Close
![Popup Image]()

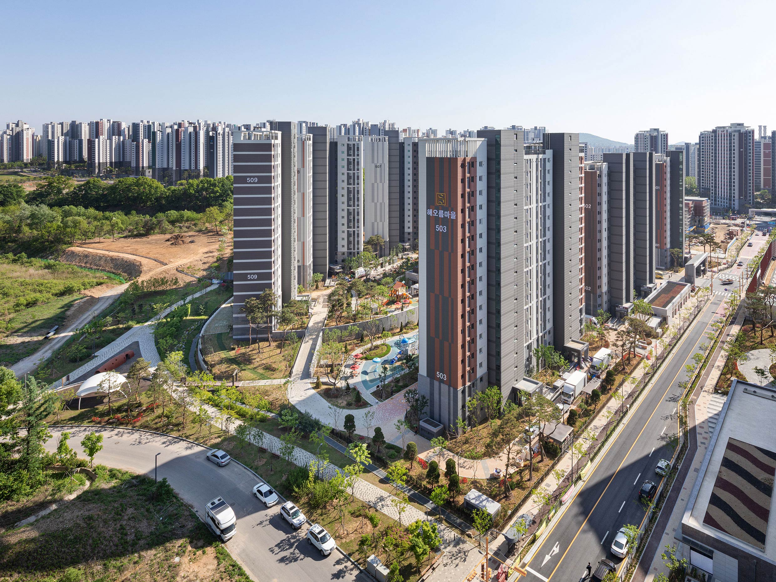
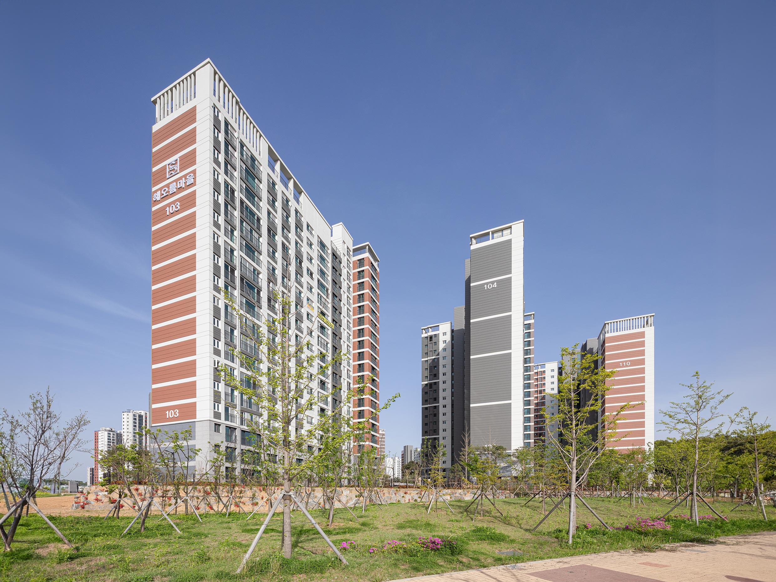
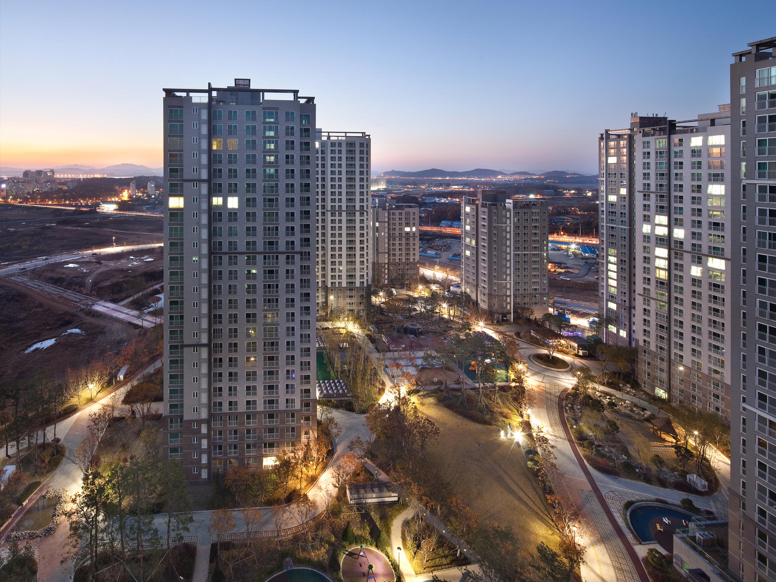
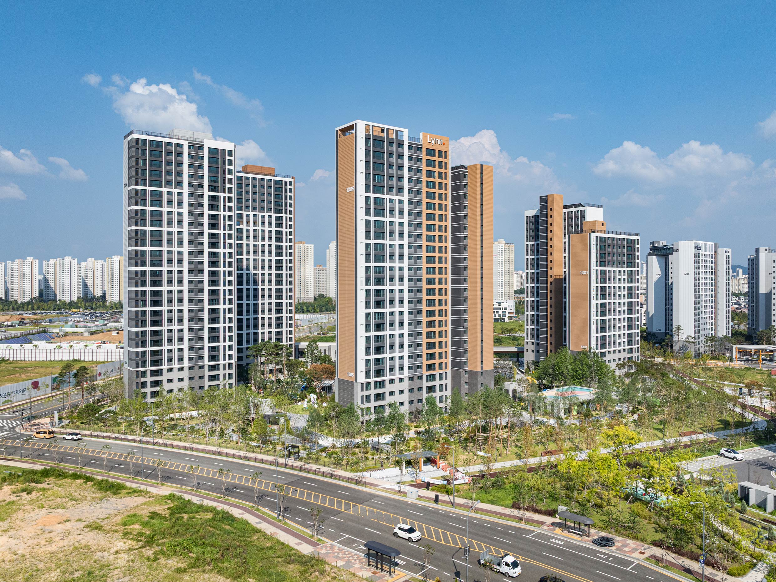
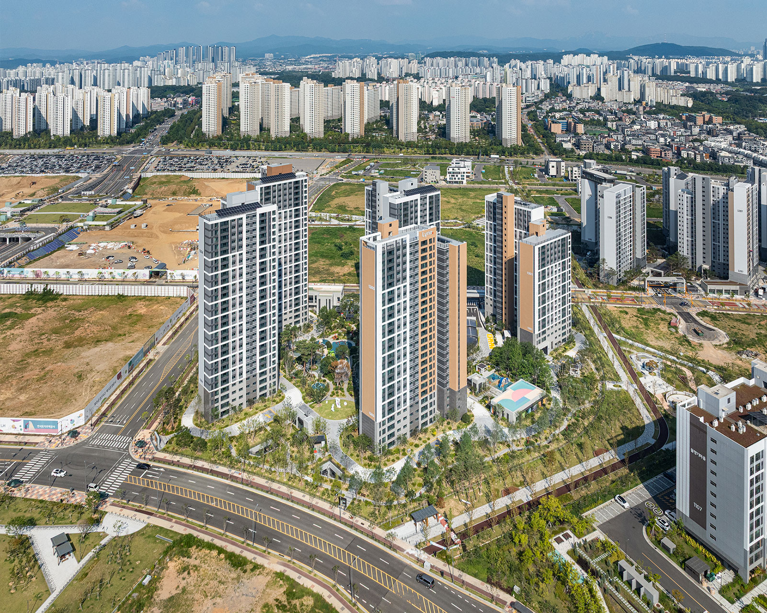
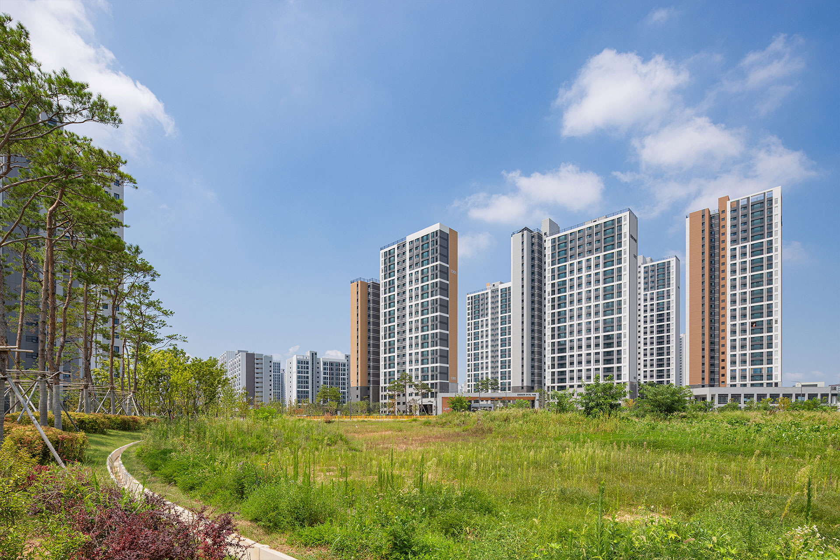
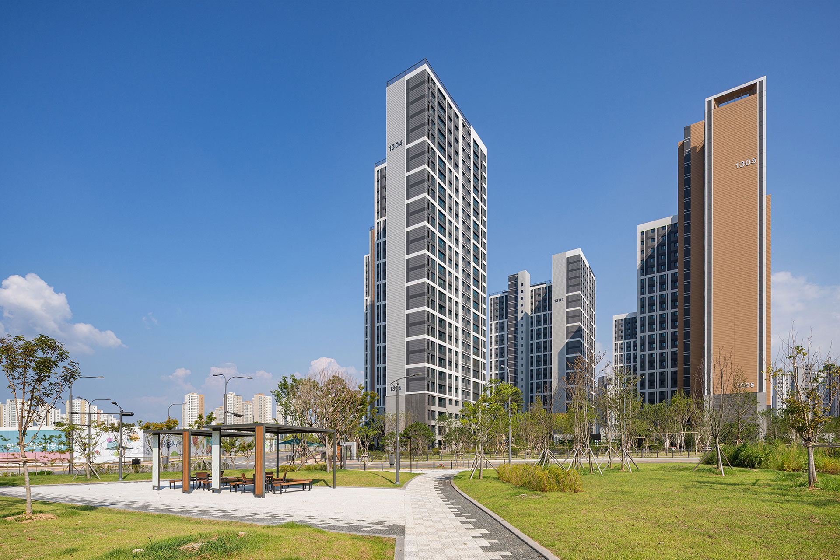
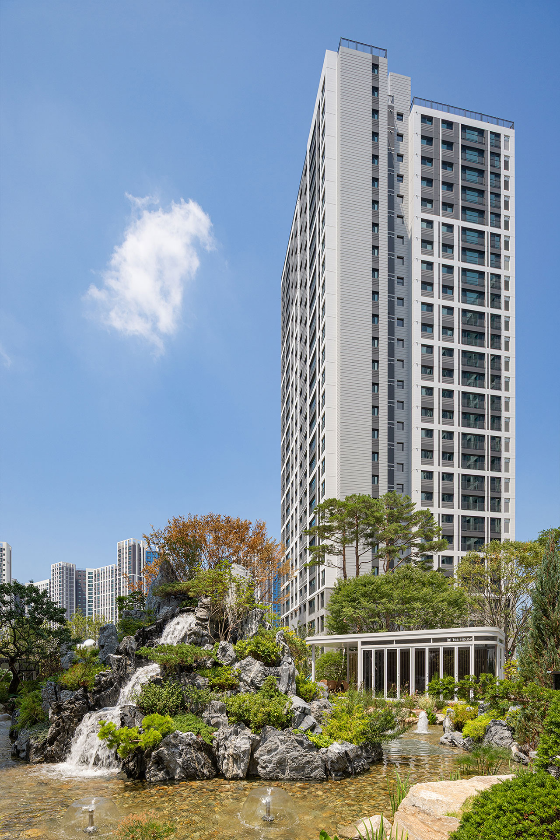
Woomi Lynn The Centum at Unjeongjungang Station is located in Block 21 of Paju Unjeong District 3. The layout was designed to maximize visual openness—through landscaping that seamlessly integrates with the nearby Cultural Park and building orientations that offer views extending as far as Mount Simhak—ensuring residents can enjoy a pleasant living environment.
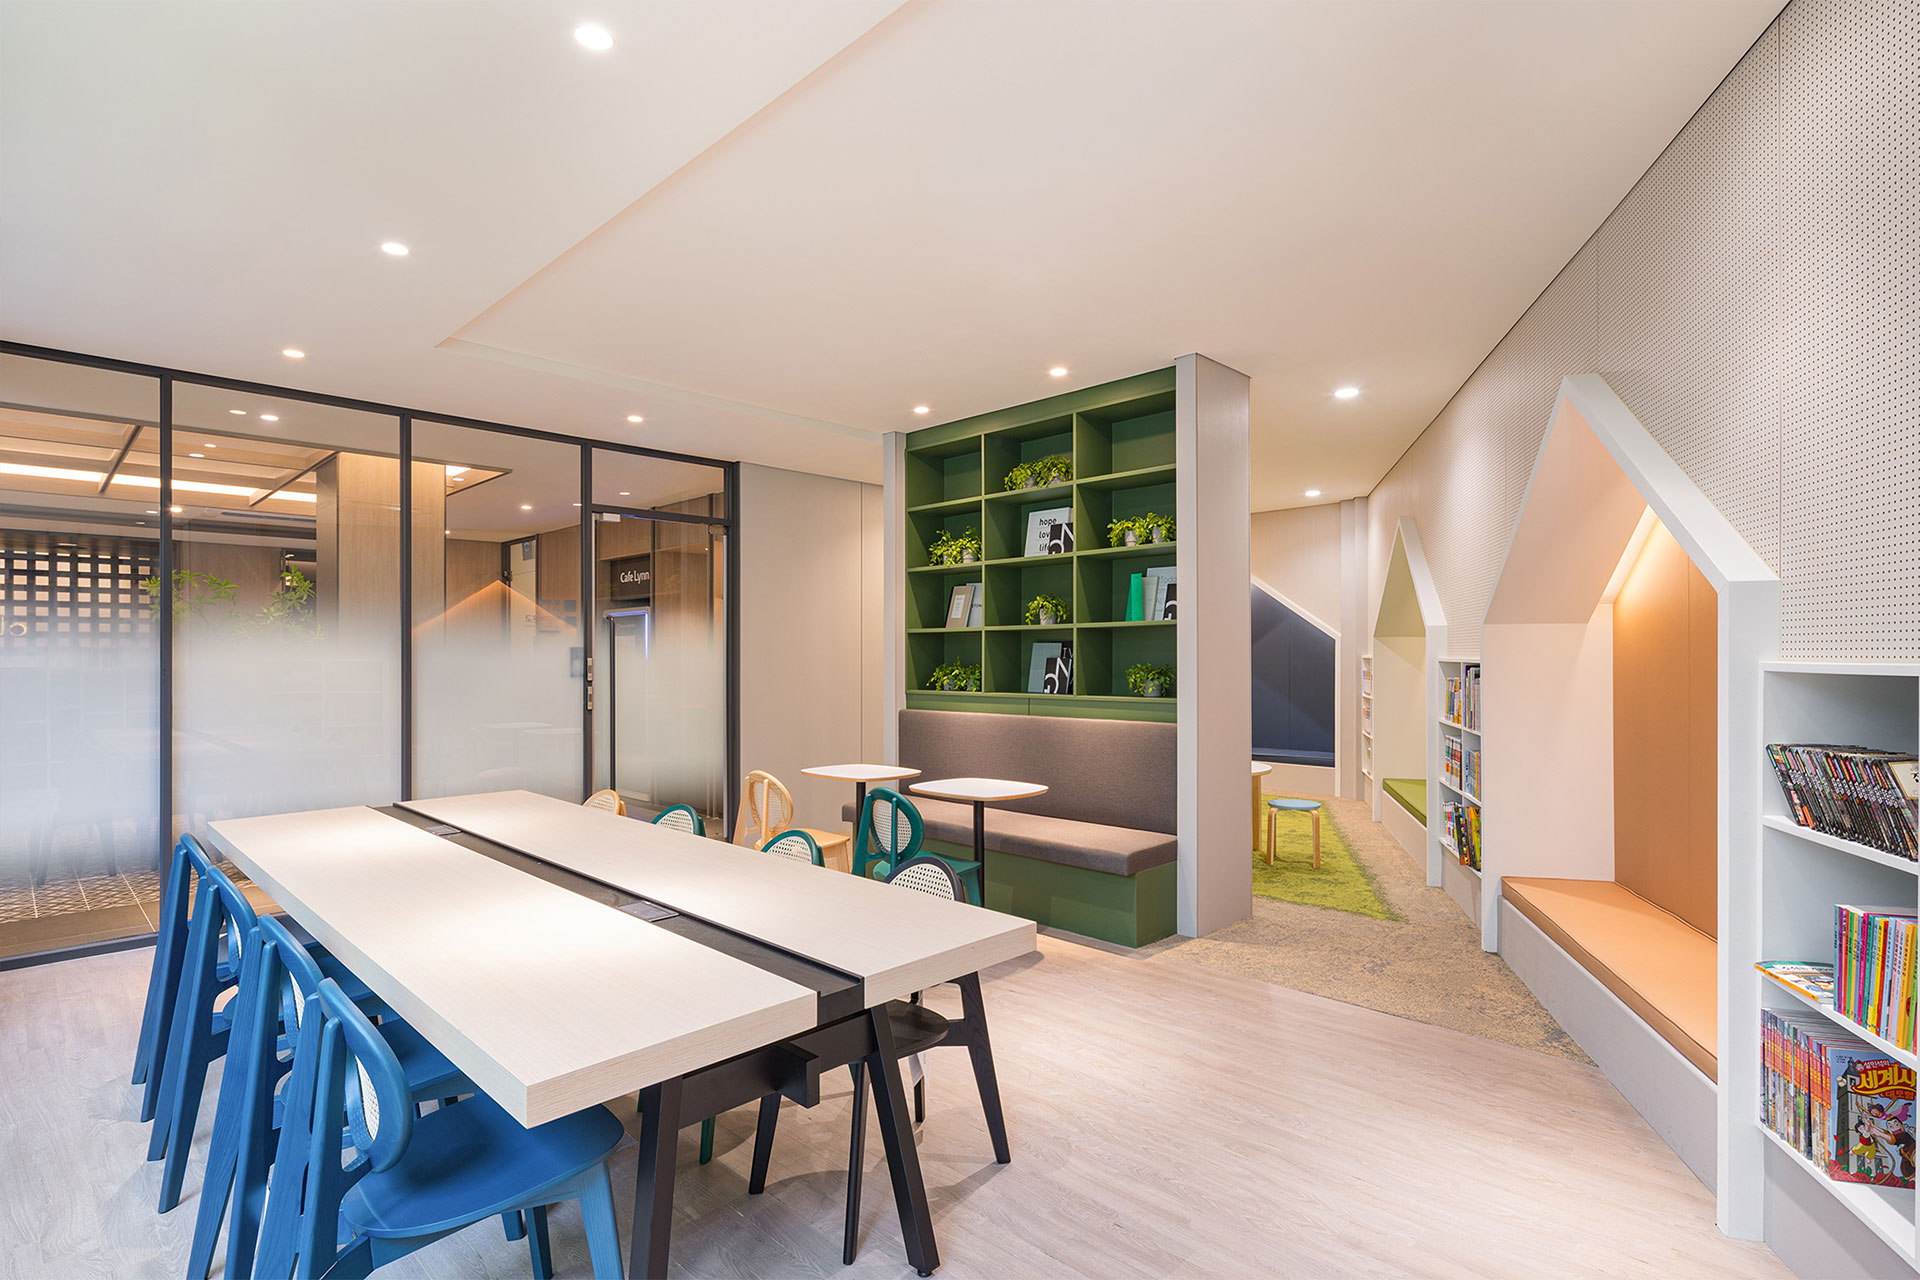
Taking advantage of the complex’s flat topography, a sunken design was incorporated to enable multi-level access to amenities and supporting facilities. The community facilities, planned for the basement level, were designed to provide a comfortable indoor environment by utilizing natural light and ventilation through the sunken areas.
All units are primarily south-facing and feature a 4-bay, slab-type floor plan to maximize natural light and ventilation, thereby enhancing residential satisfaction and ensuring strong market competitiveness.


-
Status
Completed
-
Order
Woomi Construction
-
Purpose
Residential
-
Design Year
2021
-
Completion Year
2026
-
Location
Paju-si, Gyeonggi-do
-
Site area
24,363.41m2
-
Gross Floor Area
78,958.95m2
-
Building Area
4,013.66m2
-
Scale
B2, F27
-
Architecture
Woomi Lynn The Centum at Unjeongjungang Station is located in Block 21 of Paju Unjeong District 3. The layout was designed to maximize visual openness—through landscaping that seamlessly integrates with the nearby Cultural Park and building orientations that offer views extending as far as Mount Simhak—ensuring residents can enjoy a pleasant living environment.
Taking advantage of the complex’s flat topography, a sunken design was incorporated to enable multi-level access to amenities and supporting facilities. The community facilities, planned for the basement level, were designed to provide a comfortable indoor environment by utilizing natural light and ventilation through the sunken areas.
All units are primarily south-facing and feature a 4-bay, slab-type floor plan to maximize natural light and ventilation, thereby enhancing residential satisfaction and ensuring strong market competitiveness.