Close
![Popup Image]()
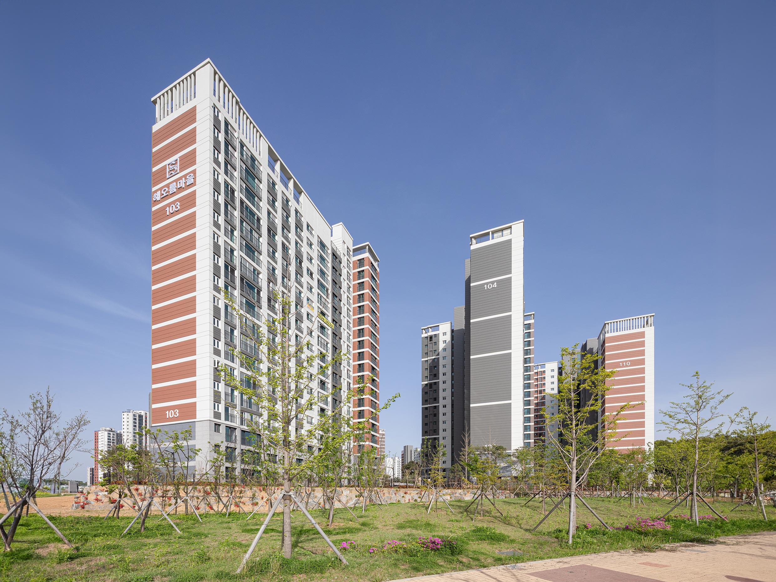
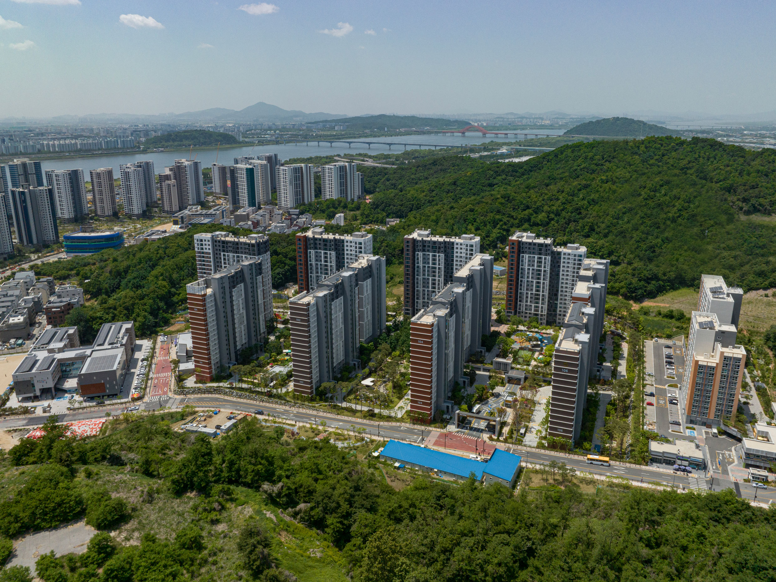
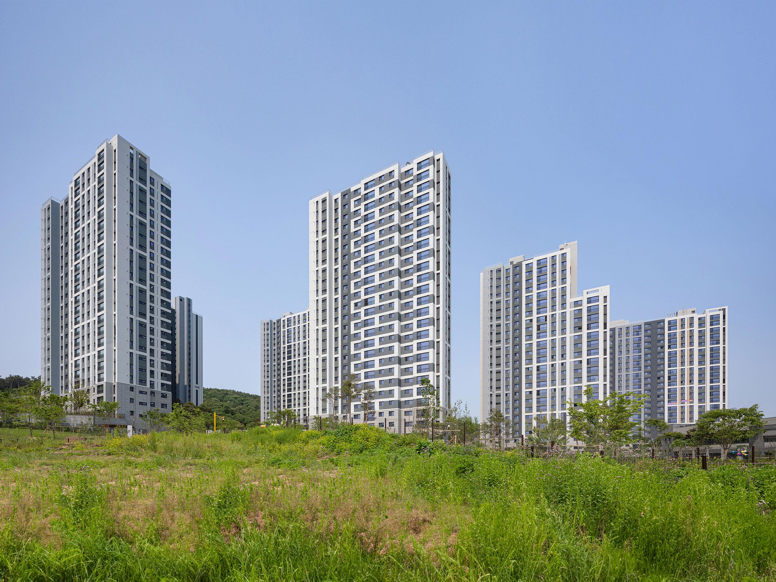
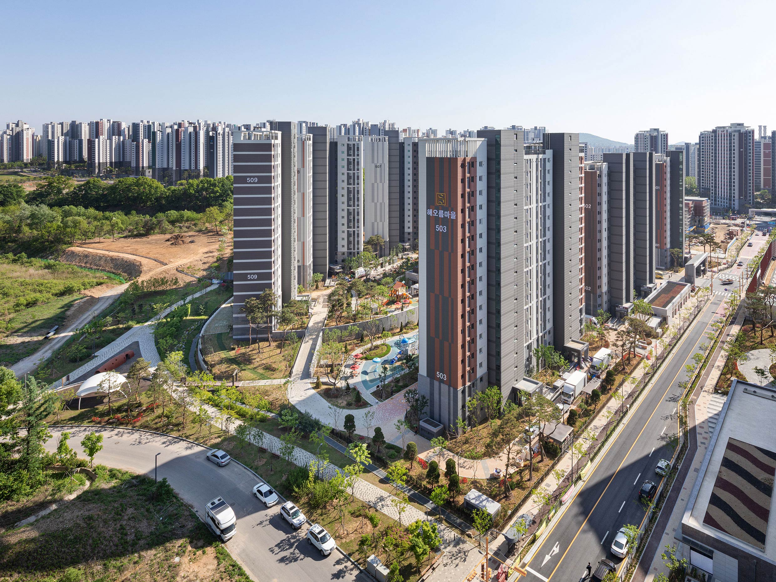
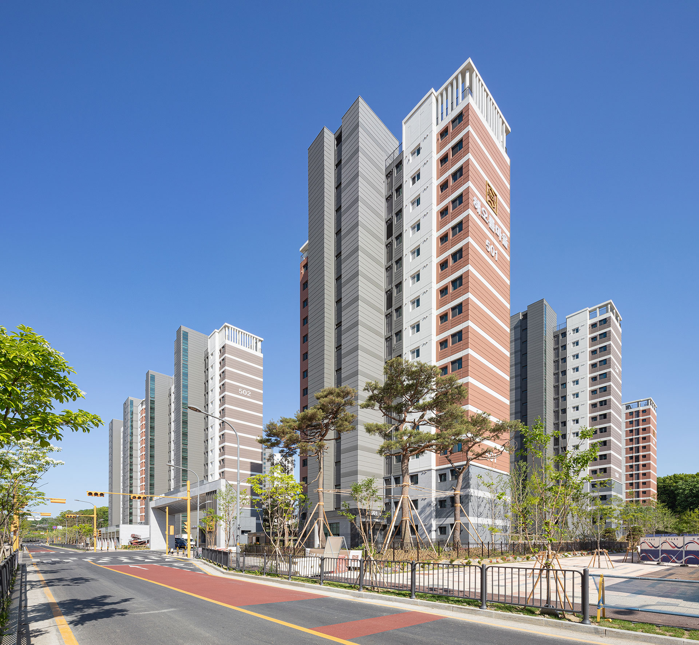
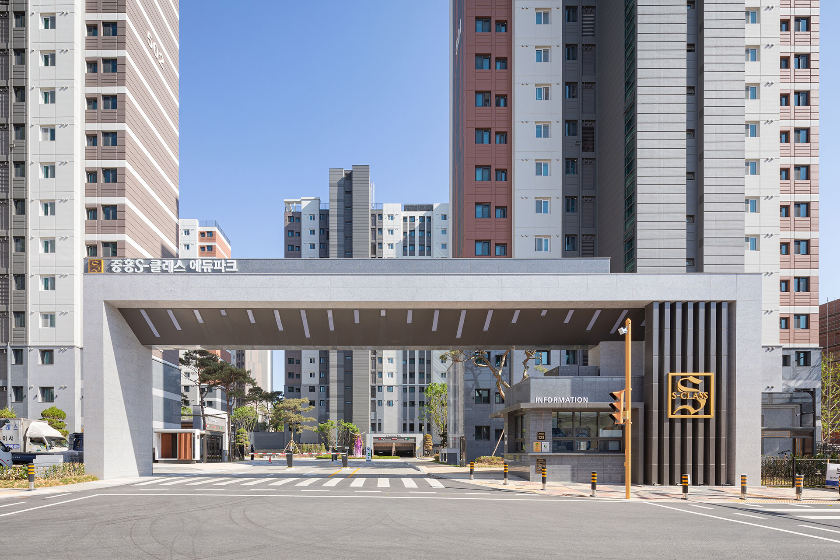
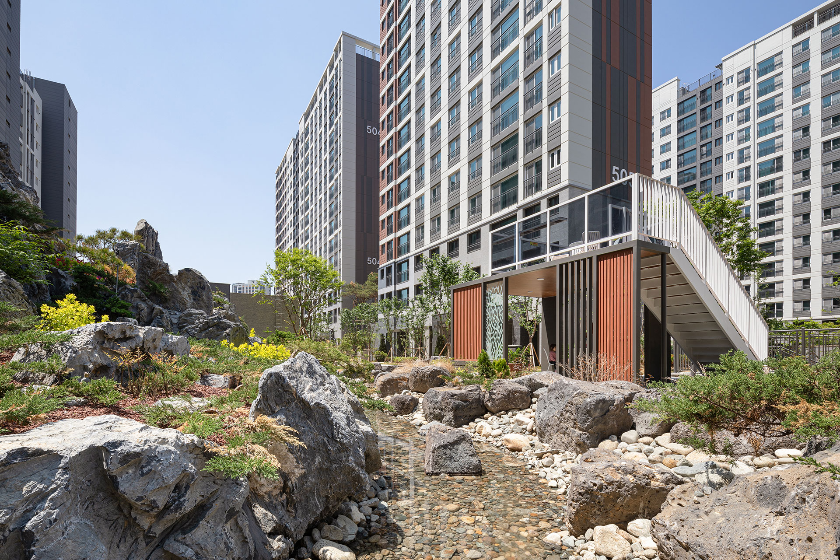
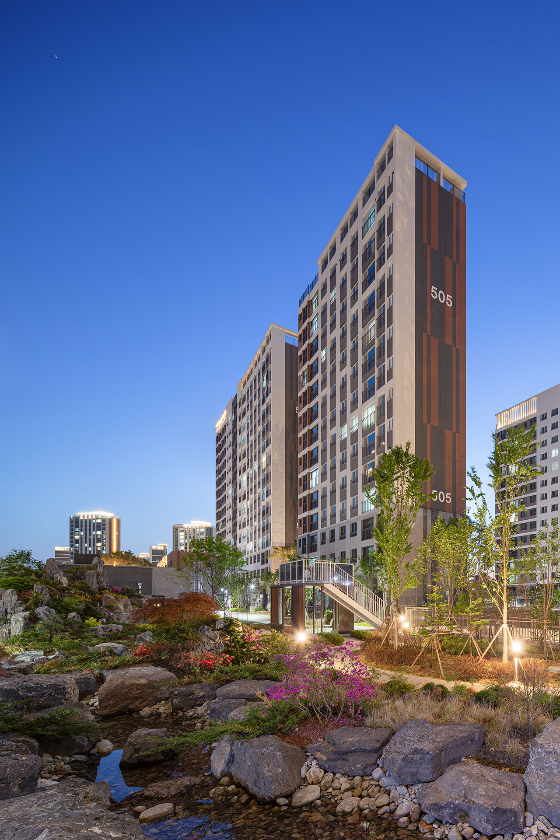
Paju Unjeong Jungheung S-Class Edupark (Haoreum Village Phase 5) is located in Paju Unjeong District 3. This is a small-scale complex comprising 450 units. Since a park with varying elevations is situated to the south, the ground floor was designed as a deck structure to bridge the elevation differences surrounding the complex from within. The design also utilizes the elevation changes in the recreational facilities and parking garage to actively bring in natural light.
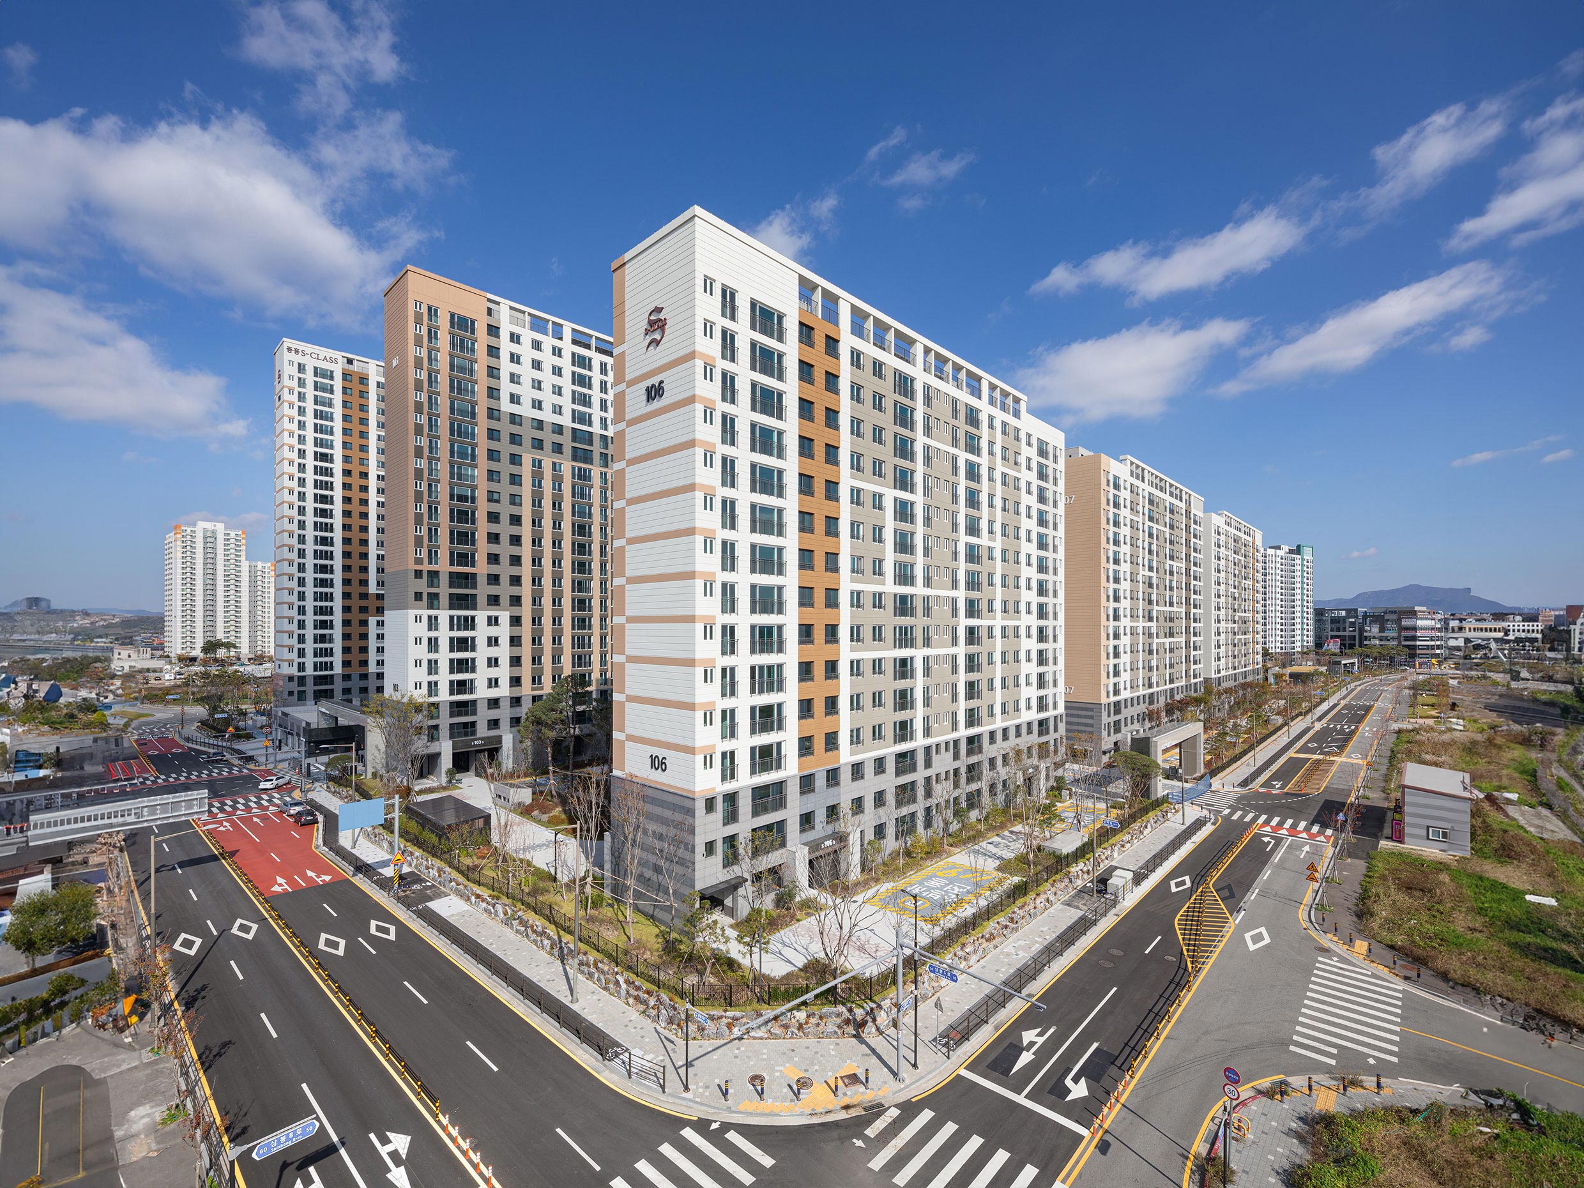
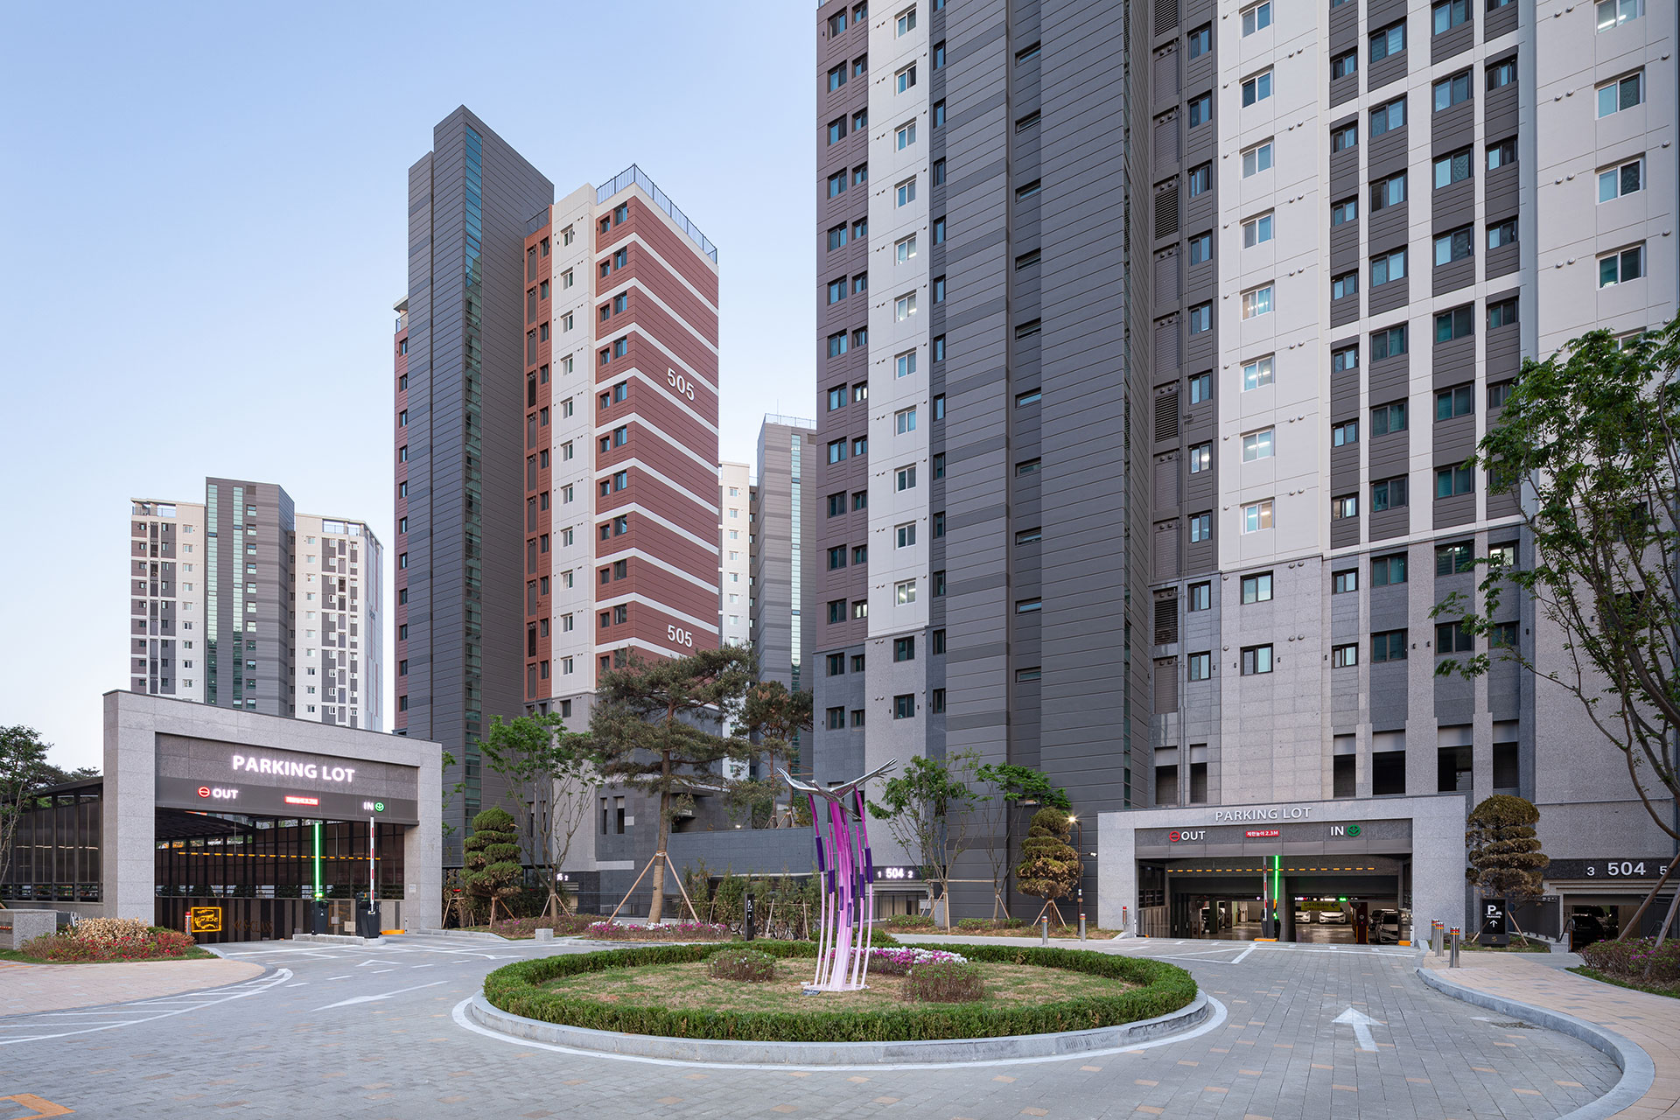
The access road on the north side of the complex is designed as a 16-meter-wide, two-lane, two-way road with a deceleration lane at the entrance. A roundabout was incorporated to create separate traffic flows: one leading directly to the deck parking lot and the other to the underground parking garage.

-
Status
Completed
-
Order
Saesol Construction
-
Purpose
Residential
-
Design Year
2020
-
Completion Year
2024
-
Location
Paju-si, Gyeonggi-do
-
Site area
26,789.60m2
-
Gross Floor Area
74,927.51m2
-
Building Area
4,842.65m2
-
Scale
B2, 18F
-
Architecture
-
Participation
Paju Unjeong Jungheung S-Class Edupark (Haoreum Village Phase 5) is located in Paju Unjeong District 3. This is a small-scale complex comprising 450 units. Since a park with varying elevations is situated to the south, the ground floor was designed as a deck structure to bridge the elevation differences surrounding the complex from within. The design also utilizes the elevation changes in the recreational facilities and parking garage to actively bring in natural light.
The access road on the north side of the complex is designed as a 16-meter-wide, two-lane, two-way road with a deceleration lane at the entrance. A roundabout was incorporated to create separate traffic flows: one leading directly to the deck parking lot and the other to the underground parking garage.