Close
![Popup Image]()
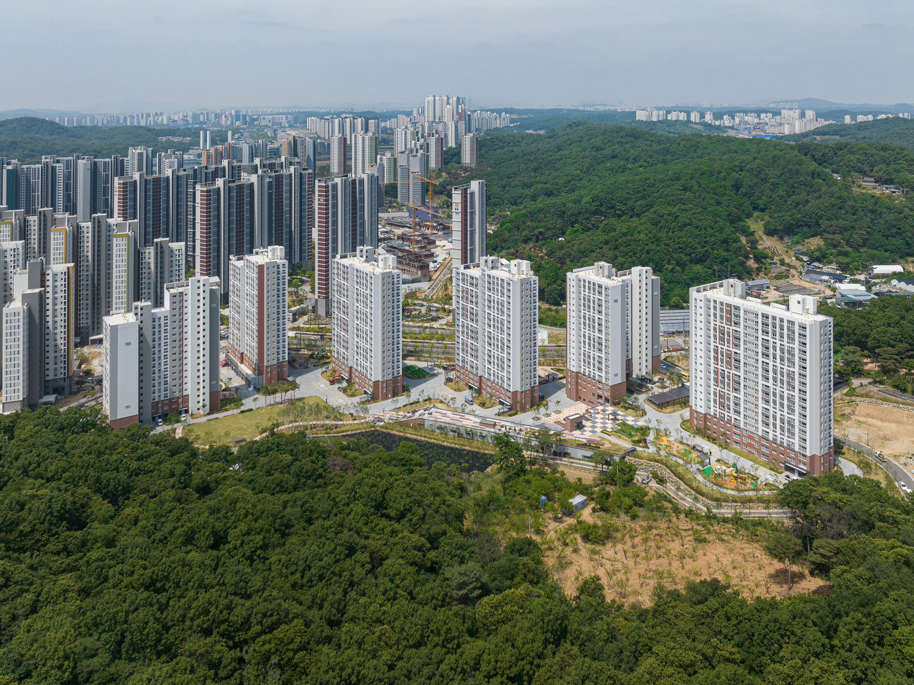
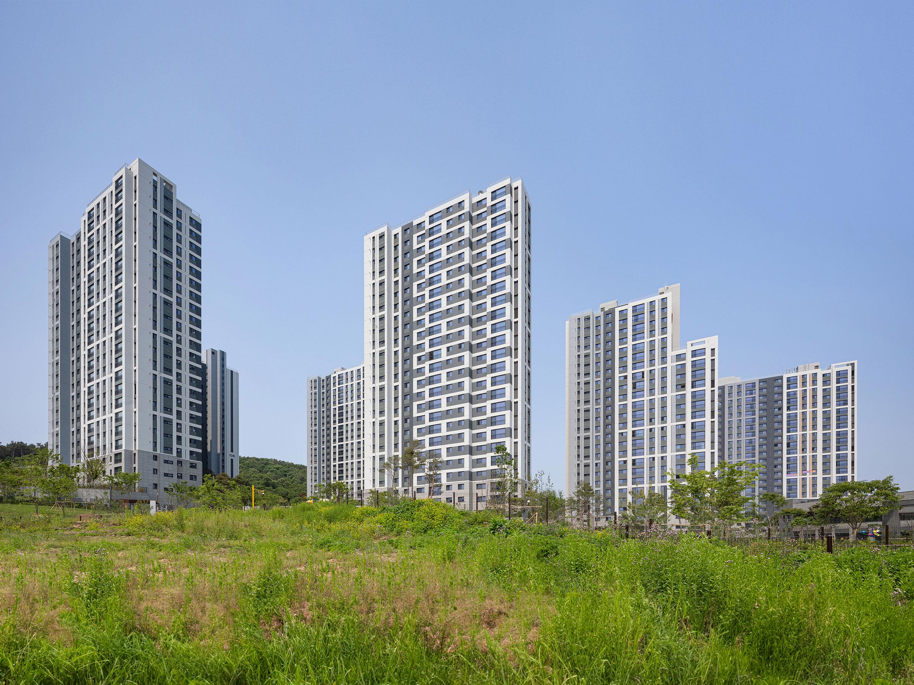
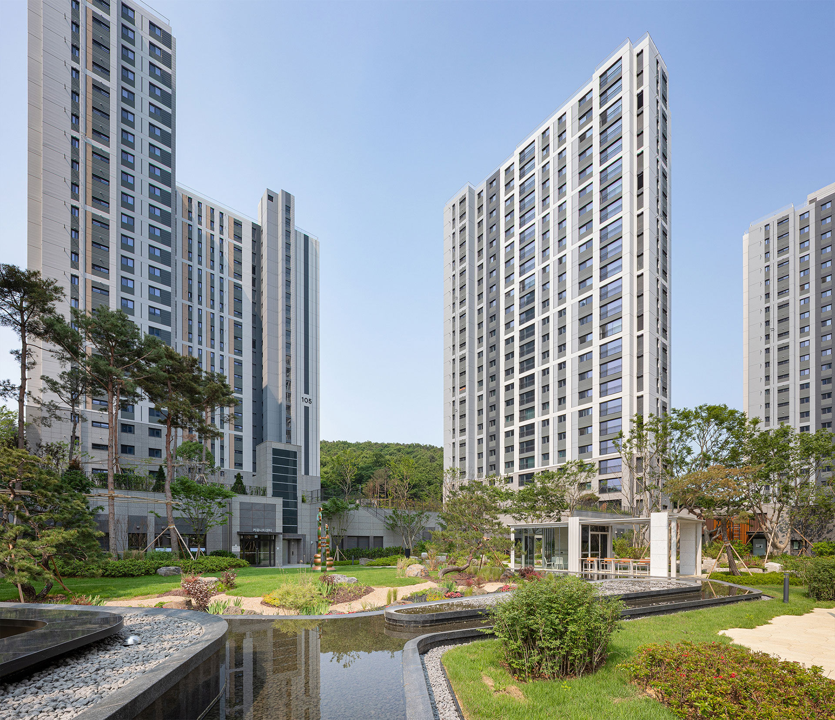
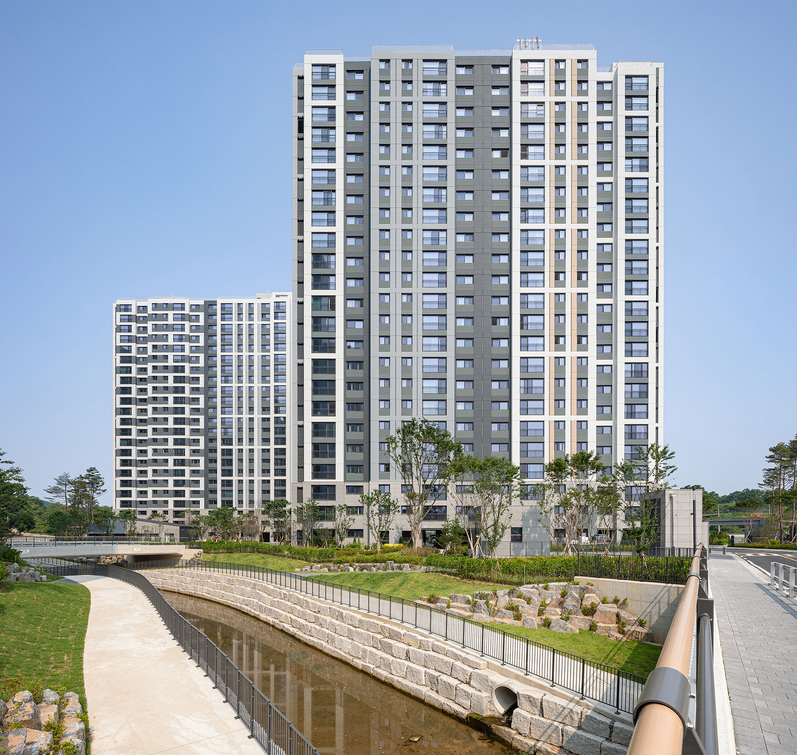
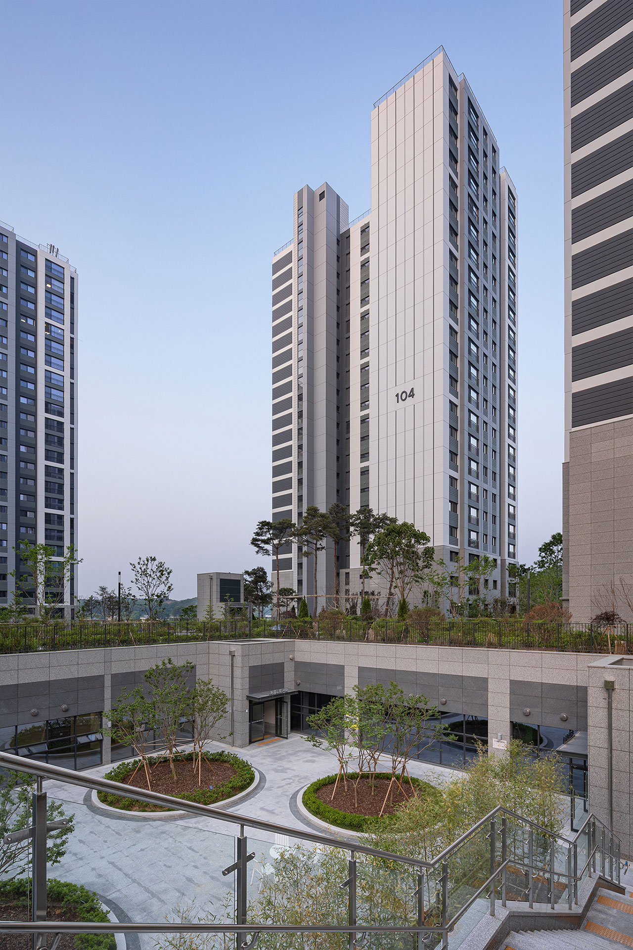
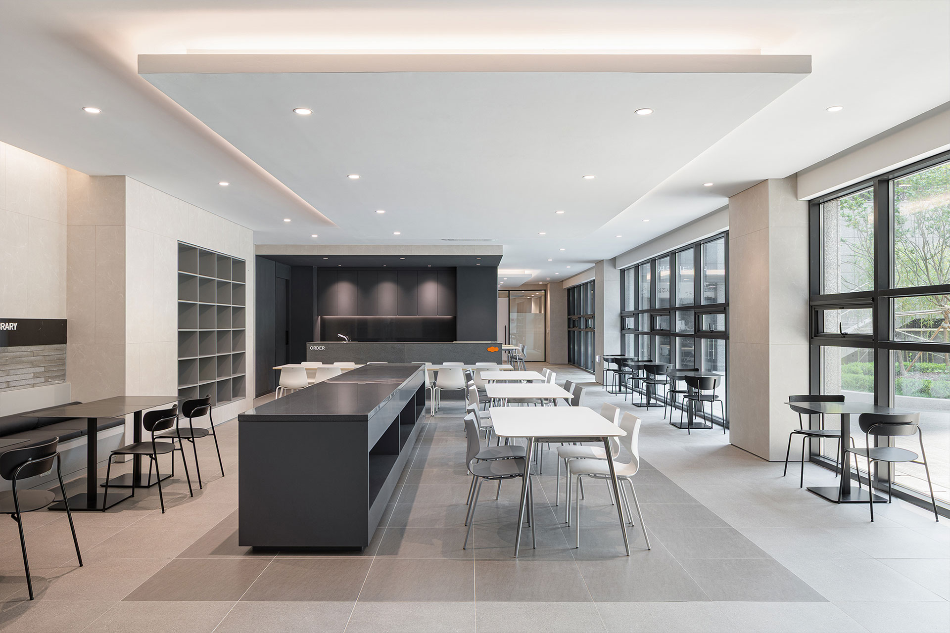
The architectural plan maximizes the use of the site’s terrain and natural elements, guiding the complex toward a more human-centered and environmentally friendly layout that remains open to nearby residents. A north–south wind corridor was created, and the residential buildings are arranged to adapt to the sloped ground. The landscaping, designed around a small stream that runs through the site, features diverse compositions. On the deck formed by the sloping terrain, community facilities for residents were planned to encourage natural movement and access, while facilities organized around sunken courtyards provide a bright, comfortable environment filled with daylight for residents to enjoy.

-
Status
Completed
-
Order
Jeyoung Industrial Development Co., Ltd
-
Purpose
Residential
-
Design Year
2019
-
Completion Year
2025
-
Location
Paju-si, Gyeonggi-do
-
Site area
61,956.70m2
-
Gross Floor Area
170,706.95m2
-
Building Area
8,576.88m2
-
Scale
B3, 25F
-
Architecture
-
Participation
The architectural plan maximizes the use of the site’s terrain and natural elements, guiding the complex toward a more human-centered and environmentally friendly layout that remains open to nearby residents. A north–south wind corridor was created, and the residential buildings are arranged to adapt to the sloped ground. The landscaping, designed around a small stream that runs through the site, features diverse compositions. On the deck formed by the sloping terrain, community facilities for residents were planned to encourage natural movement and access, while facilities organized around sunken courtyards provide a bright, comfortable environment filled with daylight for residents to enjoy.