
Close
![Popup Image]()
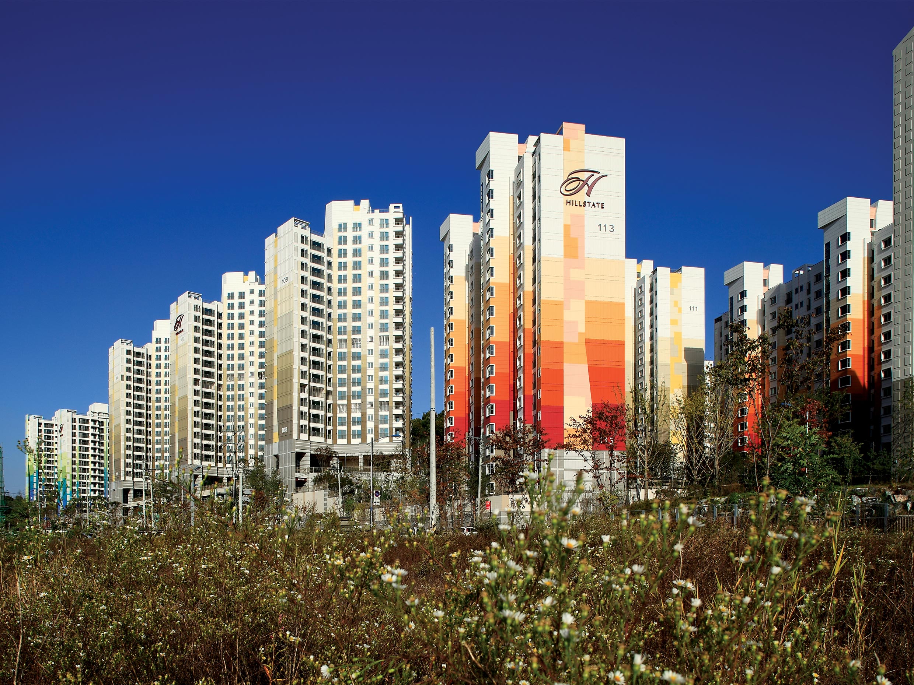
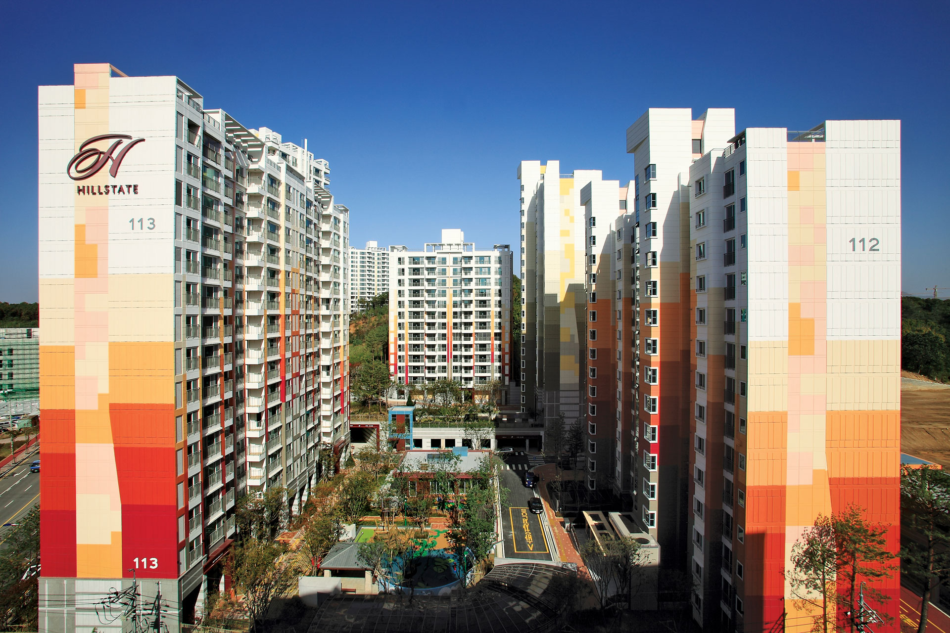
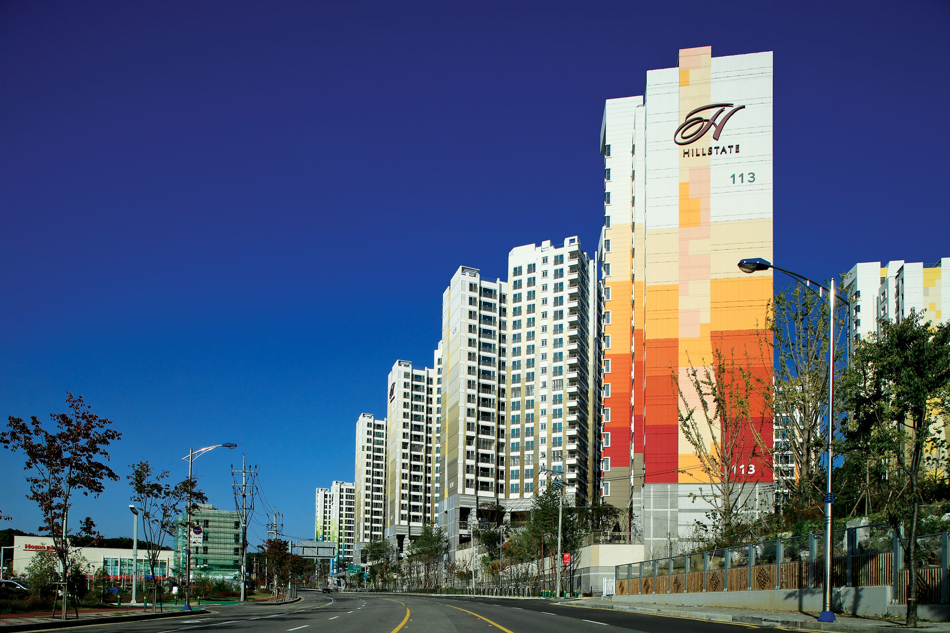
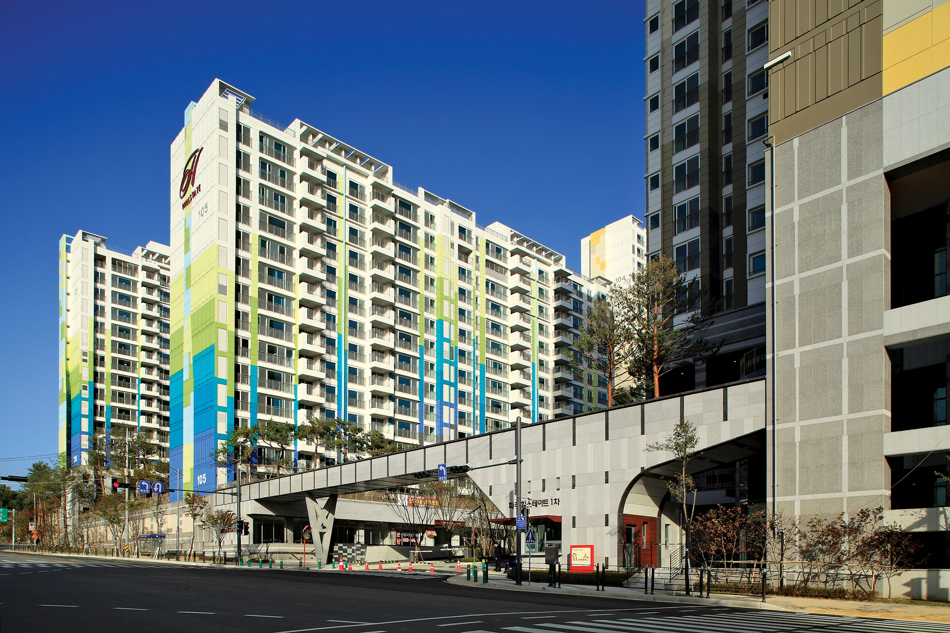
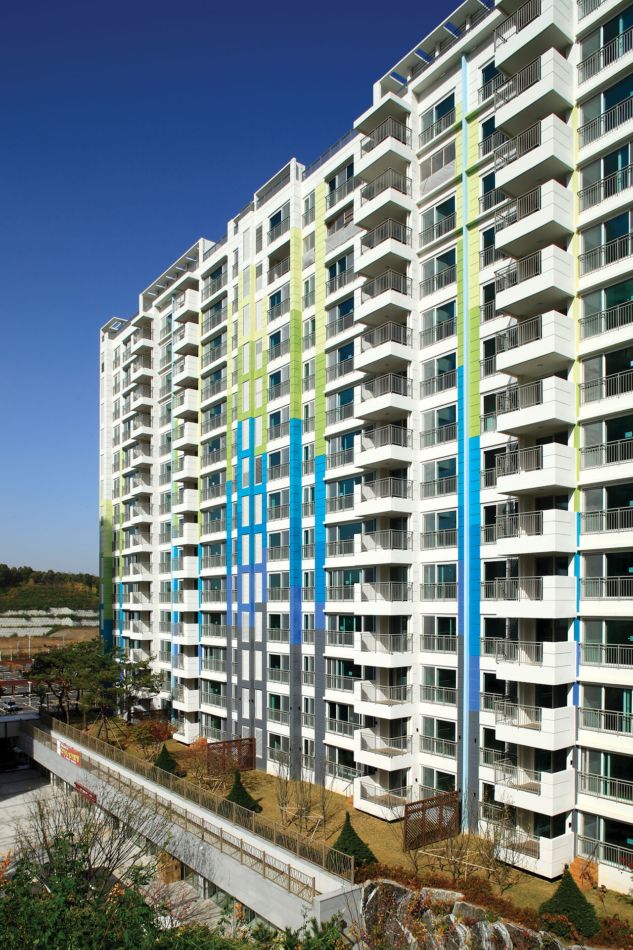
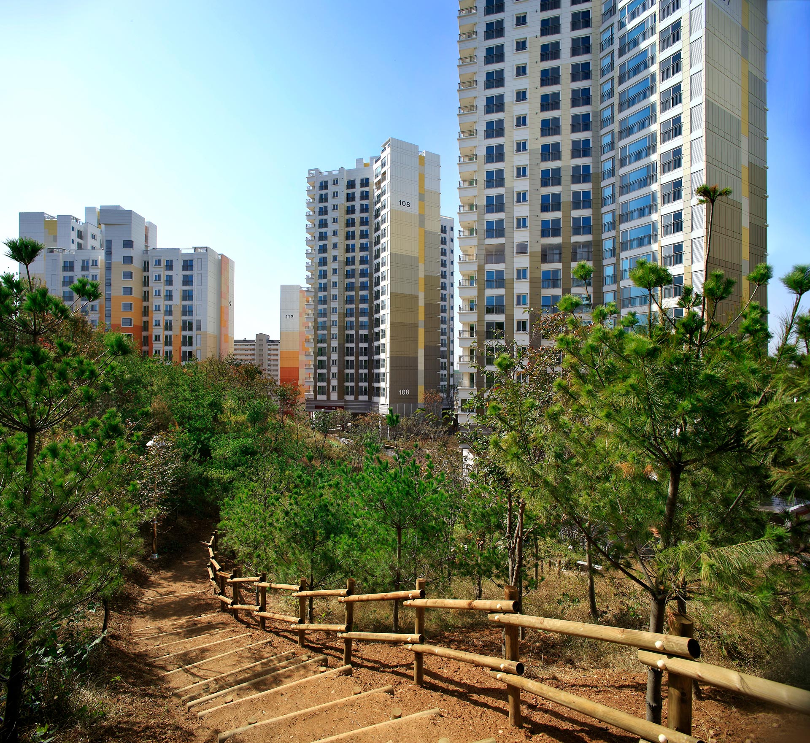
This project, which involves the construction of a 704-unit apartment complex directly in front of a 36,610-square-meter park, incorporates a site layout influenced by the characteristics of the land and the resulting diversity of the residential landscape. Situated between the front road and the mountain (a park-donated land) at the rear, the residential complex integrates the limitations of the living environment’s flow—resulting from the combination of the layouts on both sides and the long, narrow, bottleneck-like site connecting them—with the surrounding landscape in a three-dimensional manner. The typical floor plan design for apartment units aims to maximize the number of bays on the front facade so that more rooms can share sunlight and views. However, this results in service spaces such as bathrooms, powder rooms, and walk-in closets being located deep within the floor plan, perpetuating the shortcoming of failing to create new lifestyles.
This project addresses this by positioning such service spaces at both ends of the unit, exposing them to the exterior front and back. It transforms the bathroom into a space flooded with natural light and designates the front terrace as a multipurpose area suitable for personal fitness, thereby creating a continuous living landscape. By doing so, the design exposes spaces that accommodate a wider variety of lifestyles within the apartment’s inherently limited frontage, thereby sharing the external view while simultaneously creating a collective everyday landscape that expresses urbanity.

-
Status
Completed
-
Order
Gichang Plus Inc.
-
Purpose
Residential
-
Design Year
2006
-
Completion Year
2009
-
Location
Paju-si, Gyeonggi-do
-
Site area
38,847.00m2
-
Gross Floor Area
125,517.37m2
-
Building Area
7,689.95m2
-
Scale
B3, 18F
This project, which involves the construction of a 704-unit apartment complex directly in front of a 36,610-square-meter park, incorporates a site layout influenced by the characteristics of the land and the resulting diversity of the residential landscape. Situated between the front road and the mountain (a park-donated land) at the rear, the residential complex integrates the limitations of the living environment’s flow—resulting from the combination of the layouts on both sides and the long, narrow, bottleneck-like site connecting them—with the surrounding landscape in a three-dimensional manner. The typical floor plan design for apartment units aims to maximize the number of bays on the front facade so that more rooms can share sunlight and views. However, this results in service spaces such as bathrooms, powder rooms, and walk-in closets being located deep within the floor plan, perpetuating the shortcoming of failing to create new lifestyles.
This project addresses this by positioning such service spaces at both ends of the unit, exposing them to the exterior front and back. It transforms the bathroom into a space flooded with natural light and designates the front terrace as a multipurpose area suitable for personal fitness, thereby creating a continuous living landscape. By doing so, the design exposes spaces that accommodate a wider variety of lifestyles within the apartment’s inherently limited frontage, thereby sharing the external view while simultaneously creating a collective everyday landscape that expresses urbanity.