Close
![Popup Image]()
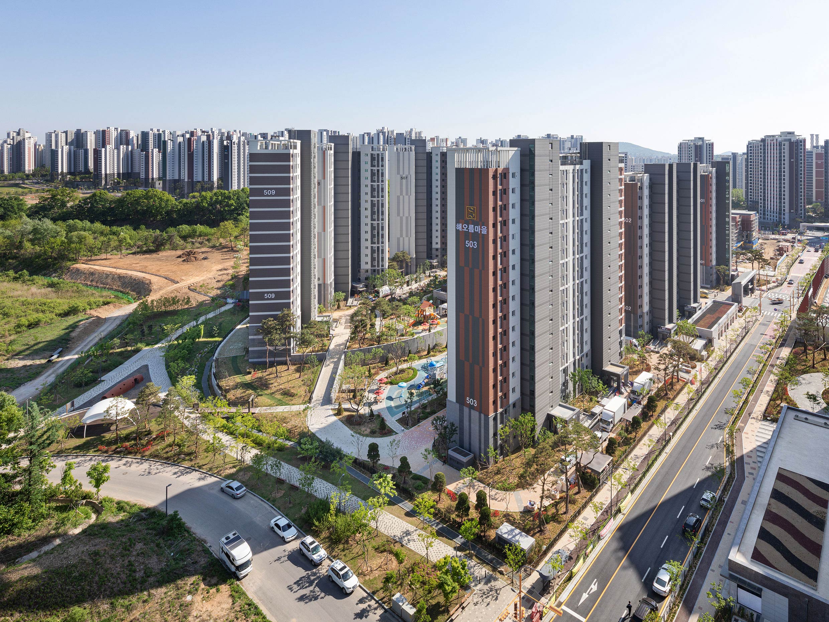
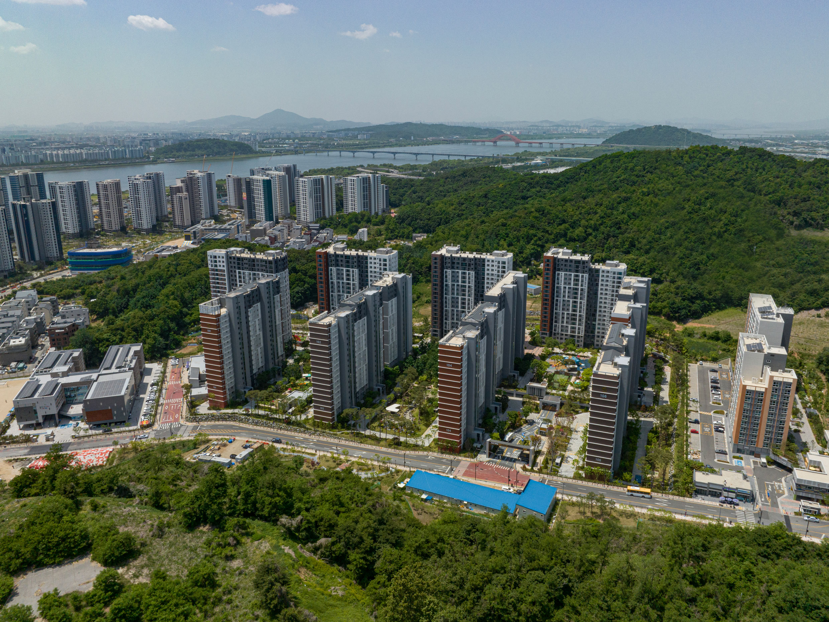
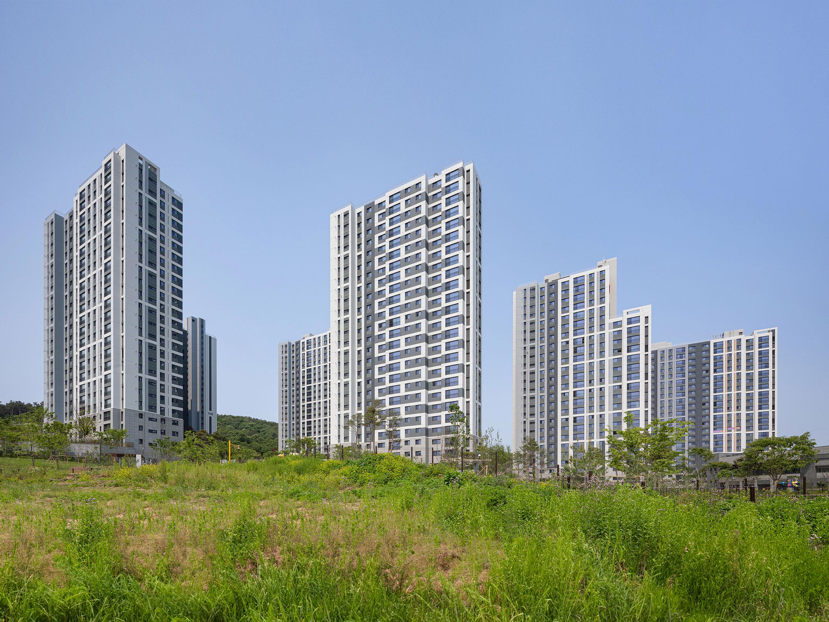
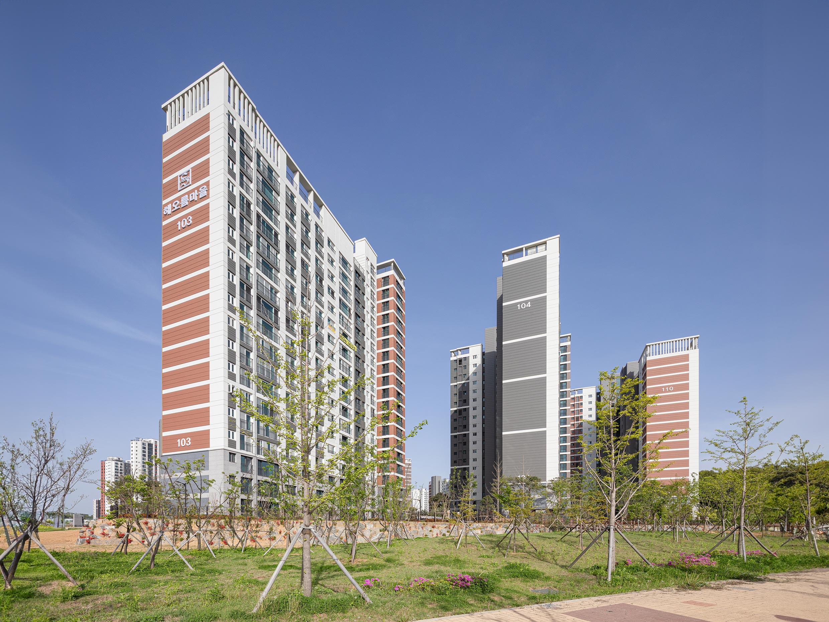
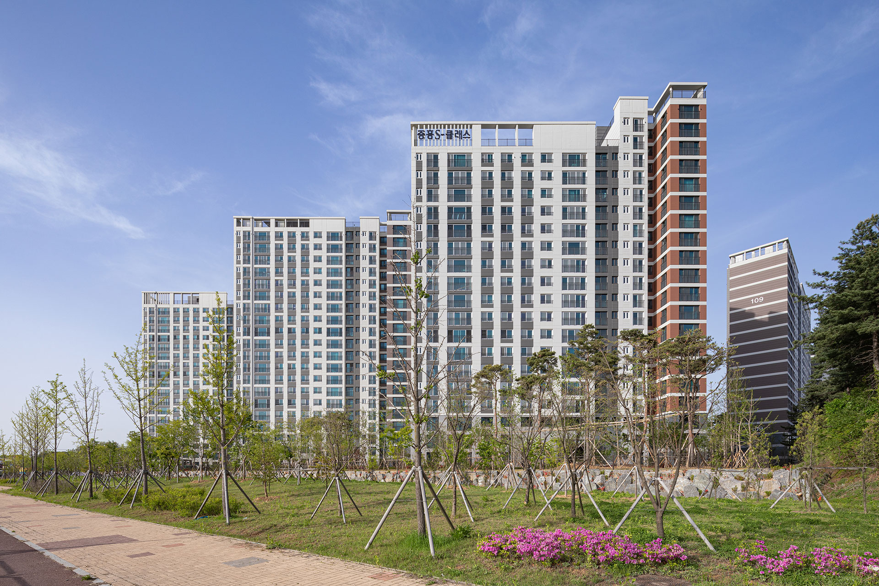
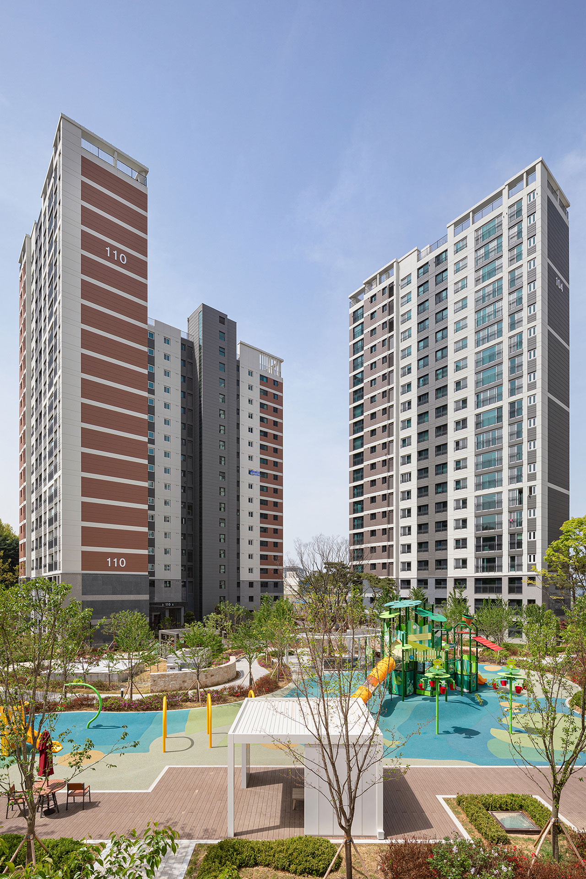
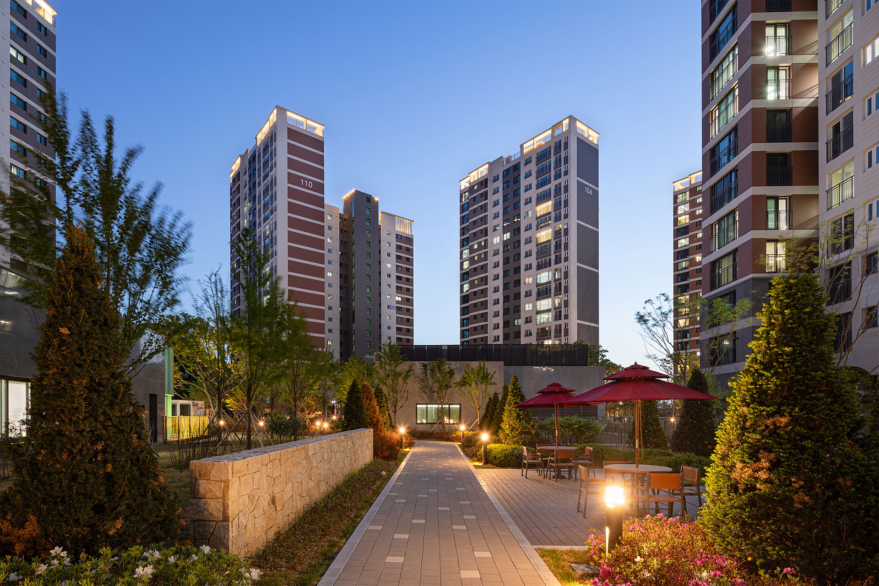
Paju Unjeong Jungheung S Class Eduhigh (Haoreum Village Phase 1) is located in Paju Unjeong District 3. The complex features a single entrance on the north side that faces the road (jar-shaped layout). To the north and west of the complex are buffer green spaces and a north-south road (37.5 m) connecting to the Second Freedom Road, while a neighborhood park is located to the south and the Jeil Punggyeongchae Grand Venue Phase 2 apartment complex is adjacent to the east.
Considering the size of the complex and the need to access neighborhood amenities, two entrances would be ideal; however, due to restrictions on new entrances under the district-level planning guidelines, the design incorporates a single entrance and a three-lane ramp leading to the underground parking garage.
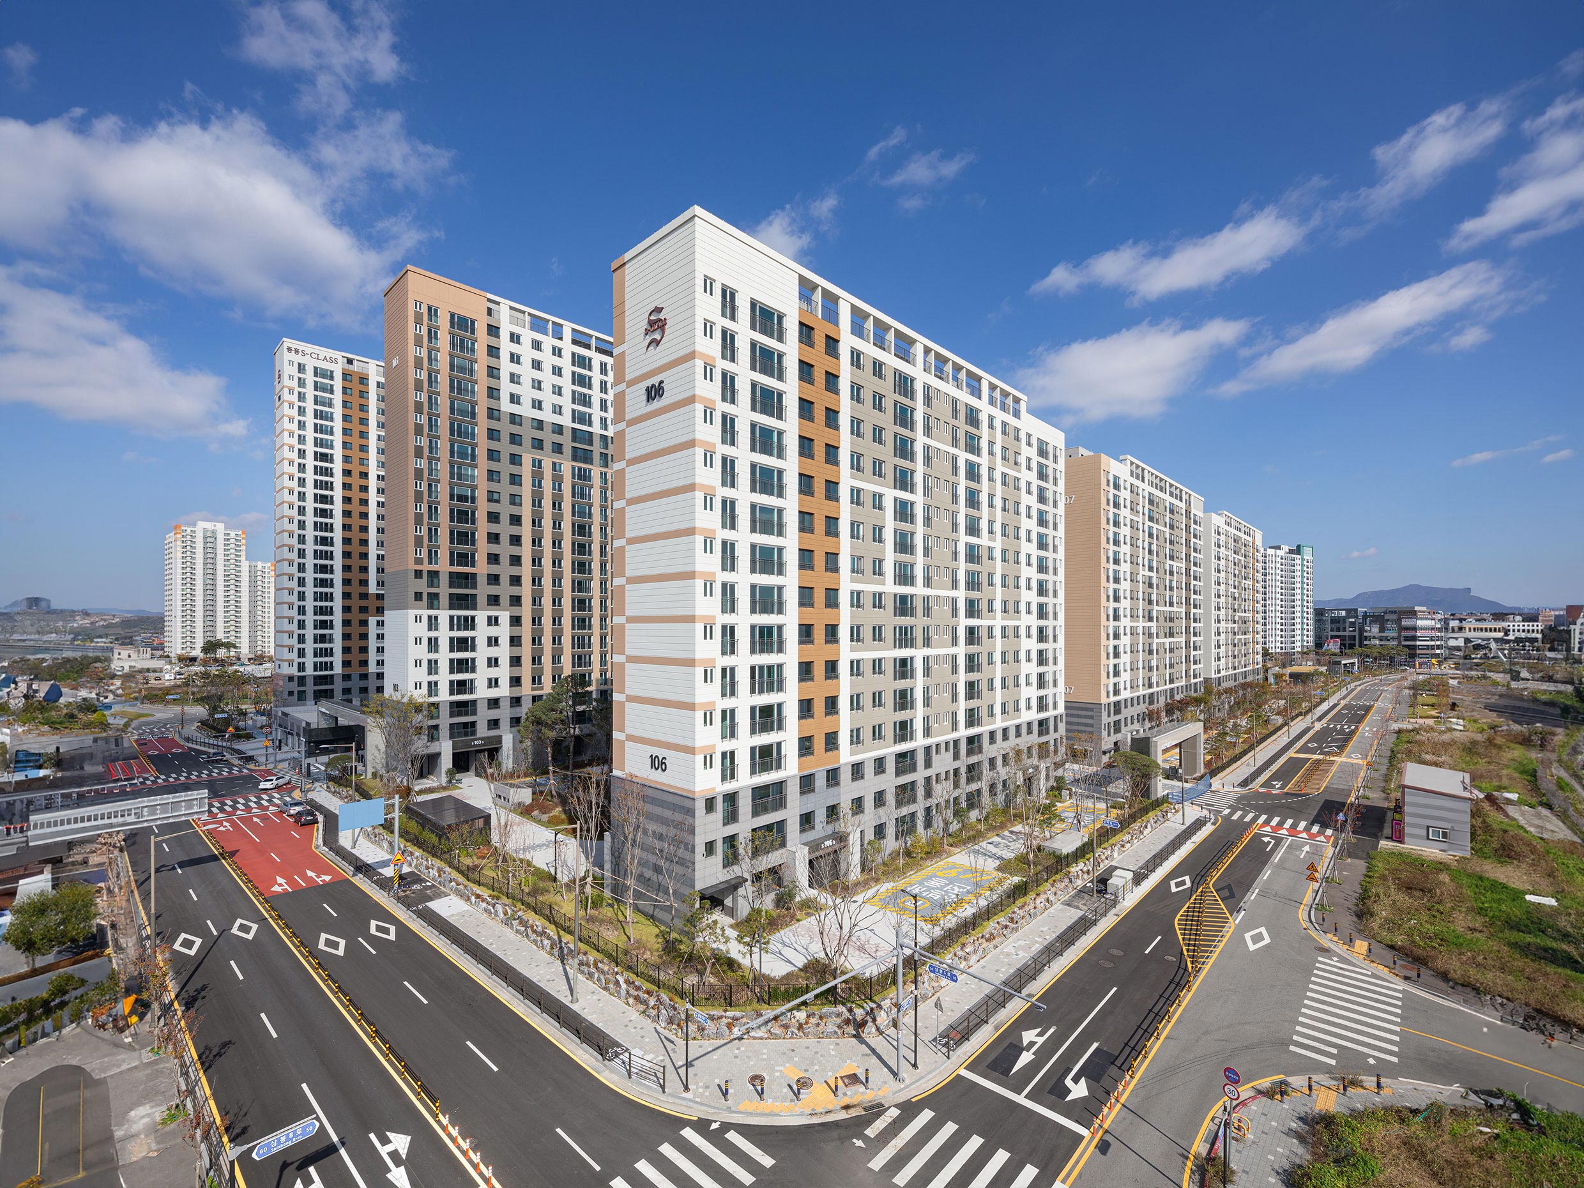
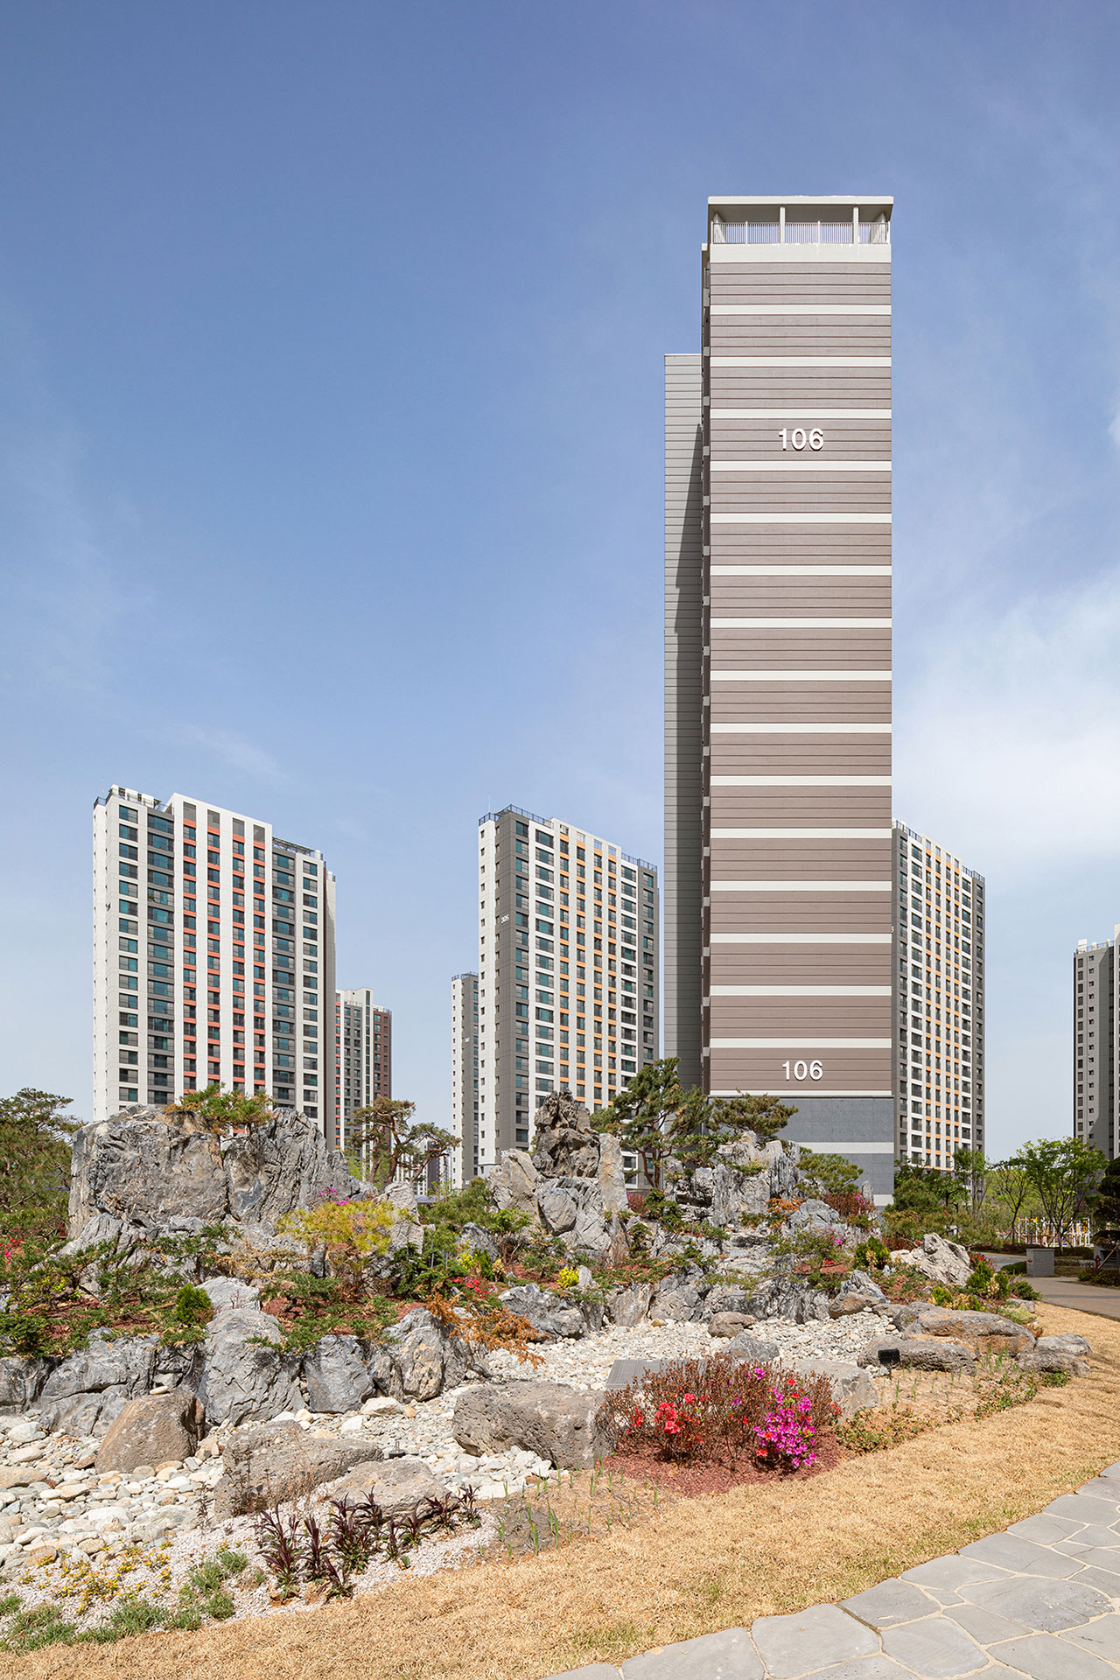
The main buildings are positioned along the perimeter of the complex, creating a large open space in the center. Building 106, located in the central area, is designed entirely on pilotis to ensure a sense of openness.
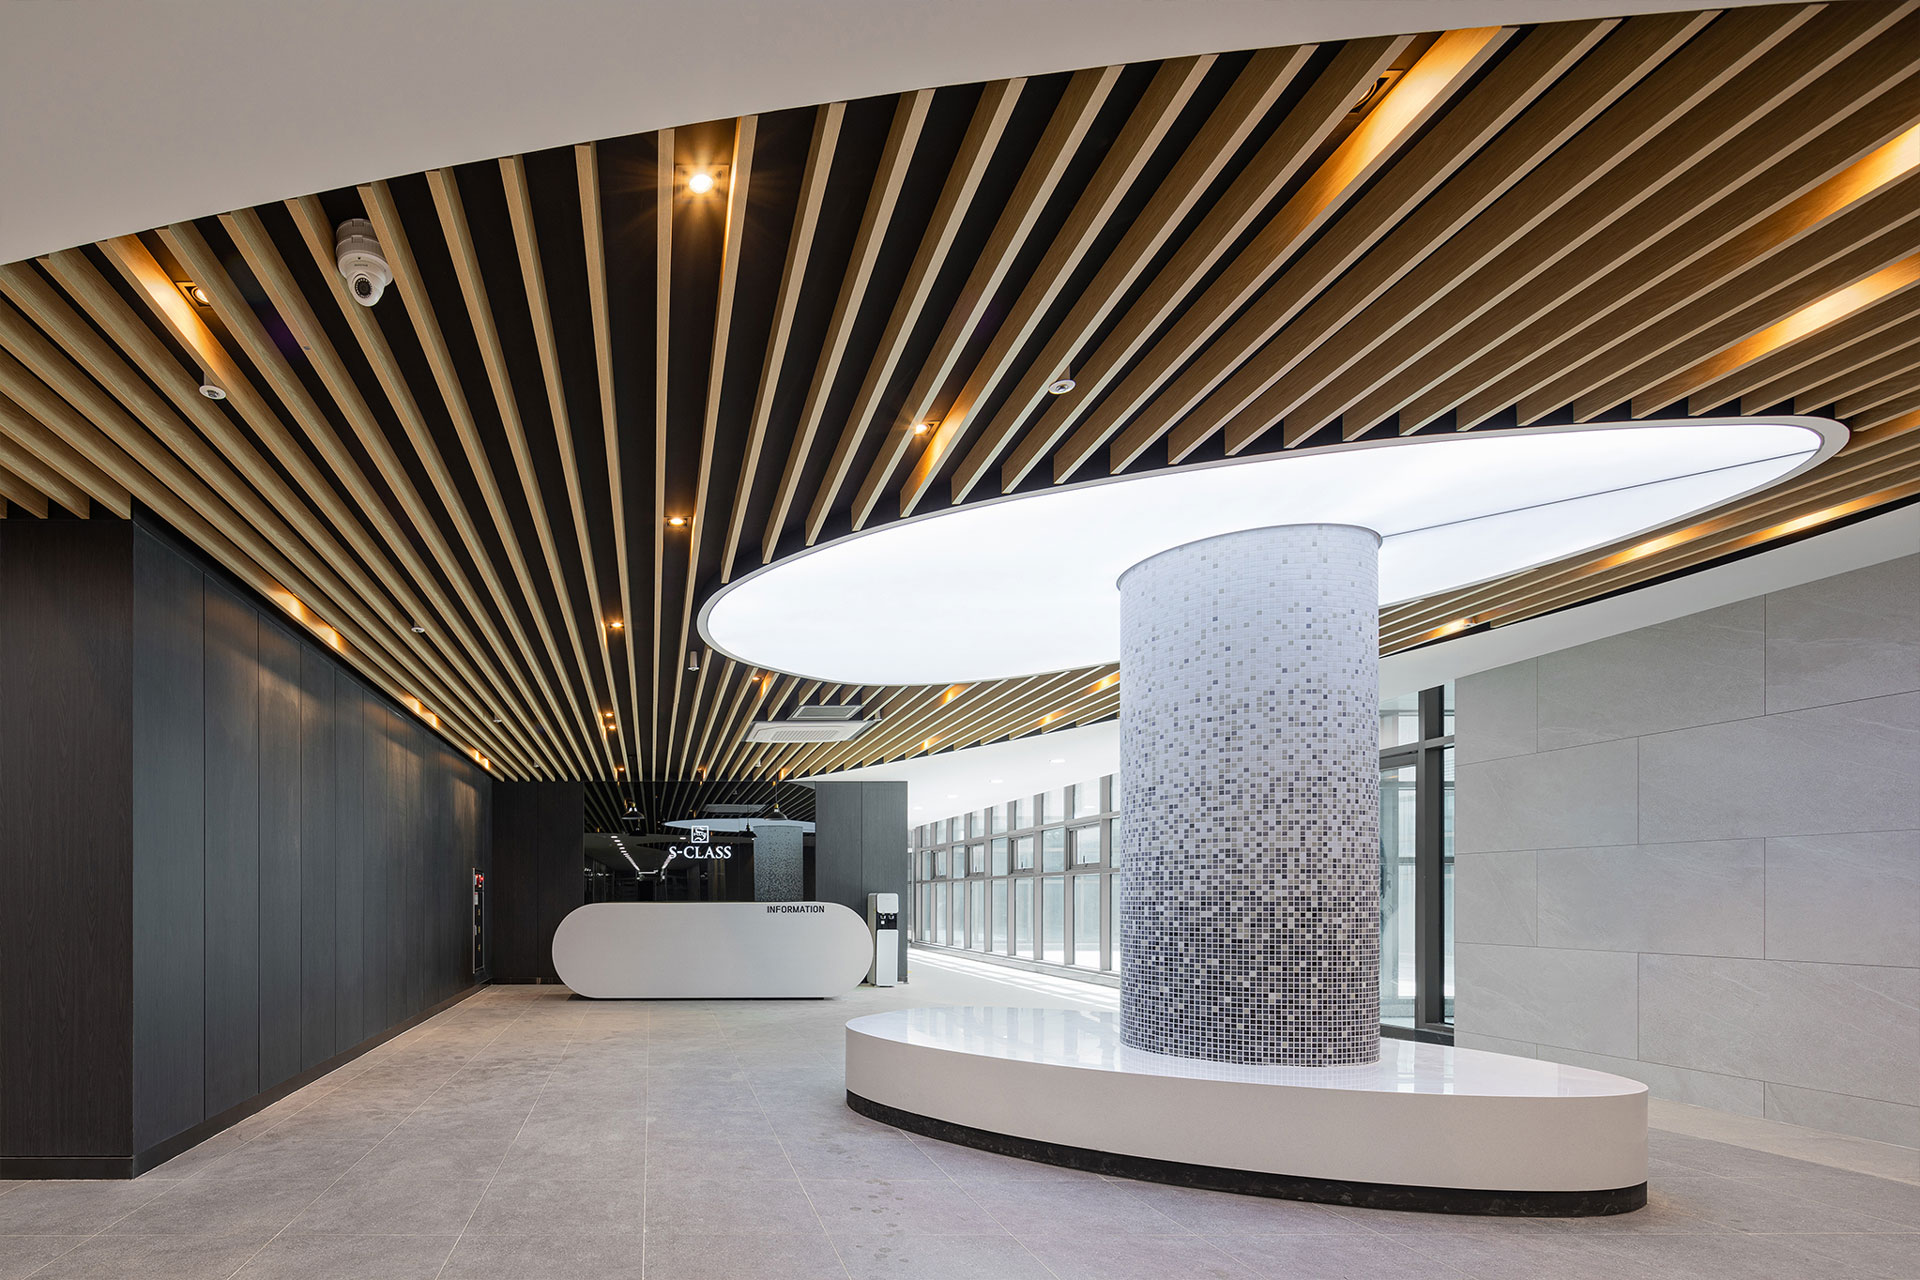
The underground amenity facilities include a gymnasium—a large space where residents can gather—and skylights were installed in the ceilings of the GX room and small library to allow natural light to enter.


-
Status
Completed
-
Order
Jungheung S Class
-
Purpose
Residential
-
Design Year
2019
-
Completion Year
2024
-
Location
Paju-si, Gyeonggi-do
-
Site area
49,088.20m2
-
Gross Floor Area
132,146.89m2
-
Building Area
7,756.54m2
-
Scale
B2, 20F
-
Architecture
-
Participation
Paju Unjeong Jungheung S Class Eduhigh (Haoreum Village Phase 1) is located in Paju Unjeong District 3. The complex features a single entrance on the north side that faces the road (jar-shaped layout). To the north and west of the complex are buffer green spaces and a north-south road (37.5 m) connecting to the Second Freedom Road, while a neighborhood park is located to the south and the Jeil Punggyeongchae Grand Venue Phase 2 apartment complex is adjacent to the east.
Considering the size of the complex and the need to access neighborhood amenities, two entrances would be ideal; however, due to restrictions on new entrances under the district-level planning guidelines, the design incorporates a single entrance and a three-lane ramp leading to the underground parking garage.
The main buildings are positioned along the perimeter of the complex, creating a large open space in the center. Building 106, located in the central area, is designed entirely on pilotis to ensure a sense of openness.
The underground amenity facilities include a gymnasium—a large space where residents can gather—and skylights were installed in the ceilings of the GX room and small library to allow natural light to enter.