Close
![Popup Image]()
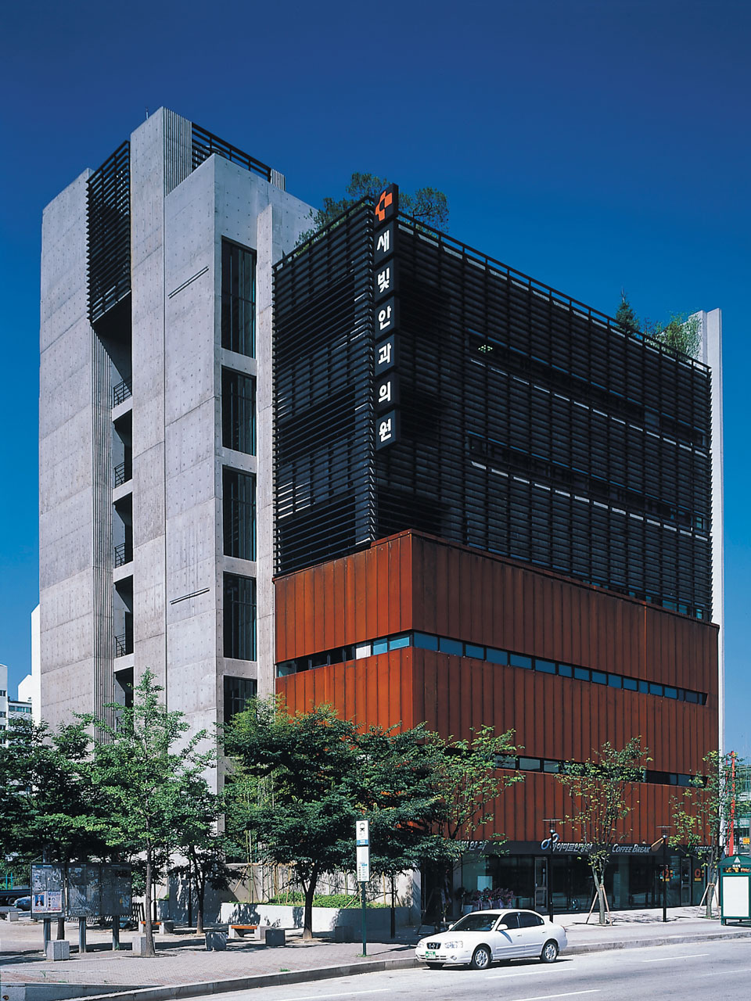
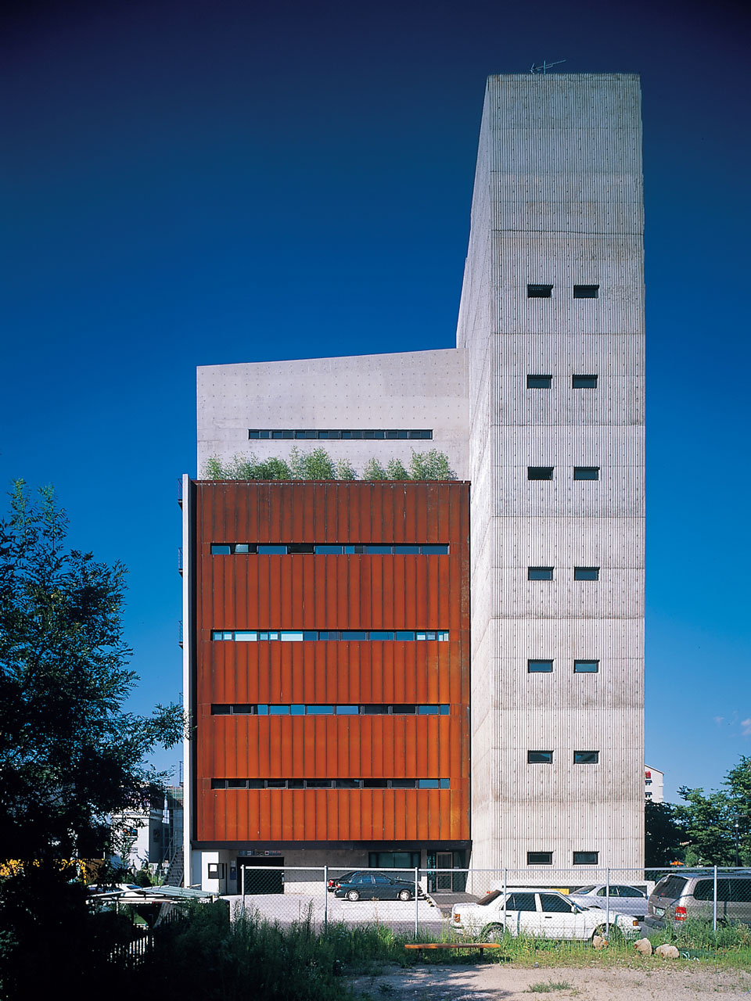
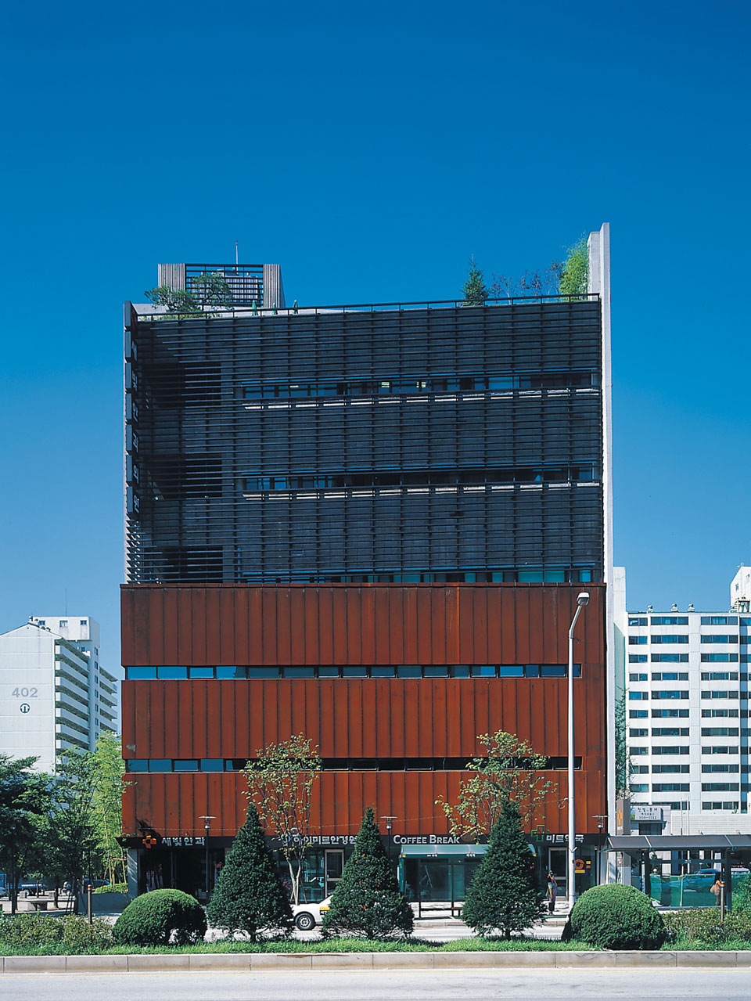
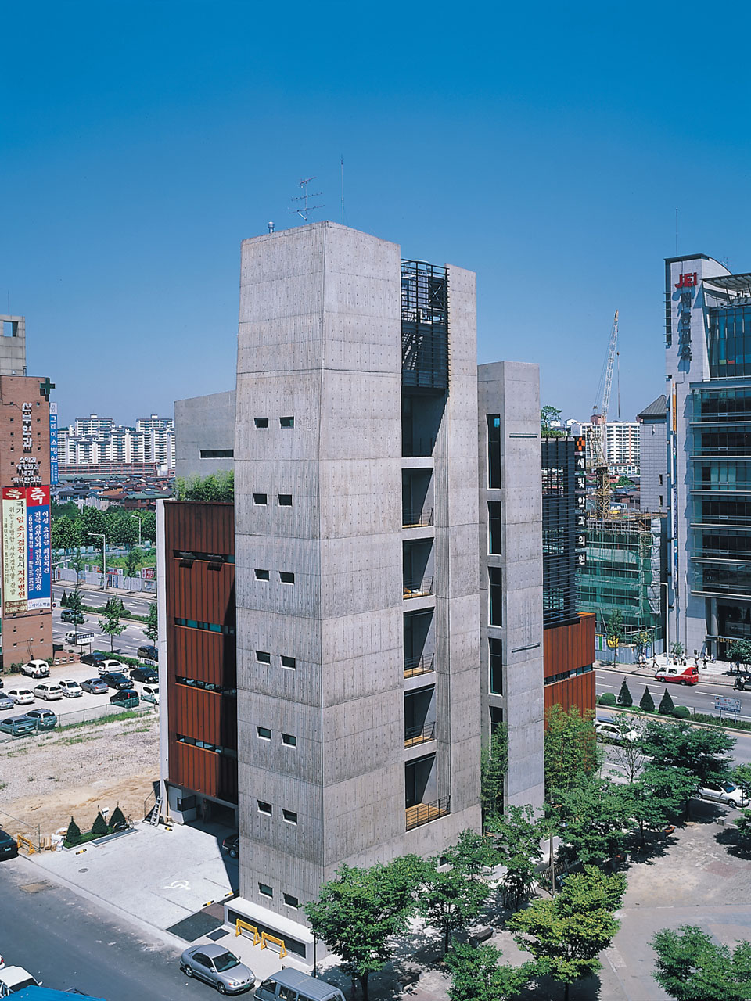
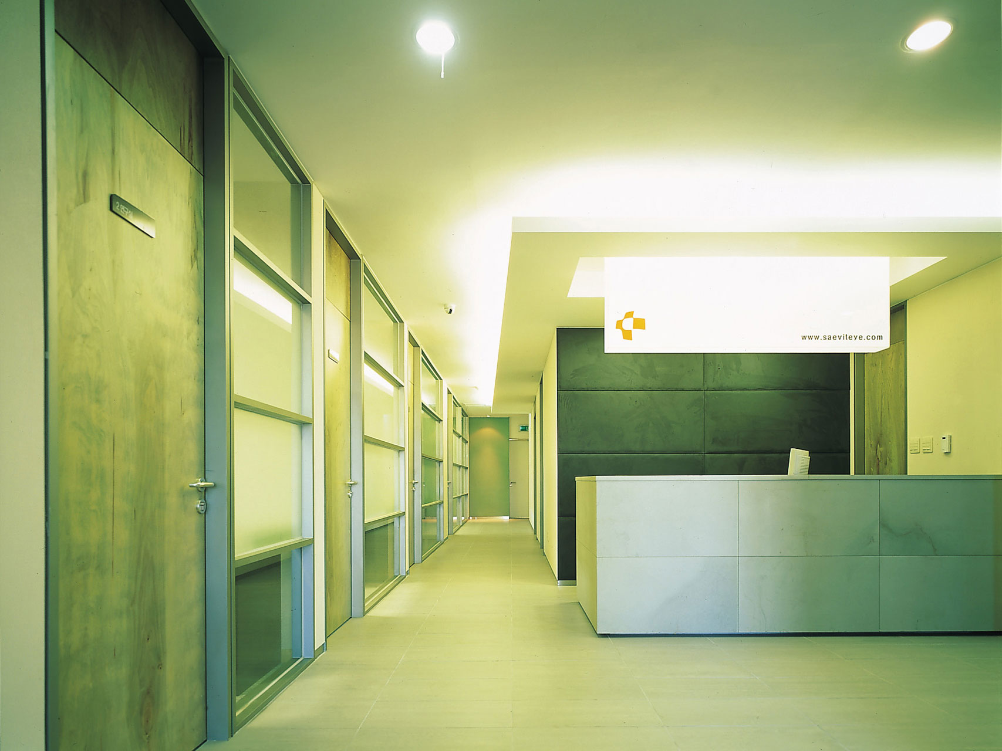

Saevit Eye Hospital is located in Baekseok-dong, Ilsan-gu, Goyang-si, Gyeonggi-do. Baekseok-dong sits at the border between Seoul and Gyeonggi Province, remembered as a place glimpsed along the swiftly passing 40m-wide road. The plan was shaped by key elements: the plaza at the southeast corner of the site and the 40m road to the northeast. Rest spaces, the foremost program in a medical facility, had to be adjacent to the plaza, while key rooms like examination rooms, director’s office, and seminar rooms required distance from the road.
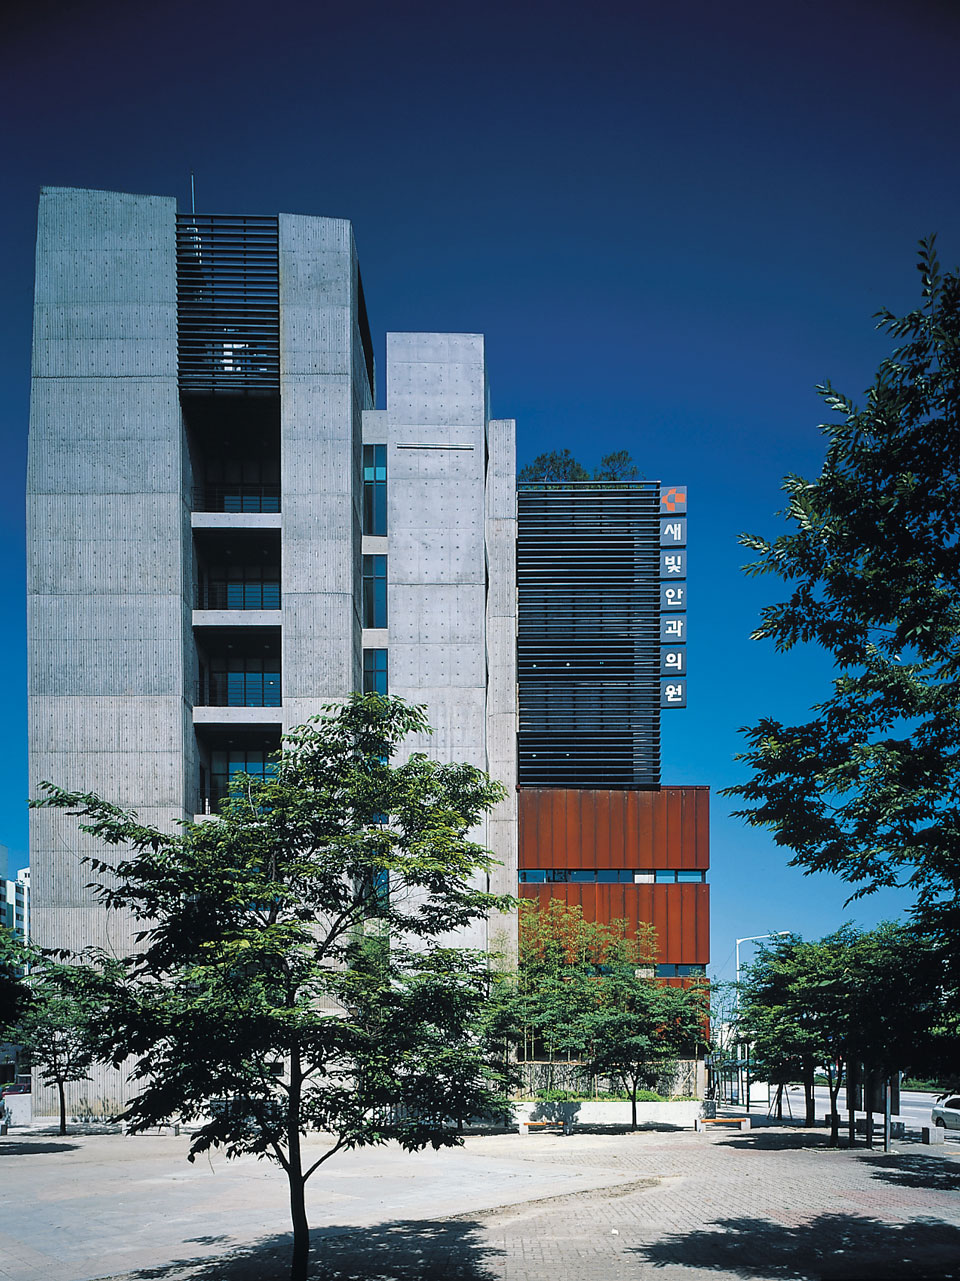
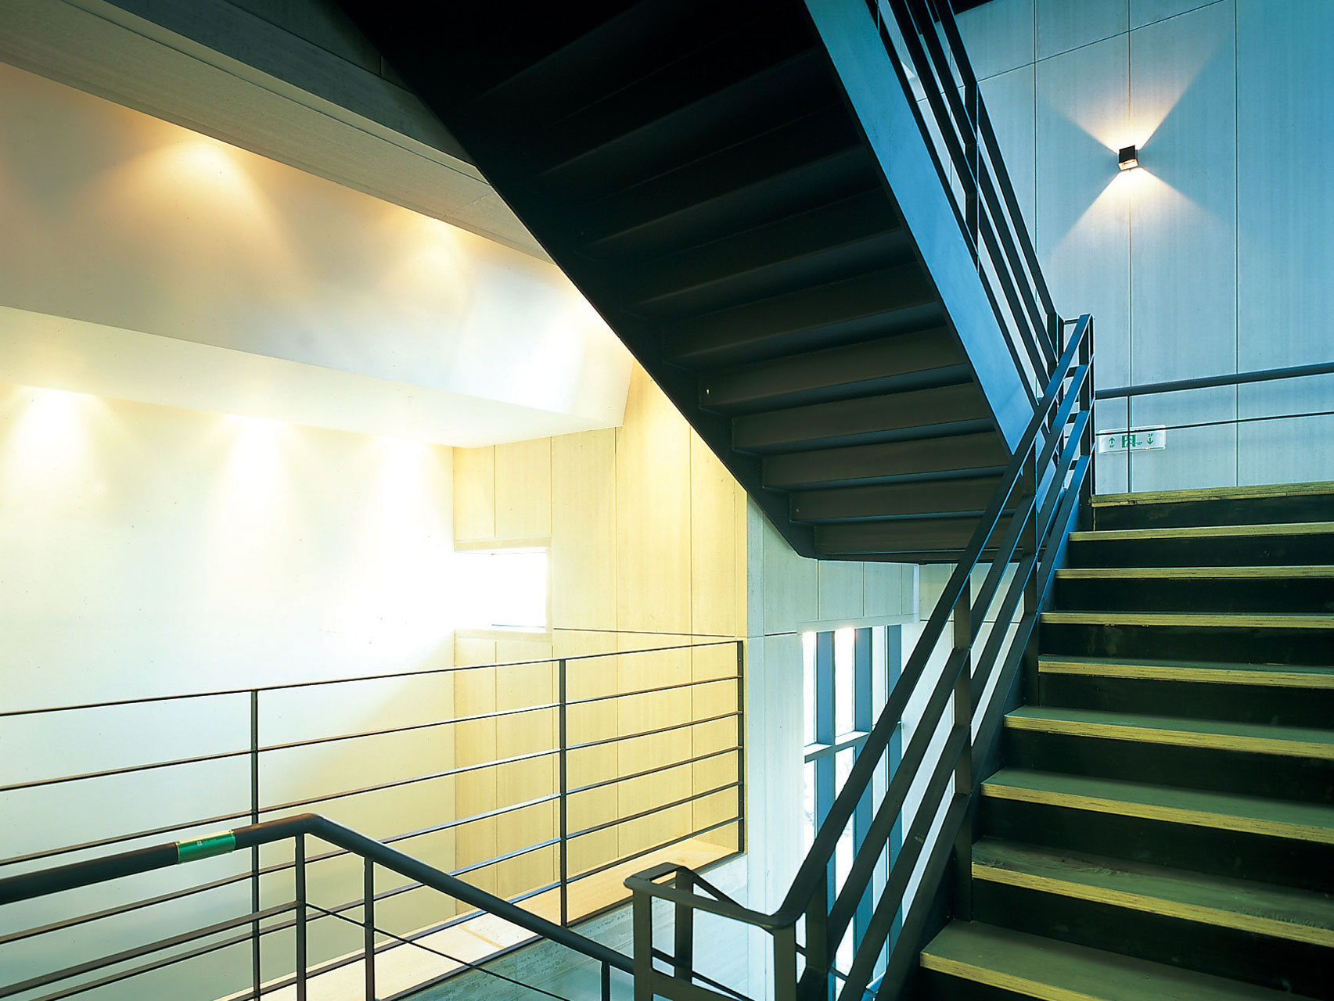
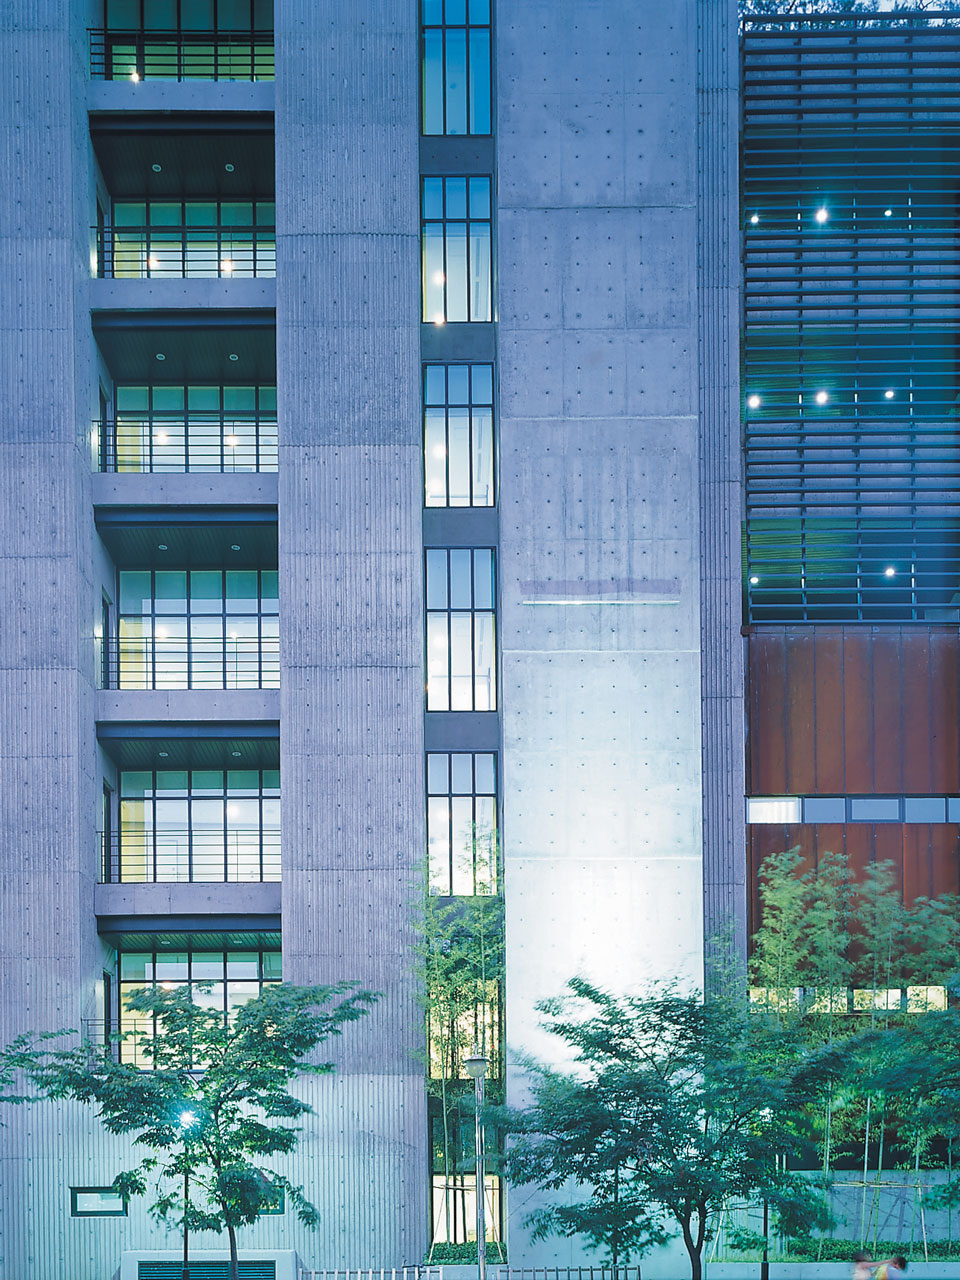
Balconies on each floor, rooftop gardens on the 4th, 5th, and 6th floors, and the stairwell are placed toward the plaza to foster close relationships between daylight, rest areas, and vertical circulation. The 7th floor features a rooftop garden toward the 40m road to block noise from entering the seminar room. Vertically, contrasts between usable space and circulation space create a sense of spatial depth.
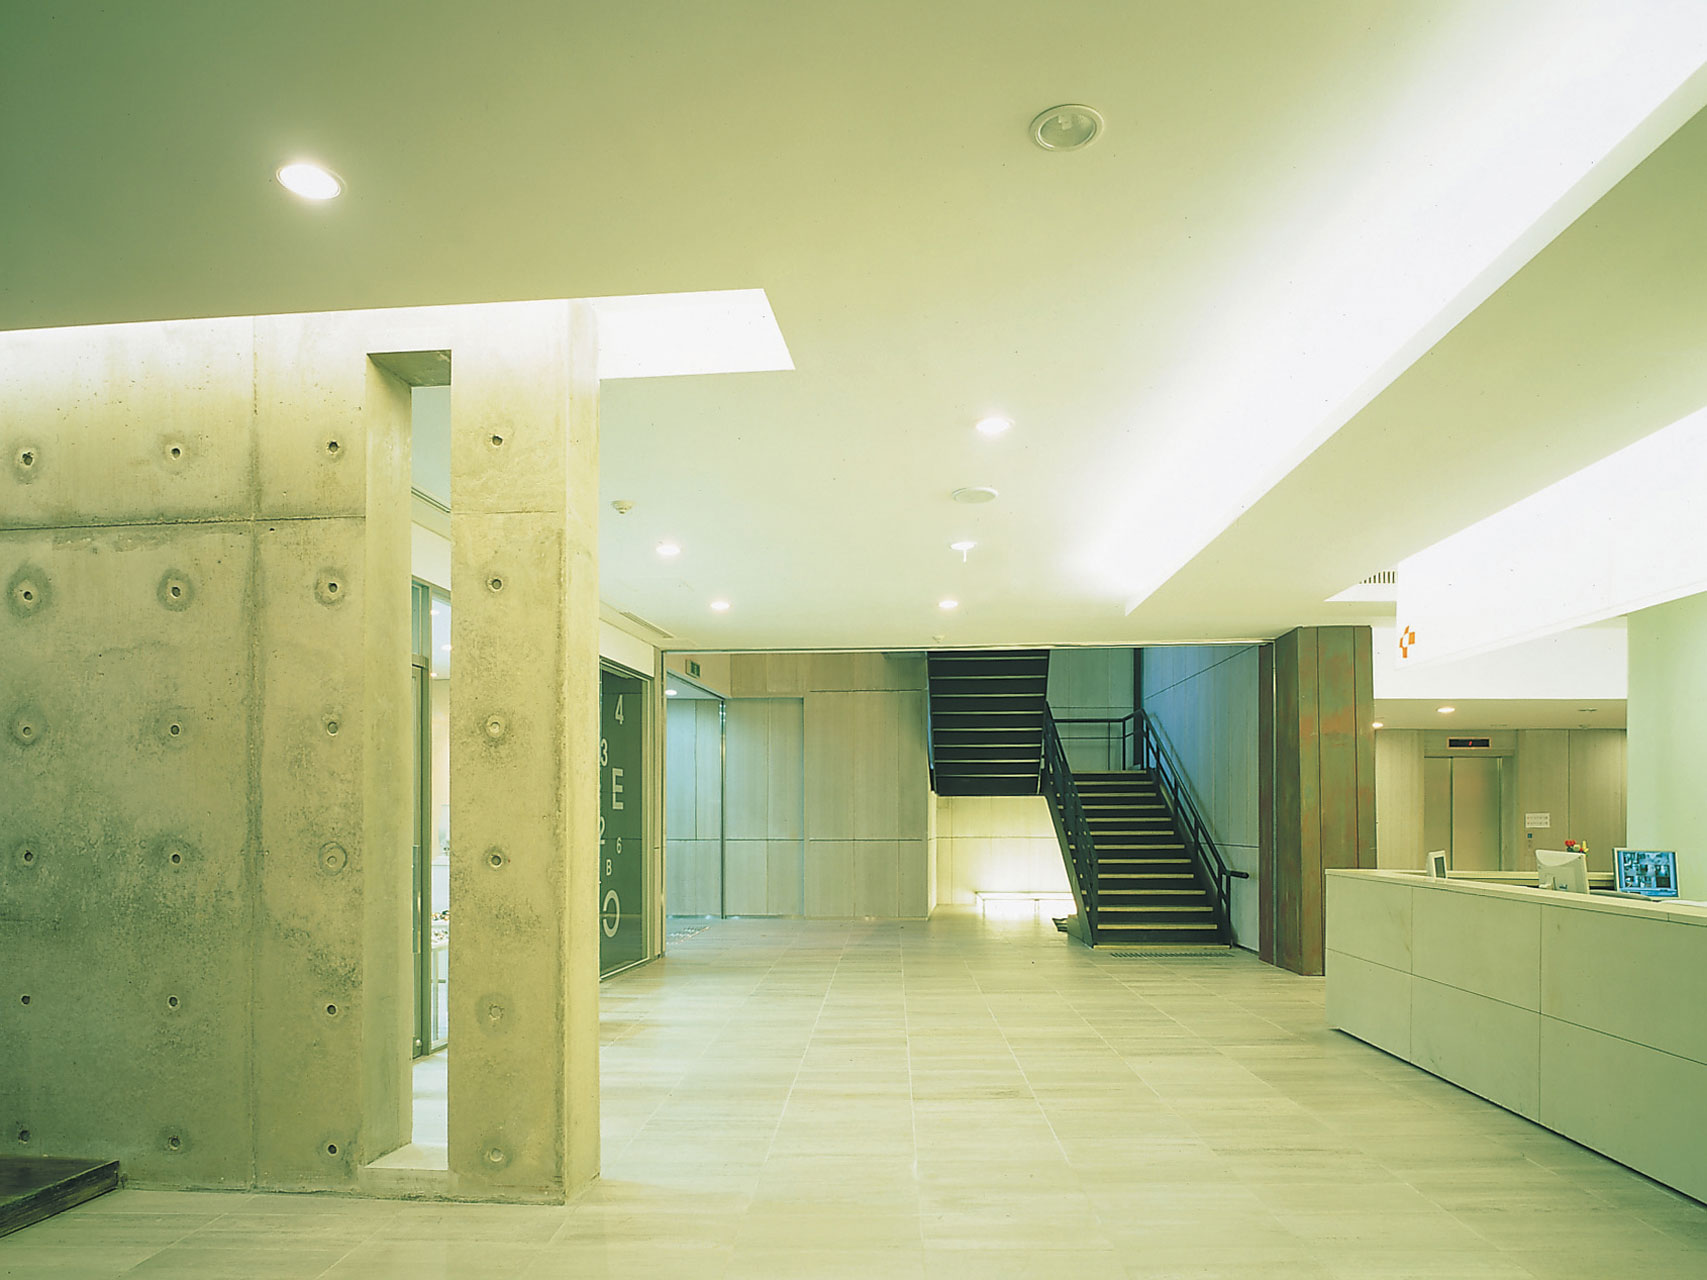
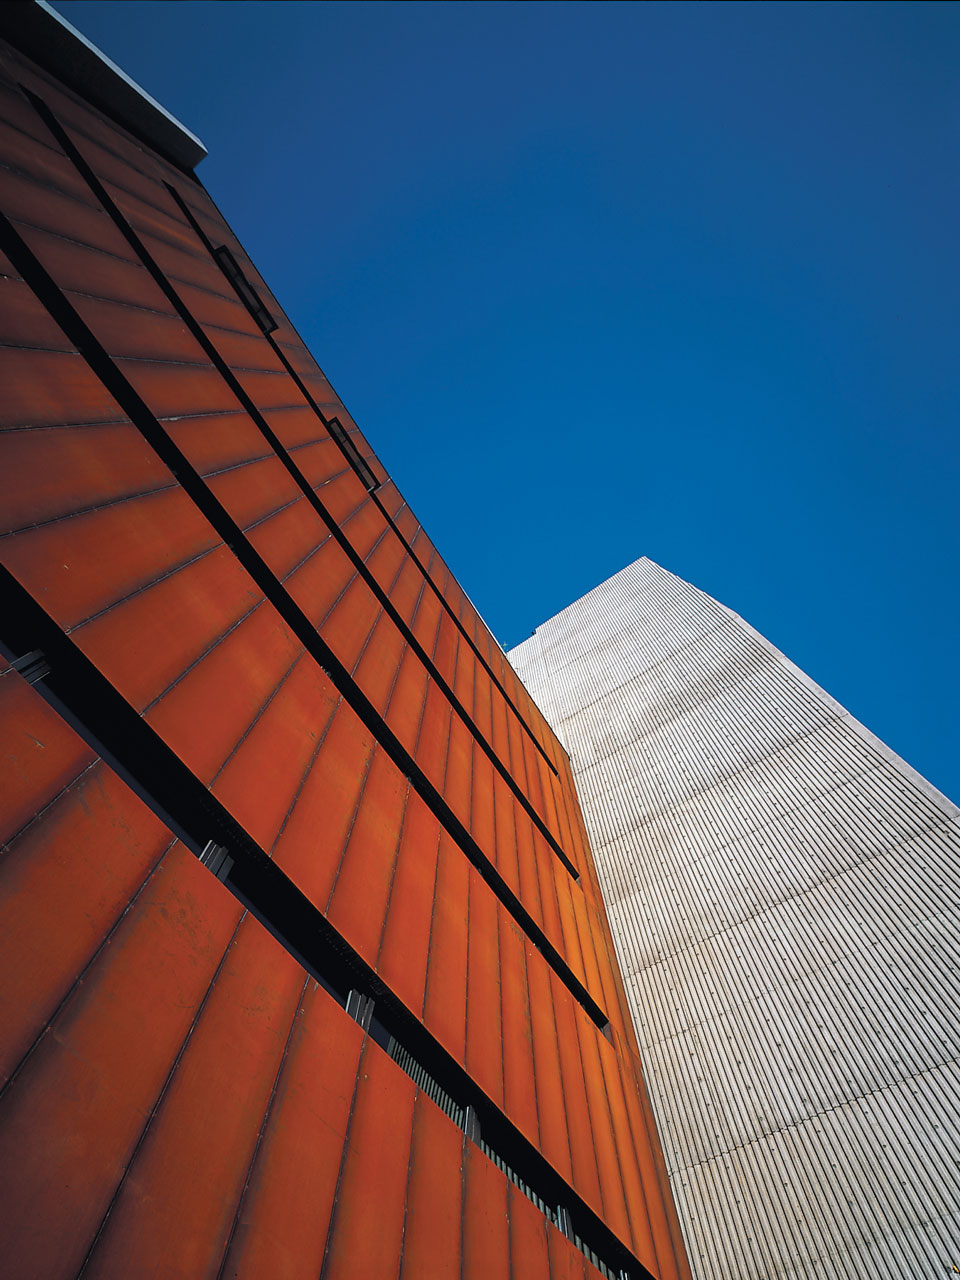
The building employs weathering steel (corten) and concrete. Material choices stem from conceptual intent but also respect formal constraints. Weathering steel serves as exterior cladding, louvers, doors, and canopies, while concrete was cast by experimental formwork using corrugated steel sheets

-
Status
Completed
-
Awards
- 2004 Gyeonggi Architecture Culture Award_Silver Award
-
Order
Sekyung Medical Foundation
-
Purpose
Health-Care
-
Design Year
2001
-
Completion Year
2003
-
Location
Goyang-si, Gyeonggi-do
-
Site area
959.00m2
-
Gross Floor Area
3,442.00m2
-
Building Area
556.39m2
-
Scale
B1, 7F
Saevit Eye Hospital is located in Baekseok-dong, Ilsan-gu, Goyang-si, Gyeonggi-do. Baekseok-dong sits at the border between Seoul and Gyeonggi Province, remembered as a place glimpsed along the swiftly passing 40m-wide road. The plan was shaped by key elements: the plaza at the southeast corner of the site and the 40m road to the northeast. Rest spaces, the foremost program in a medical facility, had to be adjacent to the plaza, while key rooms like examination rooms, director’s office, and seminar rooms required distance from the road.
Balconies on each floor, rooftop gardens on the 4th, 5th, and 6th floors, and the stairwell are placed toward the plaza to foster close relationships between daylight, rest areas, and vertical circulation. The 7th floor features a rooftop garden toward the 40m road to block noise from entering the seminar room. Vertically, contrasts between usable space and circulation space create a sense of spatial depth.
The building employs weathering steel (corten) and concrete. Material choices stem from conceptual intent but also respect formal constraints. Weathering steel serves as exterior cladding, louvers, doors, and canopies, while concrete was cast by experimental formwork using corrugated steel sheets