

Close
![Popup Image]()
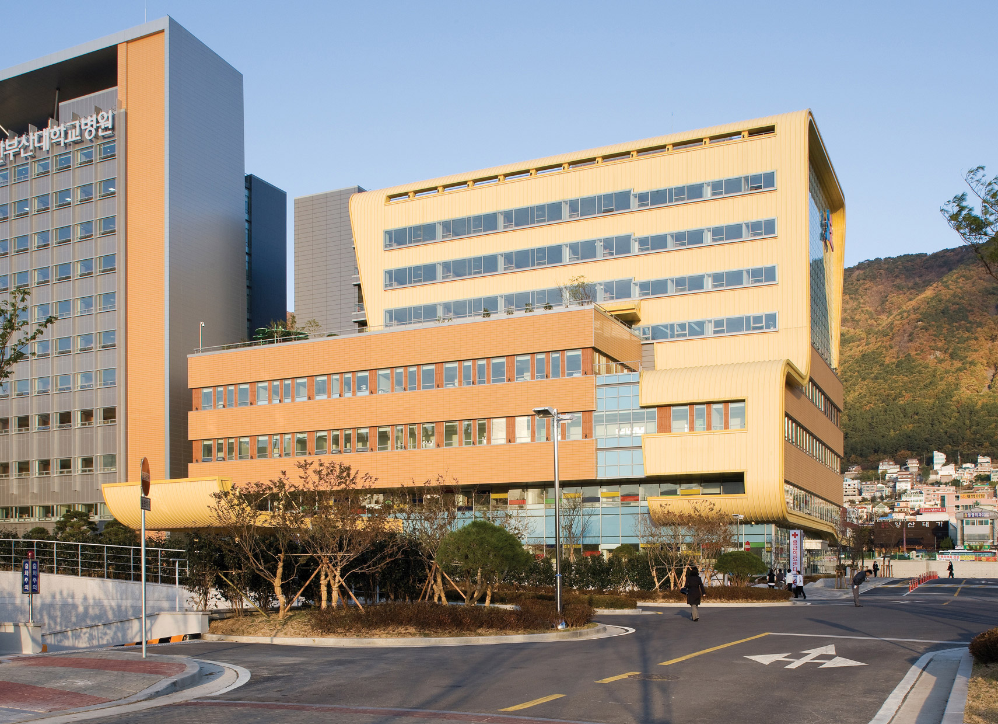
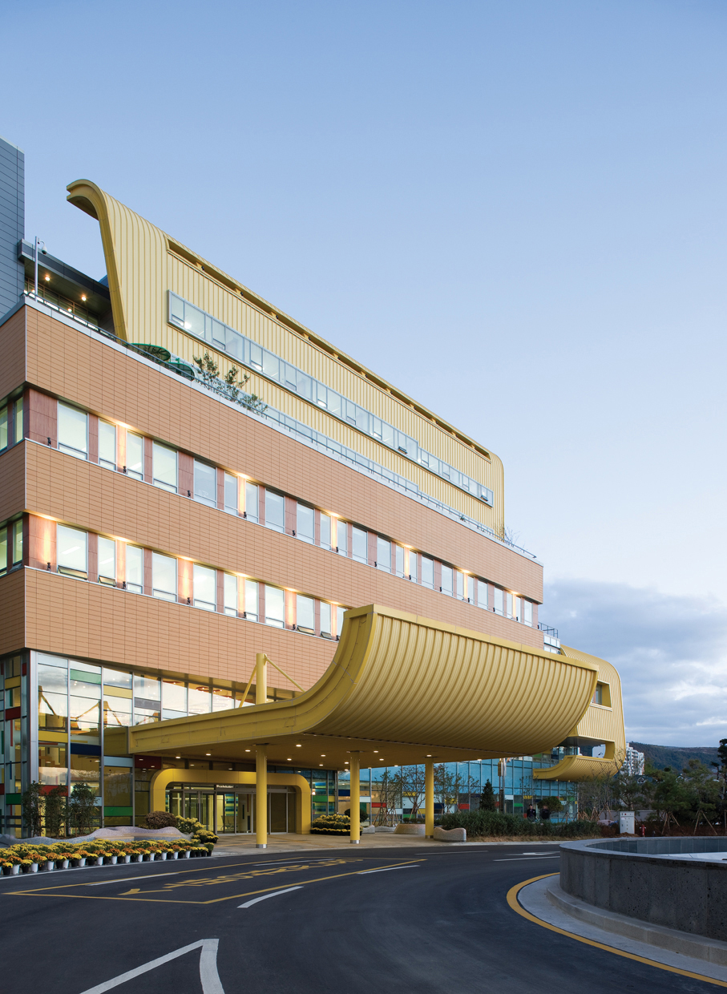
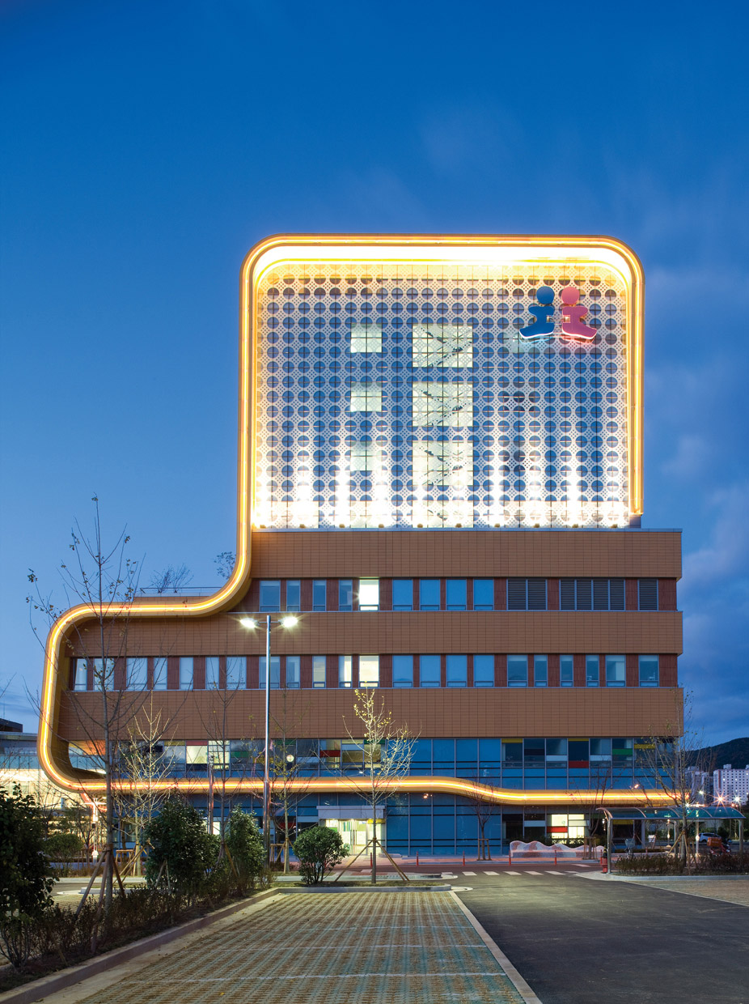
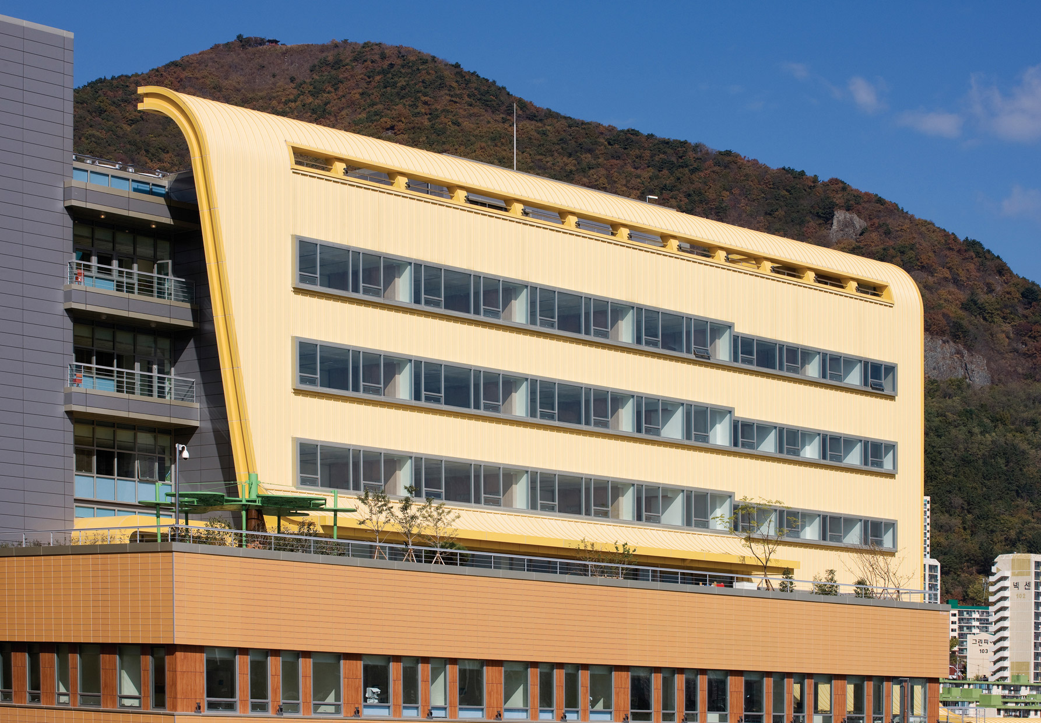
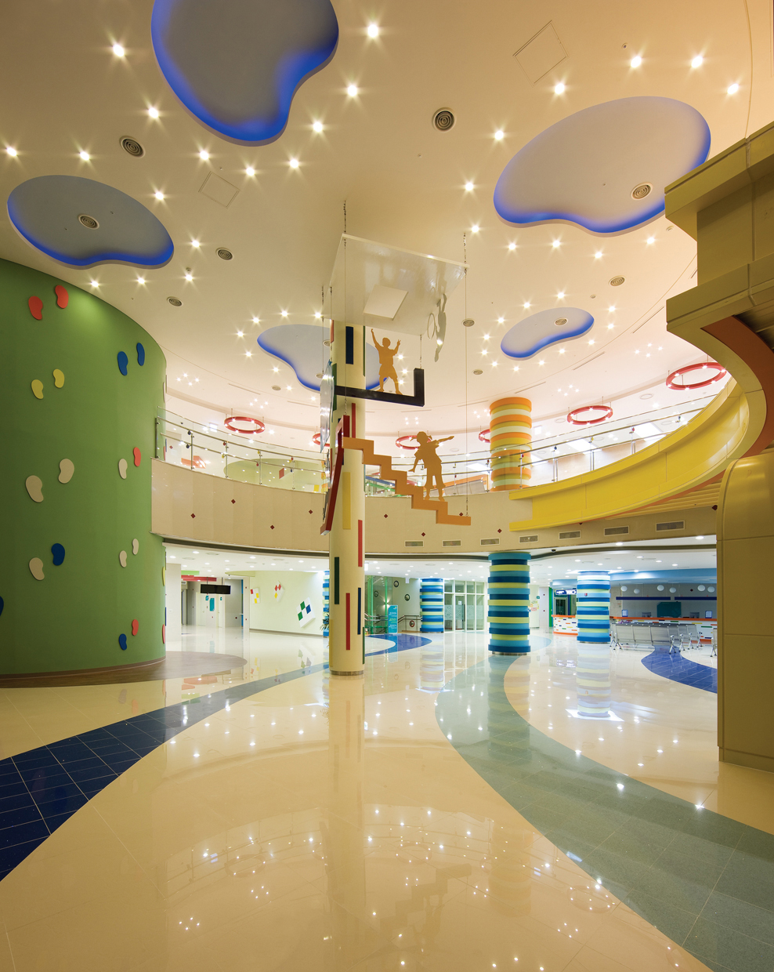
Children’s spaces are different from those for adults. This is because children are not simply small adults. A children’s hospital should create a sense of space that takes into account the unique characteristics of children’s growth and development, and it should project a creative and warm image that helps children easily adapt to the unfamiliar hospital environment. We aim to present a new model for a children’s hospital: one that nurtures children’s imagination and emotions; a lush, green hospital filled with nature and sunlight where children can run and play; and a healthy children’s hospital that provides the best treatment environment for both children and their guardians.
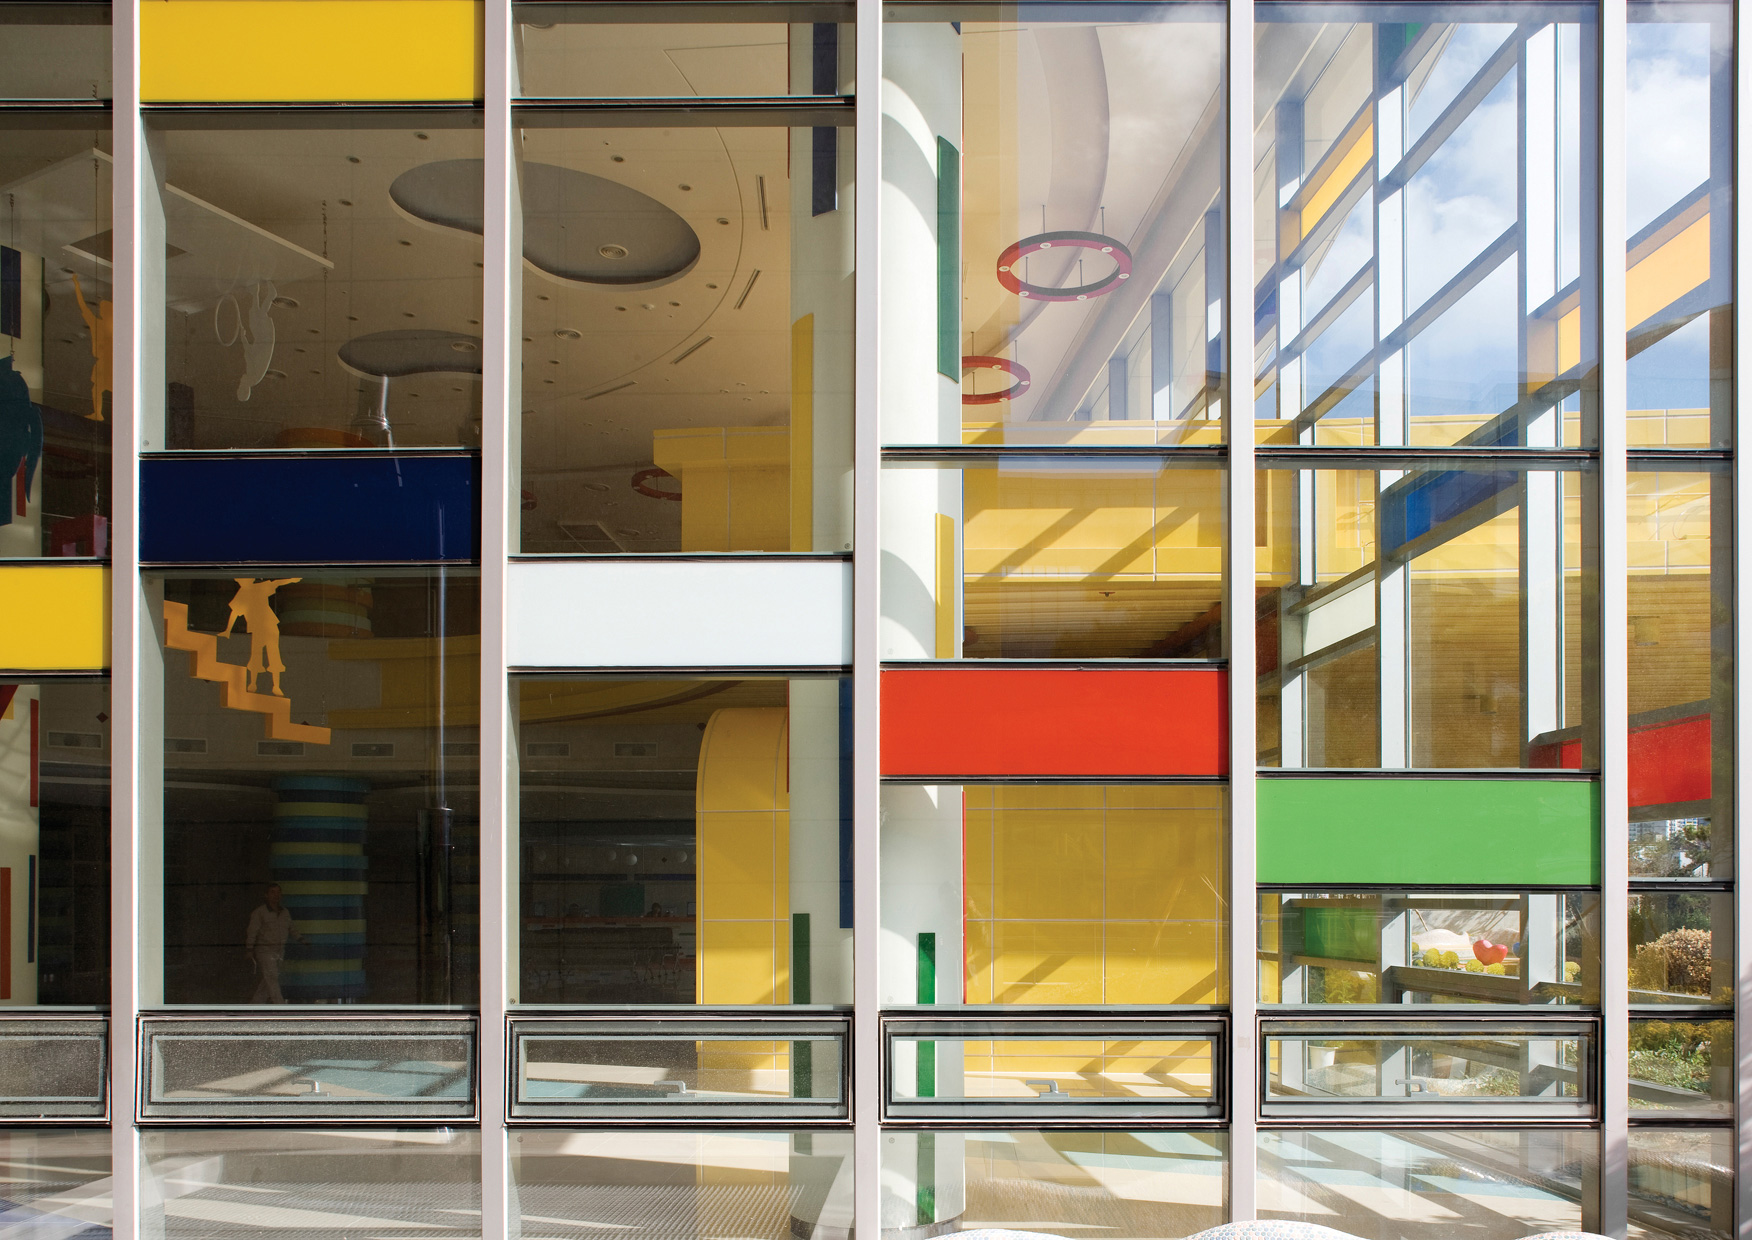
We designed the hospital to be approachable and welcoming to children by incorporating a sculptural language (Shell) that evokes a mother’s warm embrace, a silk-screened star motif that conveys a sense of presence and recognition, and a two-story glass wall featuring rhythmic color transitions that harmonize with the transparency of the university hospital’s lower levels.

-
Status
Completed
-
Order
Pusan National University Industry-Academic Cooperation Foundation
-
Purpose
Education, R&D, Health-Care
-
Design Year
2005
-
Completion Year
2008
-
Location
Yangsan-si, Gyeongsangnam-do
-
Site area
165,000.00m2
-
Gross Floor Area
16,436.24m2
-
Building Area
2,359.67m2
-
Scale
B2, 9F
Children’s spaces are different from those for adults. This is because children are not simply small adults. A children’s hospital should create a sense of space that takes into account the unique characteristics of children’s growth and development, and it should project a creative and warm image that helps children easily adapt to the unfamiliar hospital environment. We aim to present a new model for a children’s hospital: one that nurtures children’s imagination and emotions; a lush, green hospital filled with nature and sunlight where children can run and play; and a healthy children’s hospital that provides the best treatment environment for both children and their guardians.
We designed the hospital to be approachable and welcoming to children by incorporating a sculptural language (Shell) that evokes a mother’s warm embrace, a silk-screened star motif that conveys a sense of presence and recognition, and a two-story glass wall featuring rhythmic color transitions that harmonize with the transparency of the university hospital’s lower levels.


