
Close
![Popup Image]()
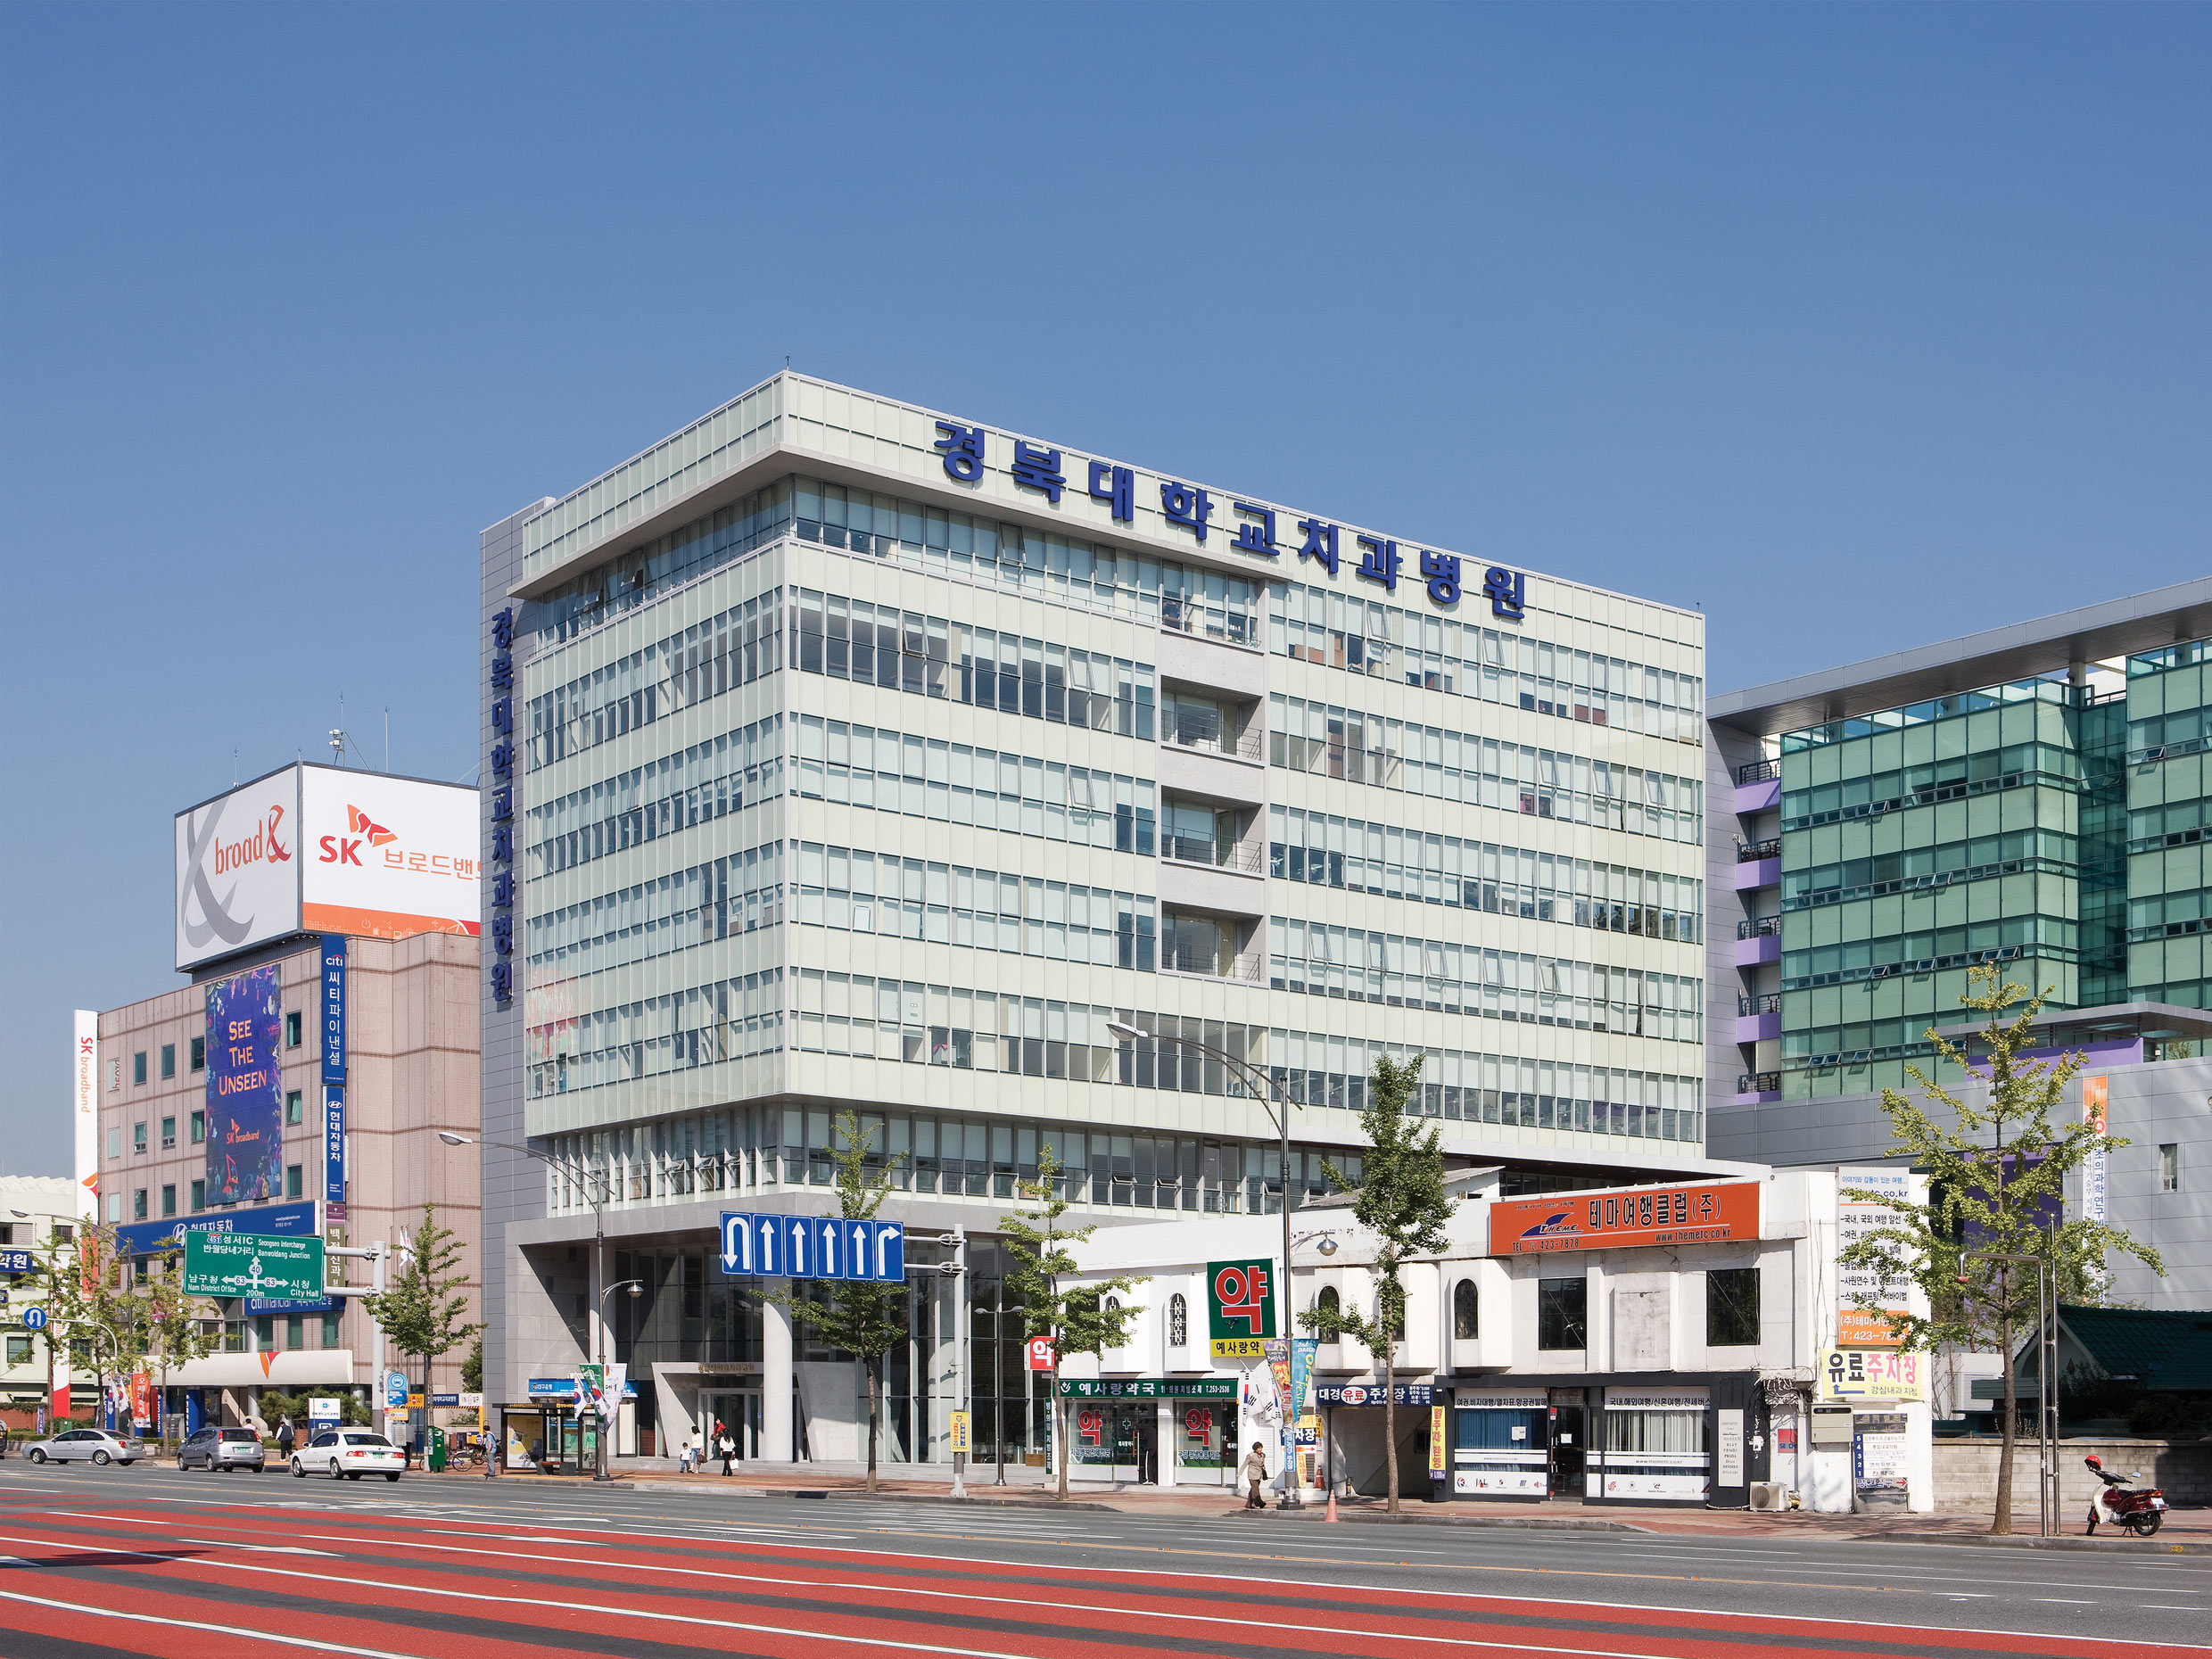
The site fronts Daedong-ro, a 50-meter-wide road that runs east-west through downtown Daegu, and is located approximately 400 meters from Kyungpook National University Hospital. A new dental college building, spanning approximately 2,500 pyeong, has already been constructed and is in use on the 2,150-pyeong site. A new dental hospital, comprising approximately 1,000 pyeong of underground space and 2,000 pyeong of above-ground space, will be built on the site currently used as an outdoor parking lot in front of the existing building. Consequently, the spatial relationship between the existing building and the new structure within the site became a critical planning element, not only from an urban perspective but also within the context of the site itself. Initial studies explored three design directions.
The first proposal involved configuring the building as compactly as possible to secure abundant outdoor space shared with the existing building;
the second involved separating the building masses, installing stepped terraces between them, and providing waiting areas adjacent to these terraces;
and the third involved planning an integrated, fluid void within the building while having the exterior outdoor spaces embraced by the building.


-
Status
Completed
-
Order
Kyungpook National University
-
Purpose
Education, Health-Care
-
Design Year
2004
-
Completion Year
2008
-
Location
Jung-gu, Daegu
-
Site area
7,919.11m2
-
Gross Floor Area
10,274.82m2
-
Building Area
1,055.87m2
-
Scale
B2, 9F
The site fronts Daedong-ro, a 50-meter-wide road that runs east-west through downtown Daegu, and is located approximately 400 meters from Kyungpook National University Hospital. A new dental college building, spanning approximately 2,500 pyeong, has already been constructed and is in use on the 2,150-pyeong site. A new dental hospital, comprising approximately 1,000 pyeong of underground space and 2,000 pyeong of above-ground space, will be built on the site currently used as an outdoor parking lot in front of the existing building. Consequently, the spatial relationship between the existing building and the new structure within the site became a critical planning element, not only from an urban perspective but also within the context of the site itself. Initial studies explored three design directions.
The first proposal involved configuring the building as compactly as possible to secure abundant outdoor space shared with the existing building;
the second involved separating the building masses, installing stepped terraces between them, and providing waiting areas adjacent to these terraces;
and the third involved planning an integrated, fluid void within the building while having the exterior outdoor spaces embraced by the building.