Close
![Popup Image]()
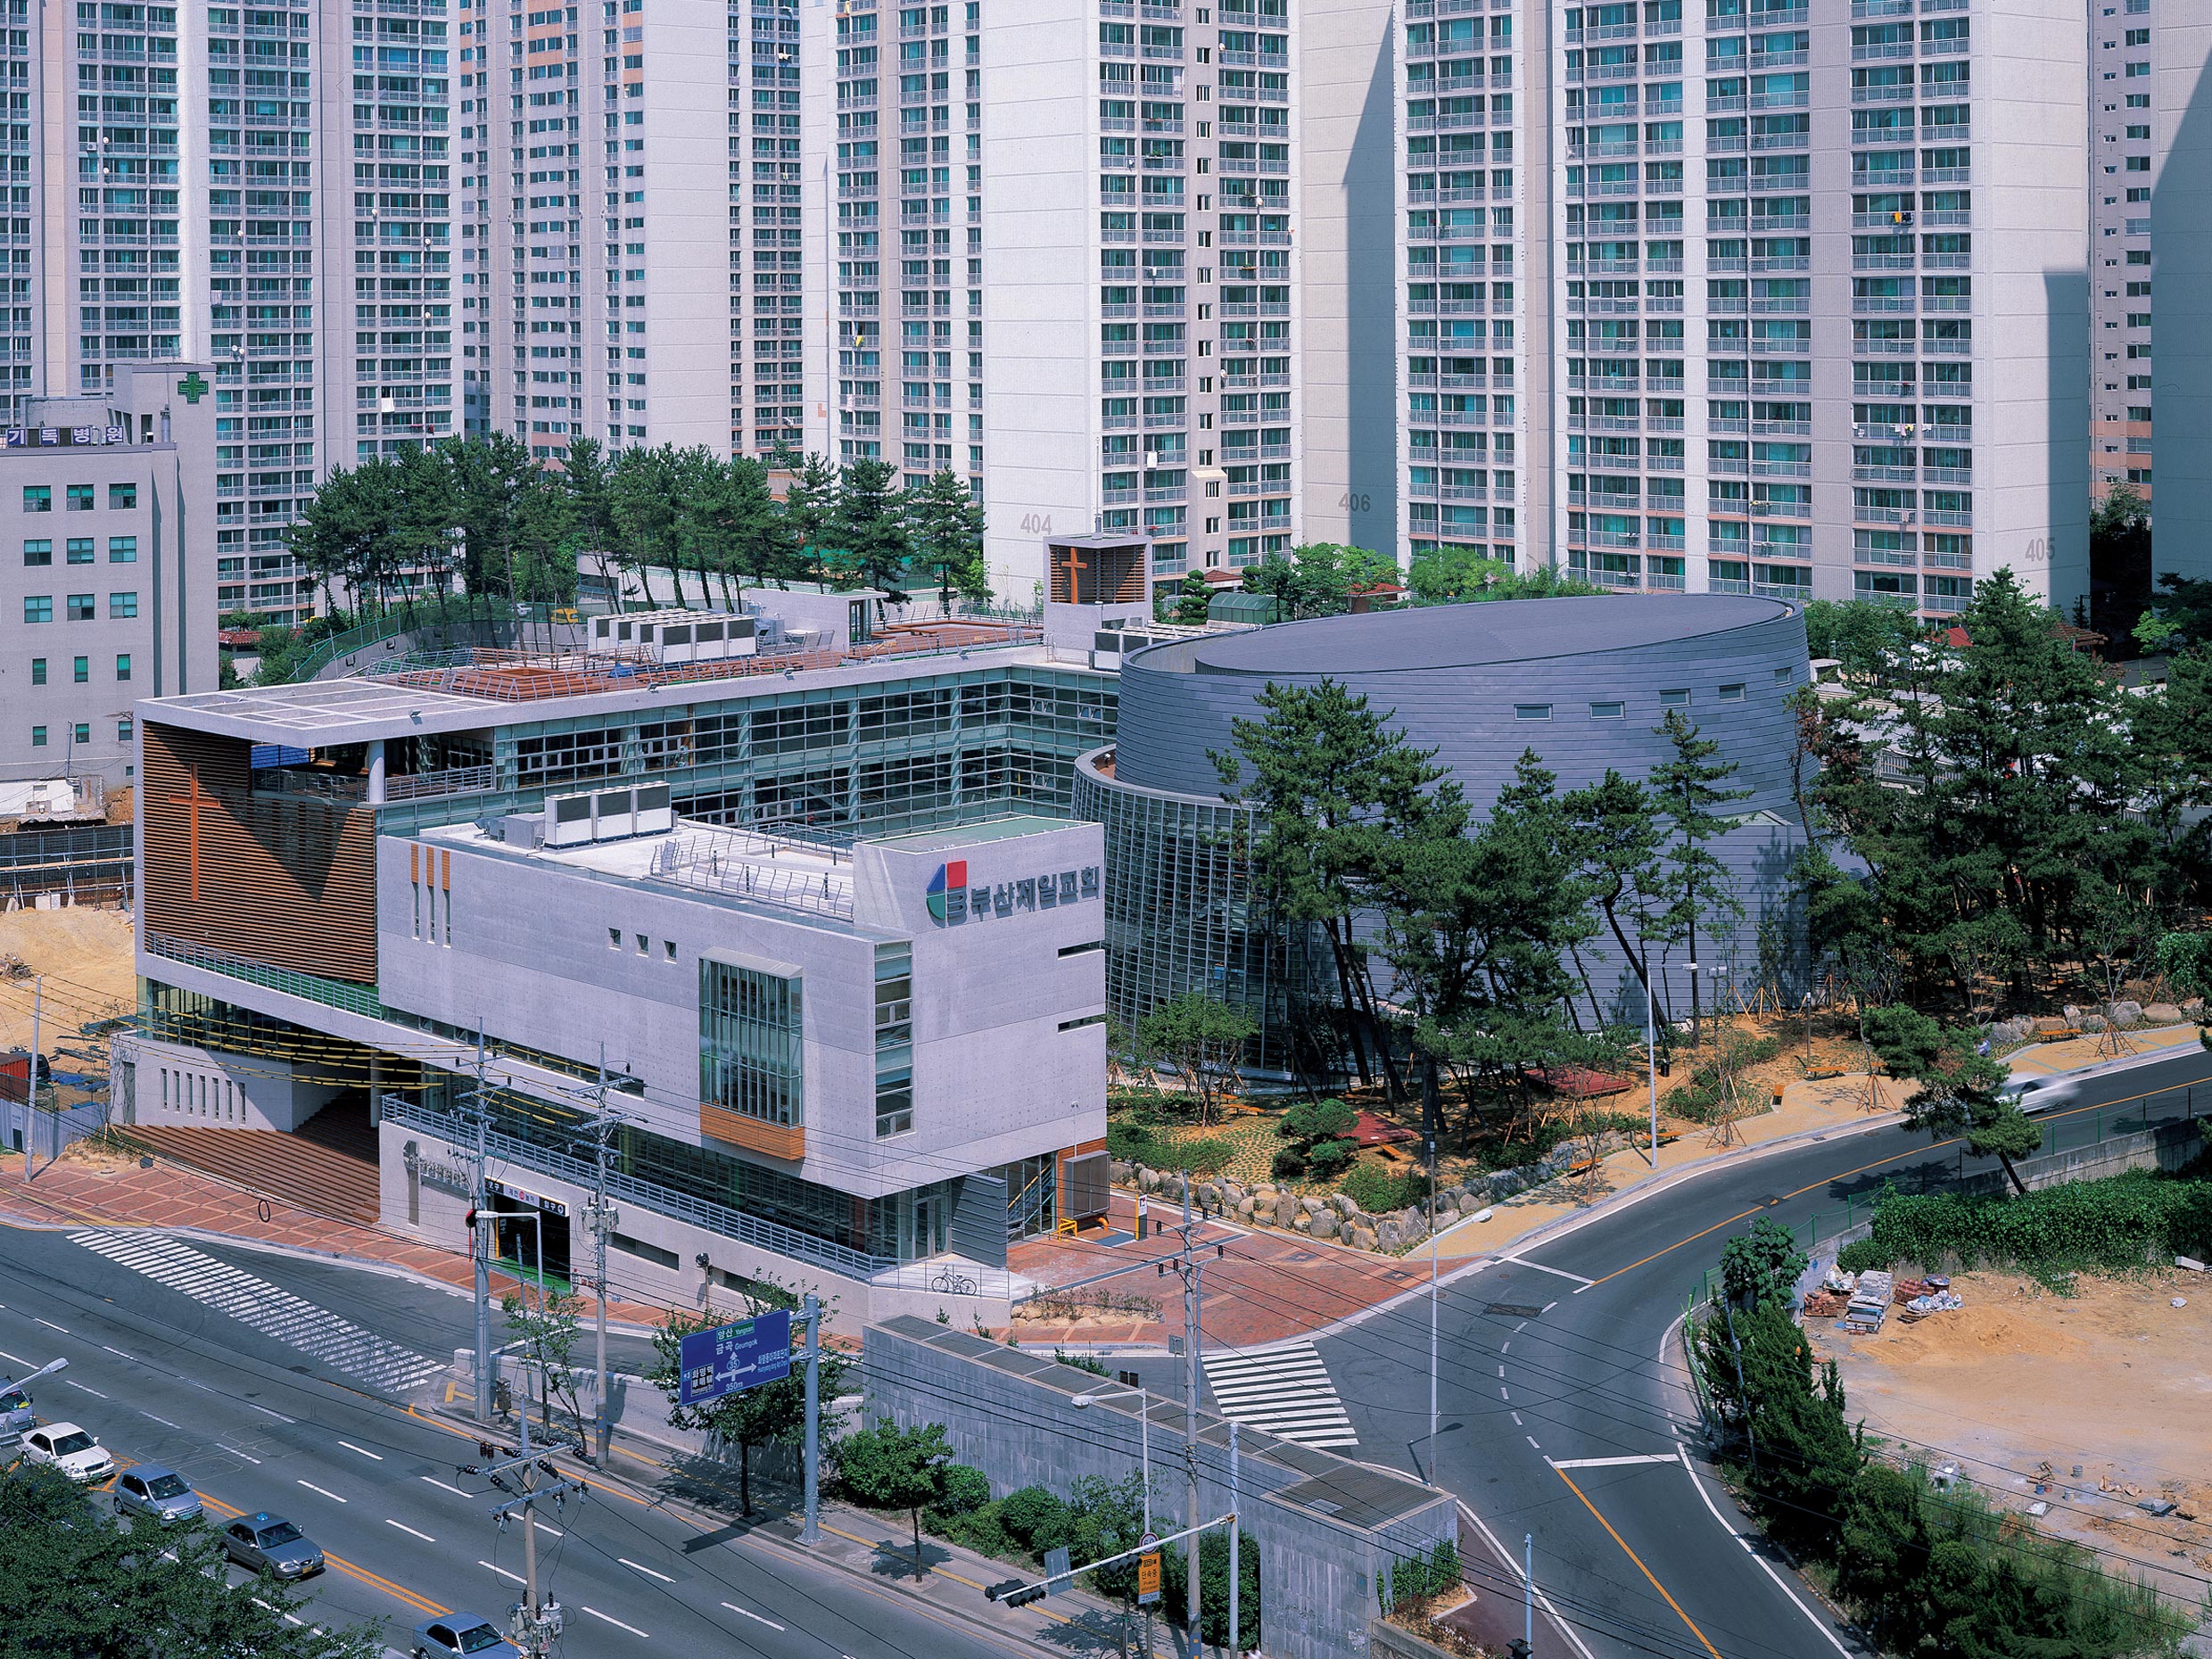
The site fronts a 30m-wide road with the Nakdong River visible to the west, while apartments flank the front and rear. A 10-12m slope with clustered pine groves extends from the cultural center access road to the apartments entrance. Amid development, the surrounding hills have vanished, leaving trees as isolated remnants. The building’s three levels integrate with the site’s naturally terraced slope, offering parishioners and local residents diverse experiences where nature and architecture converge. Internal spaces for sanctuary, education wing, and kindergarten — along with the multipurpose courtyard — form an external spatial system connected by walkways that link surrounding landscapes indoors and out, allowing the church and outdoor areas to coexist naturally. Encircled by apartments, this site preserves year-round greenery as an open urban oasis.
The robust exposed concrete perimeter serves as the backdrop of the city and forest, addressing spatial zoning outside and community access as well as the environmental aspect of westward orientation. The transparent glass enclosing the courtyard enables the projection of light and shadow, amplifying visual openness for a bright, welcoming church image. The 1,200-seat main sanctuary spans 1st-2nd floors as a unified volume with continuous plates of symbolic metal finishes; the education wing incorporates partial wooden louvers as a mark of the pine groves, with internal stairs linking floors as open spaces and the corridors finished with transparent/opaque glass for luminous connectivity. The café, bookstore, library, lecture room, fellowship room, pilotis, and basketball court — plus courtyard and wooded atrium — foreshadow vibrant cultural spaces drawing urban dwellers. The church’s cultural center earned the Busan Architecture Award 2005 Gold Prize.


-
Status
Completed
-
Awards
- 2005 Busan Architecture Award
-
Order
Busan Jeil Church
-
Purpose
Religious
-
Design Year
2001
-
Completion Year
2004
-
Location
Buk-gu, Busan
-
Site area
5,827.00m2
-
Gross Floor Area
12,522.22m2
-
Building Area
2,618.46m2
-
Scale
B2, 4F
The site fronts a 30m-wide road with the Nakdong River visible to the west, while apartments flank the front and rear. A 10-12m slope with clustered pine groves extends from the cultural center access road to the apartments entrance. Amid development, the surrounding hills have vanished, leaving trees as isolated remnants. The building’s three levels integrate with the site’s naturally terraced slope, offering parishioners and local residents diverse experiences where nature and architecture converge. Internal spaces for sanctuary, education wing, and kindergarten — along with the multipurpose courtyard — form an external spatial system connected by walkways that link surrounding landscapes indoors and out, allowing the church and outdoor areas to coexist naturally. Encircled by apartments, this site preserves year-round greenery as an open urban oasis.
The robust exposed concrete perimeter serves as the backdrop of the city and forest, addressing spatial zoning outside and community access as well as the environmental aspect of westward orientation. The transparent glass enclosing the courtyard enables the projection of light and shadow, amplifying visual openness for a bright, welcoming church image. The 1,200-seat main sanctuary spans 1st-2nd floors as a unified volume with continuous plates of symbolic metal finishes; the education wing incorporates partial wooden louvers as a mark of the pine groves, with internal stairs linking floors as open spaces and the corridors finished with transparent/opaque glass for luminous connectivity. The café, bookstore, library, lecture room, fellowship room, pilotis, and basketball court — plus courtyard and wooded atrium — foreshadow vibrant cultural spaces drawing urban dwellers. The church’s cultural center earned the Busan Architecture Award 2005 Gold Prize.