
Close
![Popup Image]()
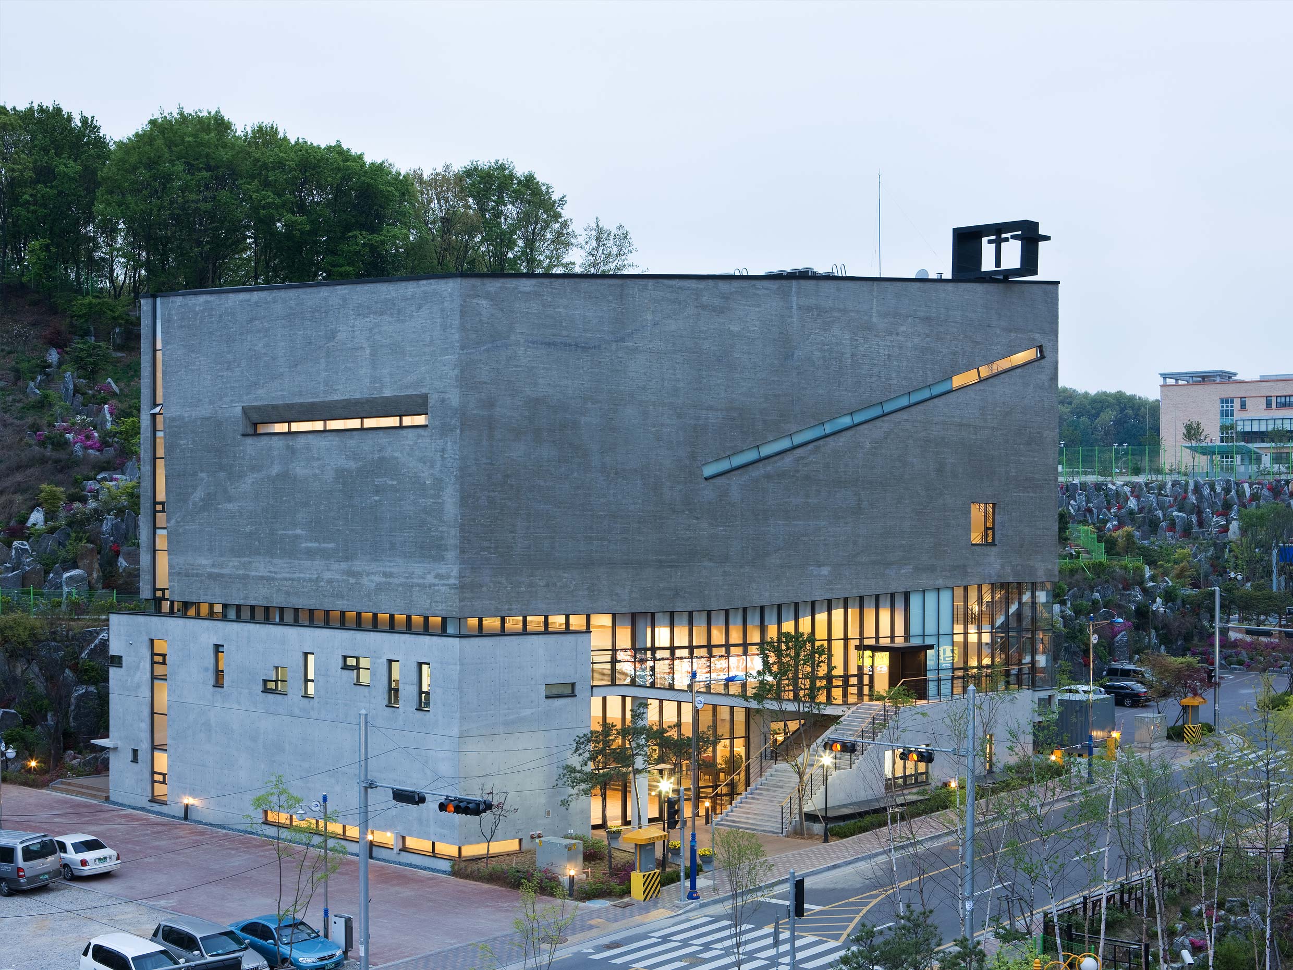
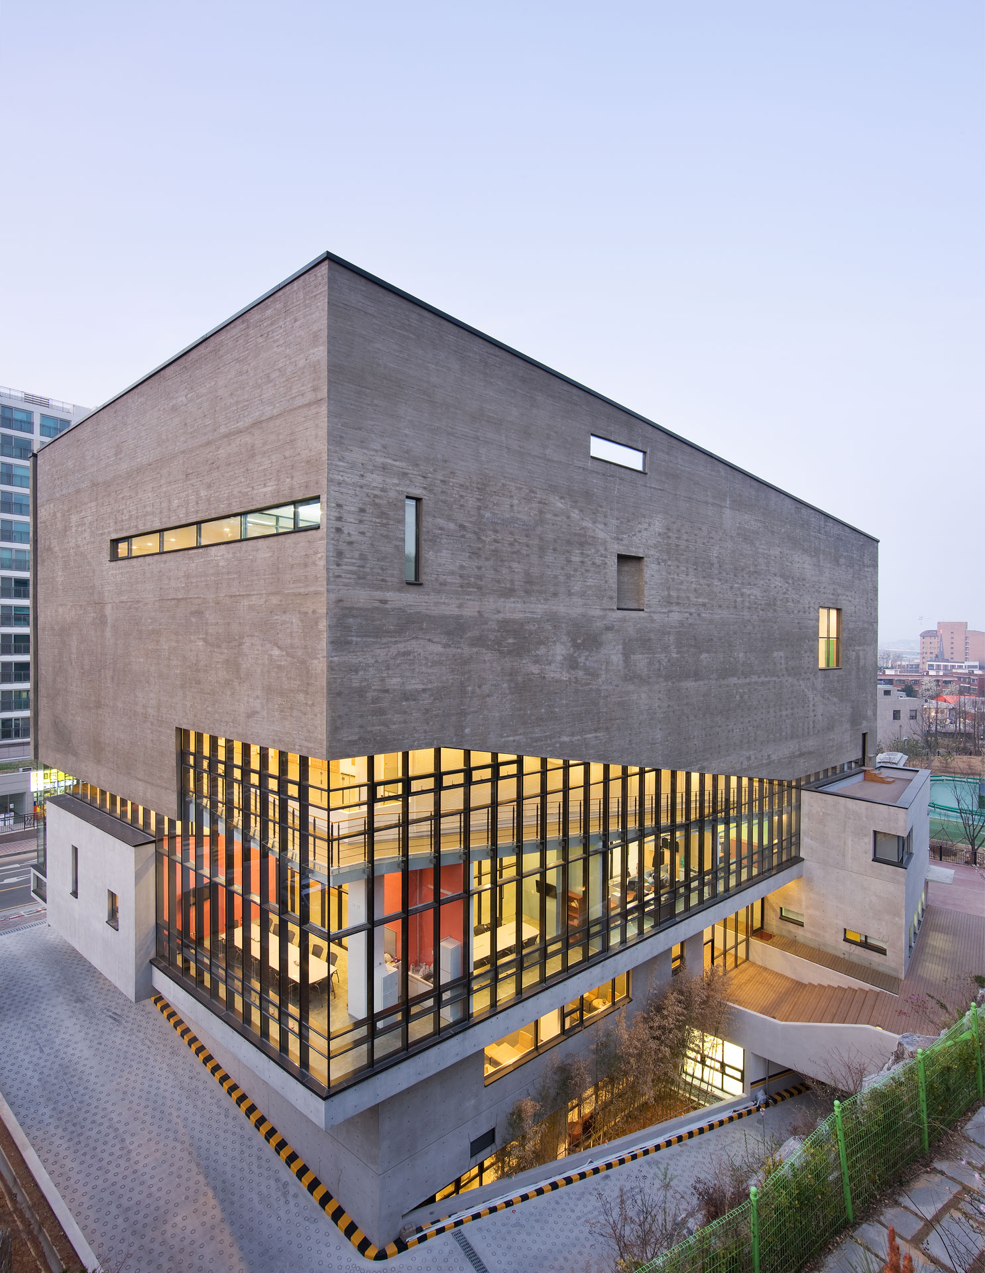
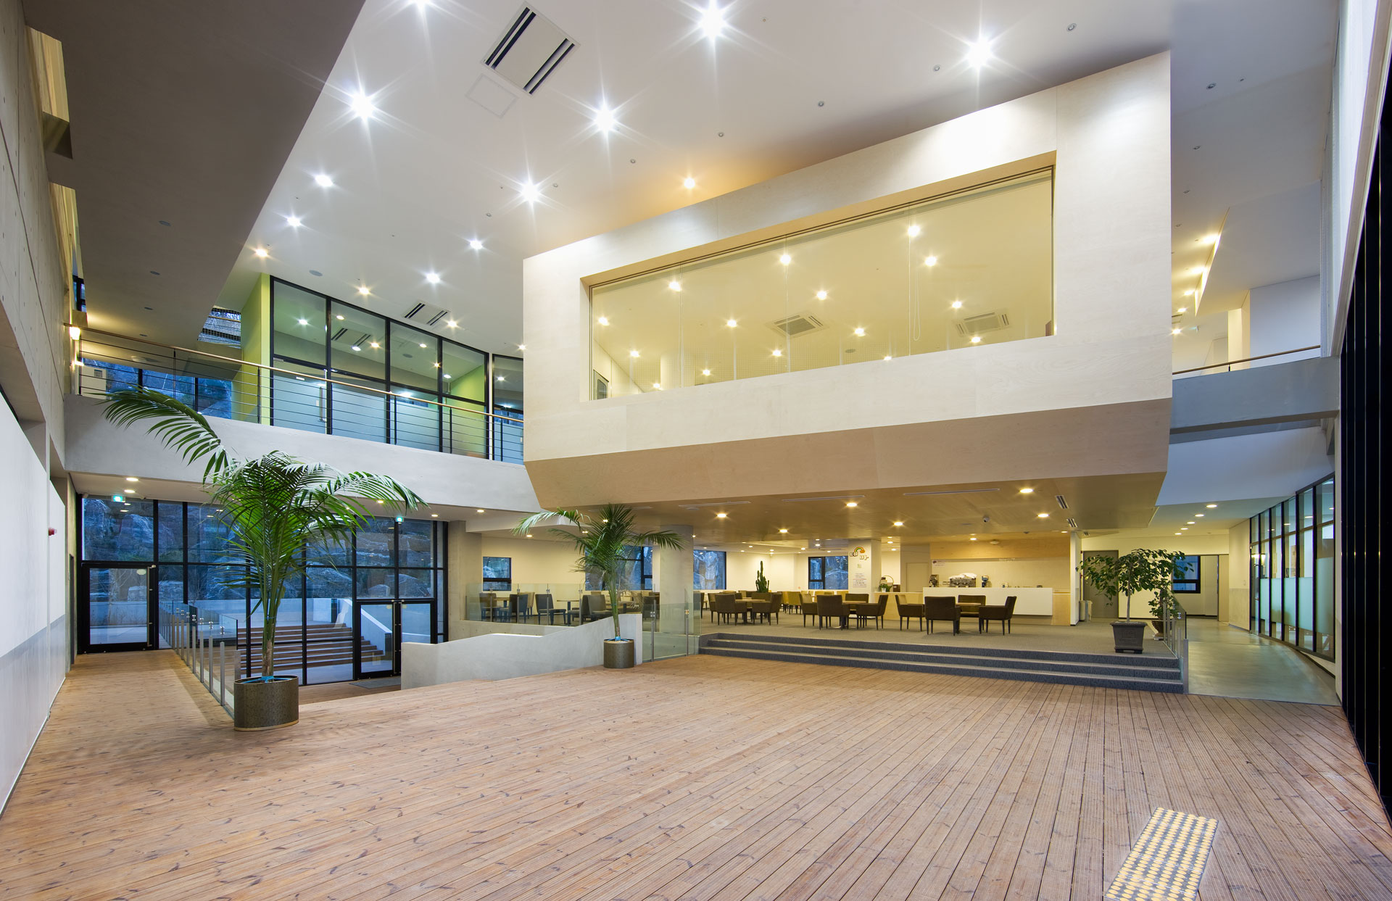
Go-chon Methodist Church goes beyond being a mere religious facility, incorporating diverse and rich cultural spaces that facilitate evangelism through culture.
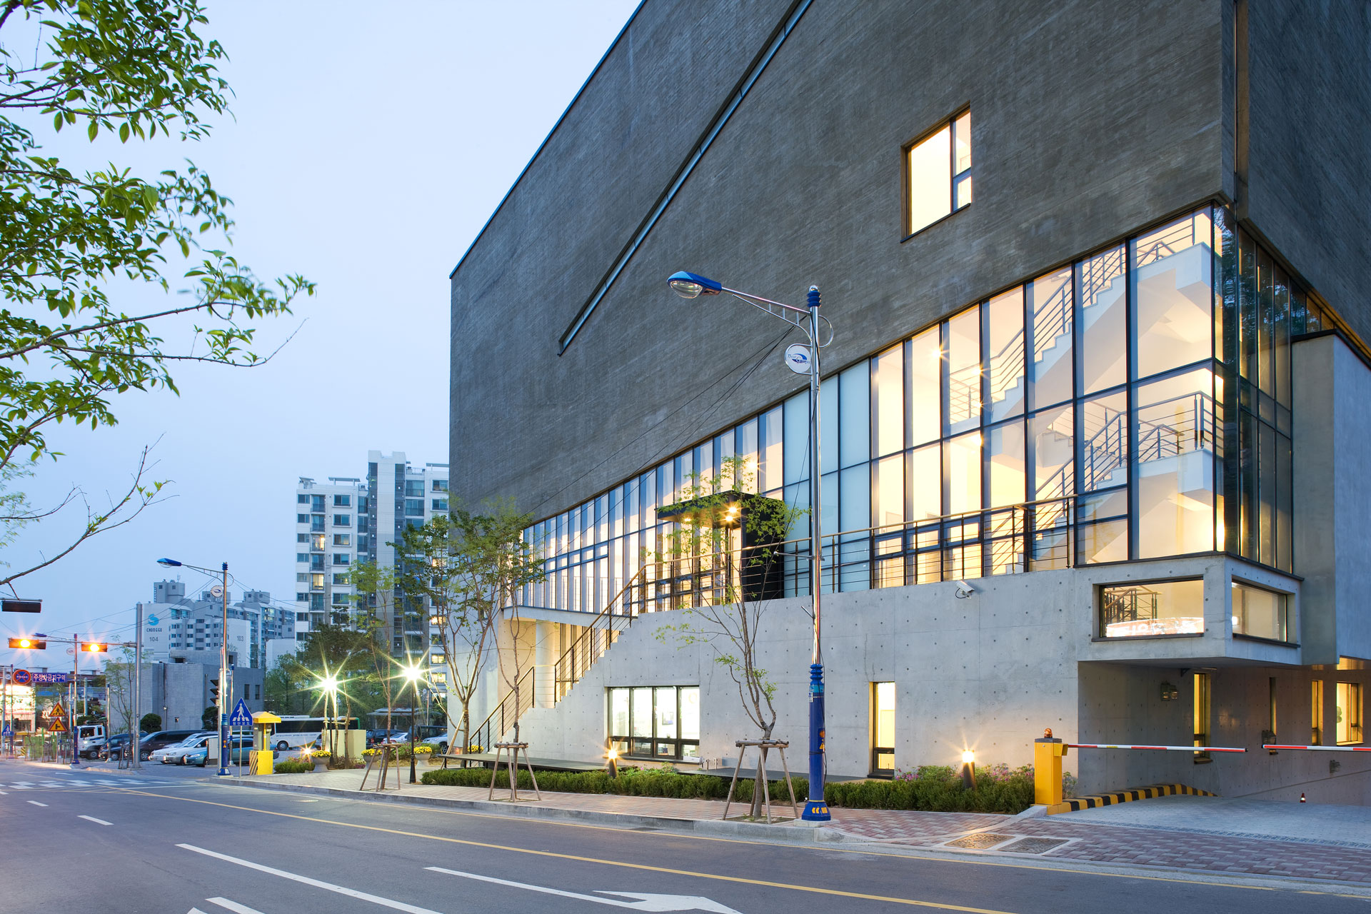
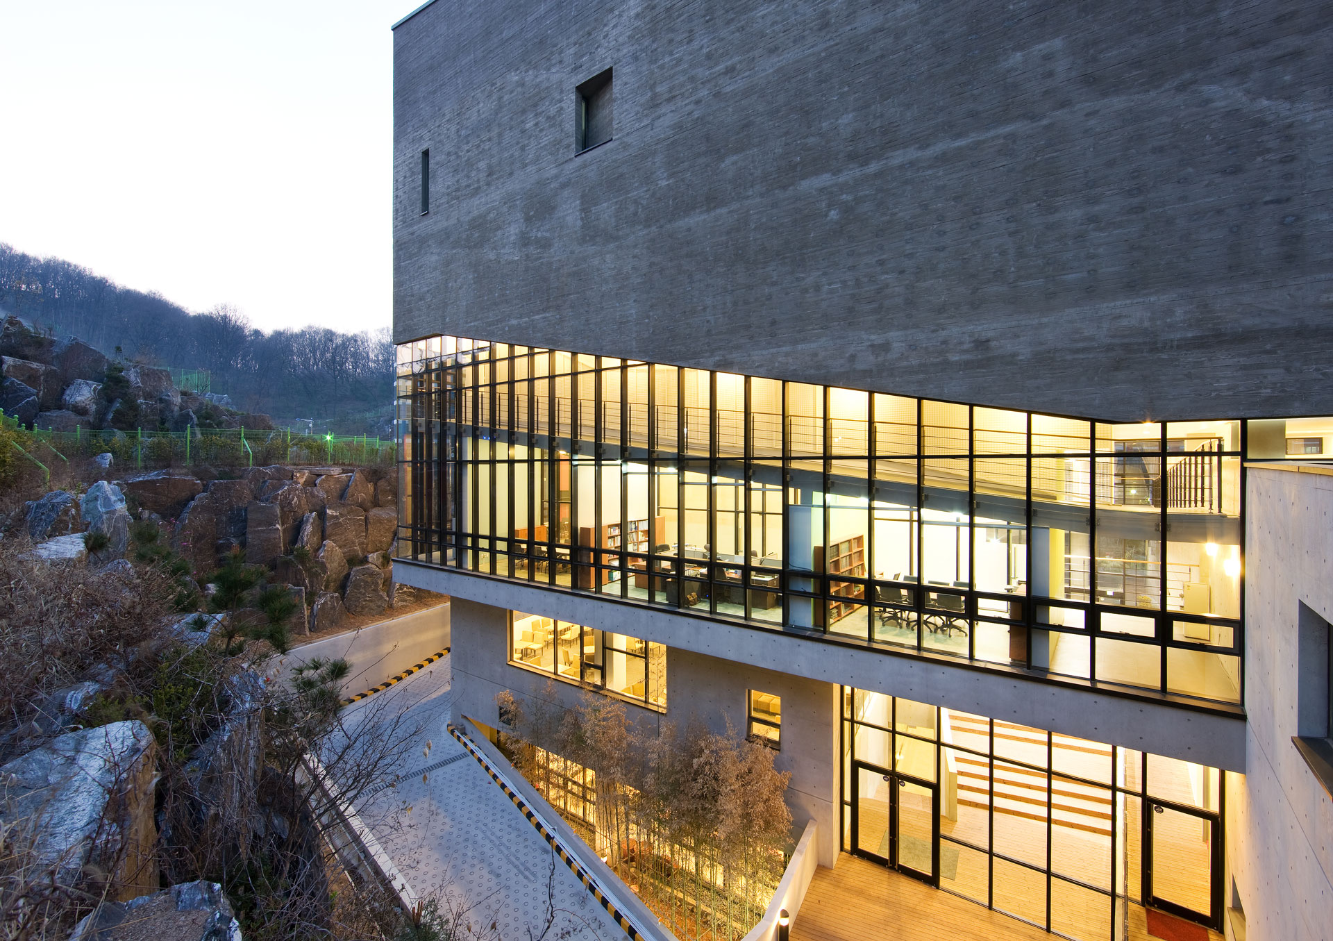
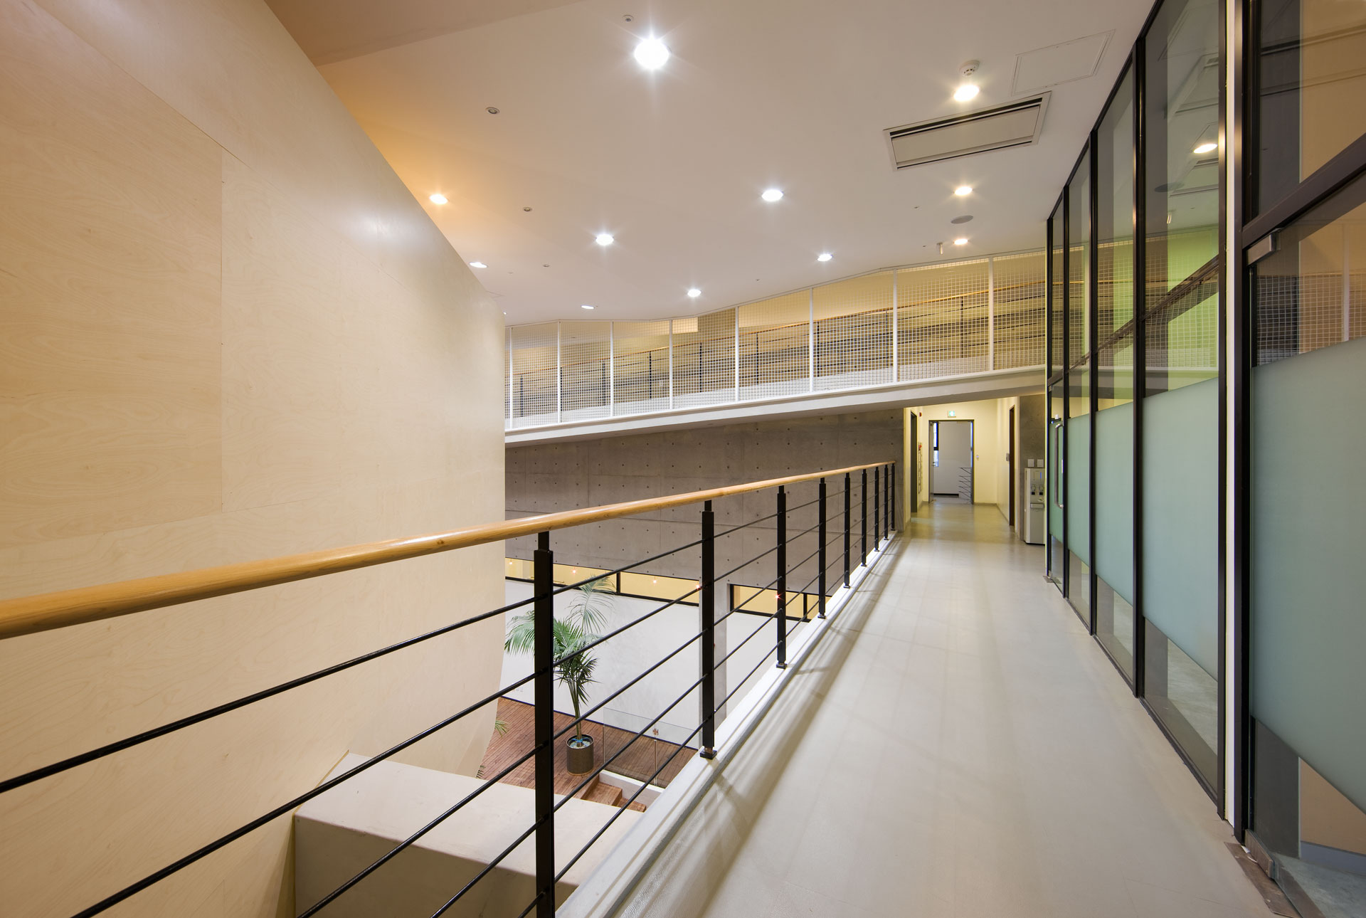
The lower level features a gallery and a café designed for easy public access, while the multipurpose lobby serves as a venue for various events and gatherings. The sacred main sanctuary on the upper level was designed with thorough acoustic considerations to accommodate not only worship services but also professional orchestra performances. The “Golgotha Hill Path,” a pedestrian route connecting the open cultural community facilities on the lower level with the worship space on the upper level, passes through both interior and exterior spaces as well as a small chapel symbolizing Noah’s Ark, allowing for a diverse spatial experience.
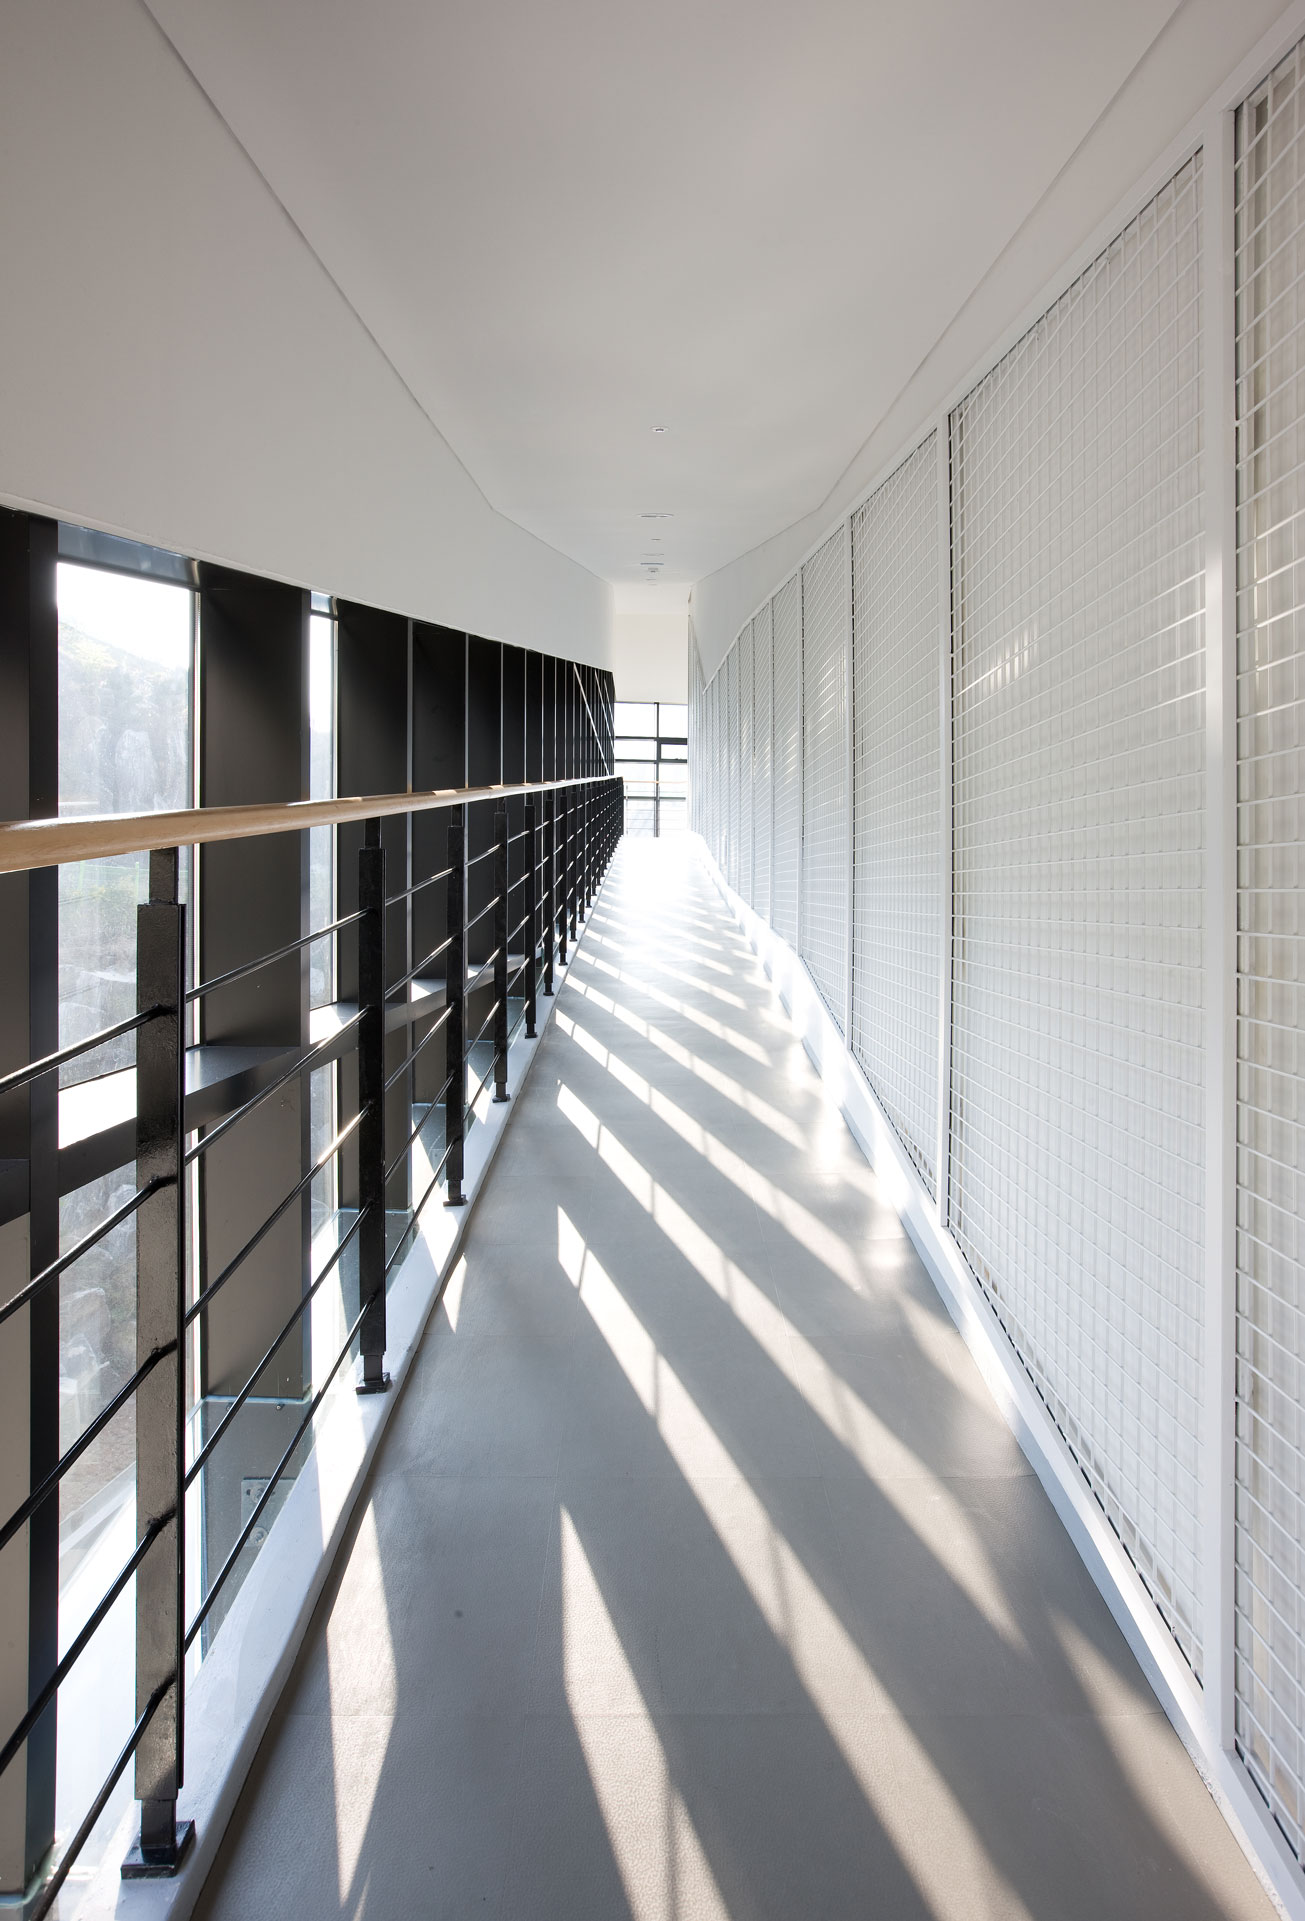
The interior space unfolds in diverse ways through the light filtering through the gap between the upper and lower masses and the facade that responds to it. Moving beyond a simple religious facility, it will establish itself as a new cultural and religious space in the Gochon-myeon area of Gimpo, where cultural facilities are scarce.


-
Status
Completed
-
Awards
- 2009 Gimpo Architecture Award - Silver Award
-
Order
The Korean Methodist Church
-
Purpose
Religious
-
Design Year
2007
-
Completion Year
2008
-
Location
Gimpo-si, Gyeonggi-do
-
Site area
1,410.00m2
-
Gross Floor Area
4,932.98m2
-
Building Area
834.74m2
-
Scale
B3, 4F
Go-chon Methodist Church goes beyond being a mere religious facility, incorporating diverse and rich cultural spaces that facilitate evangelism through culture.
The lower level features a gallery and a café designed for easy public access, while the multipurpose lobby serves as a venue for various events and gatherings. The sacred main sanctuary on the upper level was designed with thorough acoustic considerations to accommodate not only worship services but also professional orchestra performances. The “Golgotha Hill Path,” a pedestrian route connecting the open cultural community facilities on the lower level with the worship space on the upper level, passes through both interior and exterior spaces as well as a small chapel symbolizing Noah’s Ark, allowing for a diverse spatial experience.
The interior space unfolds in diverse ways through the light filtering through the gap between the upper and lower masses and the facade that responds to it. Moving beyond a simple religious facility, it will establish itself as a new cultural and religious space in the Gochon-myeon area of Gimpo, where cultural facilities are scarce.