Close
![Popup Image]()
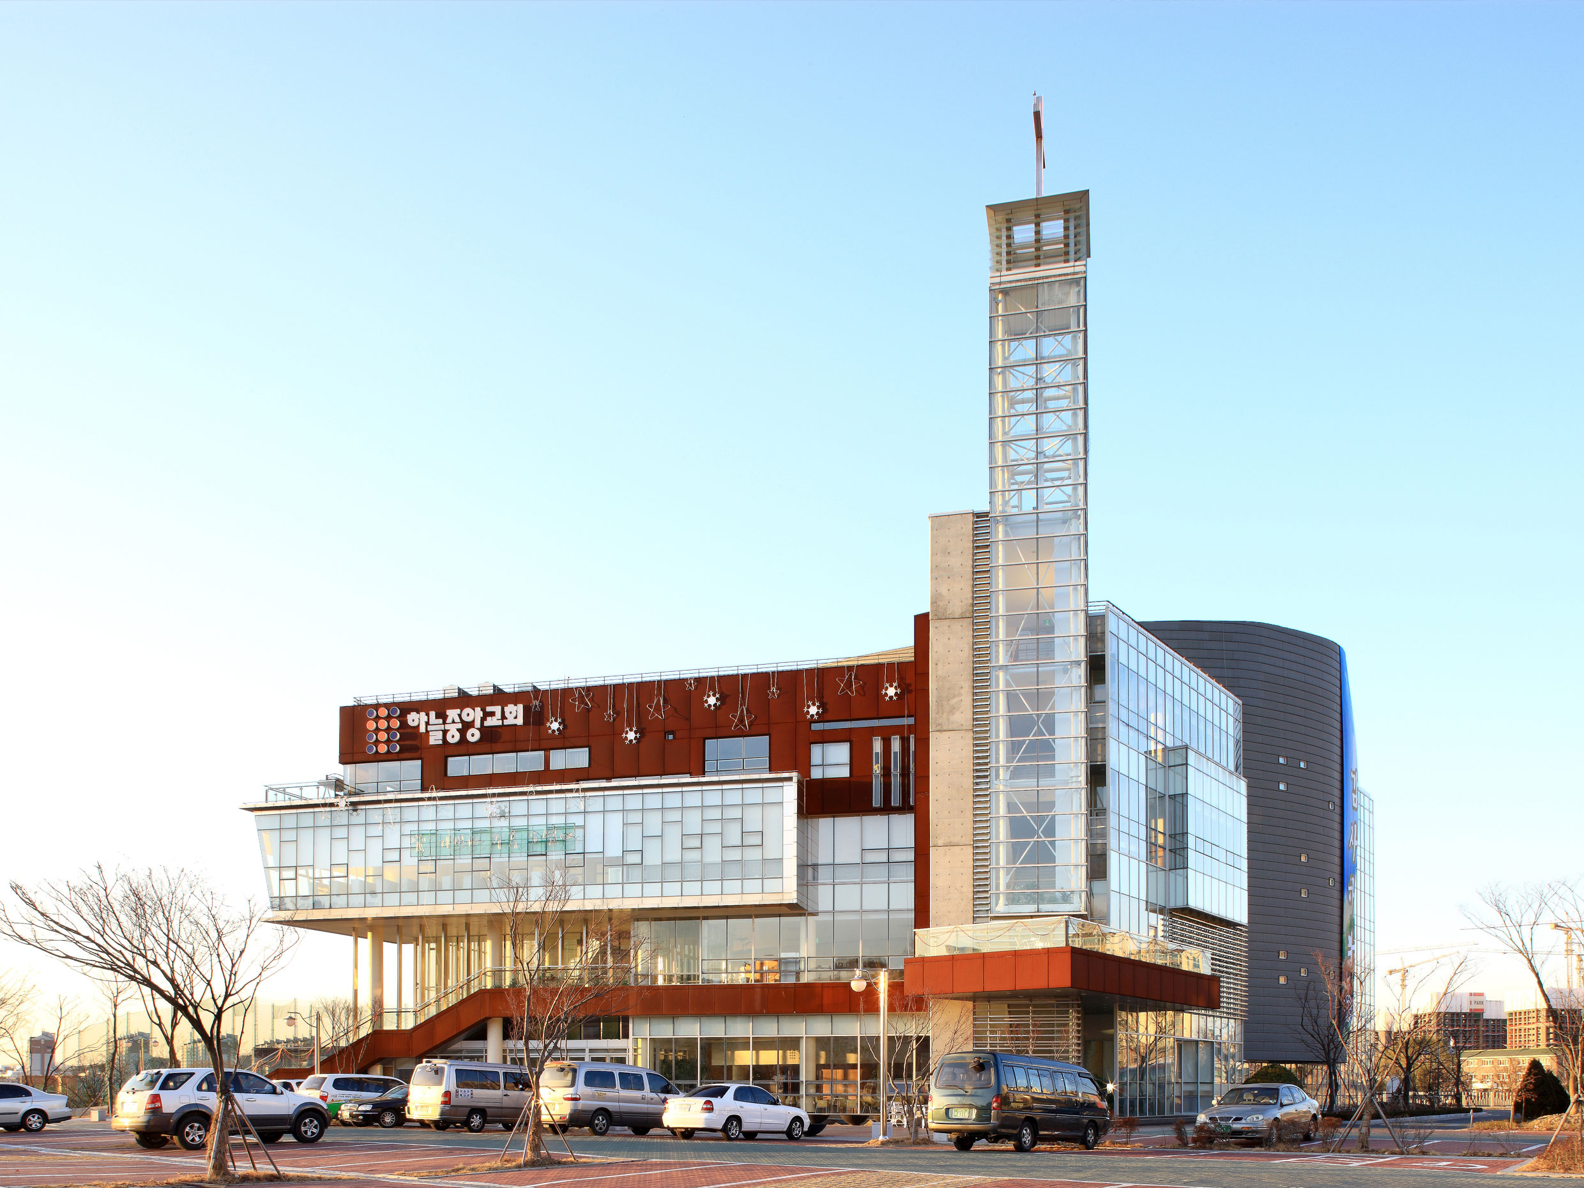
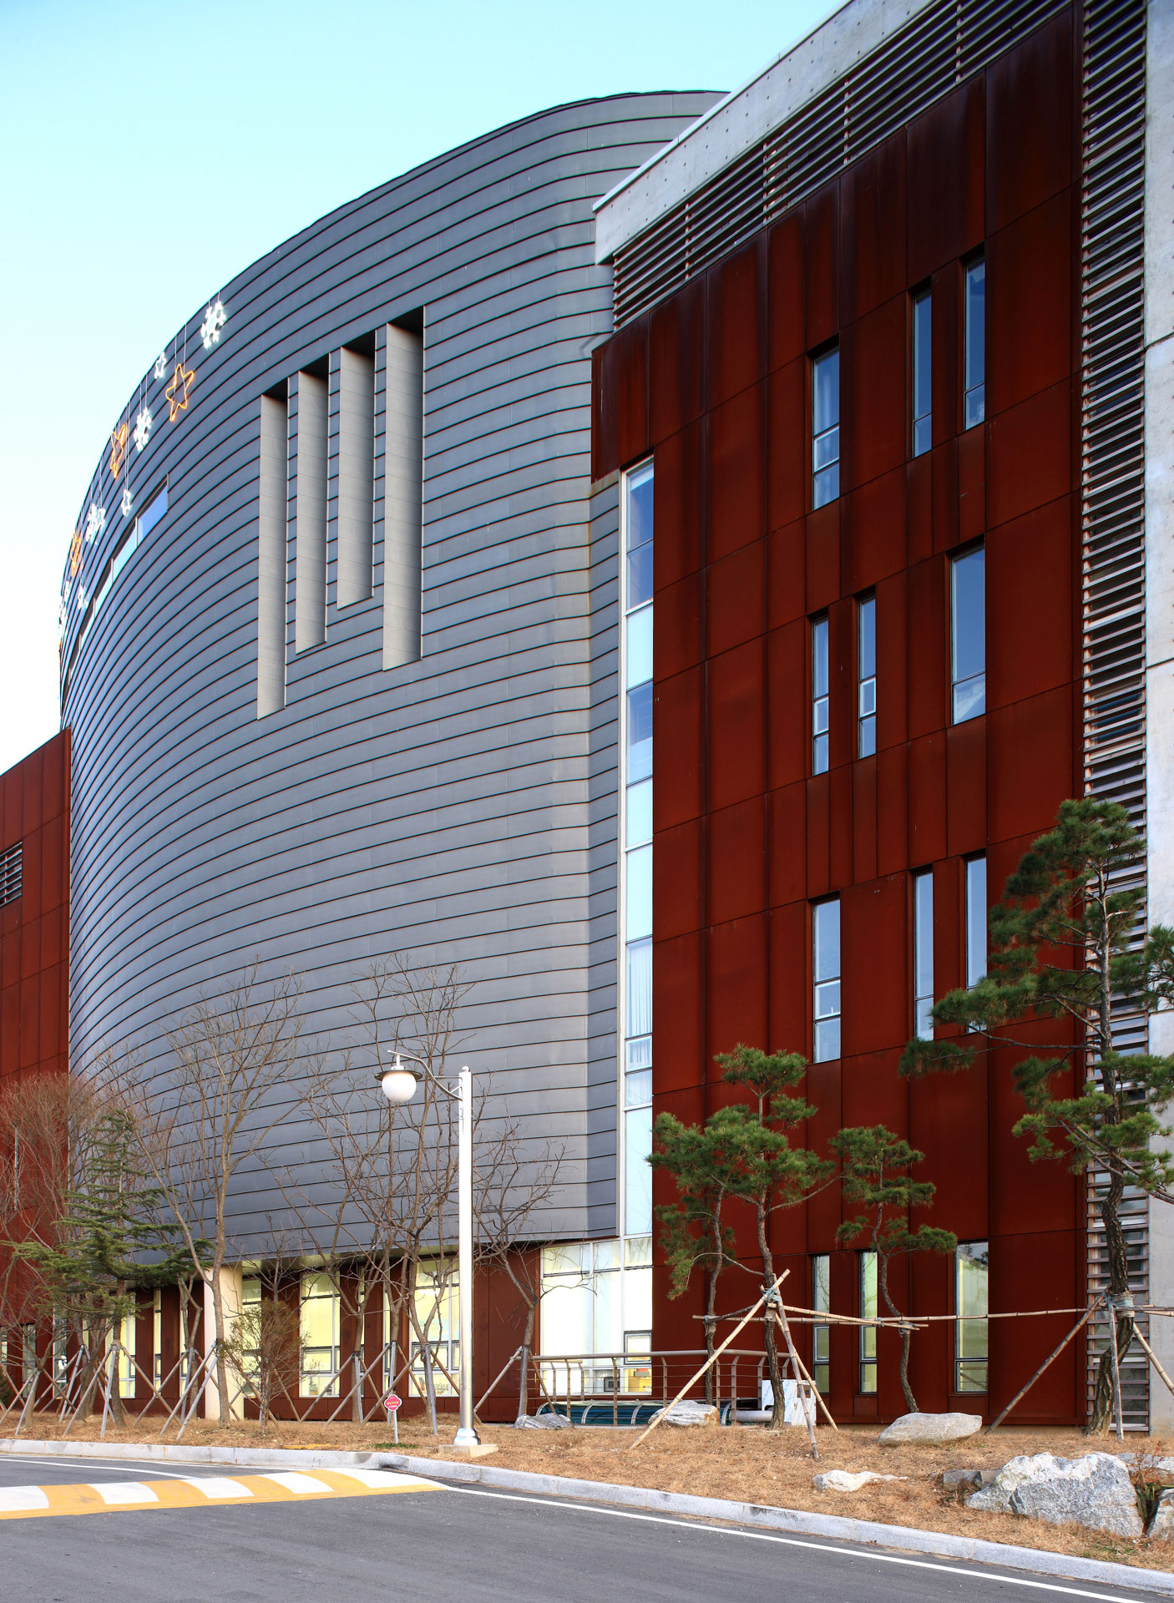
The site is located in a natural greenbelt area within the new downtown district of Cheonan and is strategically positioned to be surrounded by apartment complexes in the near future. However, as it is designated as a natural greenbelt area, it is subject to significant restrictions regarding floor area and building height. Furthermore, the site is slated to become a multi-building church campus comprising five structures: the existing headquarters of the Chungcheong Conference of the Methodist Church, the new main sanctuary and dormitory to be constructed, as well as future additions such as an education center and a community center. Therefore, the project began with the task of establishing a master plan for the entire site in phases, while appropriately anticipating various future scenarios.
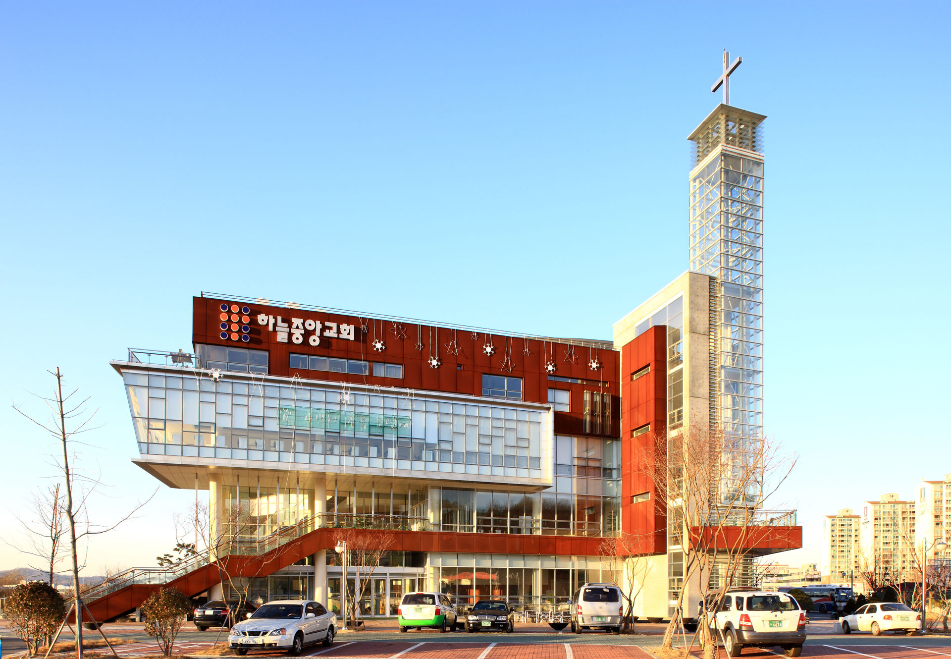
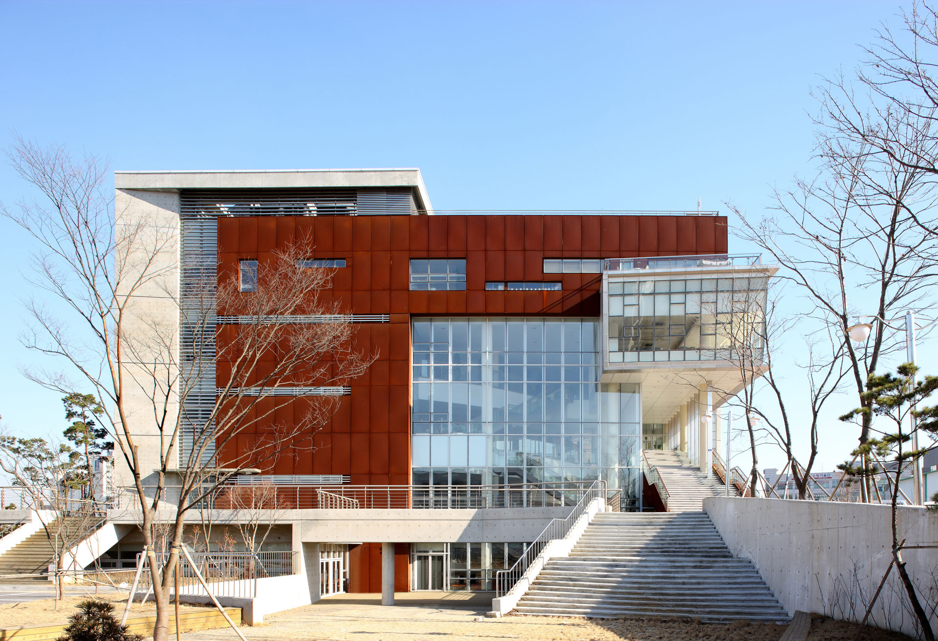
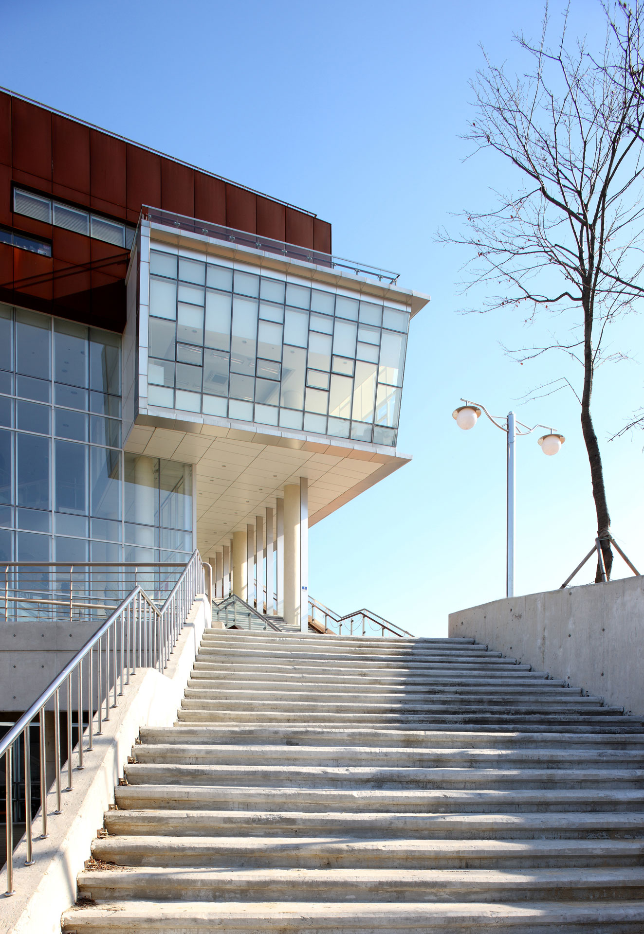
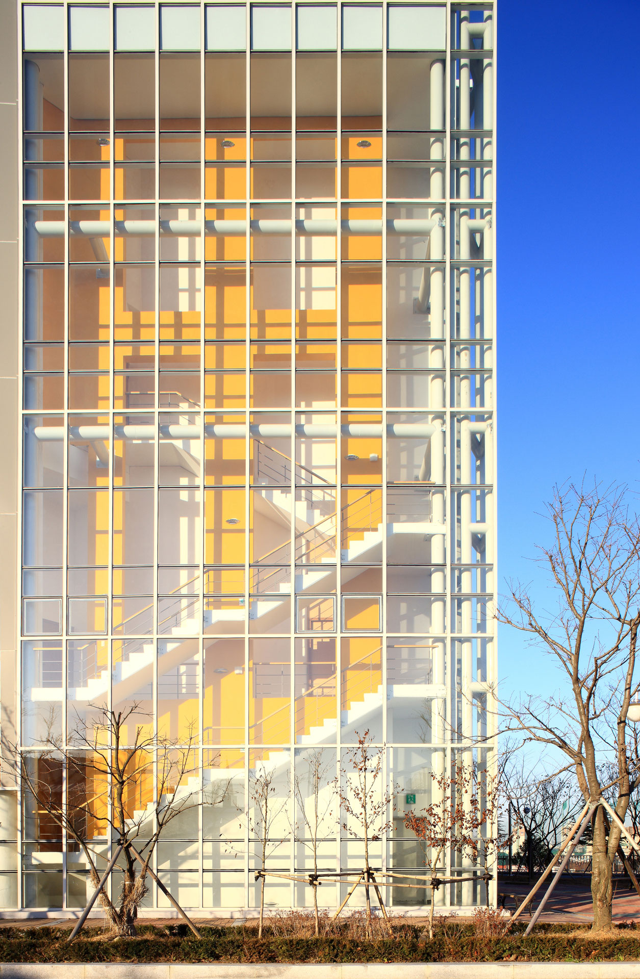
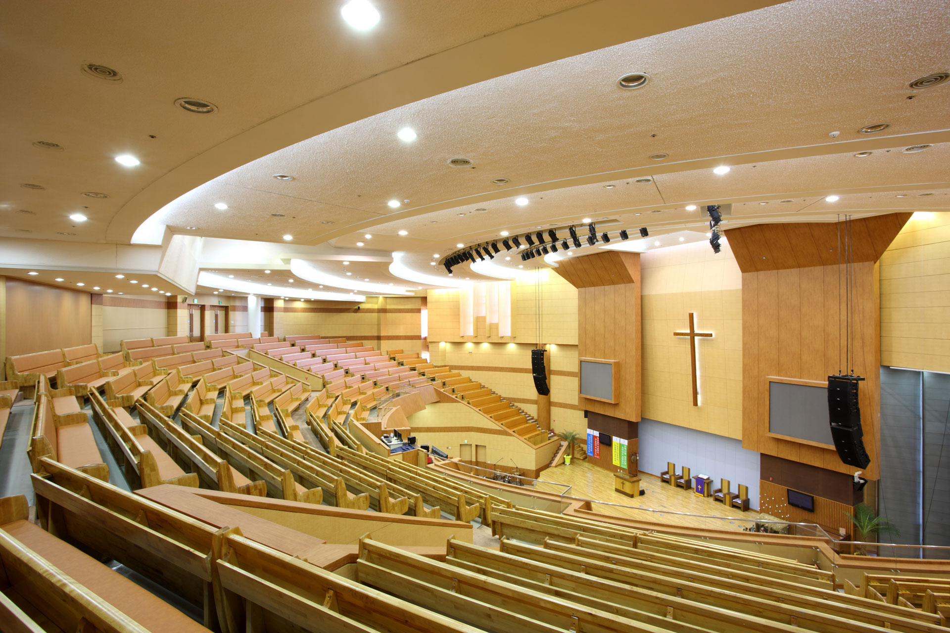
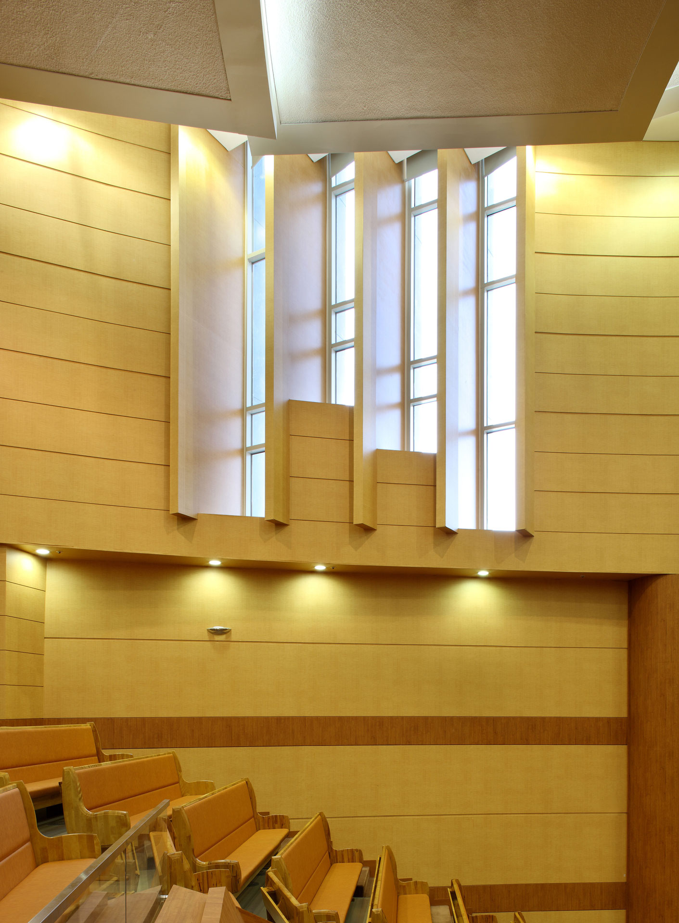
In recent years, churches have significantly expanded their educational functions alongside their worship functions. This church also requires educational space; however, due to various circumstances, the education building could not be constructed at this time, necessitating that the main sanctuary accommodate some educational functions. The educational spaces had to be arranged as compactly as possible in areas other than the main sanctuary. The first floor is currently used as the church office, but it is planned to be expanded into a spacious lobby and lounge when the education building is eventually added. The main worship hall, the primary function of the sanctuary, spans the second through fourth floors. This worship hall can be accessed directly via an external staircase or through the internal lobby space. The elliptical worship space, oriented along the axis of entry, brings the preacher and the congregation closer together, enabling a more intimate and unified worship experience. The medium-sized worship hall on the first floor and the multipurpose room in the basement will be used for a variety of church fellowship events and as worship spaces until the education building is constructed.


-
Status
Completed
-
Order
Heaven Central Church
-
Purpose
Religious
-
Design Year
2004
-
Completion Year
2008
-
Location
Cheonan-si, Chungcheongnam-do
-
Site area
12,196.00m2
-
Gross Floor Area
8,818.87m2
-
Scale
B1, 4F
The site is located in a natural greenbelt area within the new downtown district of Cheonan and is strategically positioned to be surrounded by apartment complexes in the near future. However, as it is designated as a natural greenbelt area, it is subject to significant restrictions regarding floor area and building height. Furthermore, the site is slated to become a multi-building church campus comprising five structures: the existing headquarters of the Chungcheong Conference of the Methodist Church, the new main sanctuary and dormitory to be constructed, as well as future additions such as an education center and a community center. Therefore, the project began with the task of establishing a master plan for the entire site in phases, while appropriately anticipating various future scenarios.
In recent years, churches have significantly expanded their educational functions alongside their worship functions. This church also requires educational space; however, due to various circumstances, the education building could not be constructed at this time, necessitating that the main sanctuary accommodate some educational functions. The educational spaces had to be arranged as compactly as possible in areas other than the main sanctuary. The first floor is currently used as the church office, but it is planned to be expanded into a spacious lobby and lounge when the education building is eventually added. The main worship hall, the primary function of the sanctuary, spans the second through fourth floors. This worship hall can be accessed directly via an external staircase or through the internal lobby space. The elliptical worship space, oriented along the axis of entry, brings the preacher and the congregation closer together, enabling a more intimate and unified worship experience. The medium-sized worship hall on the first floor and the multipurpose room in the basement will be used for a variety of church fellowship events and as worship spaces until the education building is constructed.