
Close
![Popup Image]()
The Haeundae beach, shimmering silver as it catches the intense light of the East Sea, and the local cultural festivals that breathe life and vitality into the city, epitomize Haeundae’s strong sense of community. The site is characterized by an organic interplay between the orderly streets of a newly developed urban area and the alleyways naturally formed over time by daily life; these paths intersect, allowing multi-directional access from the existing church, the market, and the surrounding city.
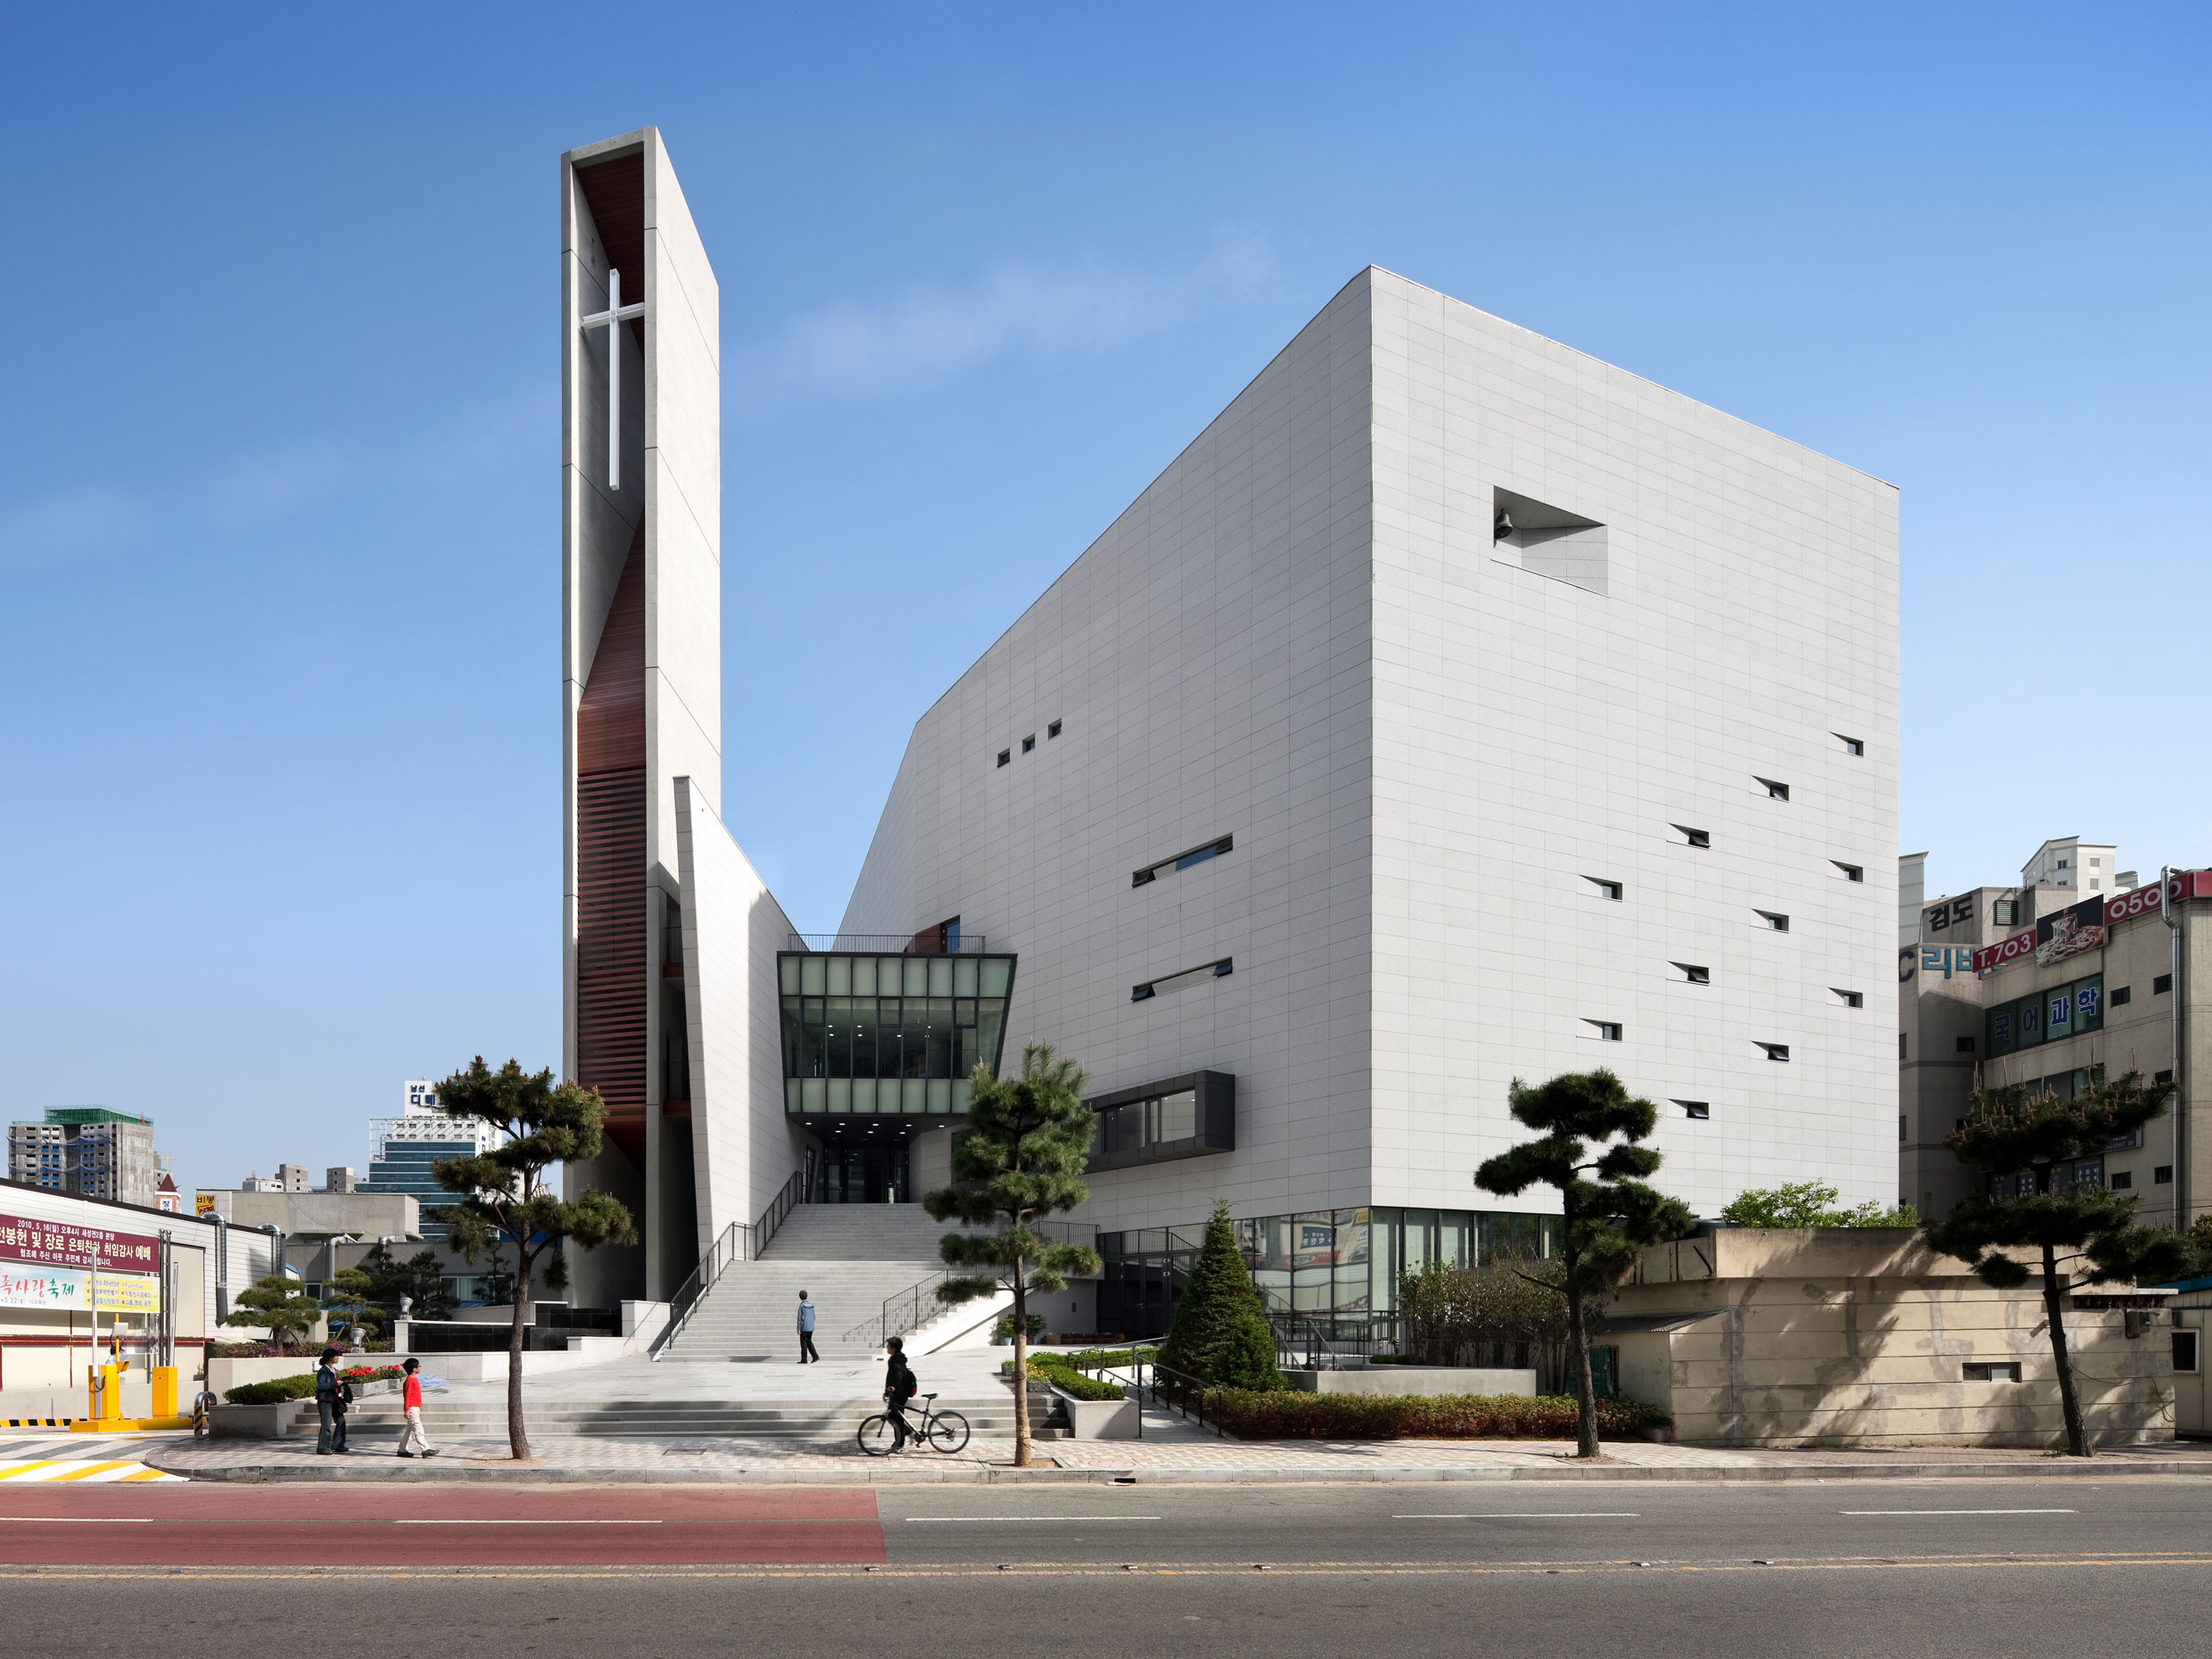
Accordingly, embracing these flows, we have designed a circulation path and three-dimensional space that forms a continuous flow extending from the ground to the Sky Chapel. The courtyards at various levels created by this structure serve as spaces where local residents and congregants can engage in cultural, religious, environmentally friendly communication. The exterior facade, which wraps around these spaces, responds to the site’s characteristics and legal requirements by alternating between solid and void elements. Designed to present a multi-faceted appearance depending on light and viewing angles, it is intended to be perceived as a restrained urban sculpture.


-
Status
Completed
-
Awards
- 2010 Korean Architecture Award_Merit Award
-
Order
Haeundae Onnuri Methodist Church
-
Purpose
Religious
-
Design Year
2007
-
Completion Year
2010
-
Location
Haeundae-gu, Busan
-
Site area
2,668.53m2
-
Gross Floor Area
9,955.31m2
-
Building Area
1,597.50m2
-
Scale
B3, 5F
The Haeundae beach, shimmering silver as it catches the intense light of the East Sea, and the local cultural festivals that breathe life and vitality into the city, epitomize Haeundae’s strong sense of community. The site is characterized by an organic interplay between the orderly streets of a newly developed urban area and the alleyways naturally formed over time by daily life; these paths intersect, allowing multi-directional access from the existing church, the market, and the surrounding city.
Accordingly, embracing these flows, we have designed a circulation path and three-dimensional space that forms a continuous flow extending from the ground to the Sky Chapel. The courtyards at various levels created by this structure serve as spaces where local residents and congregants can engage in cultural, religious, environmentally friendly communication. The exterior facade, which wraps around these spaces, responds to the site’s characteristics and legal requirements by alternating between solid and void elements. Designed to present a multi-faceted appearance depending on light and viewing angles, it is intended to be perceived as a restrained urban sculpture.