Close
![Popup Image]()
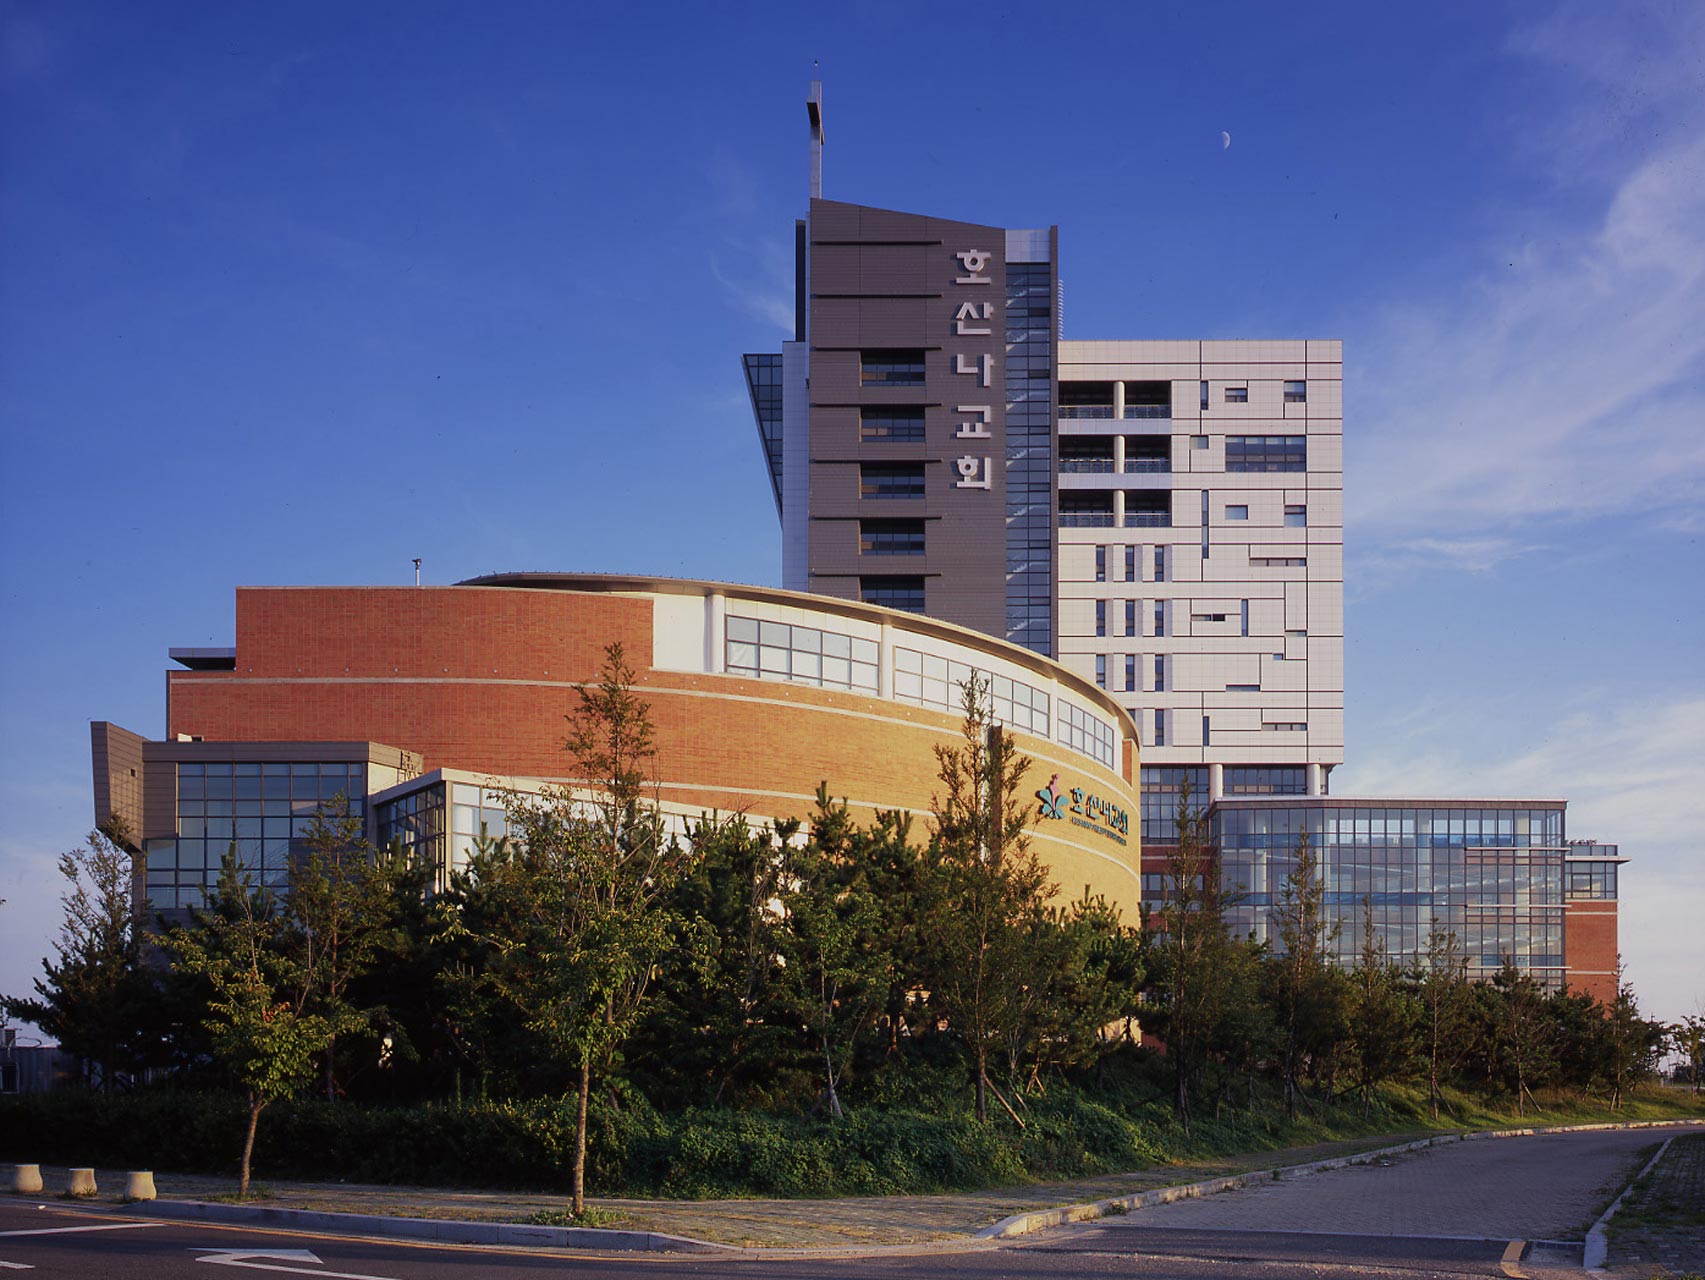
The site is located in Myeongji District, the newly reclaimed residential land in Busan. Though surrounded by apartments and schools, it escaped ordinary conditions thanks to the adjacent Myeongji Park to the north, while panoramic views of the South Sea visible from anywhere on the site excited the architect from the project’s outset.
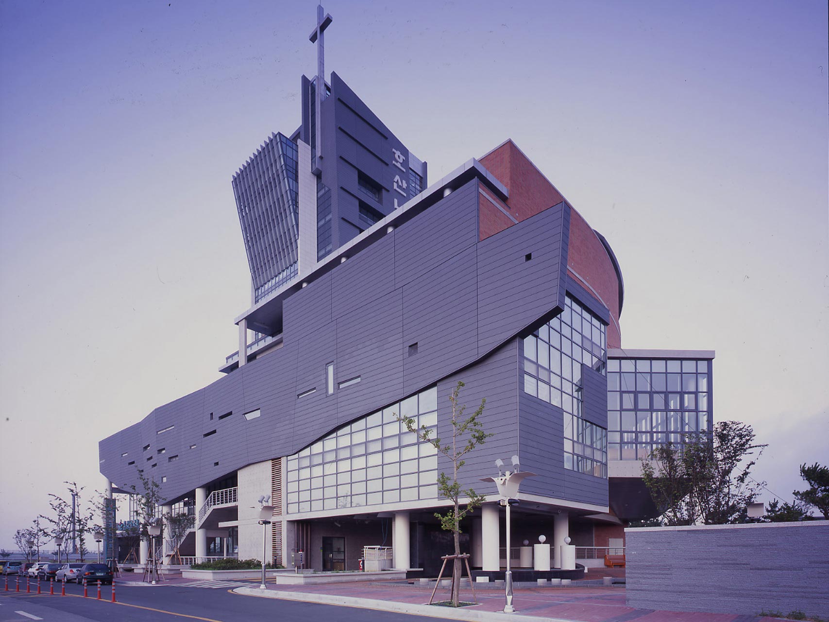

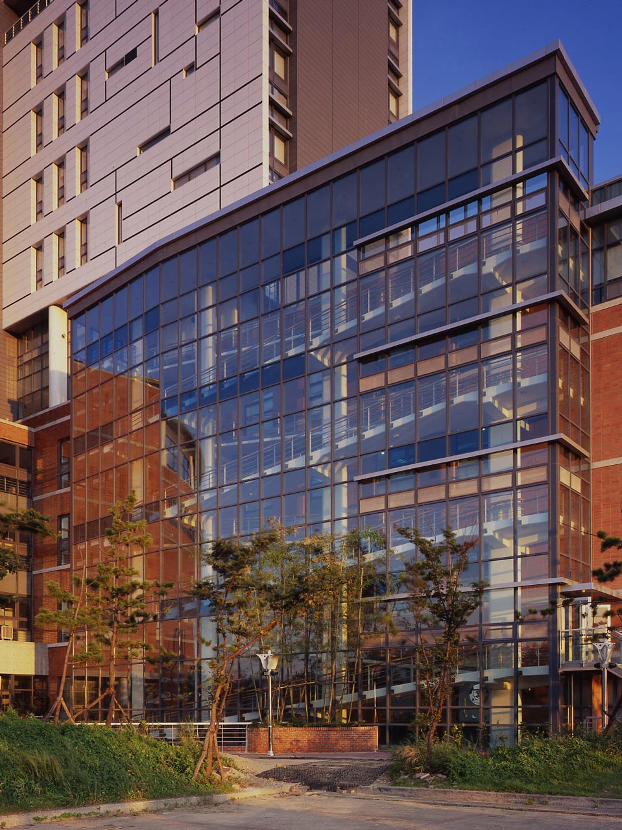
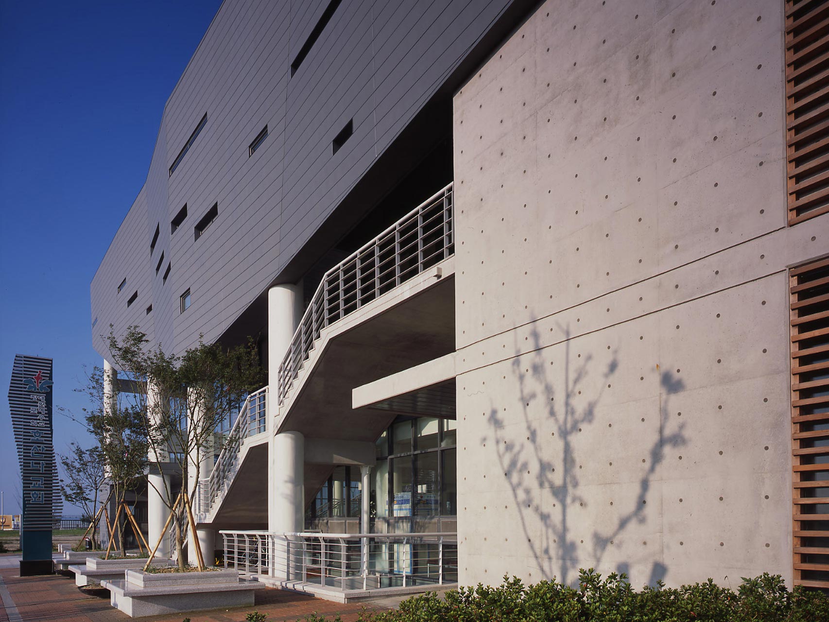
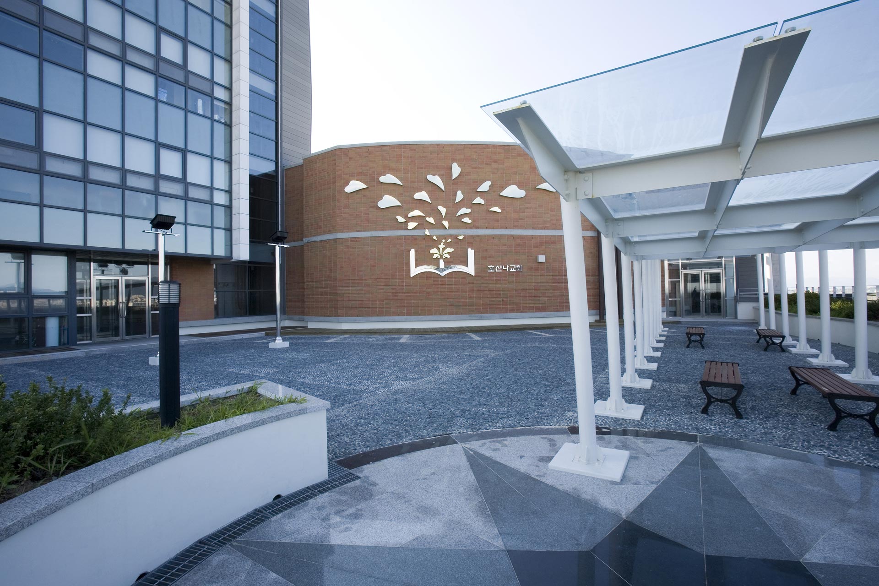
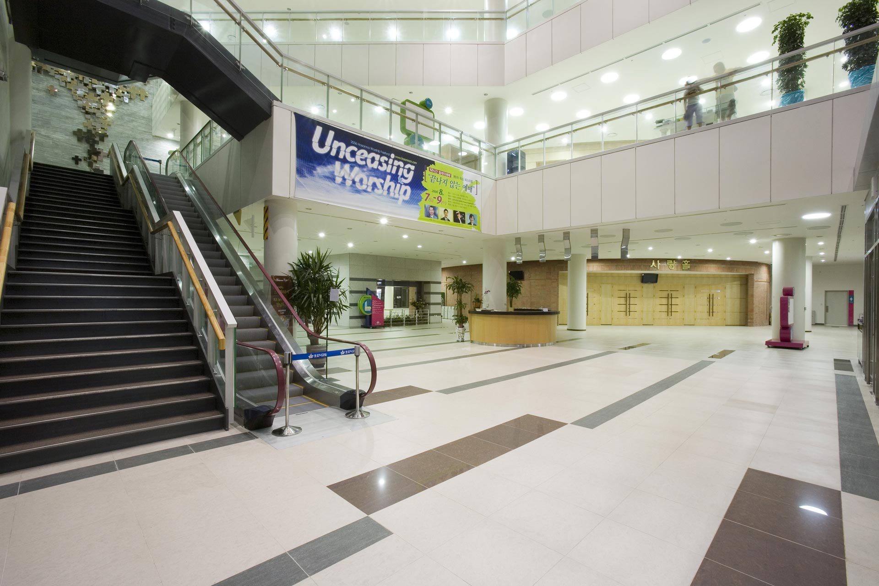

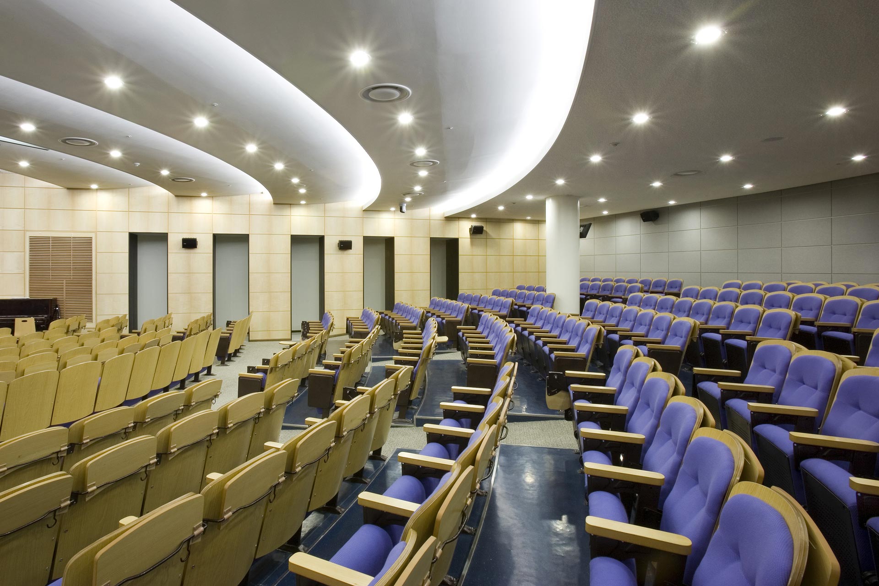
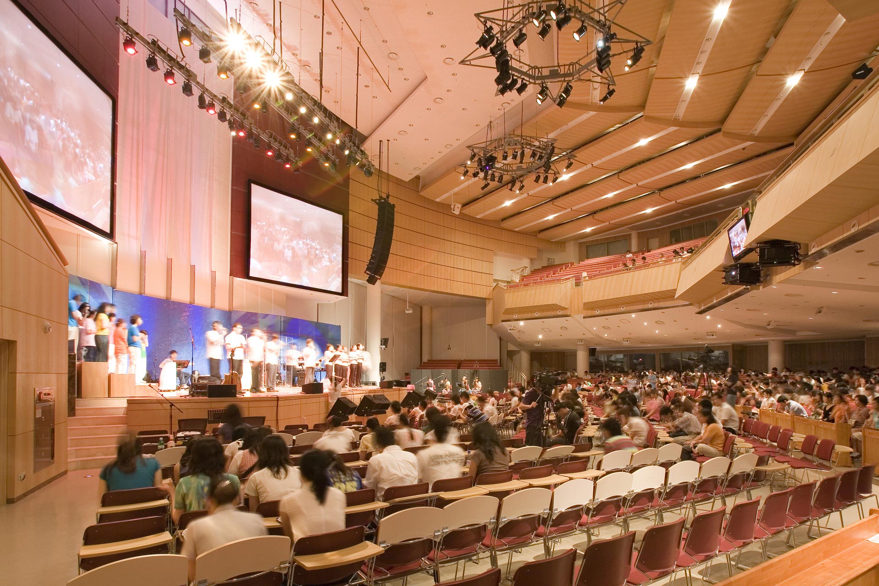
The site conditions and the client’s vision directly shaped the building’s form and spaces. The vision for “world missions” manifests as the low-rise main sanctuary entrance shaped like a “missionary ship,” while expansive future disciple-training spaces rise as a south tower drawing in the surrounding sea. As reclaimed land, the project faced immense challenges in underground excavation and dewatering, with extensive efforts invested to prevent future deformations — beyond just cost and schedule overruns. Accommodating 3,000 worshippers, the main sanctuary demanded rigorous technical solutions for acoustics and finishes, refined through ongoing consultation with the client; these details permeate every corner across construction phases. This reflects the inherent nature of large-scale church architecture.

-
Status
Completed
-
Awards
- 2001 Busan Architecture Award_ Silver Award
-
Order
Hosanna Church
-
Purpose
Religious
-
Design Year
2001
-
Completion Year
2006
-
Location
Gangseo-gu, Busan
-
Site area
5,216.90m2
-
Gross Floor Area
25,726.71m2
-
Building Area
3,071.65m2
-
Scale
B3, 13F
The site is located in Myeongji District, the newly reclaimed residential land in Busan. Though surrounded by apartments and schools, it escaped ordinary conditions thanks to the adjacent Myeongji Park to the north, while panoramic views of the South Sea visible from anywhere on the site excited the architect from the project’s outset.
The site conditions and the client’s vision directly shaped the building’s form and spaces. The vision for “world missions” manifests as the low-rise main sanctuary entrance shaped like a “missionary ship,” while expansive future disciple-training spaces rise as a south tower drawing in the surrounding sea. As reclaimed land, the project faced immense challenges in underground excavation and dewatering, with extensive efforts invested to prevent future deformations — beyond just cost and schedule overruns. Accommodating 3,000 worshippers, the main sanctuary demanded rigorous technical solutions for acoustics and finishes, refined through ongoing consultation with the client; these details permeate every corner across construction phases. This reflects the inherent nature of large-scale church architecture.