Close
![Popup Image]()
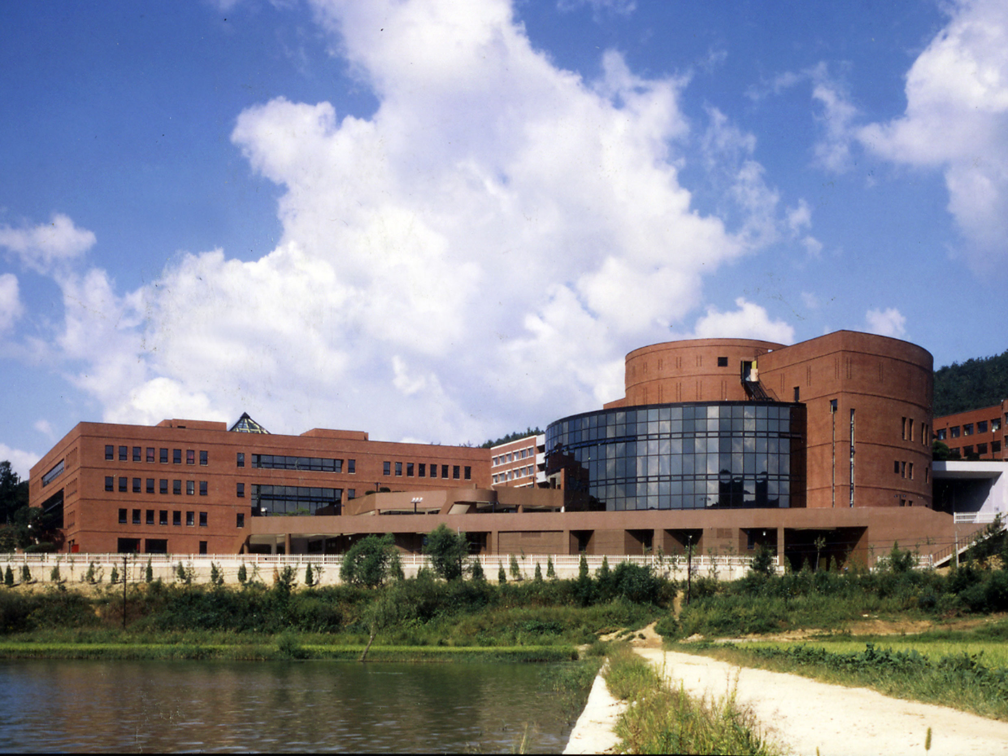
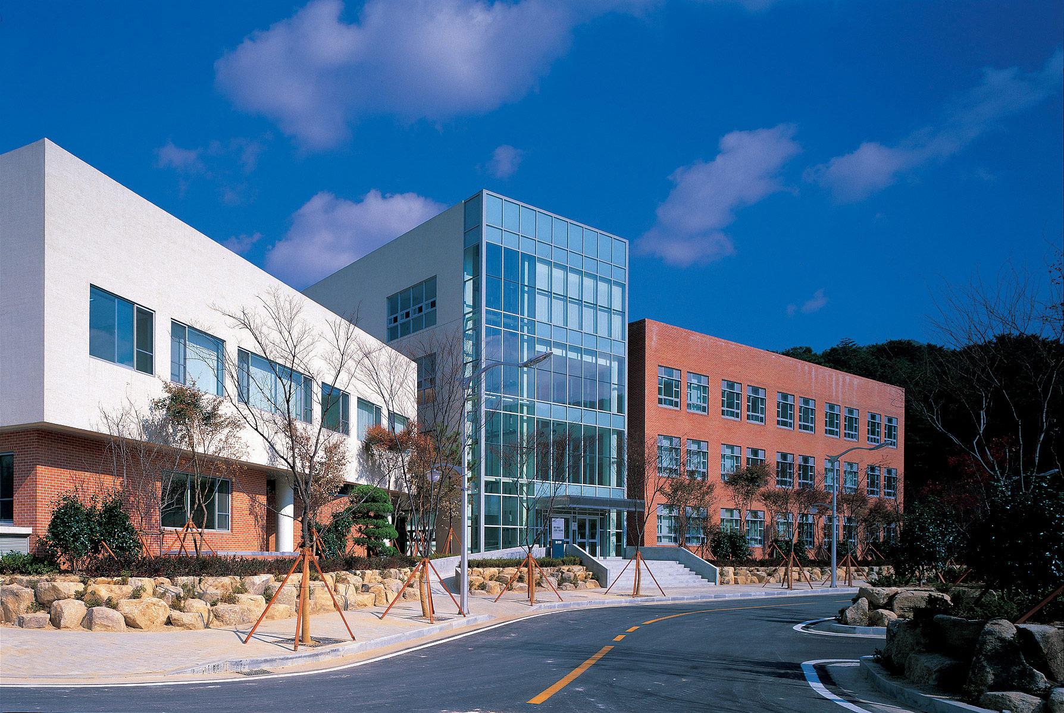
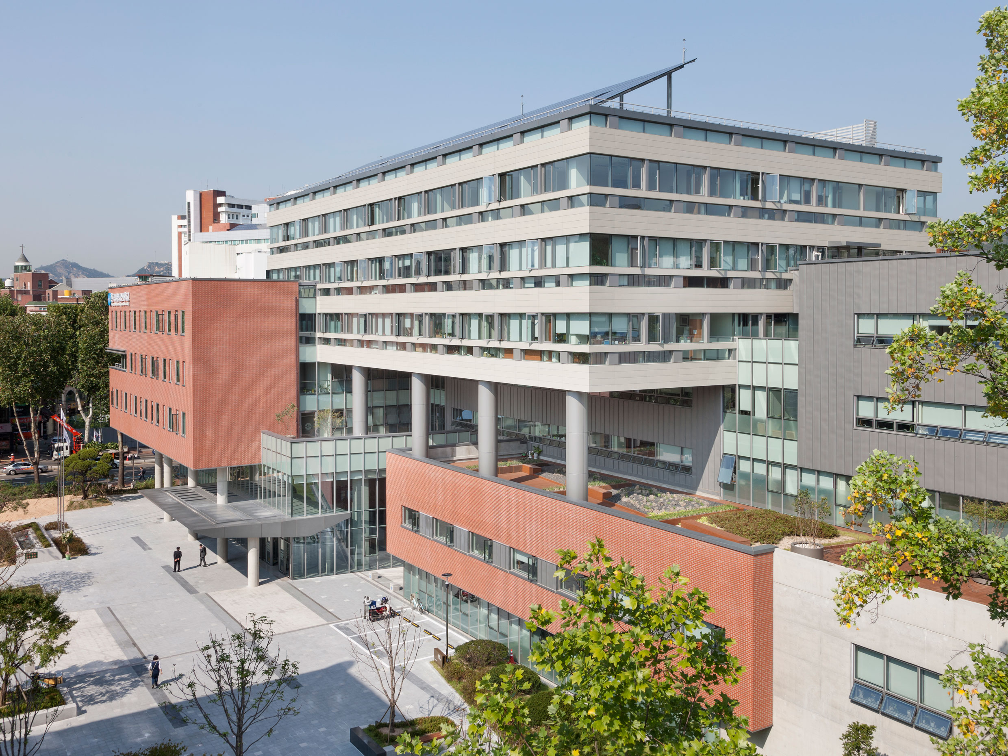
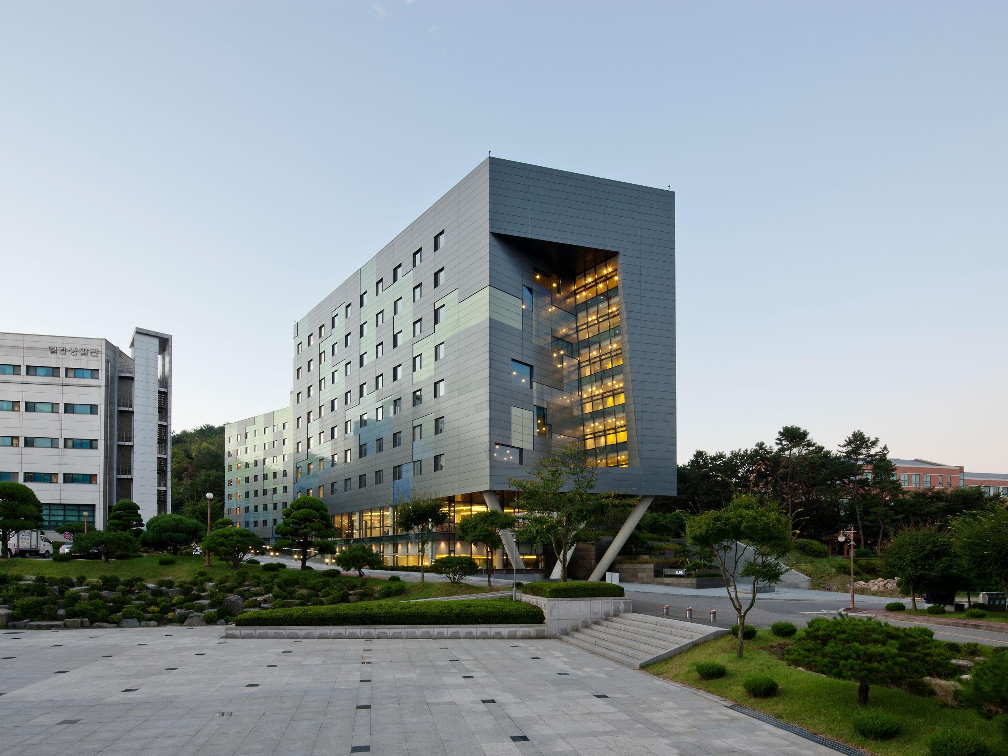
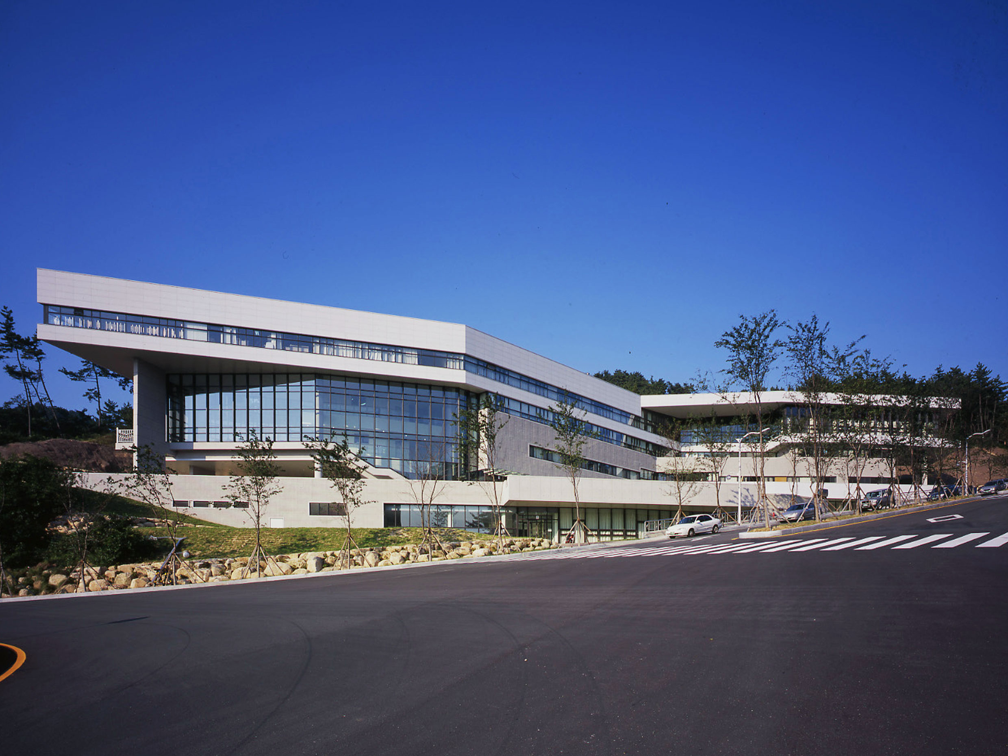
Shilla University, approved as an urban planning-designated facility, commenced construction on the Natural Science Building and Art Building in January 1989 following building permits; as of 2002, 14 buildings have received provisional use approvals and are in operation. The Student Union Building is the most recently constructed among them. The design sought to create a structure resembling the mountainous backdrop without obstructing it, embedding harmony within an irregular form while preserving the skyline to appear gently nestled in nature making it attractive. Programmatically, dozens of scattered club and study society rooms across campus were concentrated here to enhance student convenience and synergy. The basement level and ground floor house student convenience facilities centered on a cafeteria, while floors 2 through 4 accommodate club and study society rooms.
Multiple courtyards and plazas were formed utilizing the sloped elevation differences to guide natural access and circulation, with features from the rest courtyard and subterranean plaza to the 2nd-floor external deck and the 3rd- and 4th-floor bridges penetrating indoor-outdoor spaces. The façade emphasizes horizontality while accentuating verticality through curtain walls. For practicality and maintenance, granite and stainless steel were primarily adopted as exterior finishes.


-
Status
Completed
-
Order
Parkyoung Academy
-
Purpose
Education
-
Design Year
2004
-
Completion Year
2006
-
Location
Sasang-gu, Busan
-
Site area
870,966.00m2
-
Gross Floor Area
5,245.19m2
-
Building Area
1,653.14m2
-
Scale
B1, 4F
-
Participation
Shilla University, approved as an urban planning-designated facility, commenced construction on the Natural Science Building and Art Building in January 1989 following building permits; as of 2002, 14 buildings have received provisional use approvals and are in operation. The Student Union Building is the most recently constructed among them. The design sought to create a structure resembling the mountainous backdrop without obstructing it, embedding harmony within an irregular form while preserving the skyline to appear gently nestled in nature making it attractive. Programmatically, dozens of scattered club and study society rooms across campus were concentrated here to enhance student convenience and synergy. The basement level and ground floor house student convenience facilities centered on a cafeteria, while floors 2 through 4 accommodate club and study society rooms.
Multiple courtyards and plazas were formed utilizing the sloped elevation differences to guide natural access and circulation, with features from the rest courtyard and subterranean plaza to the 2nd-floor external deck and the 3rd- and 4th-floor bridges penetrating indoor-outdoor spaces. The façade emphasizes horizontality while accentuating verticality through curtain walls. For practicality and maintenance, granite and stainless steel were primarily adopted as exterior finishes.