
Close
![Popup Image]()
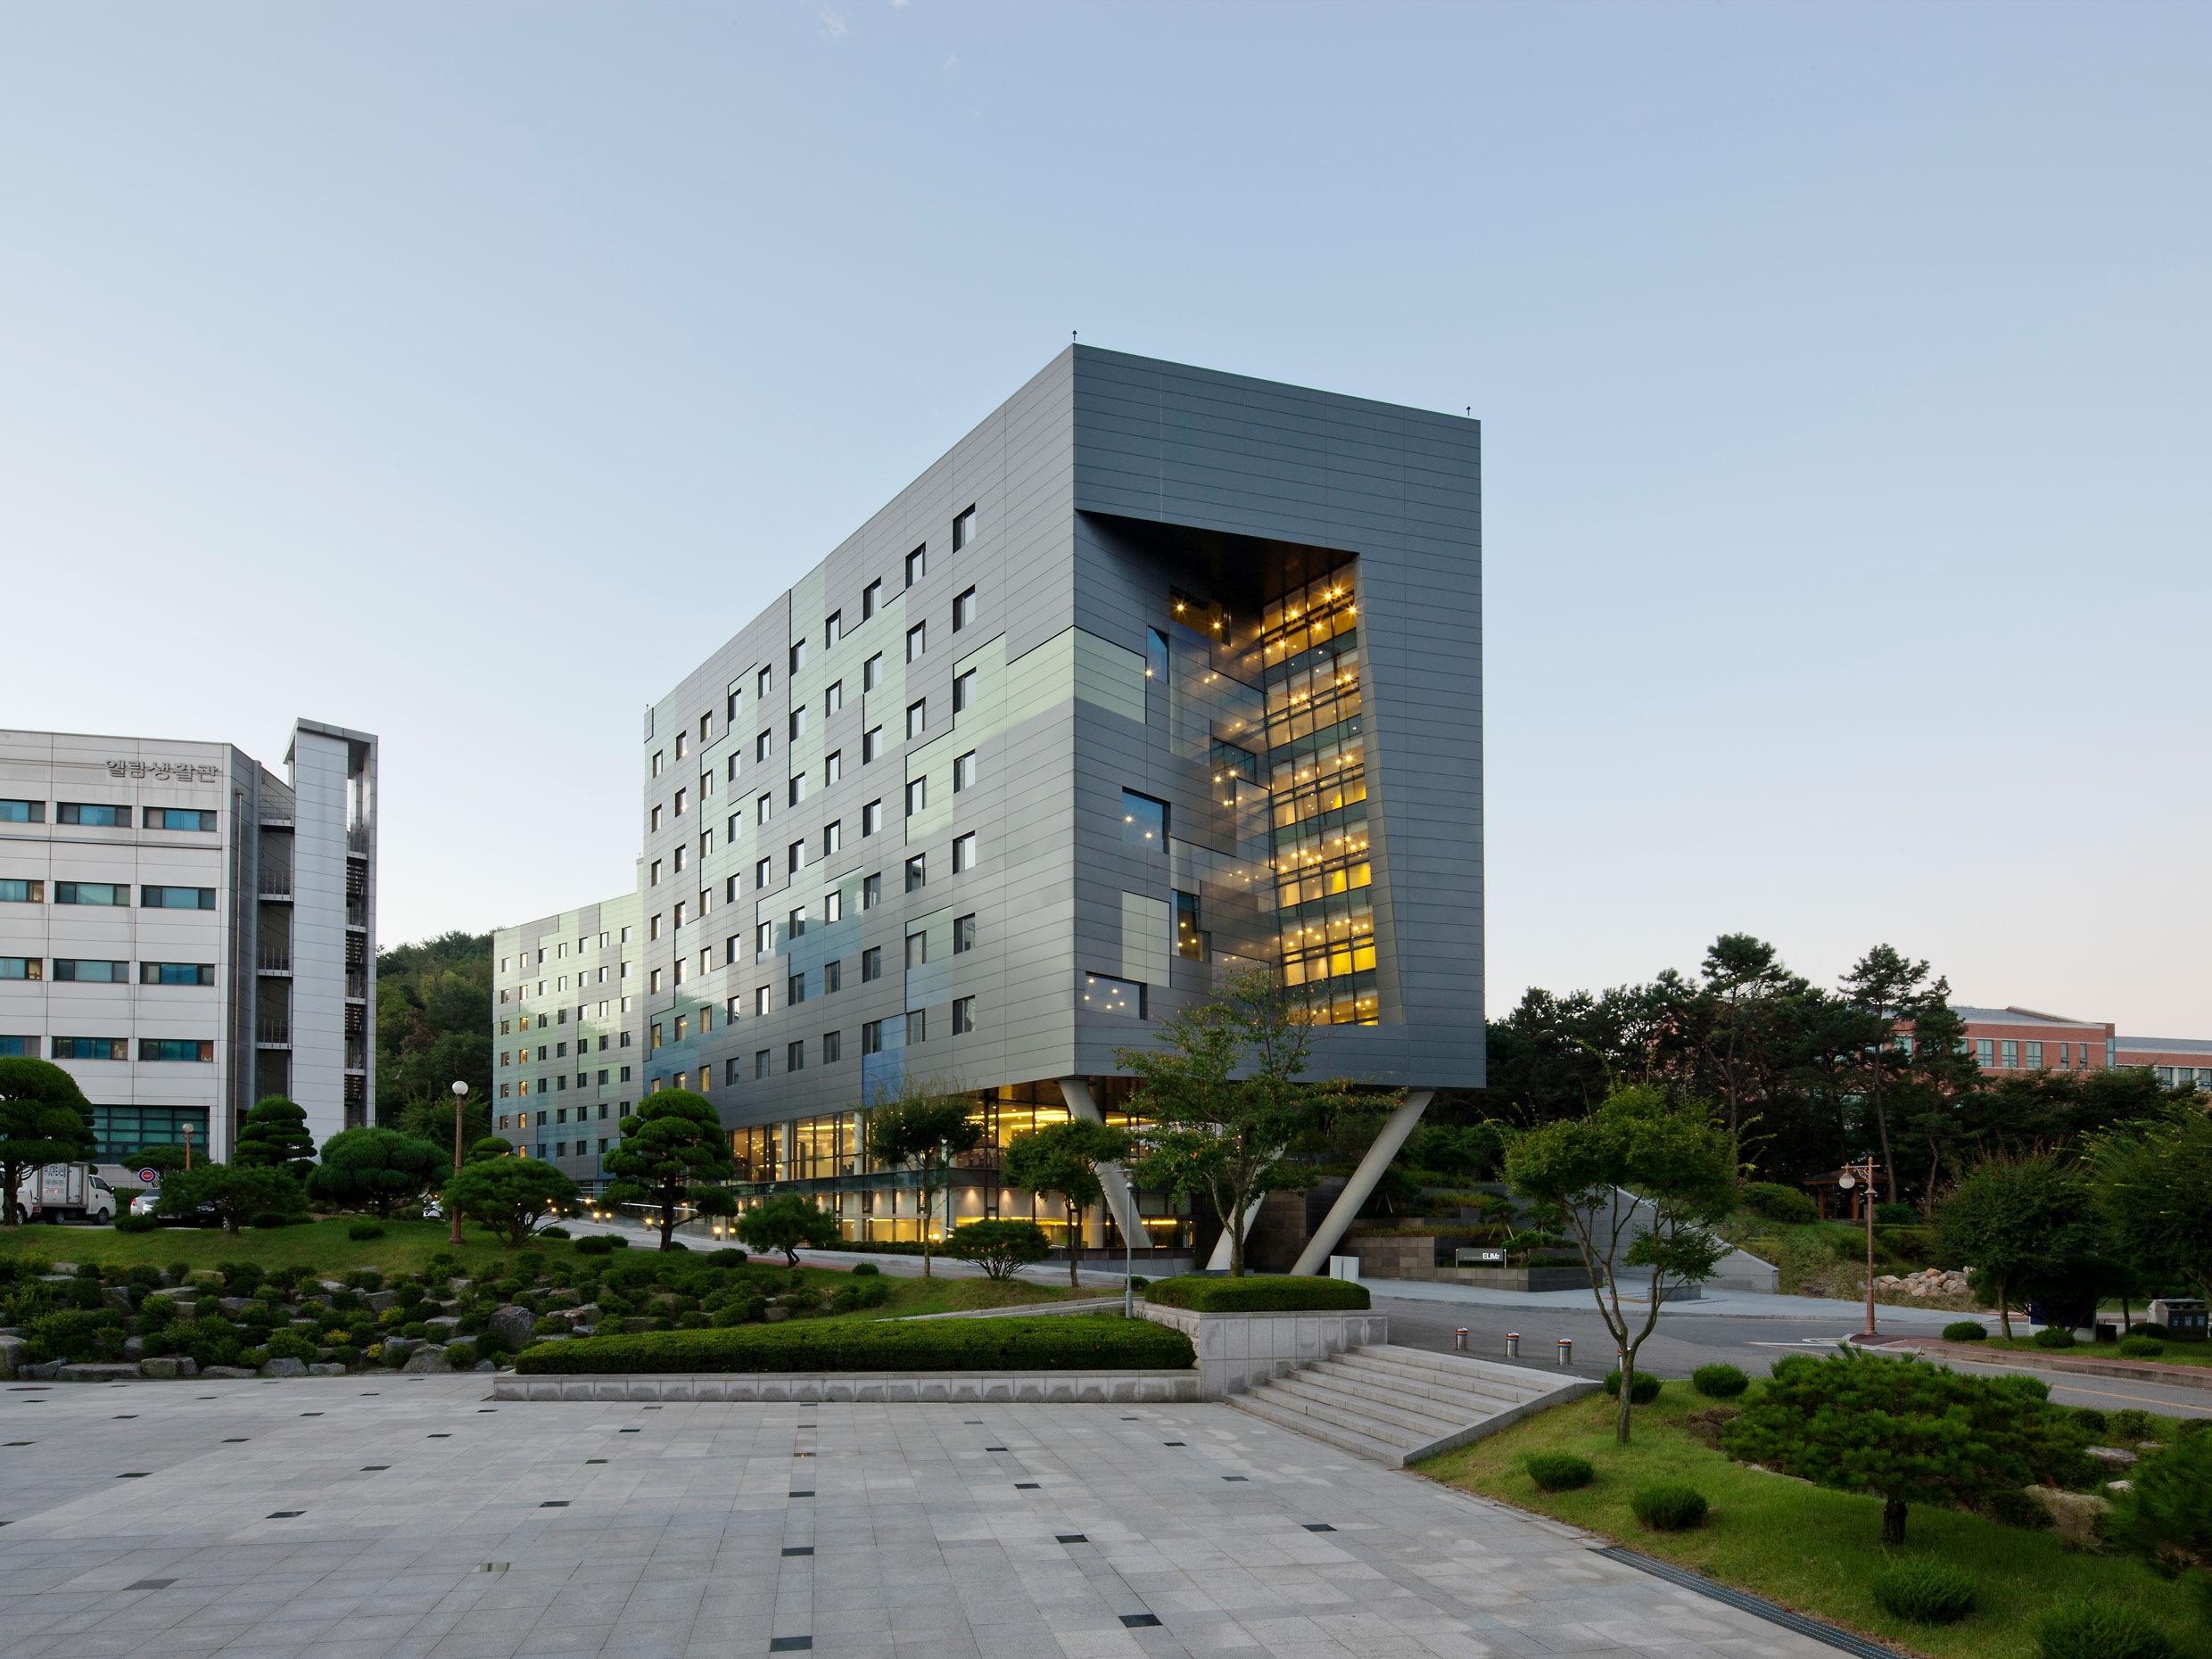
Located in New Cheonan, Namseoul University’s primary requirement was a comprehensive dormitory building that harmoniously complements the existing Dormitory 1, situated on a site adjacent to it. The site slopes approximately 10 meters from north to south, and the design ensures a natural flow of access from two points: the entrance from the existing Dormitory 1 and the entrance from the north.
The building’s program consists of support facilities—including a library and dining hall—on the lower floors, and dormitory rooms capable of accommodating approximately 600 students (male and female) on the upper floors. Given the nature of student dormitory rooms, the new Dormitory 2 features a solid exterior envelope to accommodate the distinct programs on the lower and upper floors. To prevent the facade from appearing monotonous, experimental elements were incorporated from various angles.


-
Status
Completed
-
Order
Namseoul University
-
Purpose
Education, Hospitality
-
Design Year
2008
-
Completion Year
2012
-
Location
Cheonan-si, Chungcheongnam-do
-
Site area
221,157.00m2
-
Gross Floor Area
16,906.54m2
-
Building Area
2,000.28m2
-
Scale
B2, 8F
Located in New Cheonan, Namseoul University’s primary requirement was a comprehensive dormitory building that harmoniously complements the existing Dormitory 1, situated on a site adjacent to it. The site slopes approximately 10 meters from north to south, and the design ensures a natural flow of access from two points: the entrance from the existing Dormitory 1 and the entrance from the north.
The building’s program consists of support facilities—including a library and dining hall—on the lower floors, and dormitory rooms capable of accommodating approximately 600 students (male and female) on the upper floors. Given the nature of student dormitory rooms, the new Dormitory 2 features a solid exterior envelope to accommodate the distinct programs on the lower and upper floors. To prevent the facade from appearing monotonous, experimental elements were incorporated from various angles.