Close
![Popup Image]()
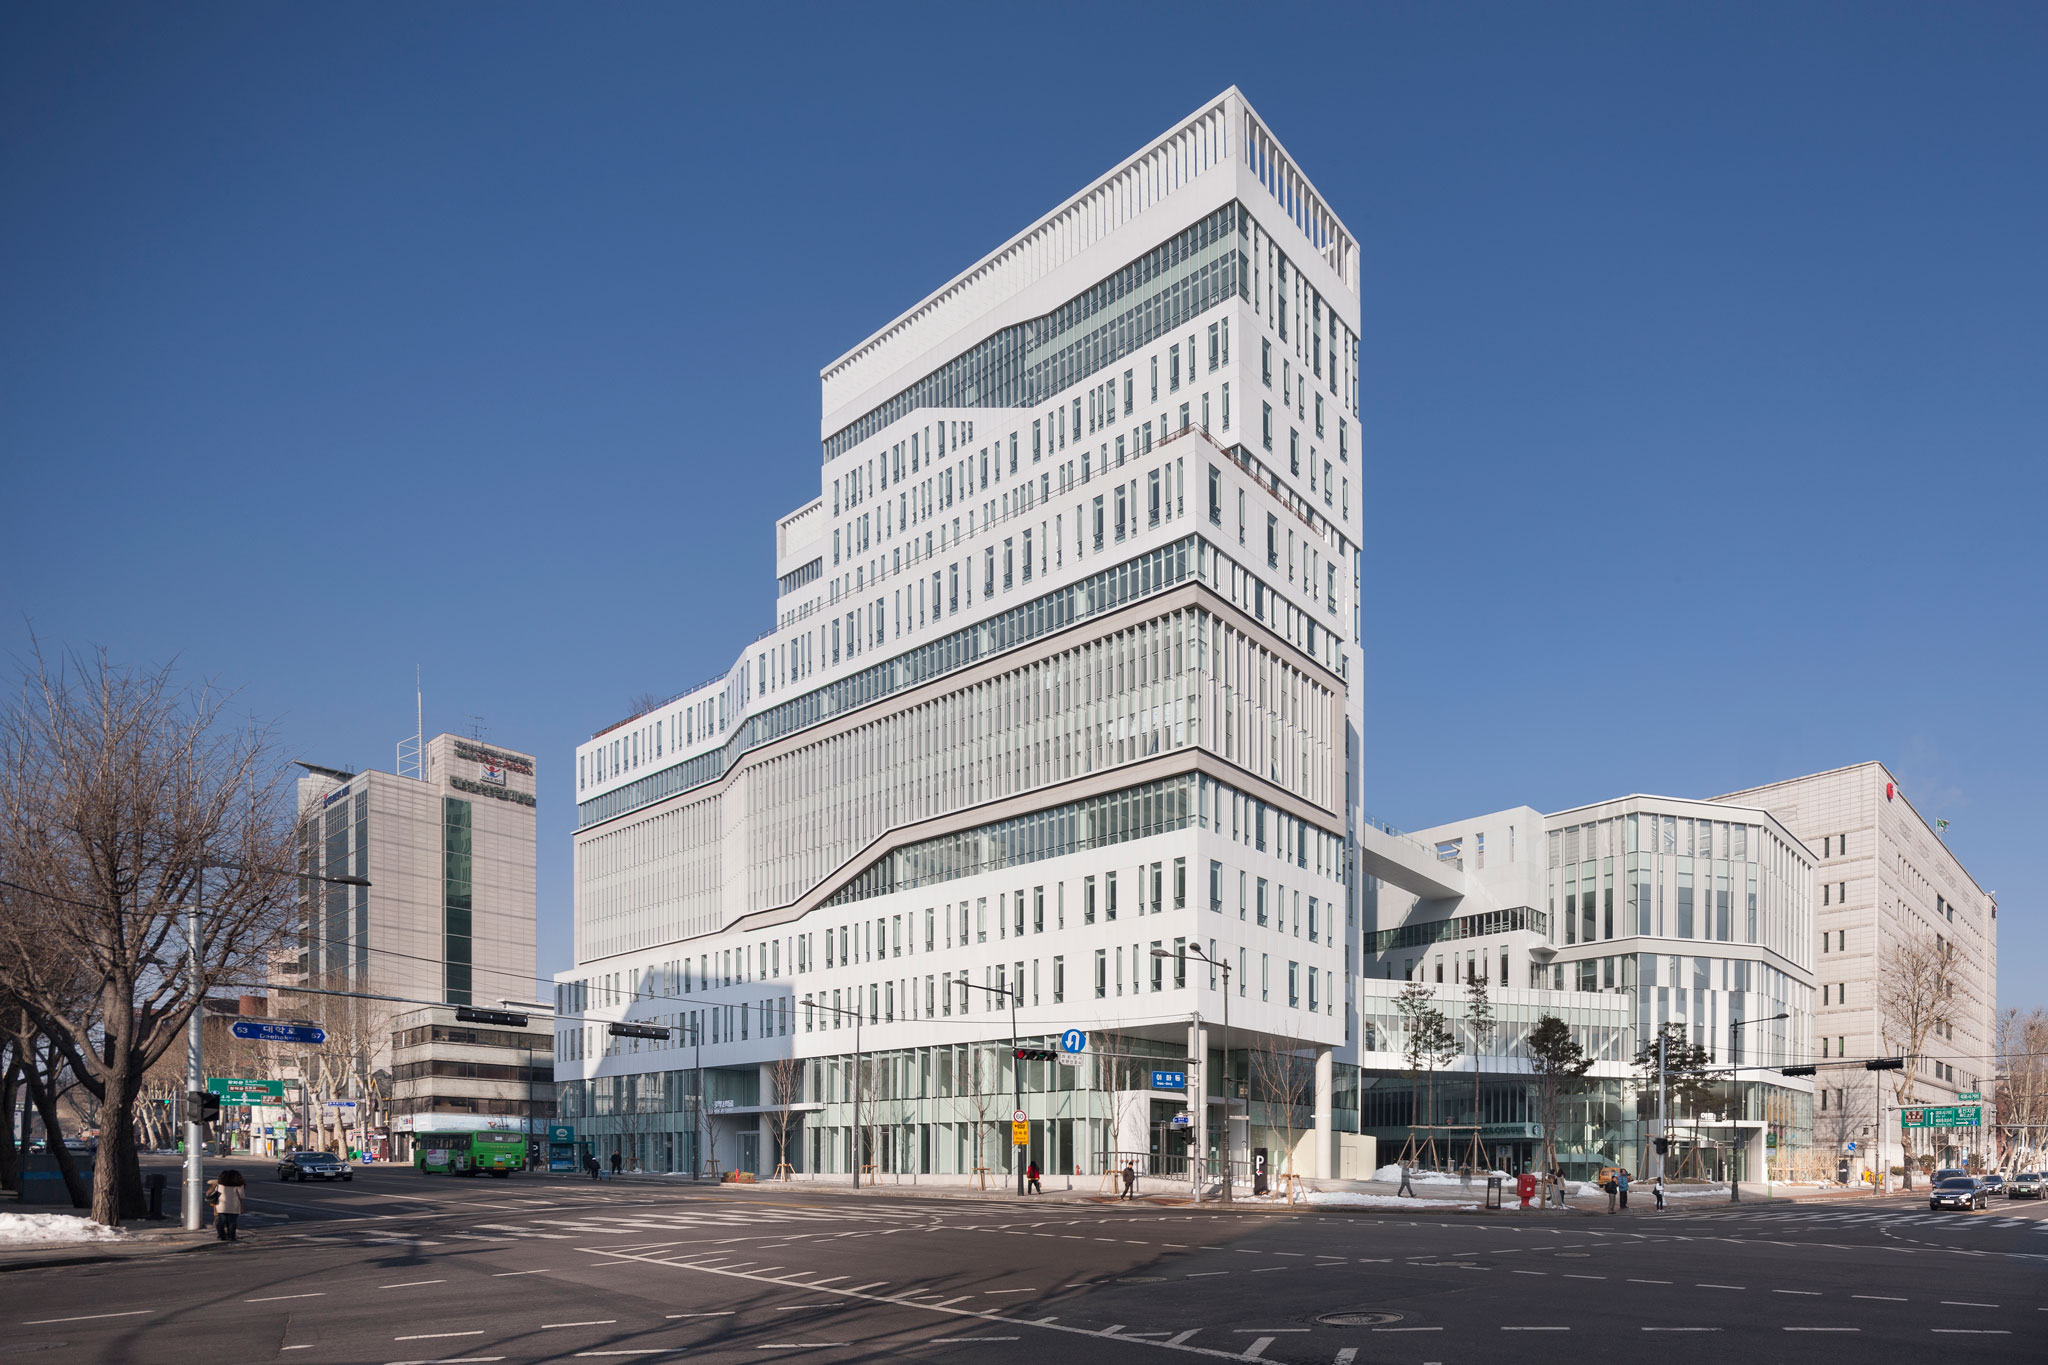
Designated as a cultural district in the 2000s, Daehangno has since had detailed district unit planning guidelines established, covering architectural and urban requirements from spatial to façade designs. Under the premise of fulfilling the guidelines, this project aims to connect Daehangno’s urban context and create an optimal research environment for the headquarters of Korea National Open University. Given the shared characteristic of “openness” between Daehangno and the university, the design concept and direction were developed. The outer part facing Daehangno aligns with the main north-south urban axis, while the inner part facing the campus buildings uses the existing terrain axis, creating an environment that coexists with but also separates sufficiently from current buildings.
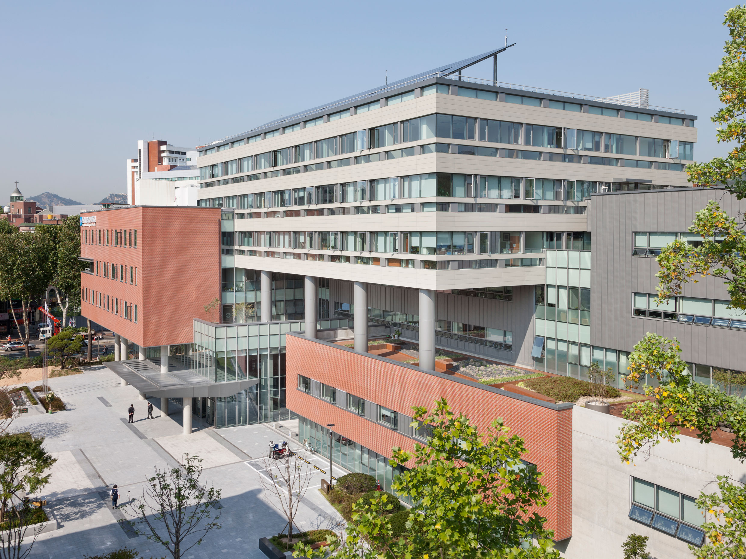
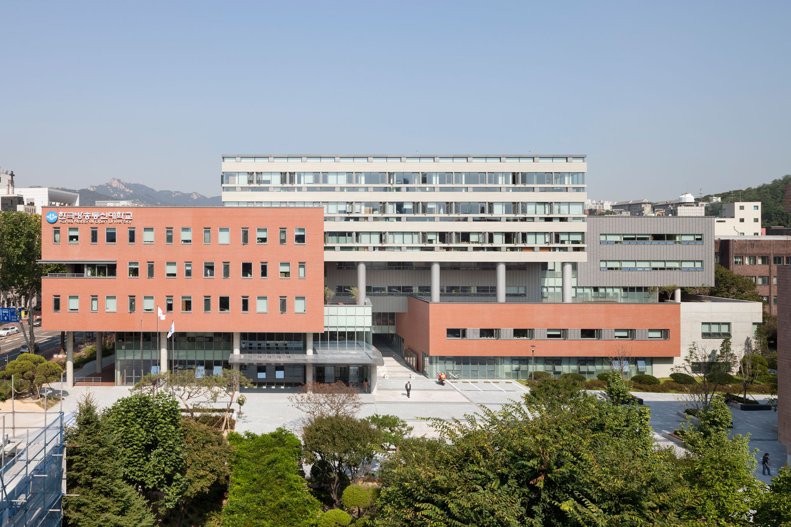
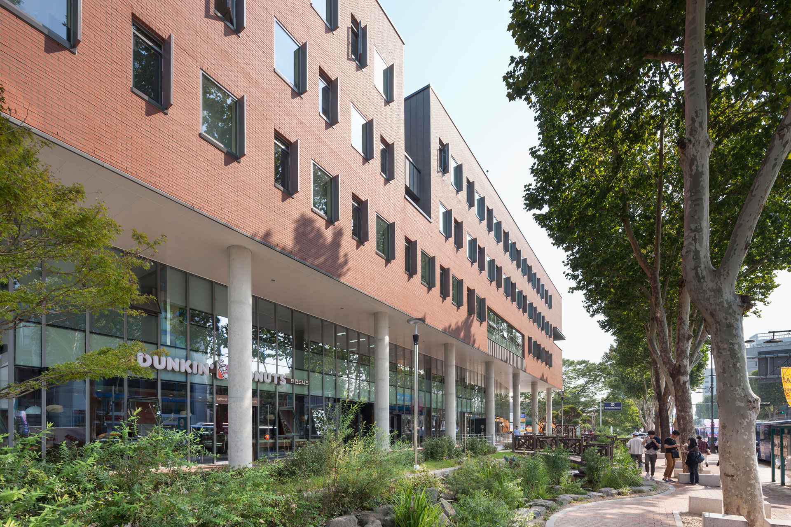
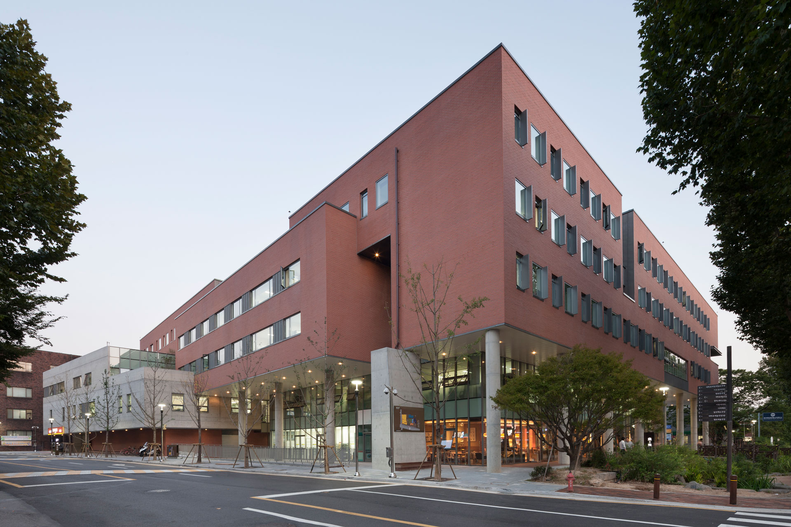
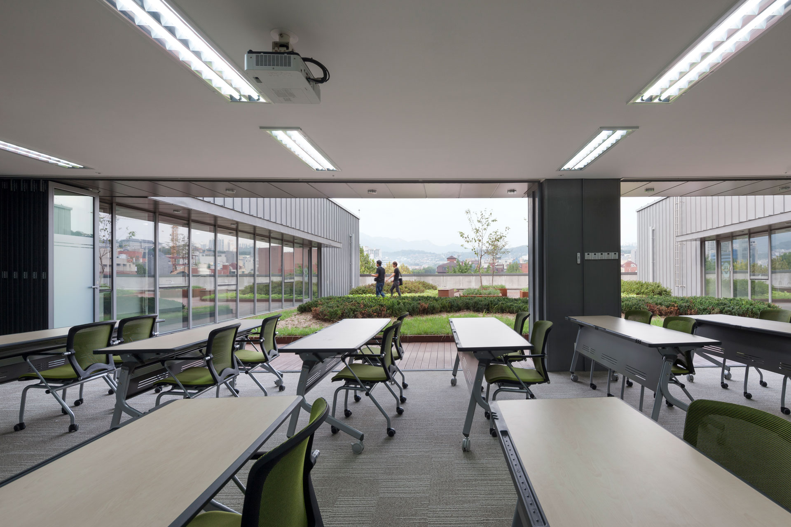
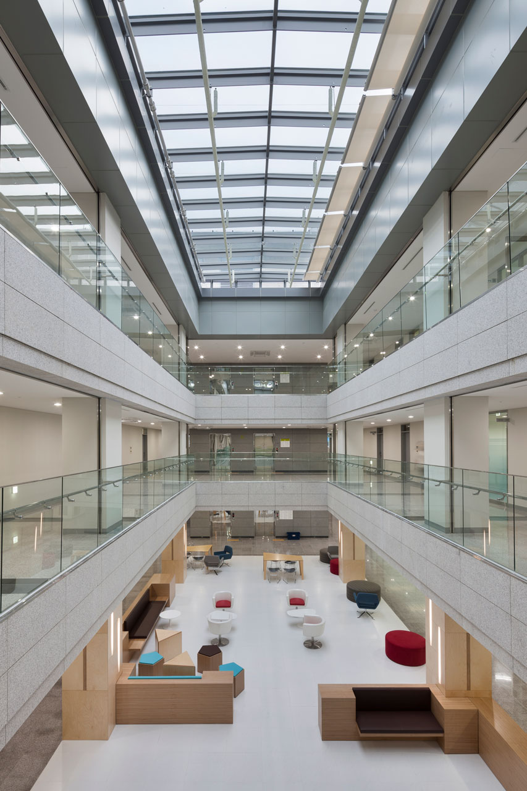
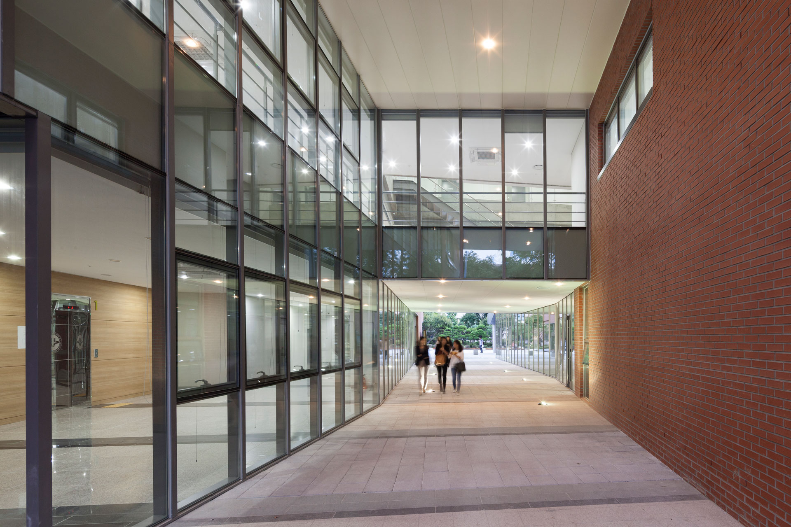
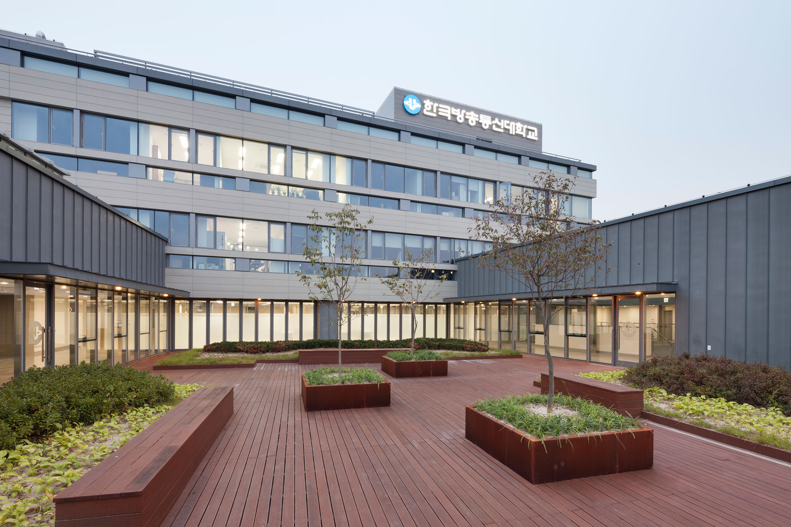
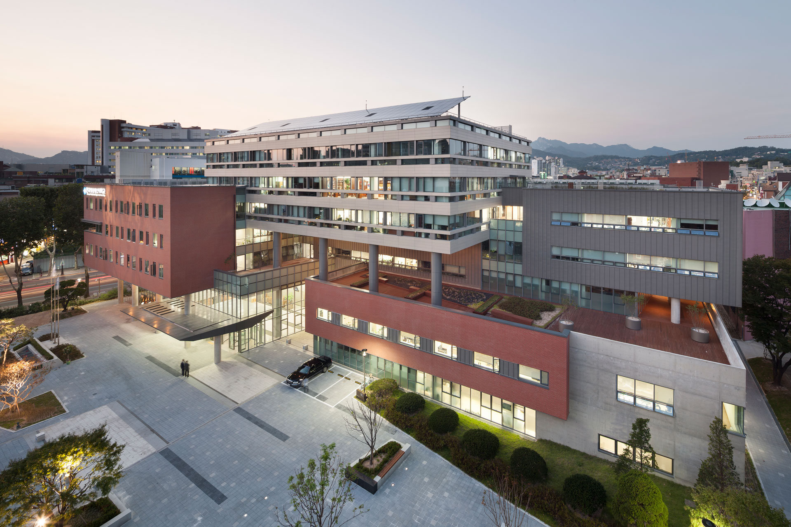
The building mass is articulated into volumes similar in scale to its surroundings to reduce visual dominance, finished in red brick to blend naturally with the cityscape. Much of the low-rise section is dedicated as public space, enabling local residents to freely access and use the central garden and rest areas. The central plaza is planted with broad-leaf trees and outfitted with benches to enhance usability. Along Daehangno, a piloti setback provides pedestrian shelter from the rain and passageways. The lower section facing the main avenue use curtain walls, the mid-rise section facing Daehangno employ red bricks, and the upper section with prominent façades use colored cement panels and zinc cladding.
In the Press

-
Status
Completed
-
Awards
- 2013 Korean Architecture Award_Merit Award
-
Order
KOREA NATIONAL OPEN UNIVERSITY
-
Purpose
Education, Public
-
Design Year
2009
-
Completion Year
2012
-
Location
Jongno-gu, Seoul
-
Site area
16,191.00m2
-
Gross Floor Area
29,922.49m2
-
Building Area
4,194.87m2
-
Scale
B3, 7F
-
Participation
Designated as a cultural district in the 2000s, Daehangno has since had detailed district unit planning guidelines established, covering architectural and urban requirements from spatial to façade designs. Under the premise of fulfilling the guidelines, this project aims to connect Daehangno’s urban context and create an optimal research environment for the headquarters of Korea National Open University. Given the shared characteristic of “openness” between Daehangno and the university, the design concept and direction were developed. The outer part facing Daehangno aligns with the main north-south urban axis, while the inner part facing the campus buildings uses the existing terrain axis, creating an environment that coexists with but also separates sufficiently from current buildings.
The building mass is articulated into volumes similar in scale to its surroundings to reduce visual dominance, finished in red brick to blend naturally with the cityscape. Much of the low-rise section is dedicated as public space, enabling local residents to freely access and use the central garden and rest areas. The central plaza is planted with broad-leaf trees and outfitted with benches to enhance usability. Along Daehangno, a piloti setback provides pedestrian shelter from the rain and passageways. The lower section facing the main avenue use curtain walls, the mid-rise section facing Daehangno employ red bricks, and the upper section with prominent façades use colored cement panels and zinc cladding.
In the Press