
Close
![Popup Image]()
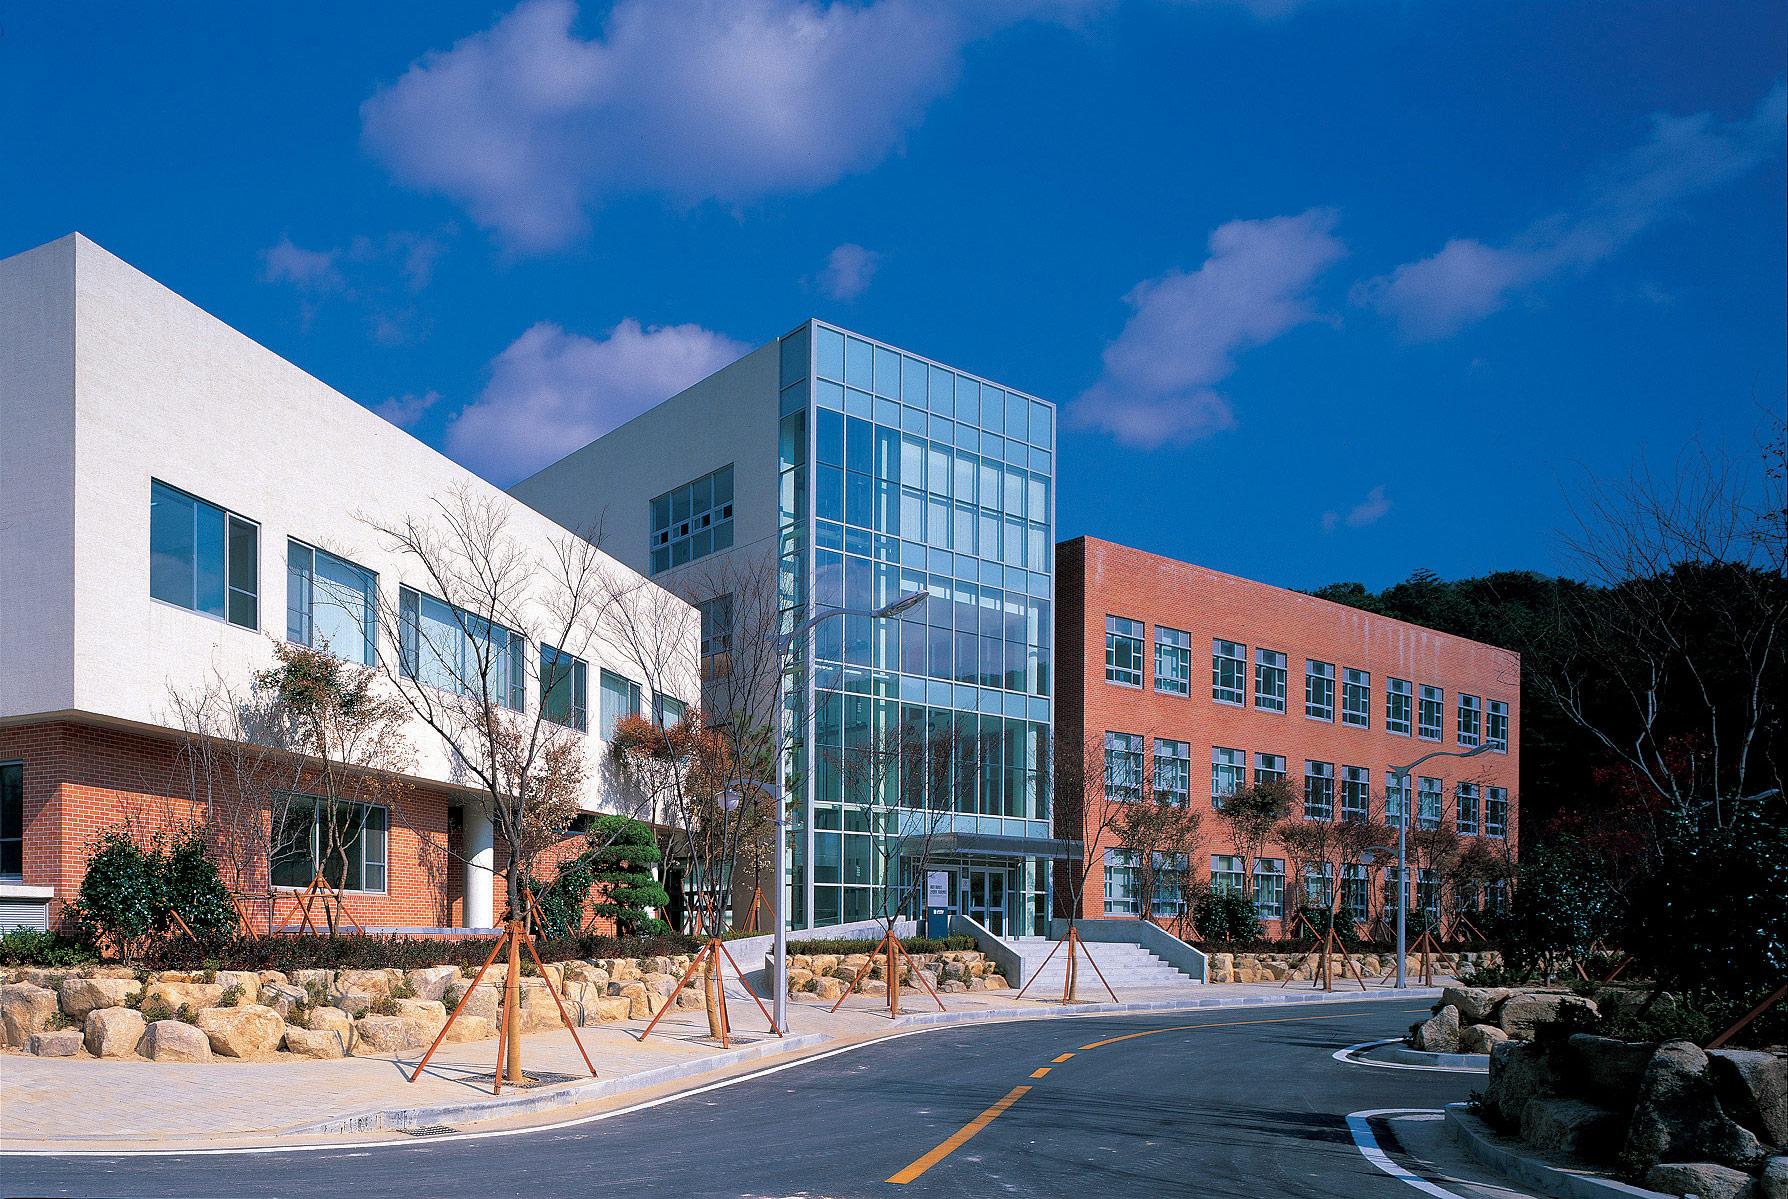
This support center cultivates and supplies professionals with practical business expertise through specialized training programs designed to meet the needs of local industries actively expanding across Northeast Asia. The first floor features conference facilities, including a large conference room capable of hosting international meetings, as well as medium and small meeting rooms. The second, third, and fourth floors house specialized spaces such as remote video lecture rooms, multimedia labs, a Global Zone information search room, a simultaneous interpretation room, group seminar rooms, a resource room, an editing room, and an exhibition hall. We believe this specialized infrastructure will enable the center to accumulate expertise and knowledge in international business and practical operations, thereby systematically cultivating professional talent.


-
Status
Completed
-
Order
SILLA UNIVERSITY
-
Purpose
Education
-
Design Year
2003
-
Completion Year
2004
-
Location
Sasang-gu, Busan
-
Site area
870,966.00m2
-
Gross Floor Area
2,232.43m2
-
Building Area
7,449.33m2
-
Scale
4F
This support center cultivates and supplies professionals with practical business expertise through specialized training programs designed to meet the needs of local industries actively expanding across Northeast Asia. The first floor features conference facilities, including a large conference room capable of hosting international meetings, as well as medium and small meeting rooms. The second, third, and fourth floors house specialized spaces such as remote video lecture rooms, multimedia labs, a Global Zone information search room, a simultaneous interpretation room, group seminar rooms, a resource room, an editing room, and an exhibition hall. We believe this specialized infrastructure will enable the center to accumulate expertise and knowledge in international business and practical operations, thereby systematically cultivating professional talent.