Close
![Popup Image]()
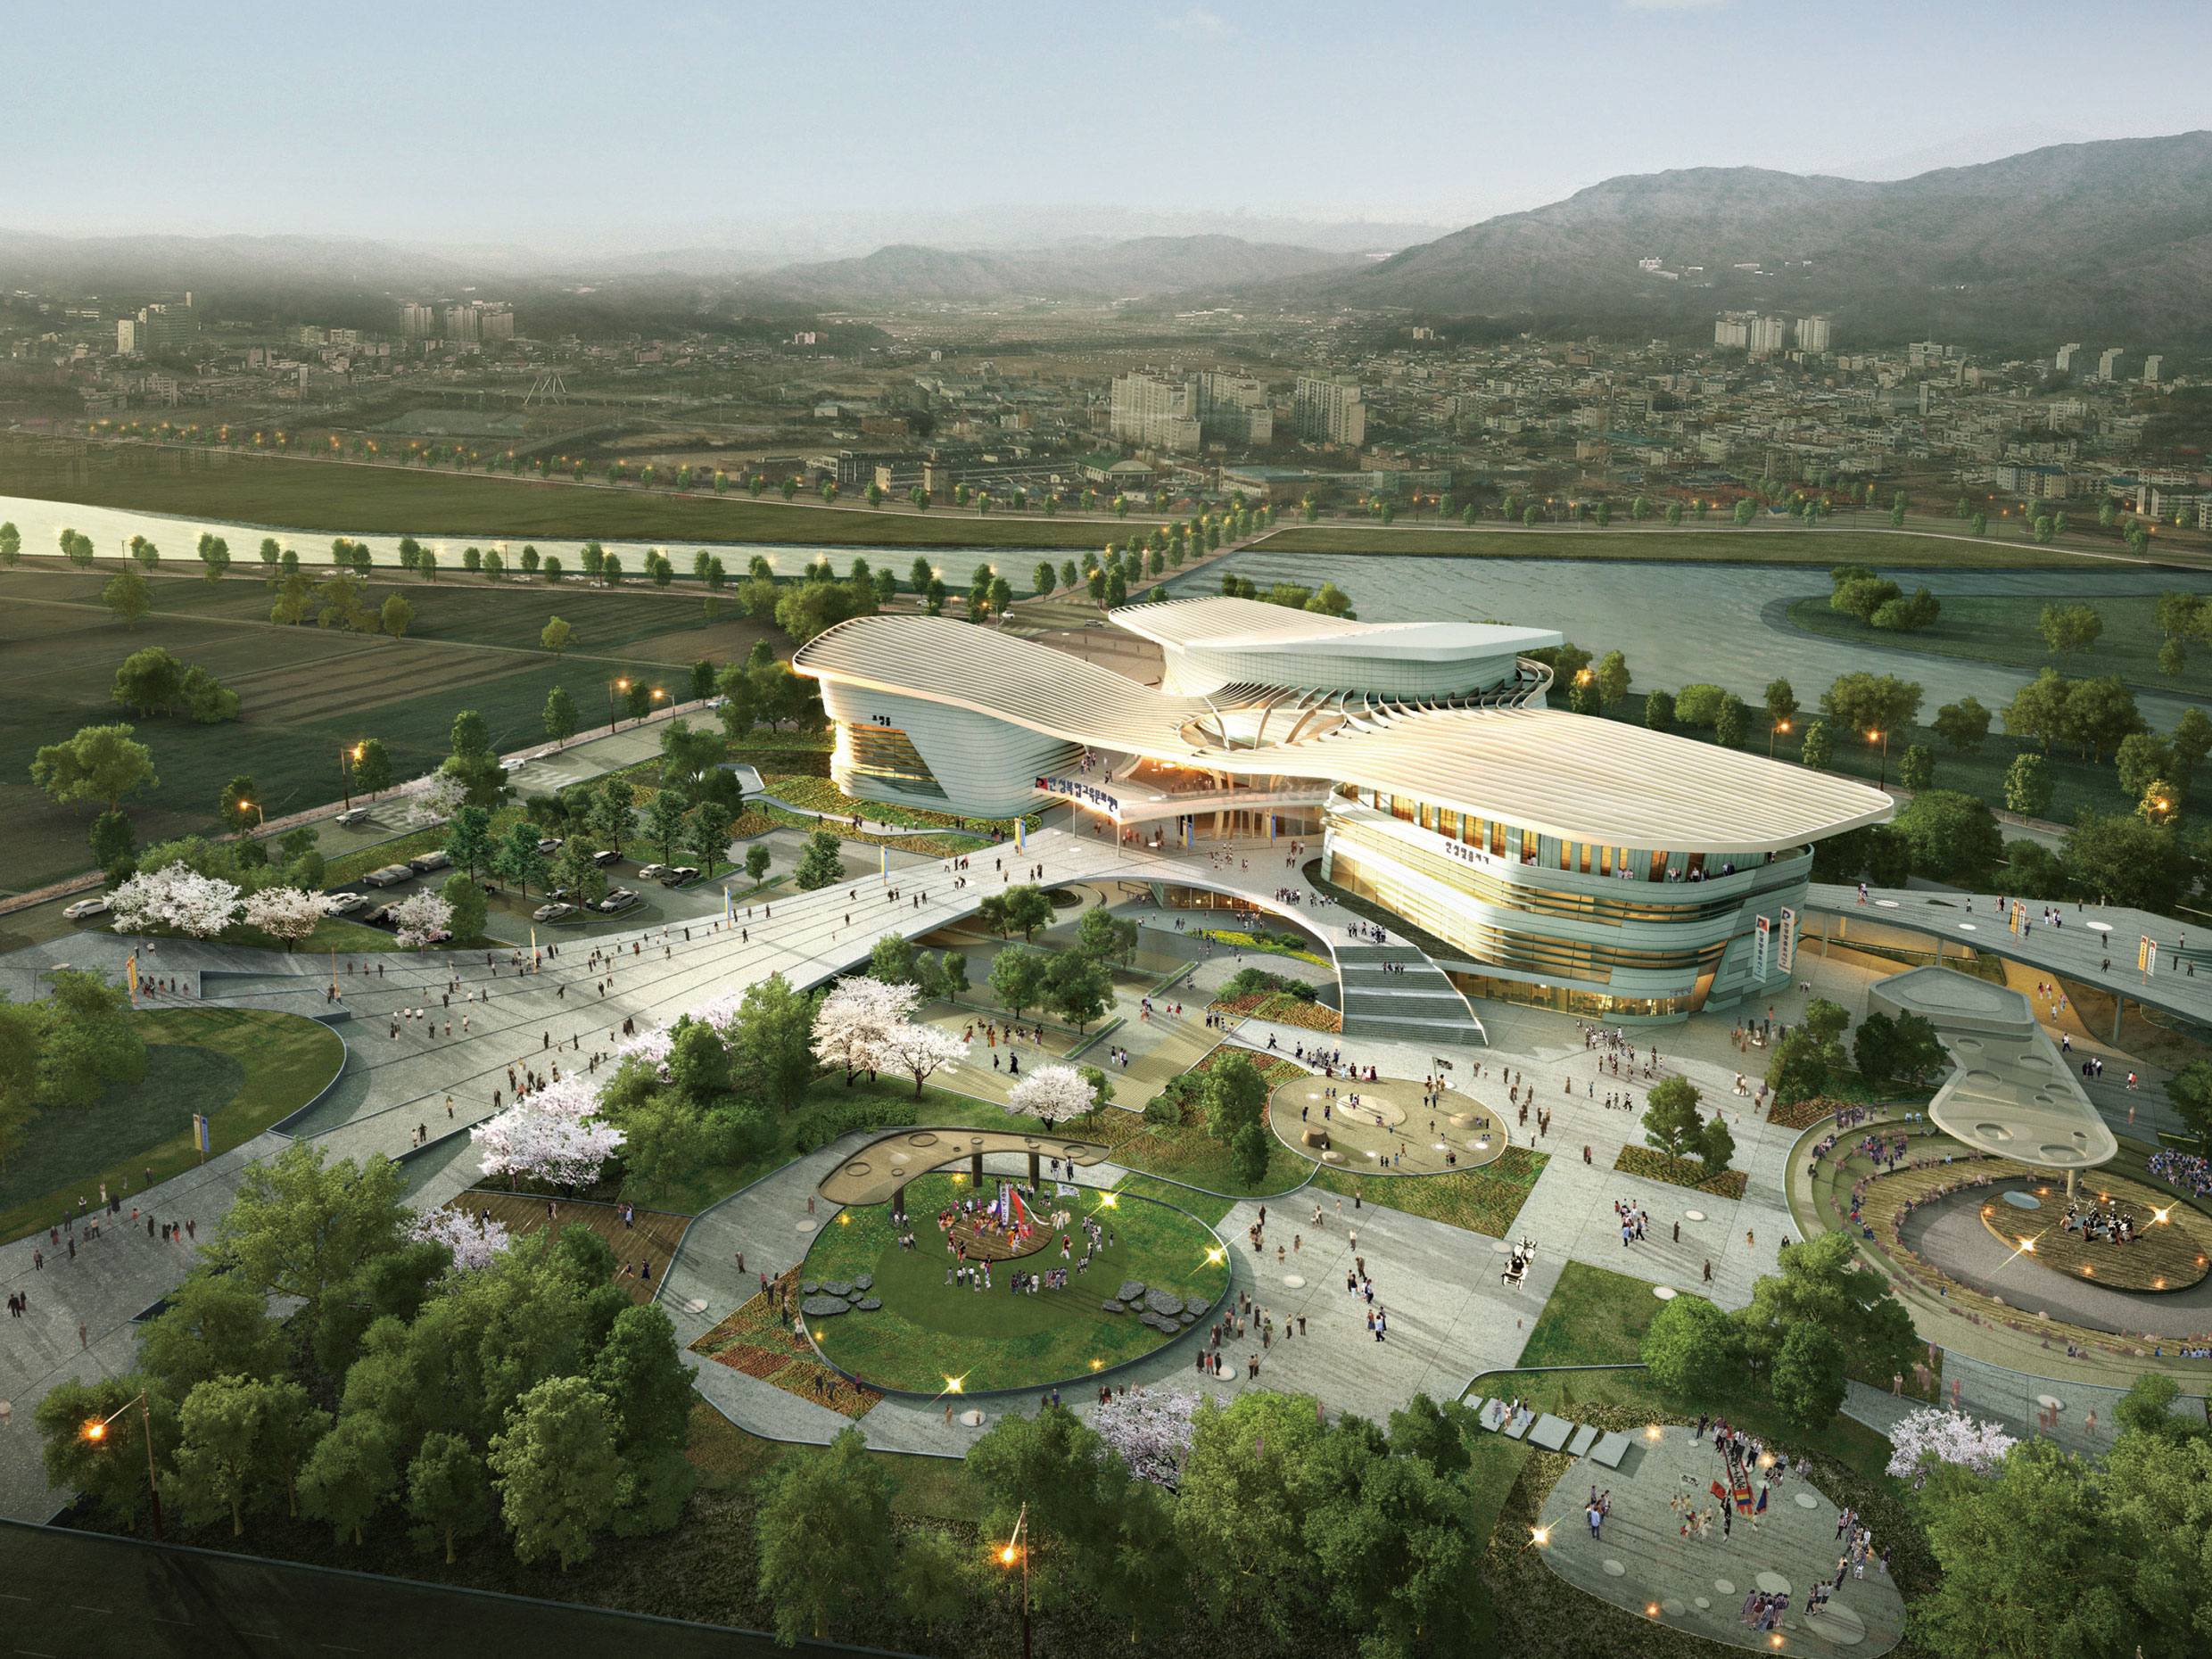
The site of the Anseong Complex Education and Culture Center is located at the starting point of a new town development linked to a mixed-use retail complex and an industrial park. Since the site is bordered by roads on three sides, the design considers a layout that is symbolic from multiple perspectives. Clear pedestrian routes were established according to program functions, and decks were planned by utilizing the site’s level differences in a three-dimensional layout, ensuring that the outdoor spaces can host a variety of events linked to the programs. The “Ma-chum Hall,” a symbolic space connecting the three programs horizontally and vertically, serves not only as Anseong City’s cultural gateway but was also designed as a central courtyard that functionally incorporates natural lighting and views.
Located at the southernmost tip of Gyeonggi Province, Anseong is a city of arts and culture where long-standing traditions and history are alive and well. We anticipate that this mixed-use education and culture center, built at the heart of Anseong amidst the harmony of historical sites and the natural environment, will serve as a focal point generating diverse synergistic effects throughout the surrounding region.


-
Status
Completed
-
Order
ANSEONG-SI
-
Purpose
Cultural, Public
-
Design Year
2013
-
Location
Anseong-si, Gyeonggi-do
-
Site area
41,508m2
-
Gross Floor Area
14,915m2
-
Building Area
6,053m2
-
Scale
B1, 4F
The site of the Anseong Complex Education and Culture Center is located at the starting point of a new town development linked to a mixed-use retail complex and an industrial park. Since the site is bordered by roads on three sides, the design considers a layout that is symbolic from multiple perspectives. Clear pedestrian routes were established according to program functions, and decks were planned by utilizing the site’s level differences in a three-dimensional layout, ensuring that the outdoor spaces can host a variety of events linked to the programs. The “Ma-chum Hall,” a symbolic space connecting the three programs horizontally and vertically, serves not only as Anseong City’s cultural gateway but was also designed as a central courtyard that functionally incorporates natural lighting and views.
Located at the southernmost tip of Gyeonggi Province, Anseong is a city of arts and culture where long-standing traditions and history are alive and well. We anticipate that this mixed-use education and culture center, built at the heart of Anseong amidst the harmony of historical sites and the natural environment, will serve as a focal point generating diverse synergistic effects throughout the surrounding region.