Close
![Popup Image]()
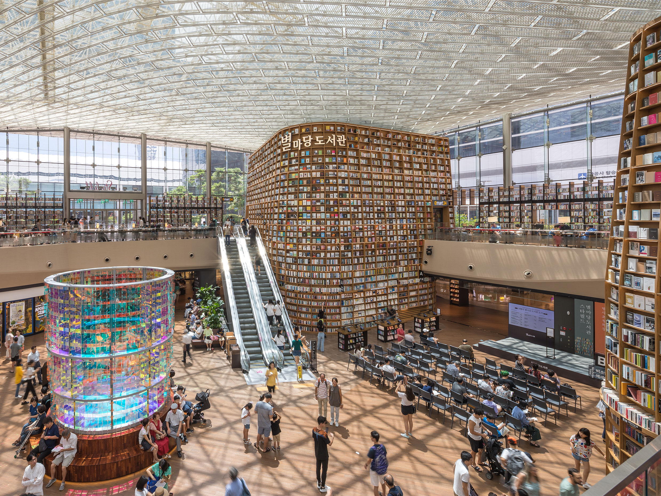
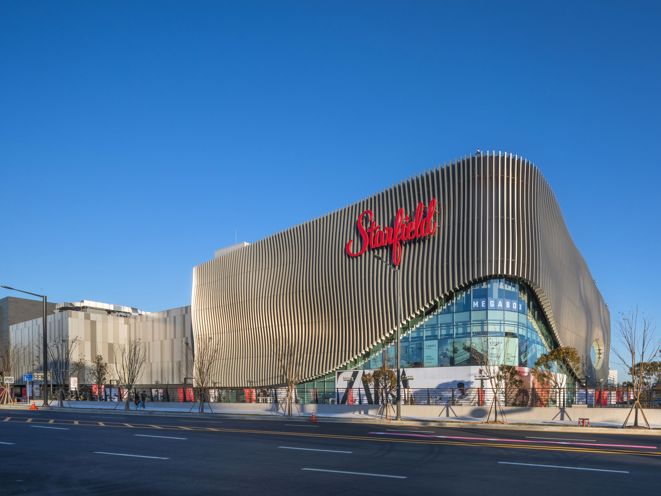
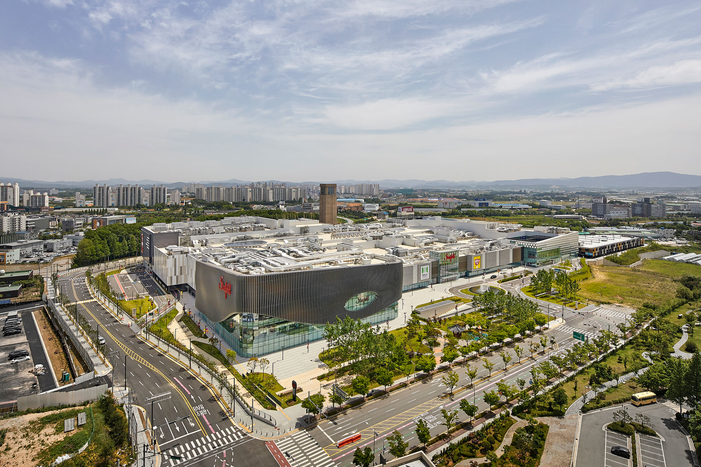
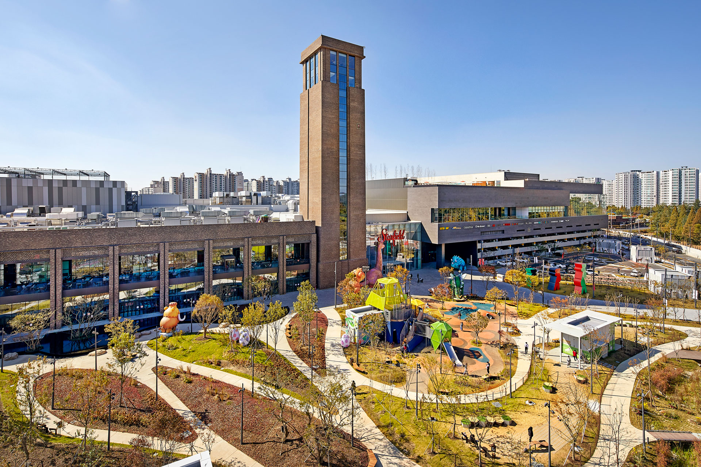
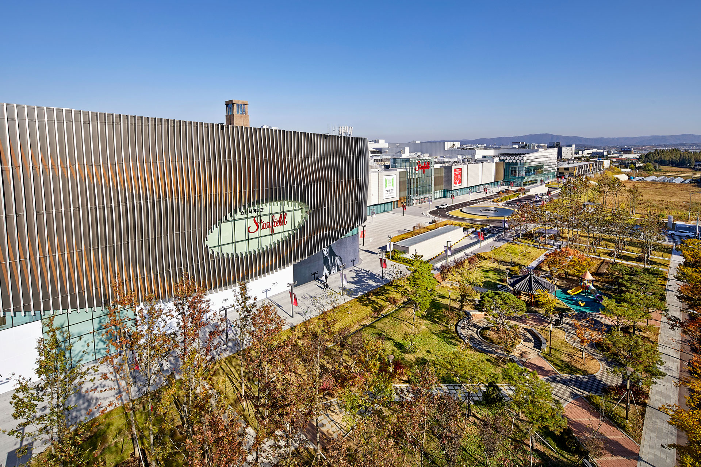
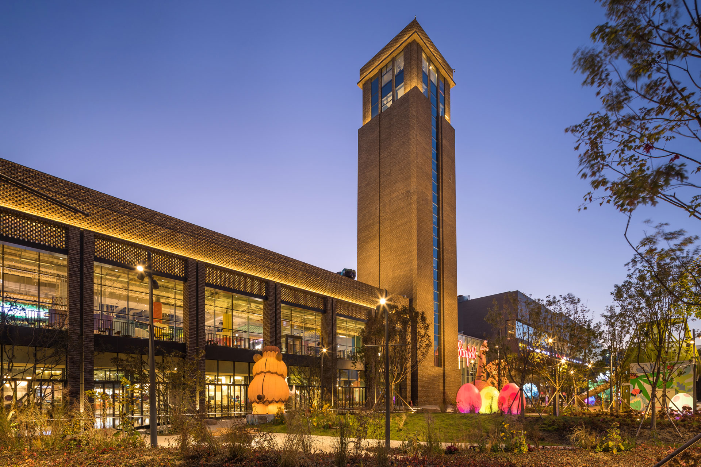
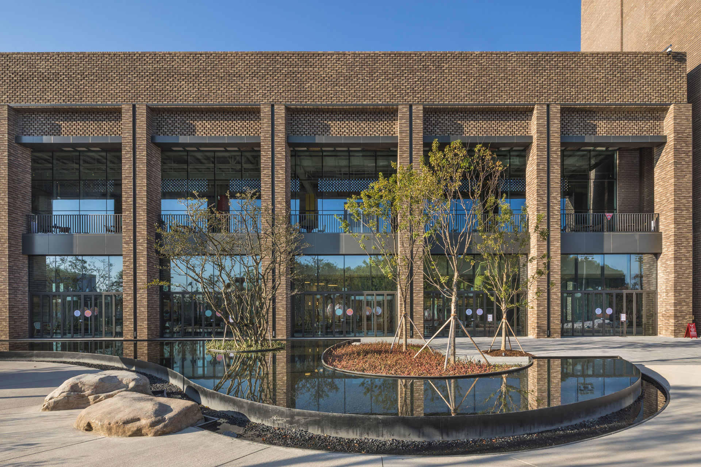
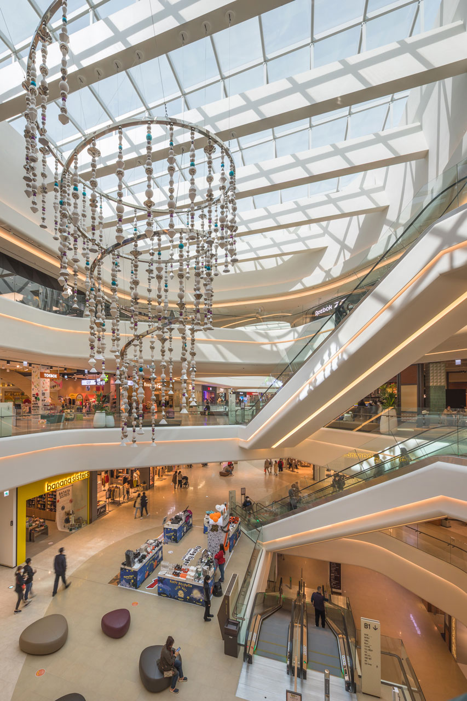
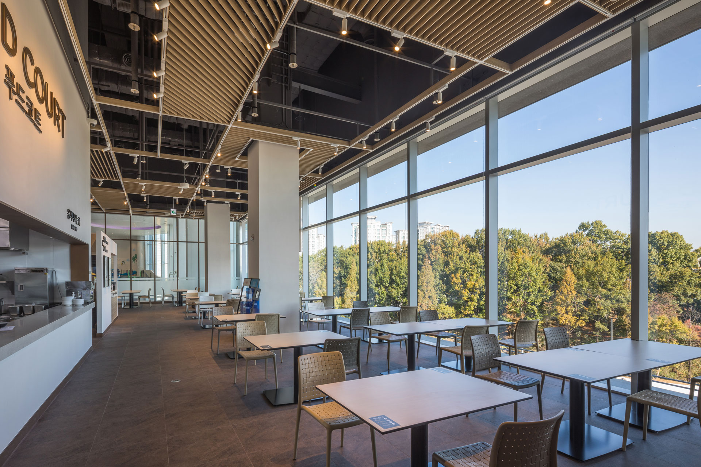
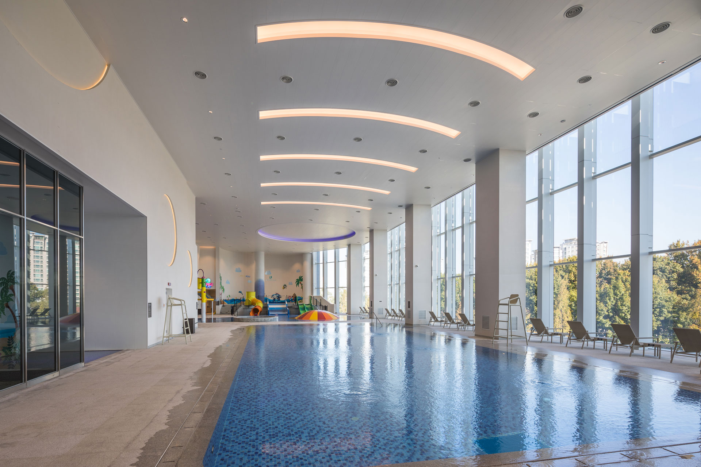
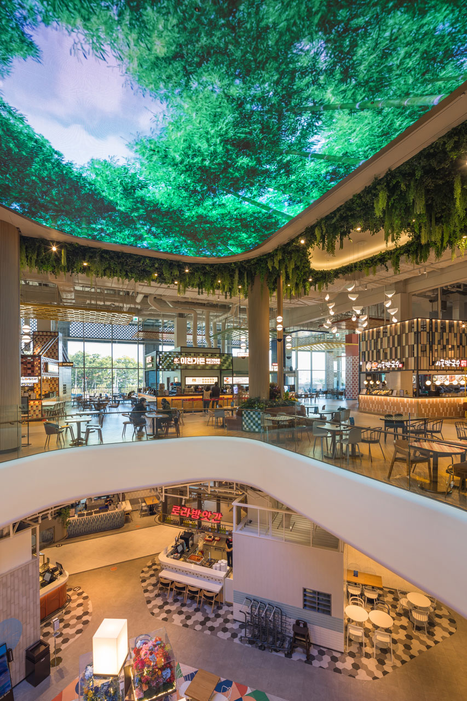
Following Starfield Hanam and Goyang, which established themselves as genuine stay-oriented shopping theme parks, Starfield Anseong was designed with diverse considerations to maintain the scale, form, and program of its predecessors while reflecting new trends and changing times. Located adjacent to the Anseong IC of the Gyeongbu Expressway, the project capitalizes on its locational advantage for superior accessibility and visibility. The design emphasizes harmony with the surrounding exceptional natural environment, including the adjacent oak forest, through thoughtful site planning and exterior design that ensure the building blends seamlessly into its context.
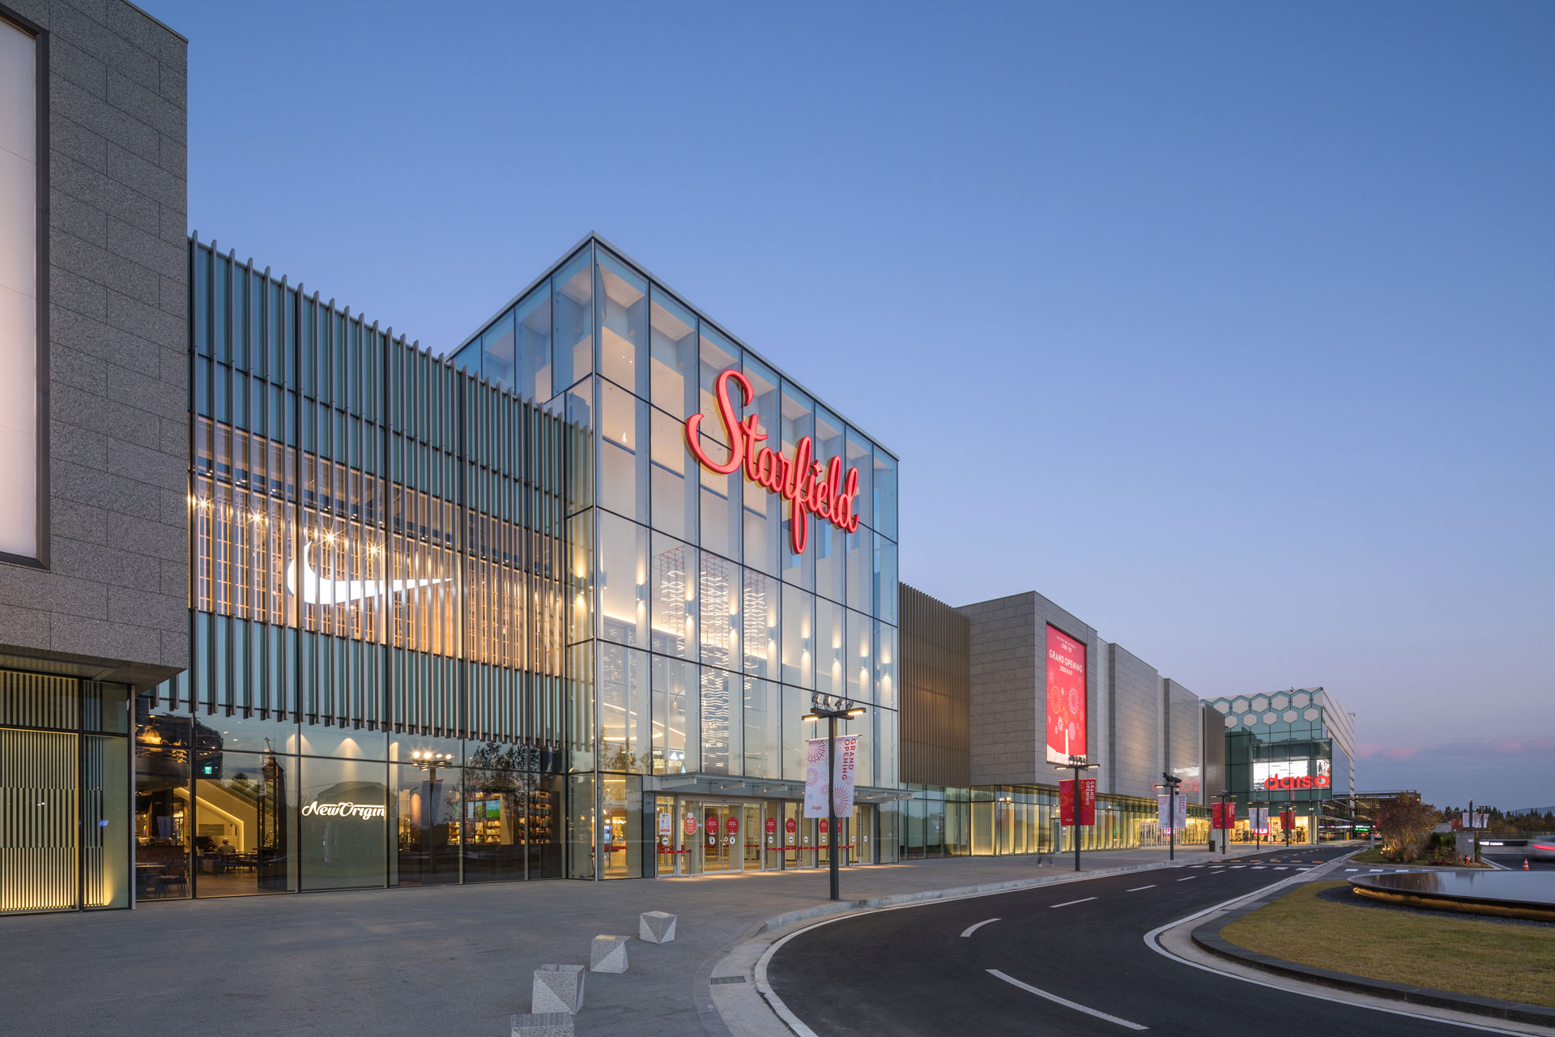
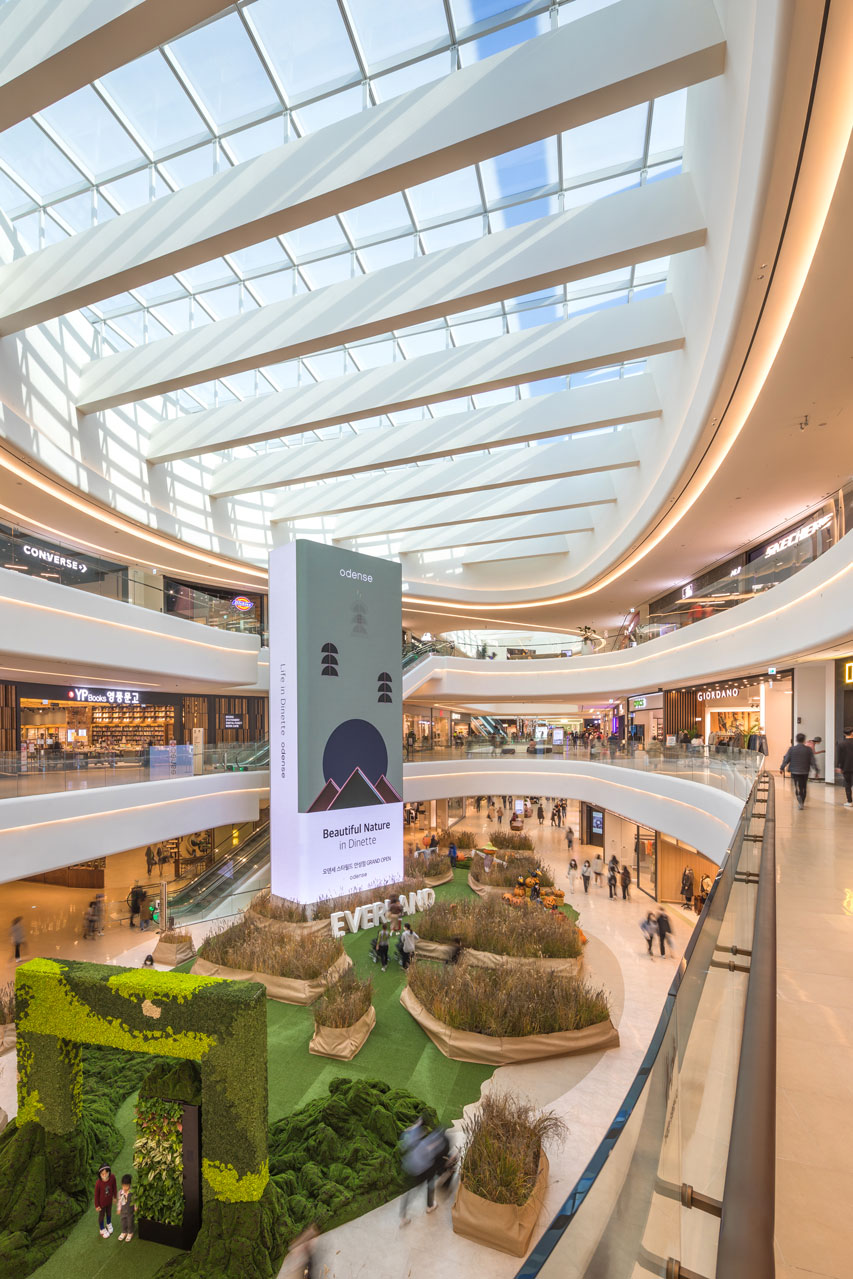
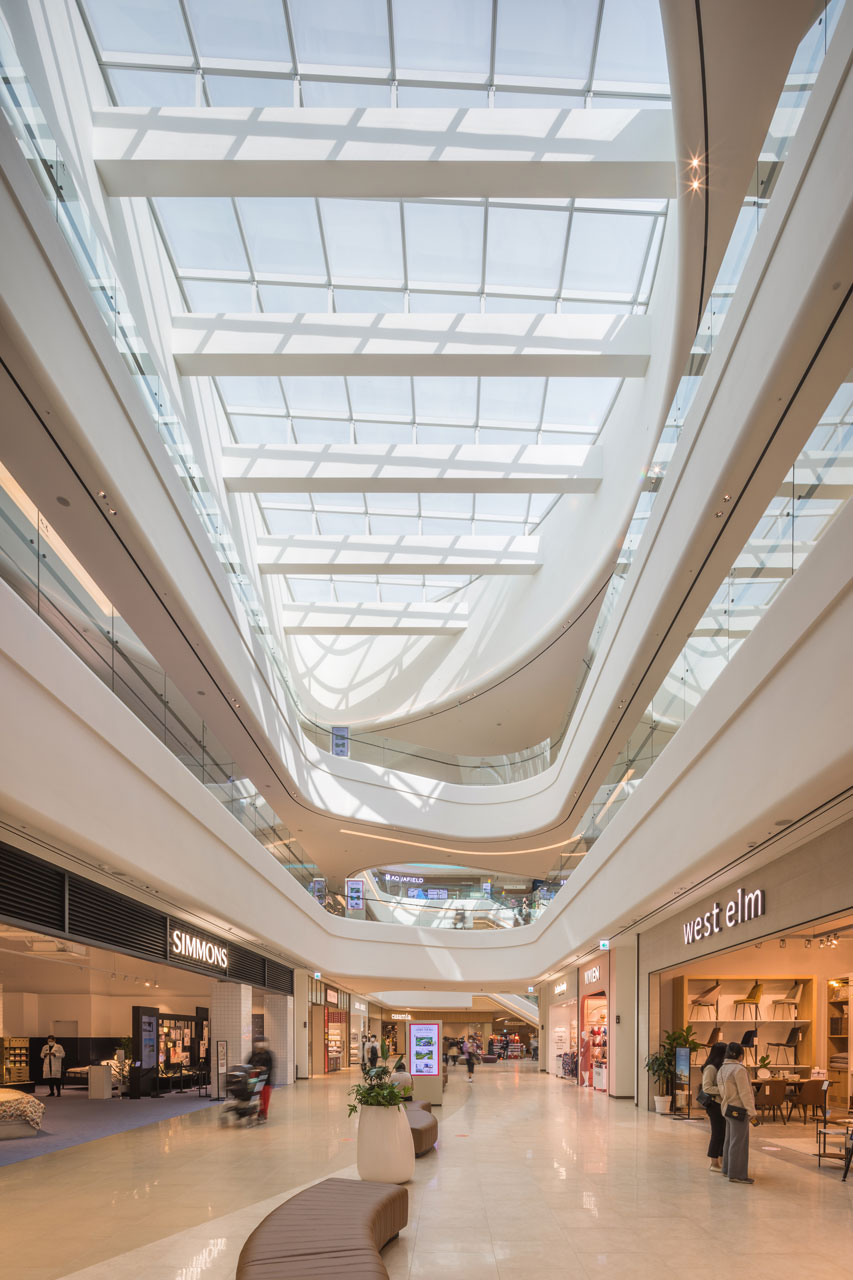
Meeting the essential requirements of an indoor shopping mall where visitors primarily stay inside, the design promotes connectivity between interior and exterior spaces. From the design concept to the exterior, interior, skylight, and lighting design, an integrated approach was taken to deliver a cohesive design that invites visitors to enjoy new experiences, relaxation, and healing.

-
Status
Completed
-
Awards
- 2022 Gyeonggi Architecture Culture Award_ Finalist
-
Order
SHINSEGAE + Taubman
-
Purpose
Mixed-use, Retail
-
Design Year
2010
-
Completion Year
2020
-
Location
Anseong-si, Gyeonggi-do
-
Site area
109,173.00m2
-
Gross Floor Area
239,402.26m2
-
Building Area
54,400.11m2
-
Scale
B2, 6F
-
Architecture
-
Consortium
benoy
-
Participation
Following Starfield Hanam and Goyang, which established themselves as genuine stay-oriented shopping theme parks, Starfield Anseong was designed with diverse considerations to maintain the scale, form, and program of its predecessors while reflecting new trends and changing times. Located adjacent to the Anseong IC of the Gyeongbu Expressway, the project capitalizes on its locational advantage for superior accessibility and visibility. The design emphasizes harmony with the surrounding exceptional natural environment, including the adjacent oak forest, through thoughtful site planning and exterior design that ensure the building blends seamlessly into its context.
Meeting the essential requirements of an indoor shopping mall where visitors primarily stay inside, the design promotes connectivity between interior and exterior spaces. From the design concept to the exterior, interior, skylight, and lighting design, an integrated approach was taken to deliver a cohesive design that invites visitors to enjoy new experiences, relaxation, and healing.