Close
![Popup Image]()
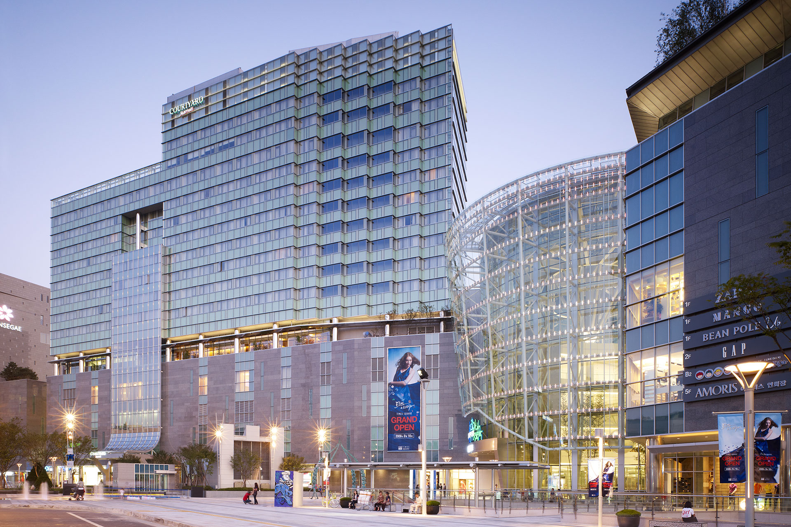
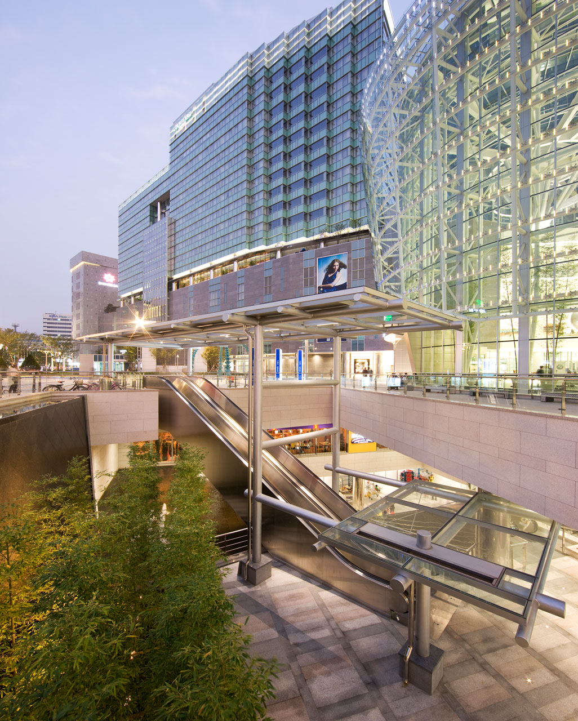
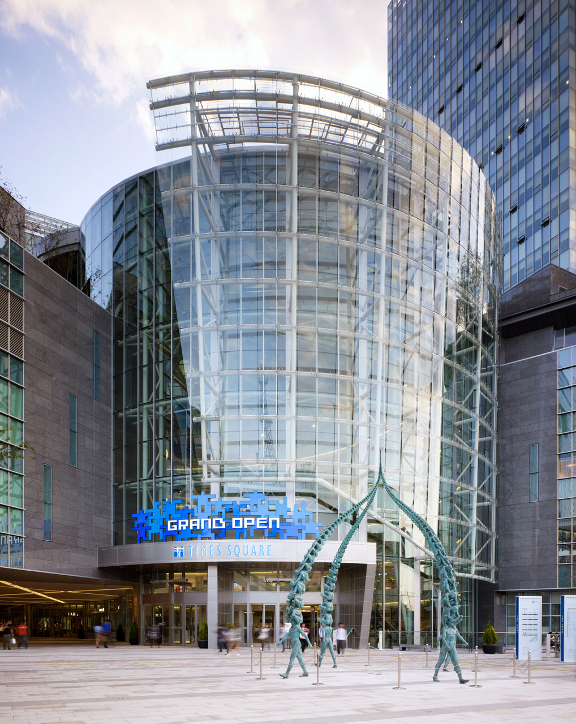
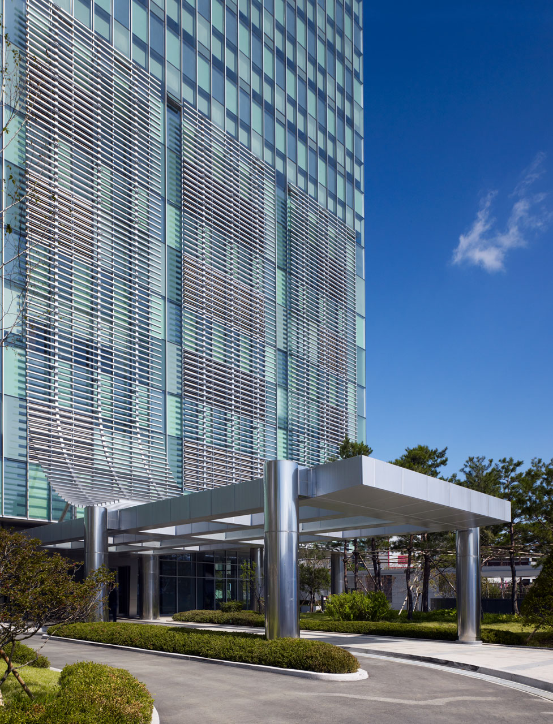

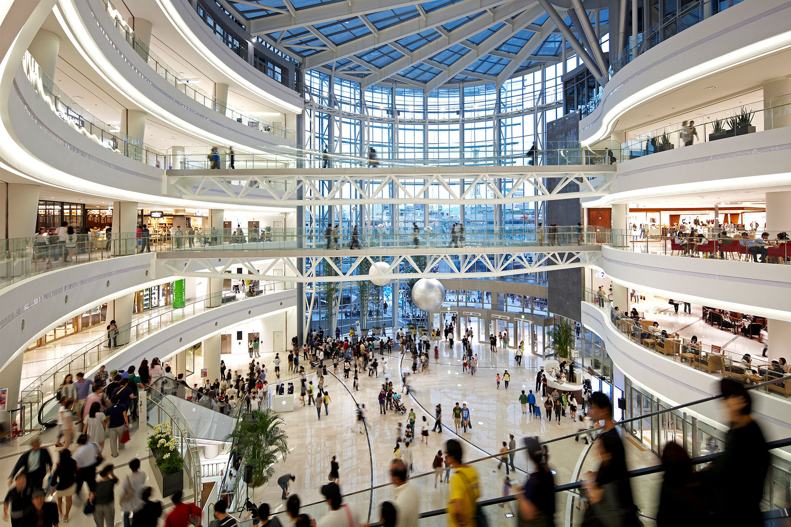
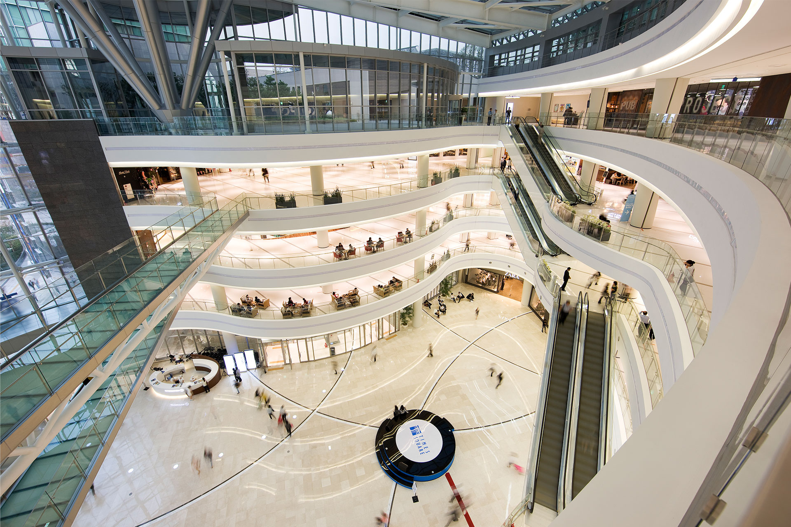
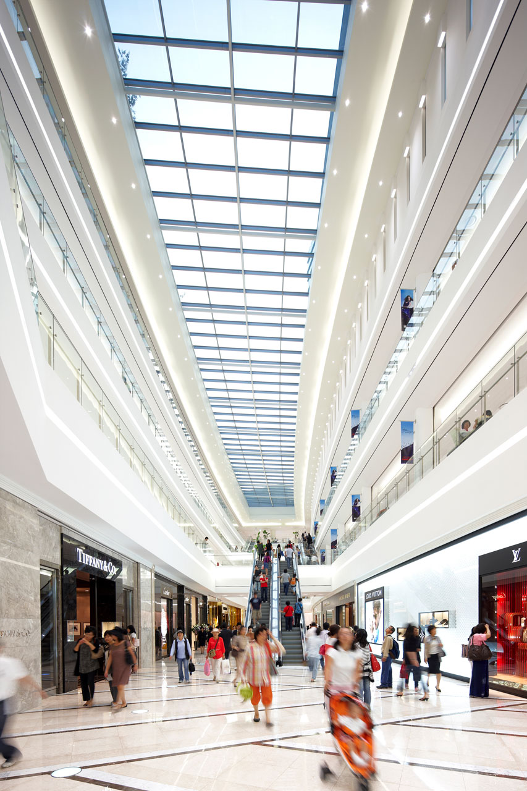
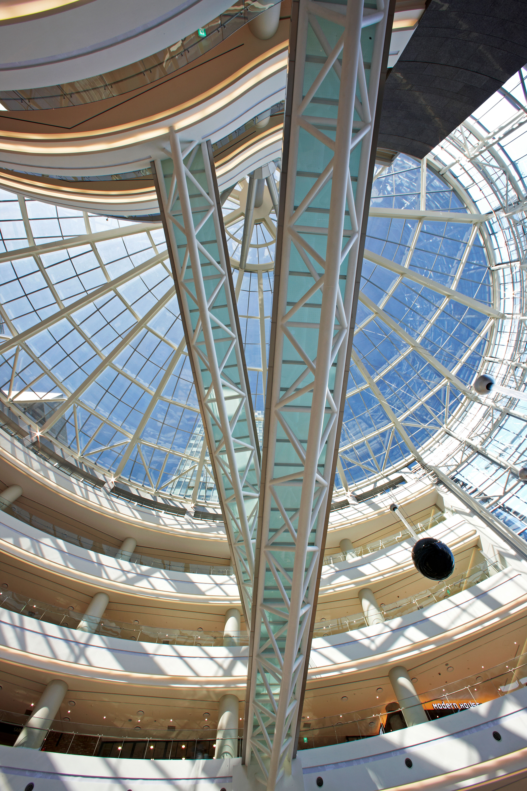
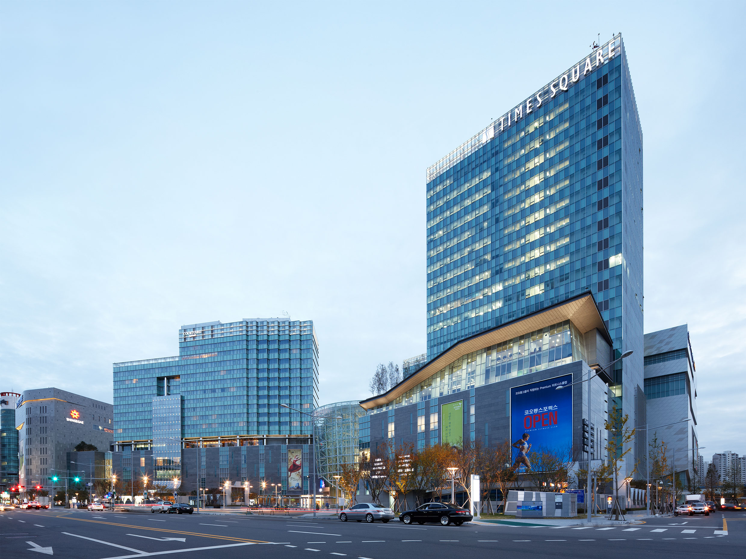
Times Square is a large mixed-use development project built on the site of the former Kyungsung Textile (Kyungbang) Factory, established in 1919. As the factory area was incorporated into an industrial zone, neighboring commercial and residential districts emerged, and in the 1960s, Yeongdeungpo — alongside Gangnam — became one of Seoul’s key sub-centers. During the 1980s, many of the existing factories relocated to provincial regions, and without a comprehensive master plan, the vacant sites were replaced by commercial facilities or apartments. At the end of the 1990s, as part of Seoul’s sub-center development strategy, plans were advanced to redevelop the Kyungbang site and the surrounding Yeongdeungpo area for mixed commercial use. From 2000, Kyungbang initiated a feasibility study for a mixed-use retail development aimed at maximizing the value of its prime Yeongdeungpo land asset, beginning with the remodeling of Kyungbangphil Department Store and progressing toward the construction of a comprehensive shopping mall across the entire site.
Junglim Architecture was engaged from the early stage — conducting domestic and international market research, case study site visits, and participating in all phases of the design process up to the completion of the master plan. Although large-scale mixed-use facilities began appearing in Korea in the 2000s, many failed when approached purely from a commercial logic. In response, Junglim Architecture proposed the UELC (Urban Entertaining Lifestyle Center) concept, which added a lifestyle focus to the conventional UEC (Urban Entertainment Center) model dominated by entertainment, food/beverage, and retail. Designed as a complex comprising a department store, shopping mall, cinema, hotel, mega bookstore, mart, and lease offices, Times Square was envisioned as a space where visitors could enjoy and linger throughout the entire day rather than serving a single purpose.
In the Press
Archive

-
Status
Completed
-
Awards
- 2010 Seoul Architecture Award_Grand Prize
- 2010 Urban Design Institute of Korea Award_Design Award
- 2009 Korea Civil Engineering & Construction Technology Award_Grand Prize
-
Order
KYUNGBANG CO.,LTD.
-
Purpose
Mixed-use, Retail, Urban Design & Planning
-
Design Year
2005
-
Completion Year
2009
-
Location
Yeongdeungpo-gu, Seoul
-
Site area
44,291.10m2
-
Gross Floor Area
340,895.38m2
-
Building Area
26,329.33m2
-
Scale
B5, 20F
-
Consortium
SISANG Architecture
-
Participation
Times Square is a large mixed-use development project built on the site of the former Kyungsung Textile (Kyungbang) Factory, established in 1919. As the factory area was incorporated into an industrial zone, neighboring commercial and residential districts emerged, and in the 1960s, Yeongdeungpo — alongside Gangnam — became one of Seoul’s key sub-centers. During the 1980s, many of the existing factories relocated to provincial regions, and without a comprehensive master plan, the vacant sites were replaced by commercial facilities or apartments. At the end of the 1990s, as part of Seoul’s sub-center development strategy, plans were advanced to redevelop the Kyungbang site and the surrounding Yeongdeungpo area for mixed commercial use. From 2000, Kyungbang initiated a feasibility study for a mixed-use retail development aimed at maximizing the value of its prime Yeongdeungpo land asset, beginning with the remodeling of Kyungbangphil Department Store and progressing toward the construction of a comprehensive shopping mall across the entire site.
Junglim Architecture was engaged from the early stage — conducting domestic and international market research, case study site visits, and participating in all phases of the design process up to the completion of the master plan. Although large-scale mixed-use facilities began appearing in Korea in the 2000s, many failed when approached purely from a commercial logic. In response, Junglim Architecture proposed the UELC (Urban Entertaining Lifestyle Center) concept, which added a lifestyle focus to the conventional UEC (Urban Entertainment Center) model dominated by entertainment, food/beverage, and retail. Designed as a complex comprising a department store, shopping mall, cinema, hotel, mega bookstore, mart, and lease offices, Times Square was envisioned as a space where visitors could enjoy and linger throughout the entire day rather than serving a single purpose.
In the Press
Archive