Close
![Popup Image]()
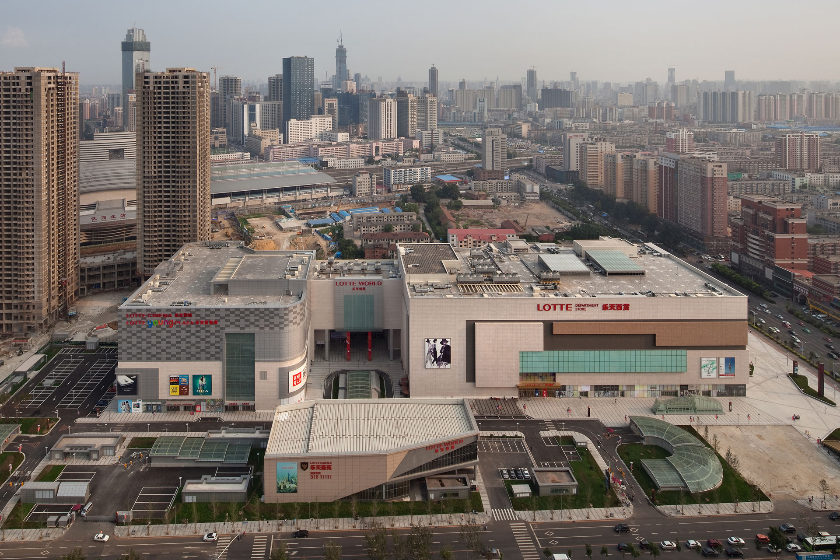
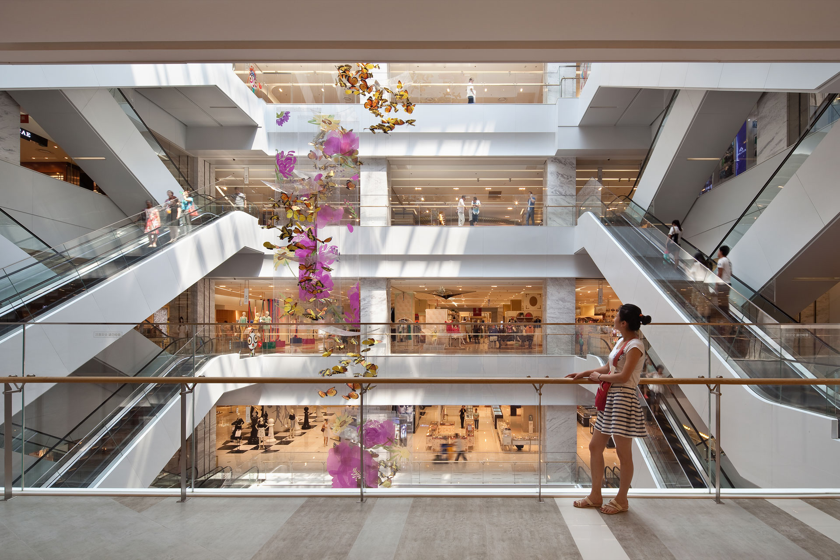
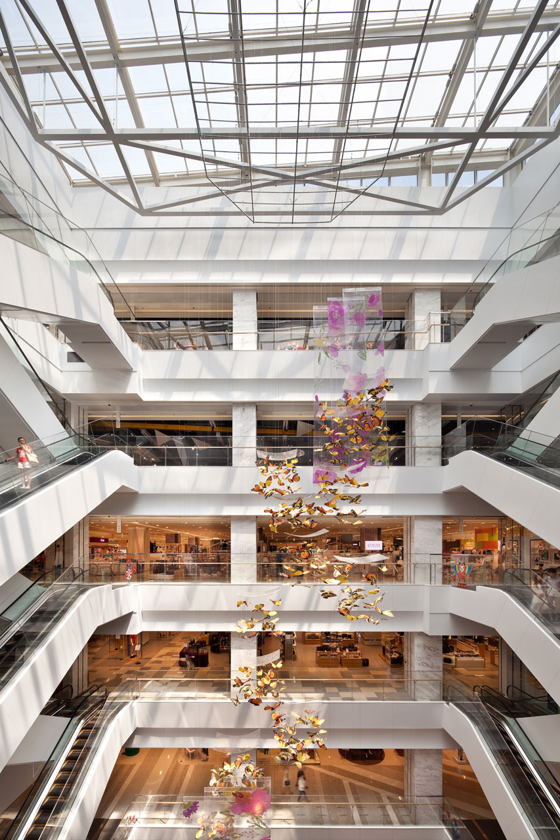
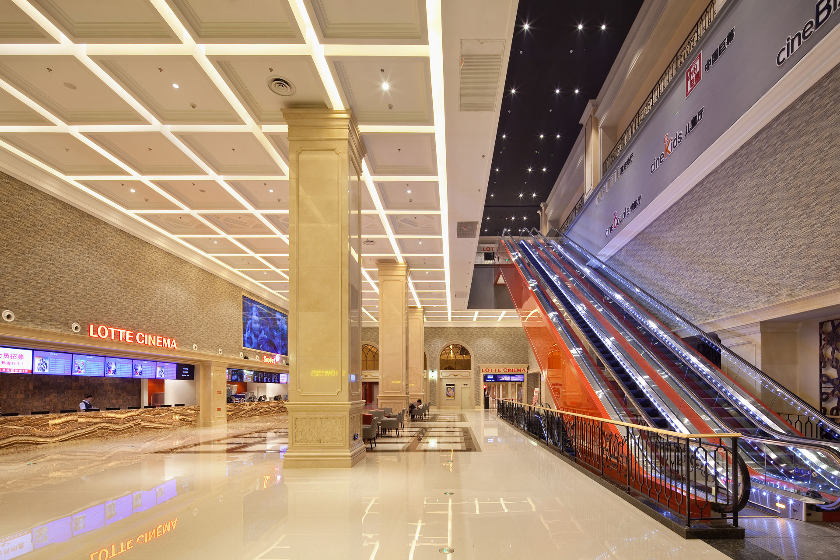
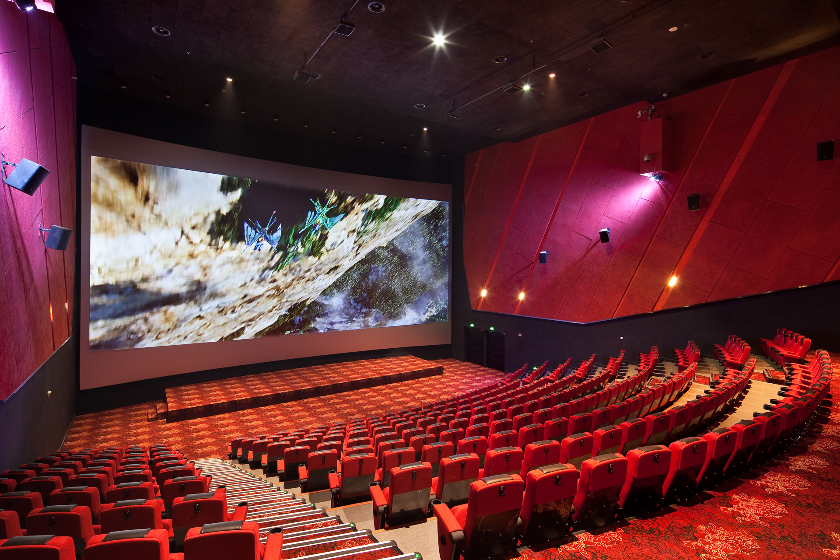
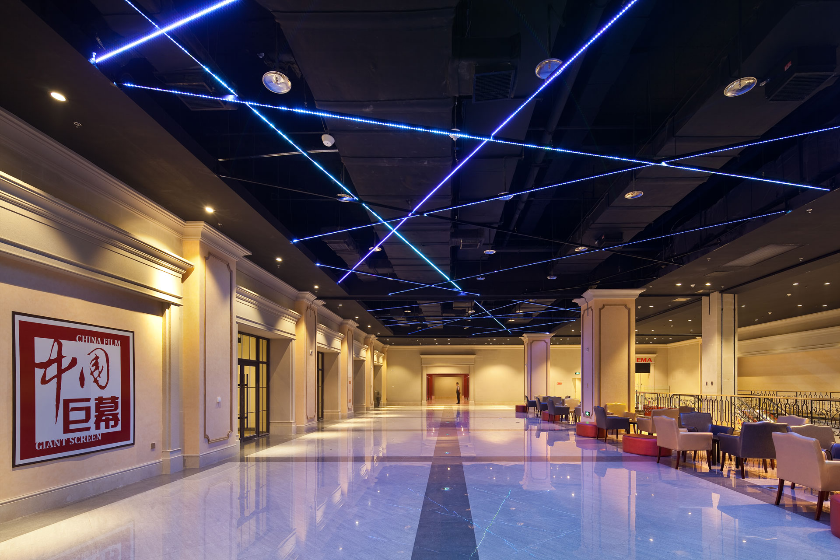
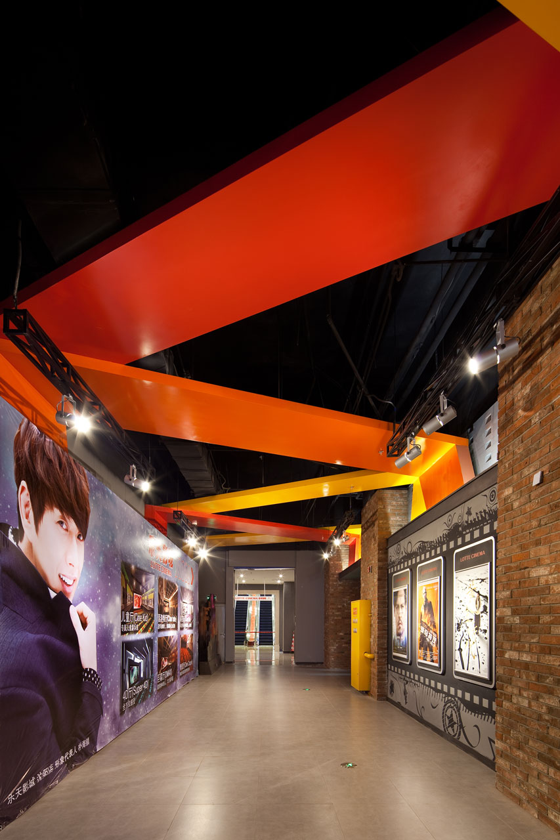
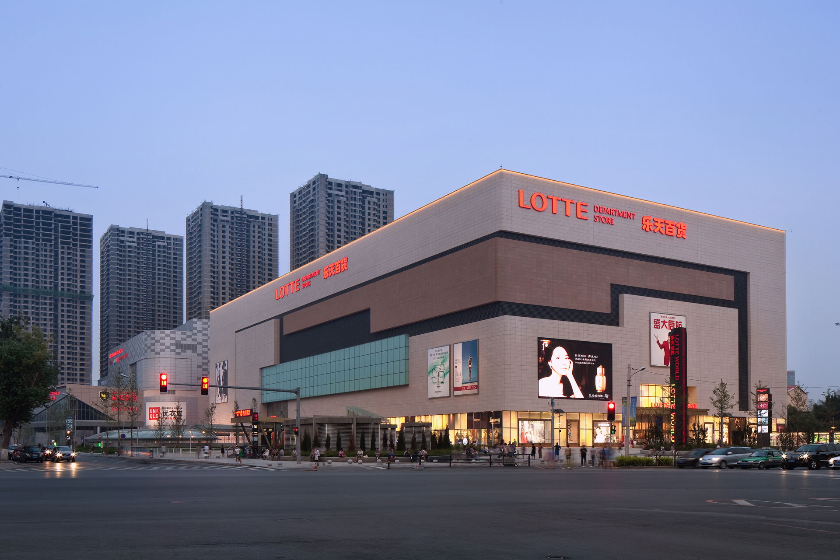
Lotte World Shenyang, planned on a scale of approximately 460,000 pyeong (1.52 million sq. m.), is a massive mixed-use complex consisting of commercial facilities such as a shopping mall, theme park, department store, cinema, and mart; tower facilities including office spaces, “officetels,” and hotels; and residential facilities comprising over 2,400 households. Design began in 2009, with Lotte Department Store and Lotte Cinema completed first as Phase 1 in 2016.
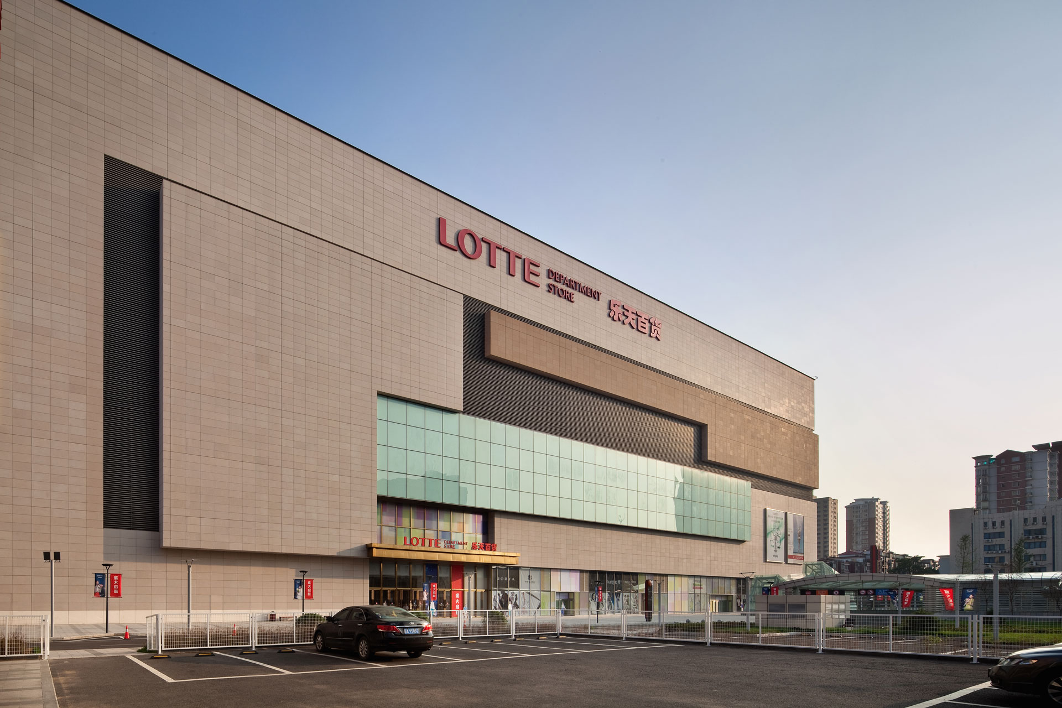
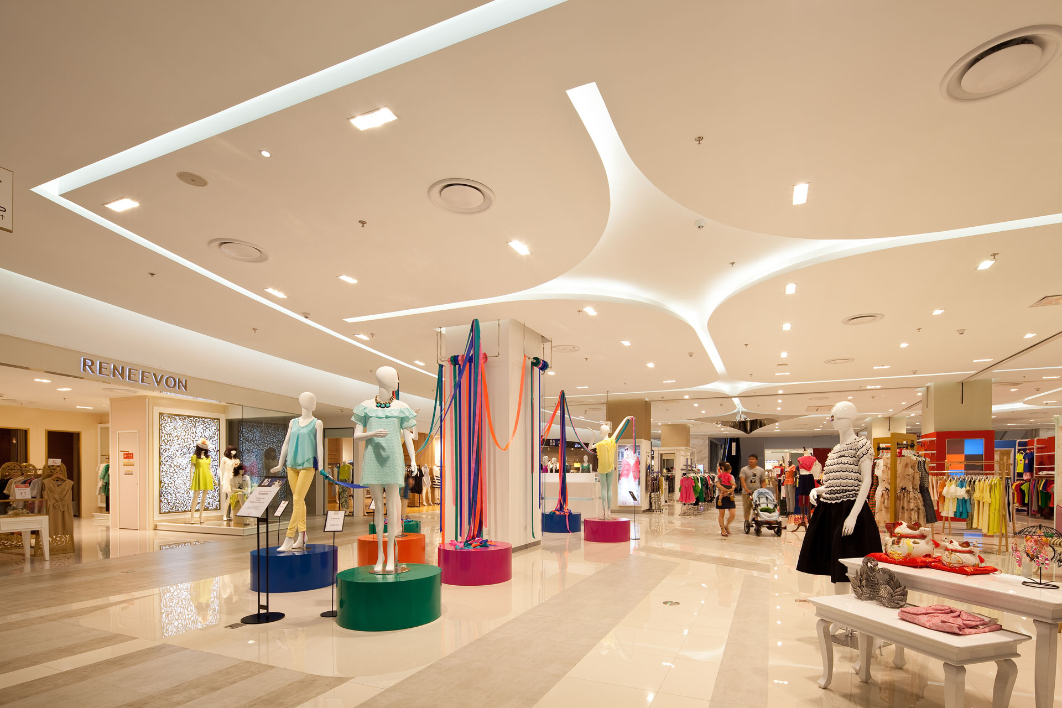
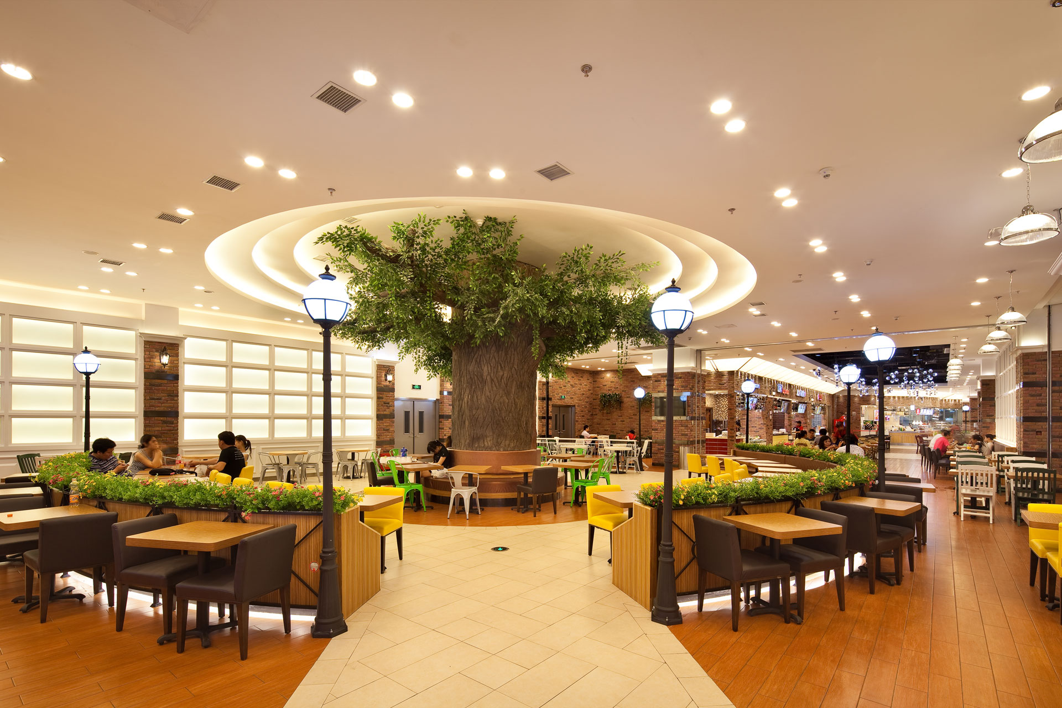
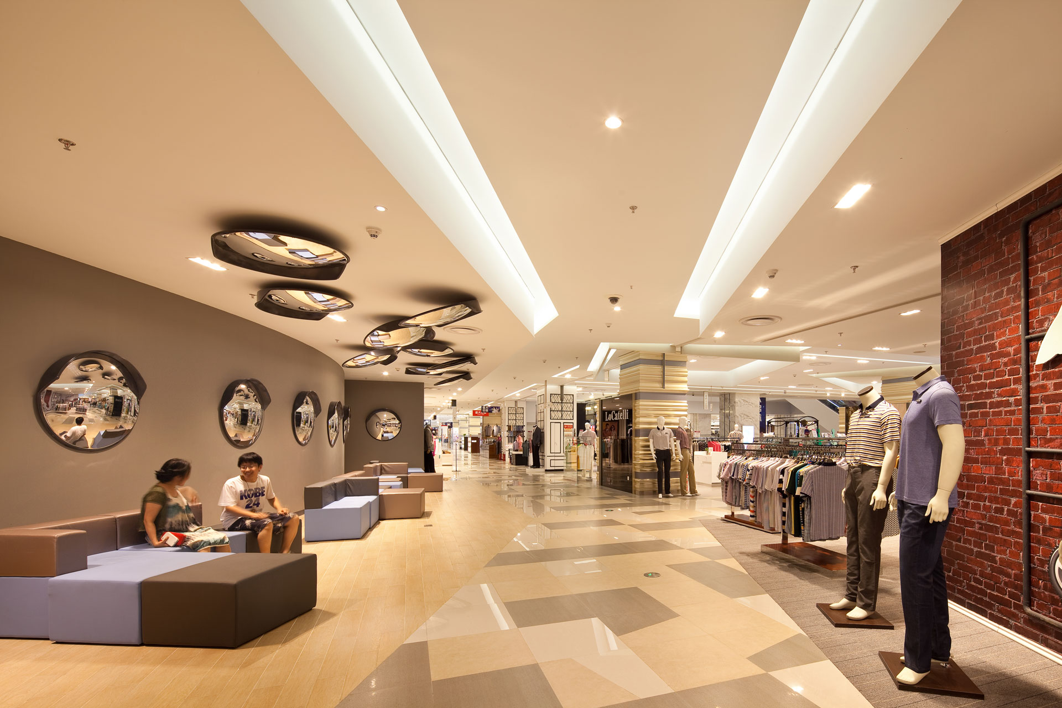
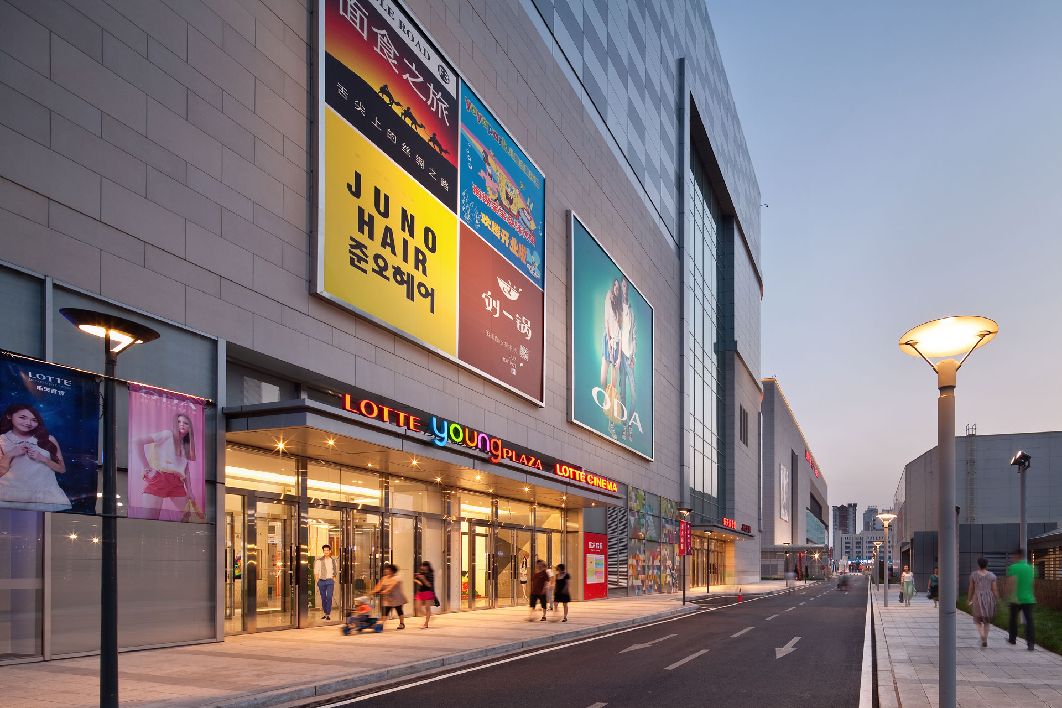
Design elements considered for the Lotte Department Store Shenyang include the volumetric expression appropriate for a large department store, the elegant and dynamic forms and façades reflecting the department store’s brand image, and the complex technical design conditions unique to mixed-use facilities. A key design focus was to harmonize and balance with the overall complex branded “Lotte World” while emphasizing the individuality of the department store. Alongside the department store, category killers and cinemas acting as anchor tenants posed design challenges in creating an intermediate mass that horizontally relates these anchors.
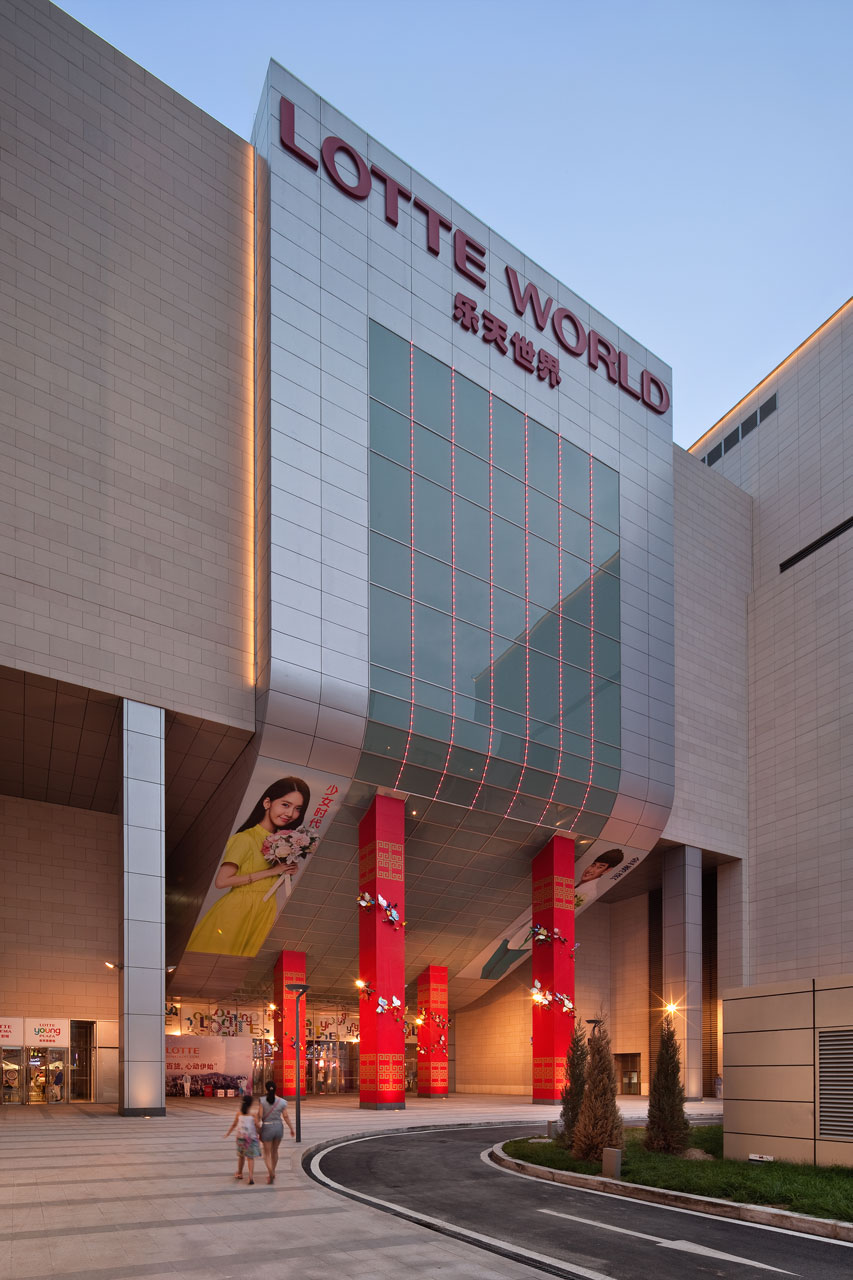
The connecting mass, separate from the building entrances, is designed to gather and absorb pedestrian flow, embodying the meanings of “connection,” “link,” and “gate.” It functions externally as an attractor of foot traffic and internally as a vital link bridging various spaces.
In the Press

-
Status
Completed
-
Awards
- 2017 China Architectural Design Association Design Competition_ Silver Award
-
Order
Lotte GP
-
Purpose
Mixed-use, Retail
-
Design Year
2009
-
Completion Year
2016
-
Location
Shenyang City, China
-
Site area
165,944m2
-
Gross Floor Area
1,529,571m2
-
Building Area
91,296m2
-
Scale
B4, 59F
-
Consortium
China State Construction Engineering Corporation
-
Participation
Lotte World Shenyang, planned on a scale of approximately 460,000 pyeong (1.52 million sq. m.), is a massive mixed-use complex consisting of commercial facilities such as a shopping mall, theme park, department store, cinema, and mart; tower facilities including office spaces, “officetels,” and hotels; and residential facilities comprising over 2,400 households. Design began in 2009, with Lotte Department Store and Lotte Cinema completed first as Phase 1 in 2016.
Design elements considered for the Lotte Department Store Shenyang include the volumetric expression appropriate for a large department store, the elegant and dynamic forms and façades reflecting the department store’s brand image, and the complex technical design conditions unique to mixed-use facilities. A key design focus was to harmonize and balance with the overall complex branded “Lotte World” while emphasizing the individuality of the department store. Alongside the department store, category killers and cinemas acting as anchor tenants posed design challenges in creating an intermediate mass that horizontally relates these anchors.
The connecting mass, separate from the building entrances, is designed to gather and absorb pedestrian flow, embodying the meanings of “connection,” “link,” and “gate.” It functions externally as an attractor of foot traffic and internally as a vital link bridging various spaces.
In the Press