Close
![Popup Image]()
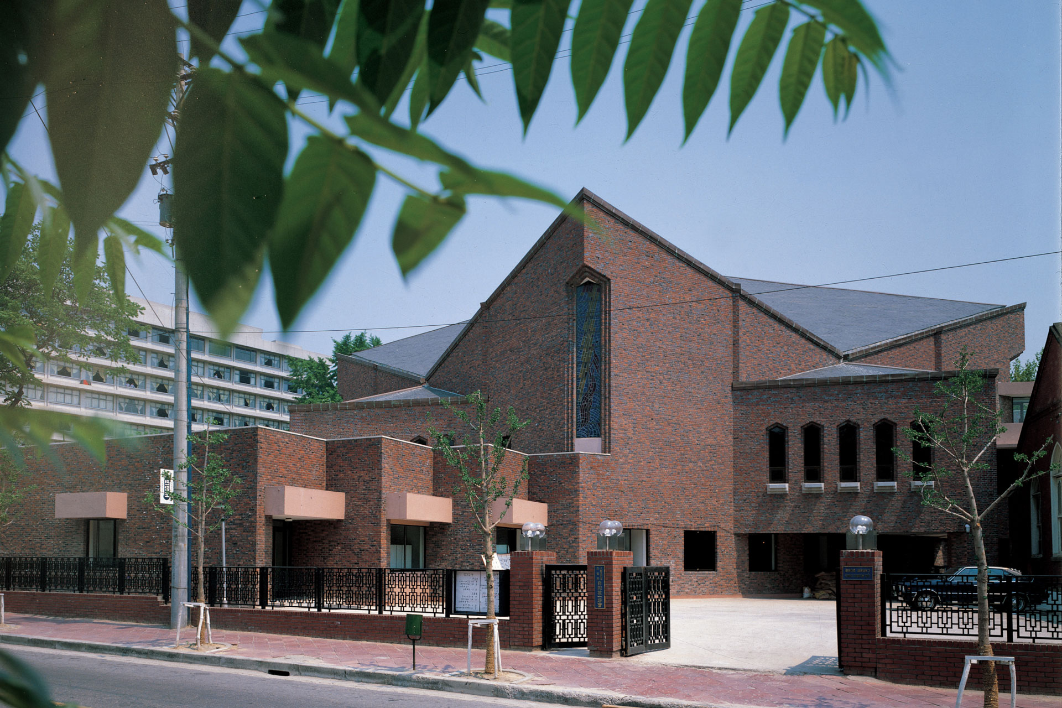
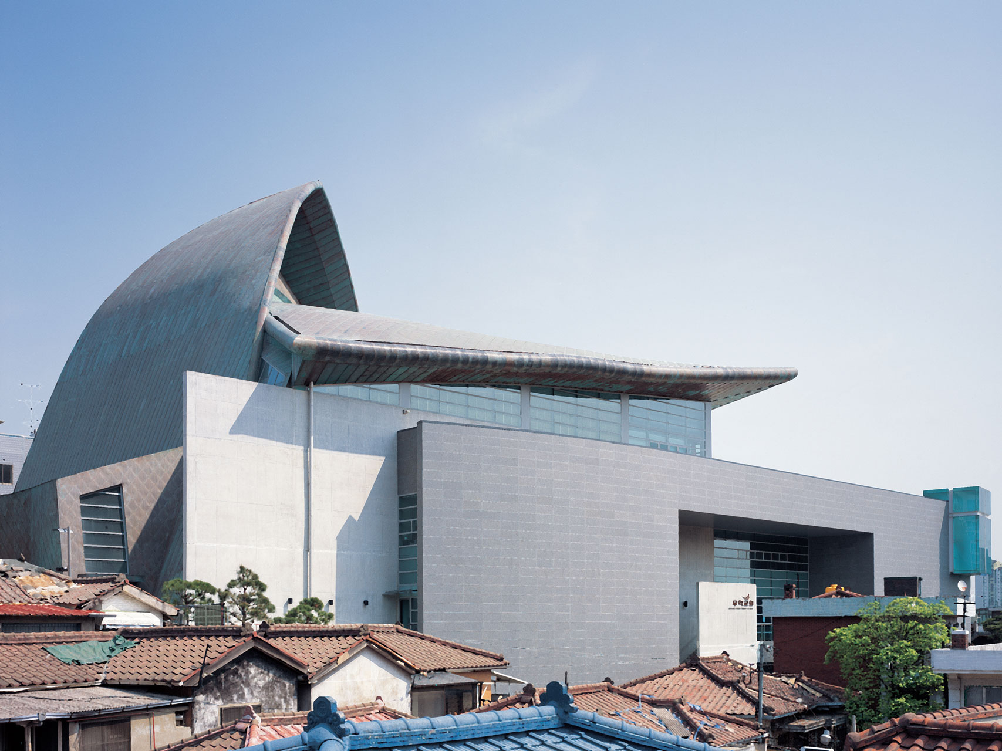
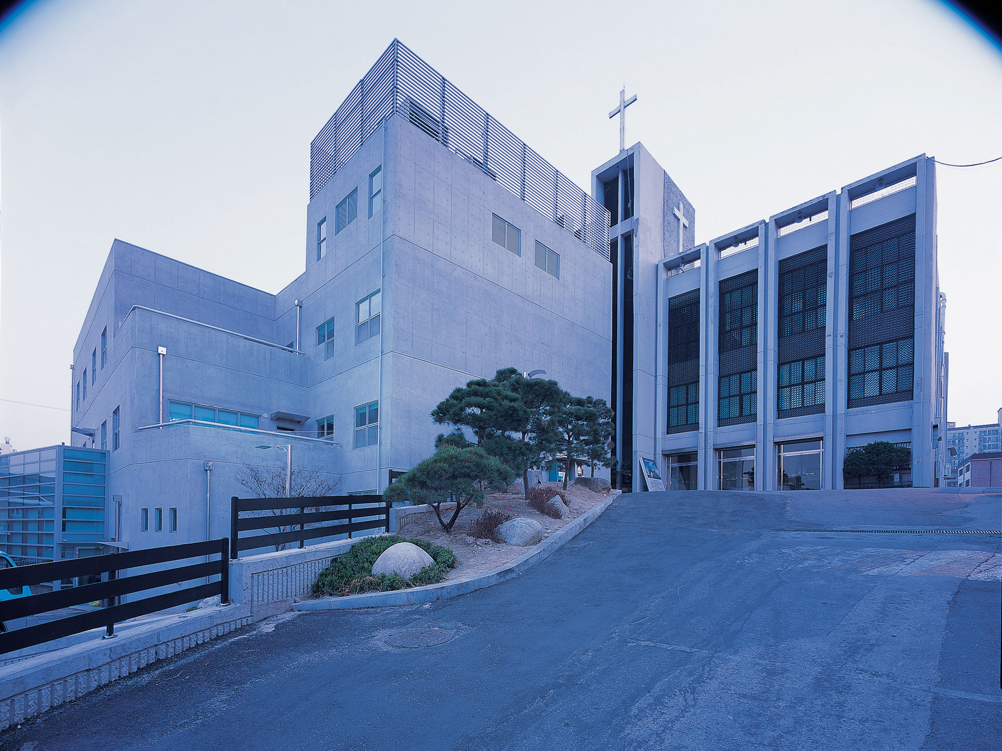
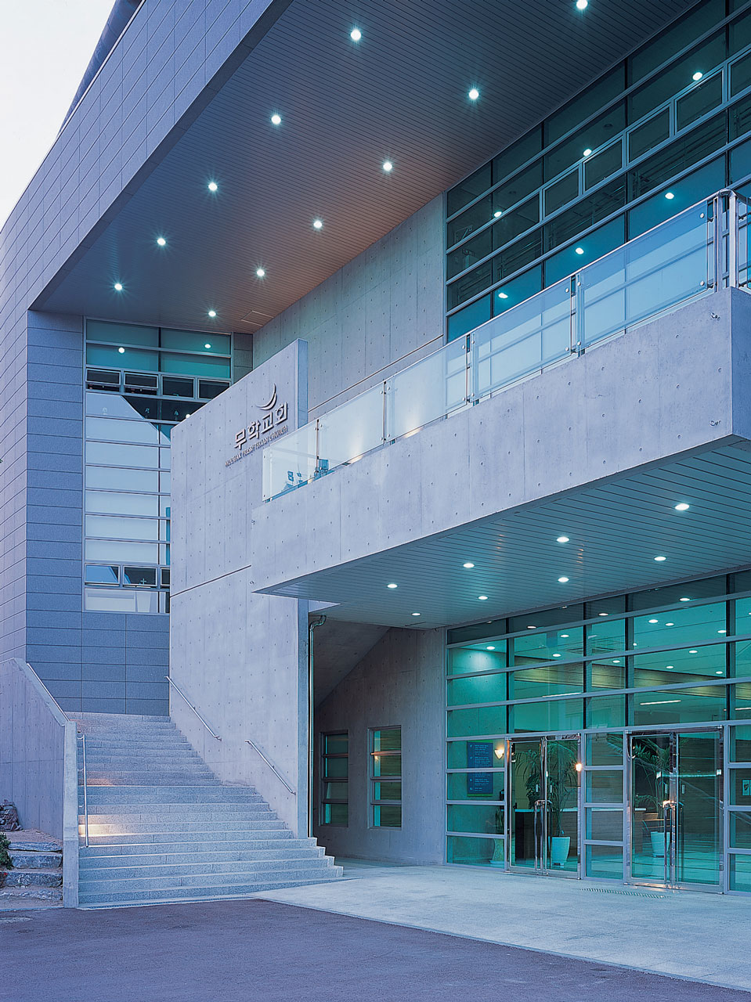
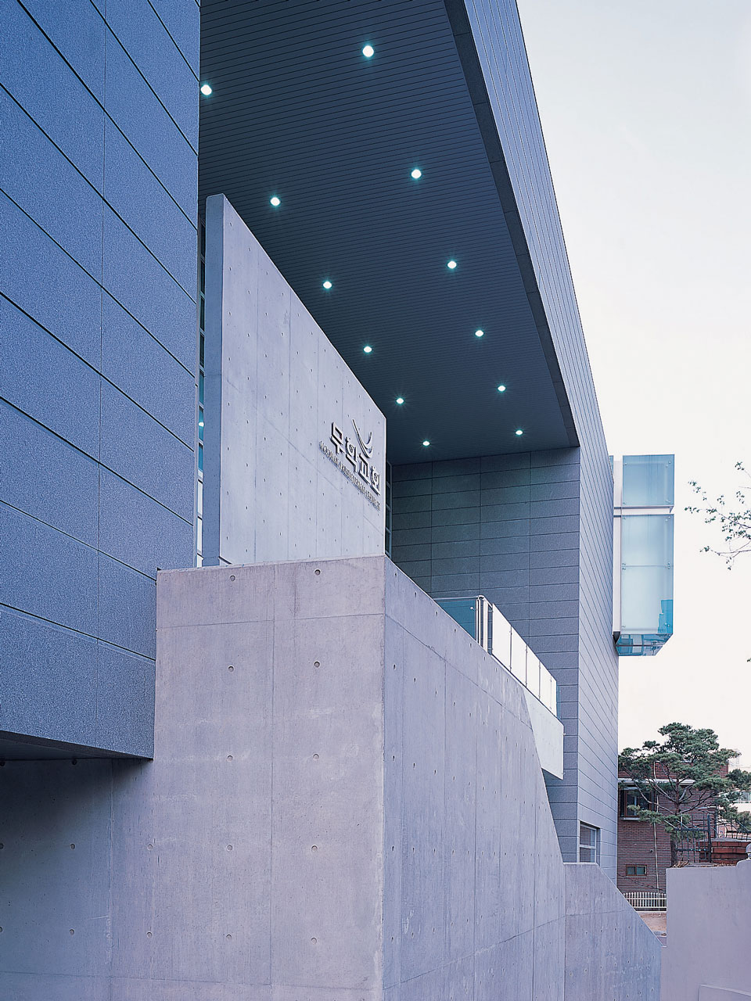
The Moohak Presbyterian Church was a design-build project where design and construction were executed concurrently, enabling the incorporation of numerous design elements long favored by the architect — from the building structure to the interior design. Originally, the building committee planned full demolition and new construction. Junglim Architecture instead proposed a phased approach: retaining the existing main sanctuary, demolishing only the education wing to build a new worship hall, and renovating the original sanctuary into an education facility. This proposal gained positive approval and was successfully implemented.
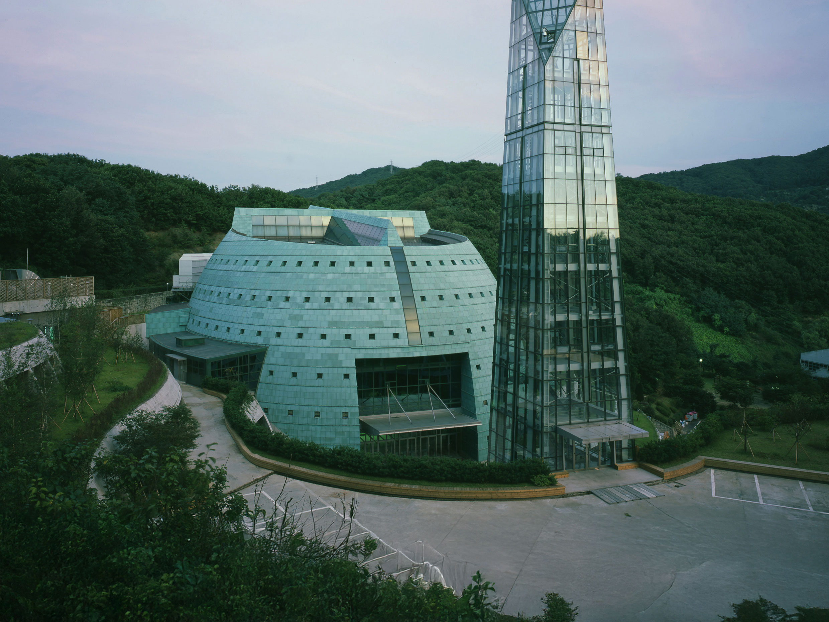
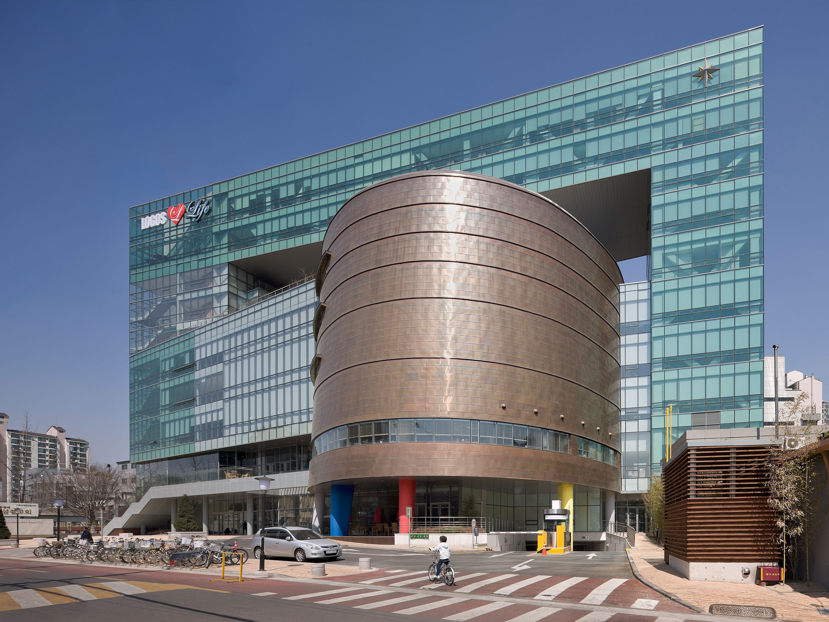
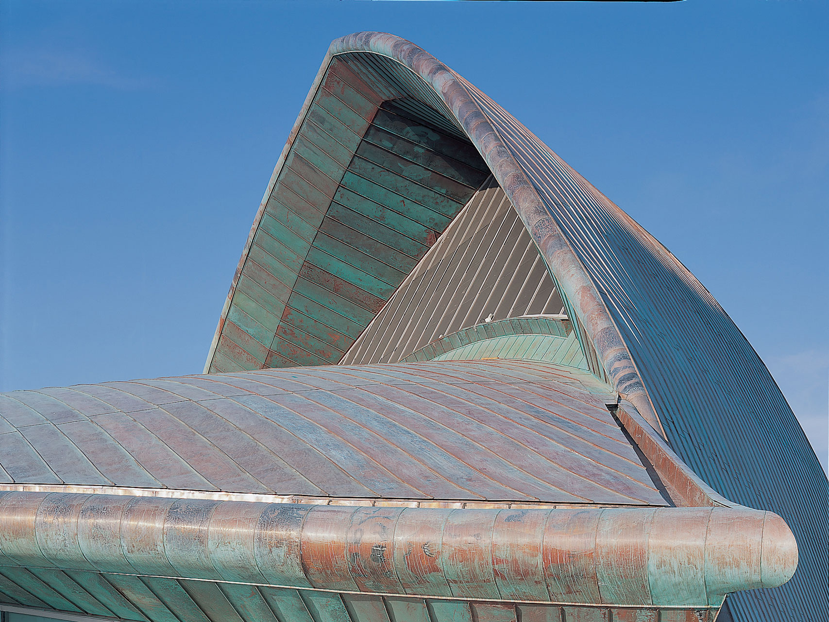
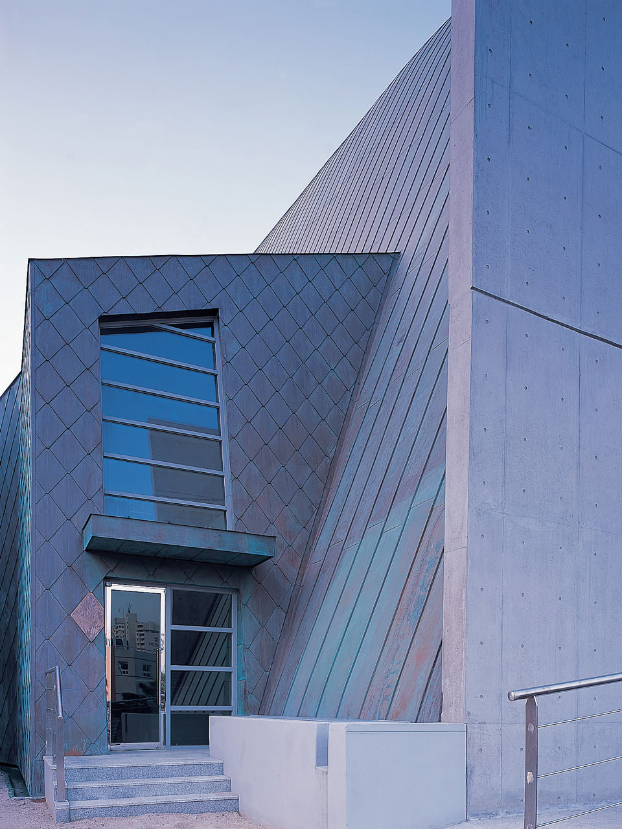
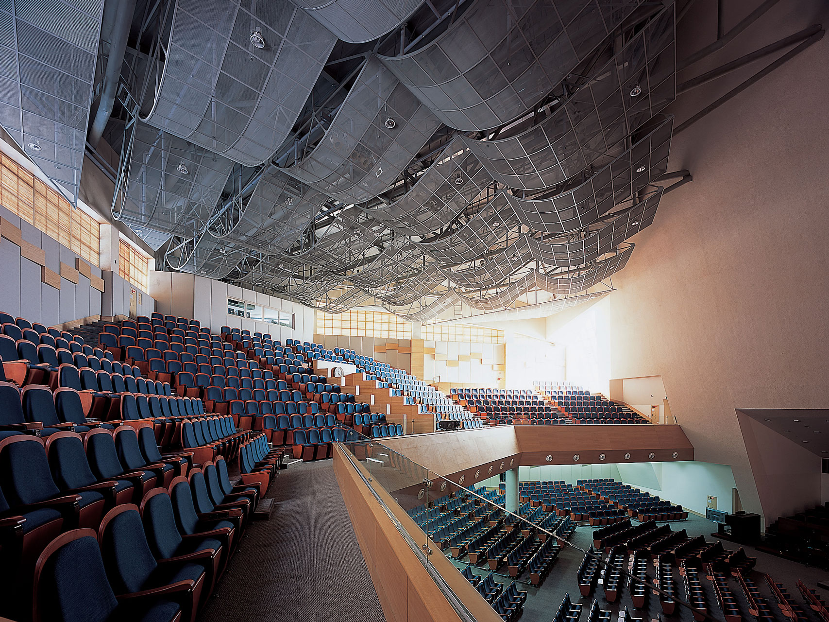
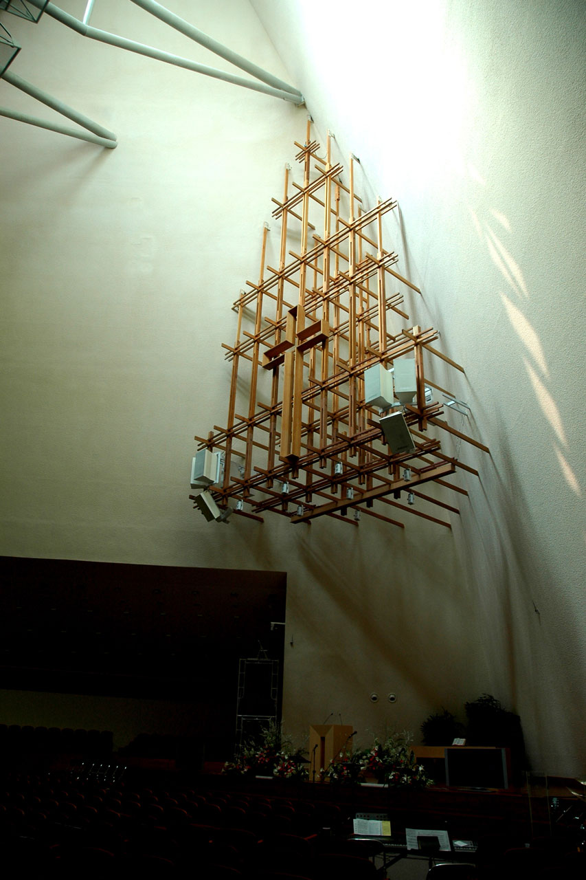
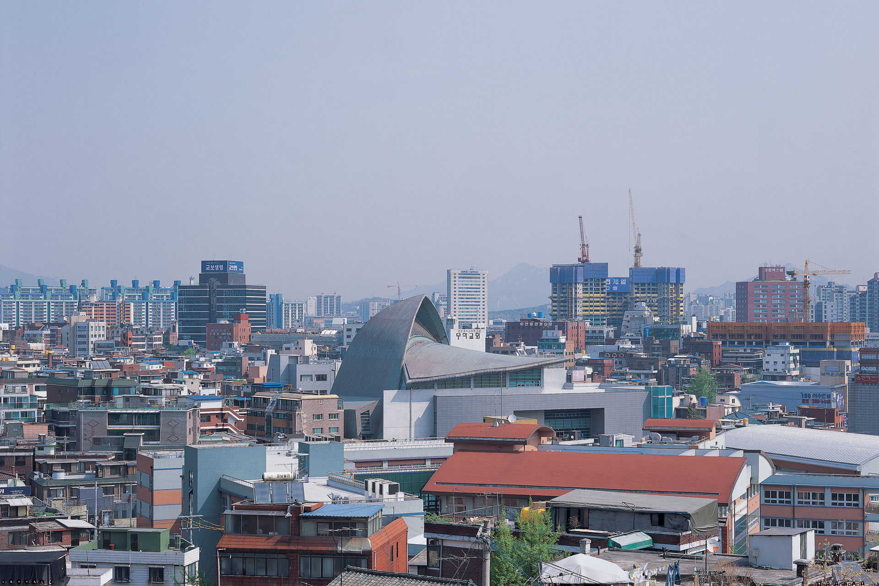
The project boldly incorporates a range of elements: a geometric square plan, soft and organic three-dimensional curves, an exposed steel roof, exposed concrete walls, a worship space evoking beauty and mystery, toplights producing sacred and holy illumination, triangular windows formed by copper-clad bodies and right-angled exposed concrete, and a ceiling revealing an undulating wire-mesh roof structure like rippling waves. Externally, the three-dimensional pointed arch expresses the interior worship space, forming a sacred realm while harmonizing the copper body with the roof. The emergence of these free curves and surfaces stems from structural confidence gained at the Incheon Airport project and the affordances of computational tools.
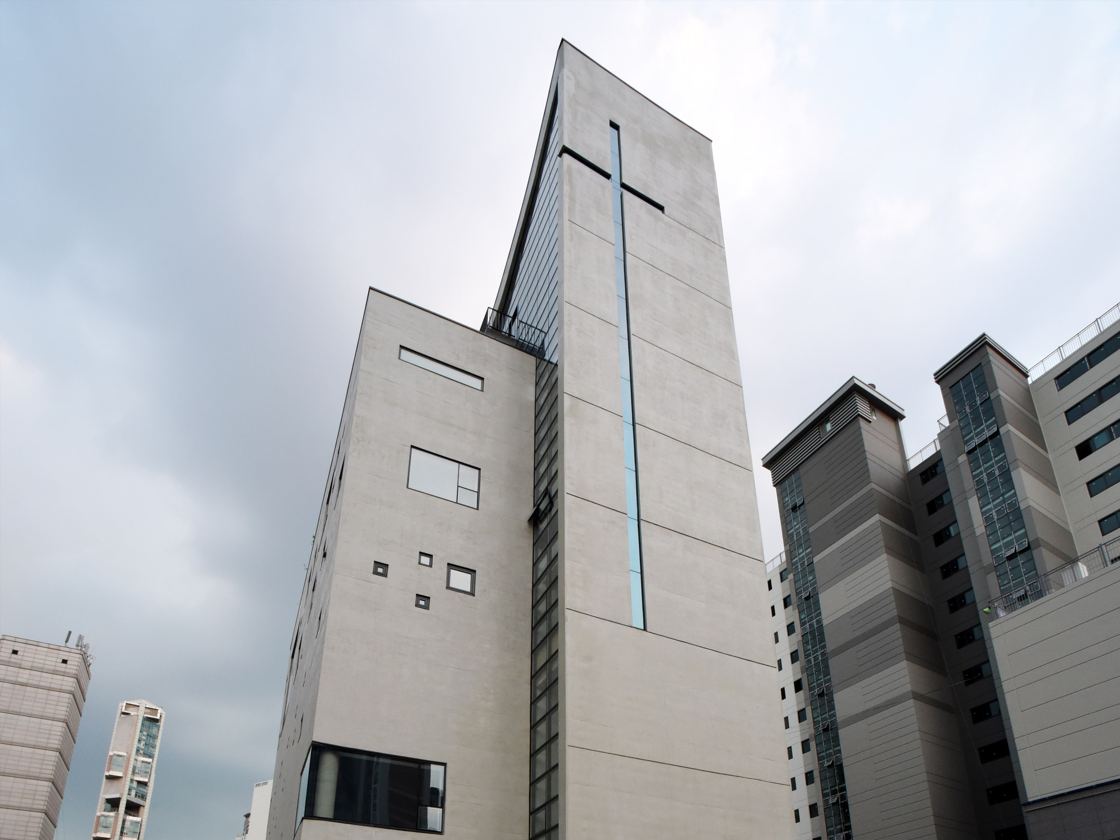
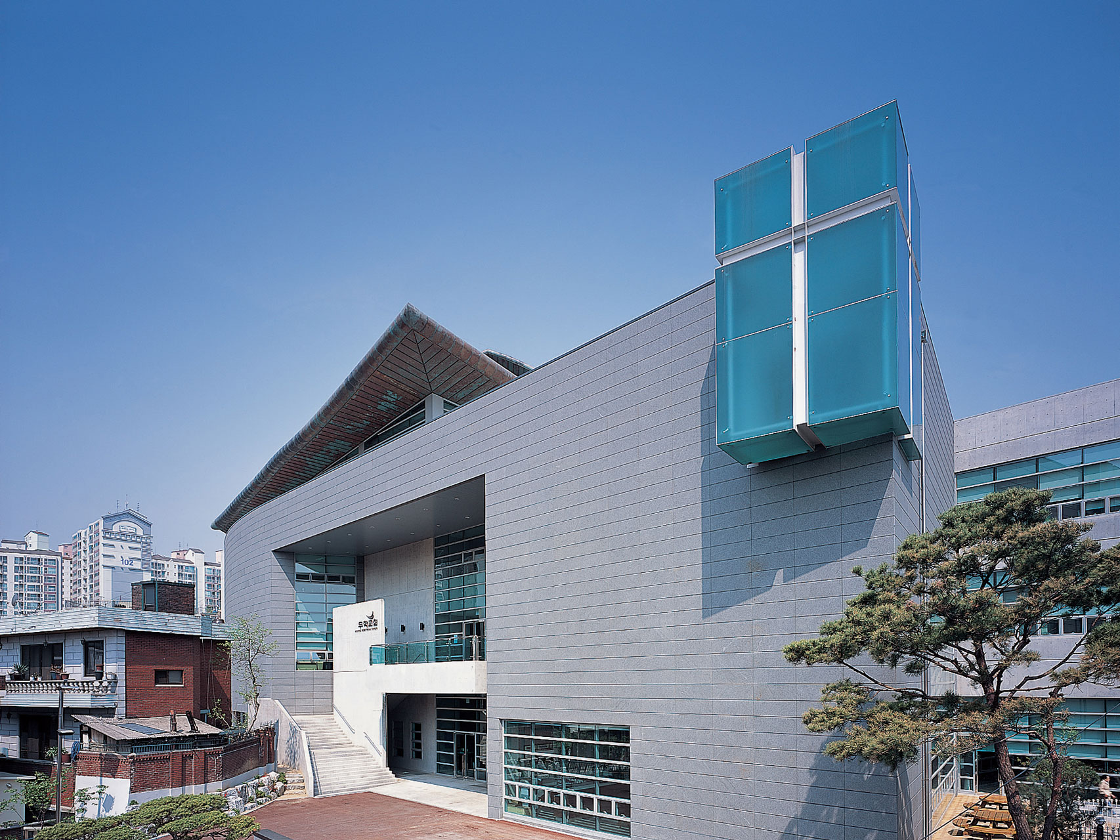
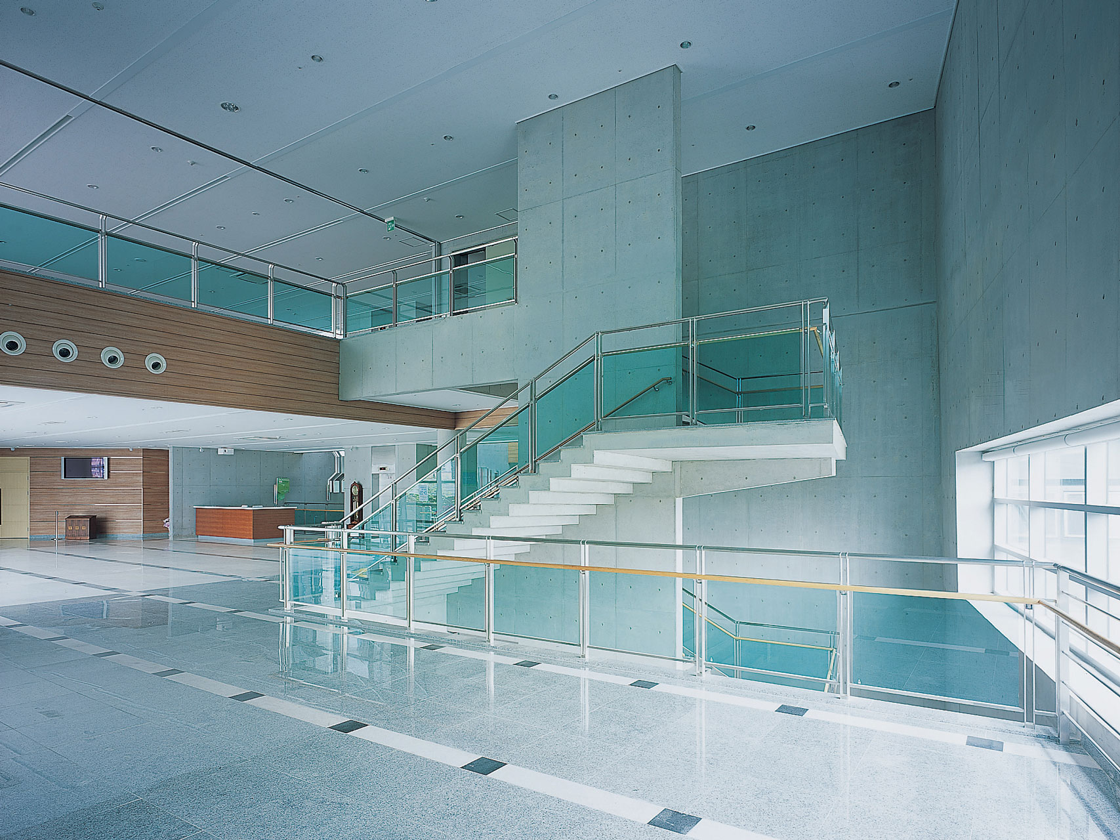
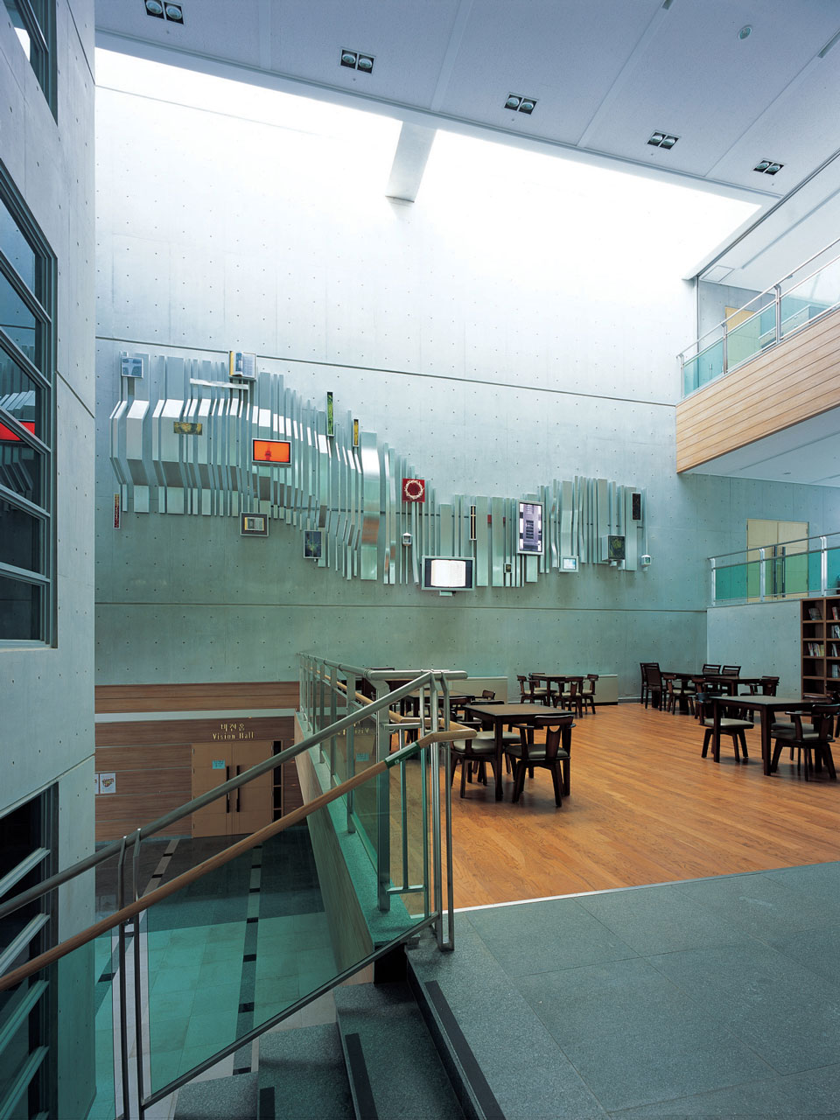
The 8-meter north-south elevation difference is resolved via a straight passageway linking front and rear roads for concise circulation. Along one side of this passage lie the worship and assembly spaces; on the other, the dining hall, offices, and open café, effectively separating the zones. The central stairs and elevator bridge the 8-meter height difference, while a triple-height grand atrium creates bright ambiance through skylights. A glass cross penetrates into the third-floor interior, subtly infusing ambient light to lend elegance to the space.

-
Status
Completed
-
Awards
- 2005 Korean Institute of Architects Award Best 7
-
Order
Moohak Presbyterian Church
-
Purpose
Religious
-
Design Year
2001
-
Completion Year
2005
-
Location
Seongdong-gu, Seoul
-
Site area
65,707.75m2
-
Gross Floor Area
14,111.60m2
-
Building Area
3,345.35m2
-
Scale
B2, 4F
The Moohak Presbyterian Church was a design-build project where design and construction were executed concurrently, enabling the incorporation of numerous design elements long favored by the architect — from the building structure to the interior design. Originally, the building committee planned full demolition and new construction. Junglim Architecture instead proposed a phased approach: retaining the existing main sanctuary, demolishing only the education wing to build a new worship hall, and renovating the original sanctuary into an education facility. This proposal gained positive approval and was successfully implemented.
The project boldly incorporates a range of elements: a geometric square plan, soft and organic three-dimensional curves, an exposed steel roof, exposed concrete walls, a worship space evoking beauty and mystery, toplights producing sacred and holy illumination, triangular windows formed by copper-clad bodies and right-angled exposed concrete, and a ceiling revealing an undulating wire-mesh roof structure like rippling waves. Externally, the three-dimensional pointed arch expresses the interior worship space, forming a sacred realm while harmonizing the copper body with the roof. The emergence of these free curves and surfaces stems from structural confidence gained at the Incheon Airport project and the affordances of computational tools.
The 8-meter north-south elevation difference is resolved via a straight passageway linking front and rear roads for concise circulation. Along one side of this passage lie the worship and assembly spaces; on the other, the dining hall, offices, and open café, effectively separating the zones. The central stairs and elevator bridge the 8-meter height difference, while a triple-height grand atrium creates bright ambiance through skylights. A glass cross penetrates into the third-floor interior, subtly infusing ambient light to lend elegance to the space.