
Close
![Popup Image]()
The partnership between Noryangjin Church and JUNGLIM Architecture began in 1974 with the design of the current main sanctuary. Thirty years later, they were entrusted with the mission of constructing a commemorative hall to mark the church’s 100th anniversary.
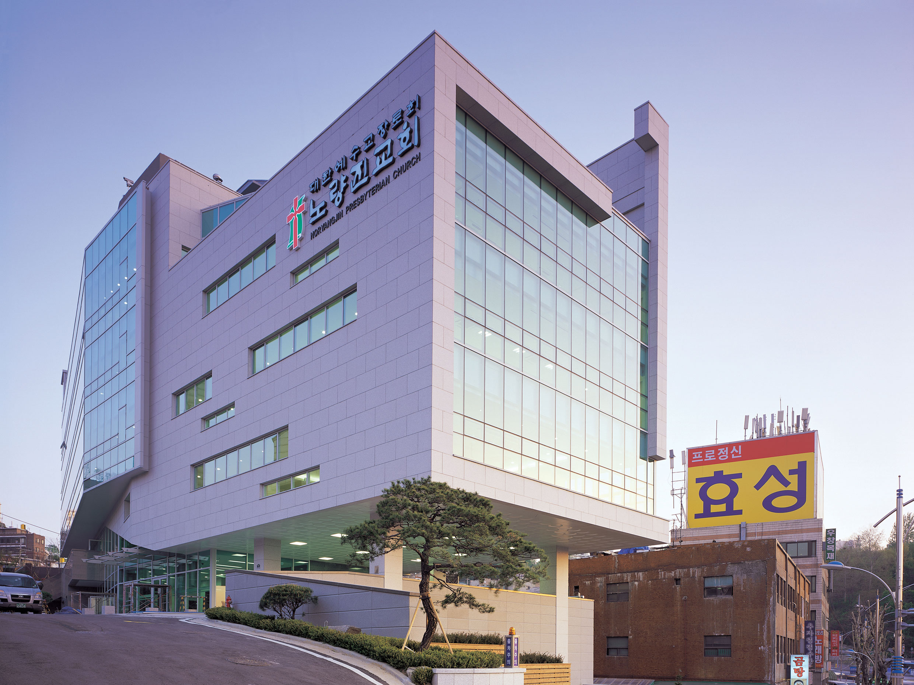
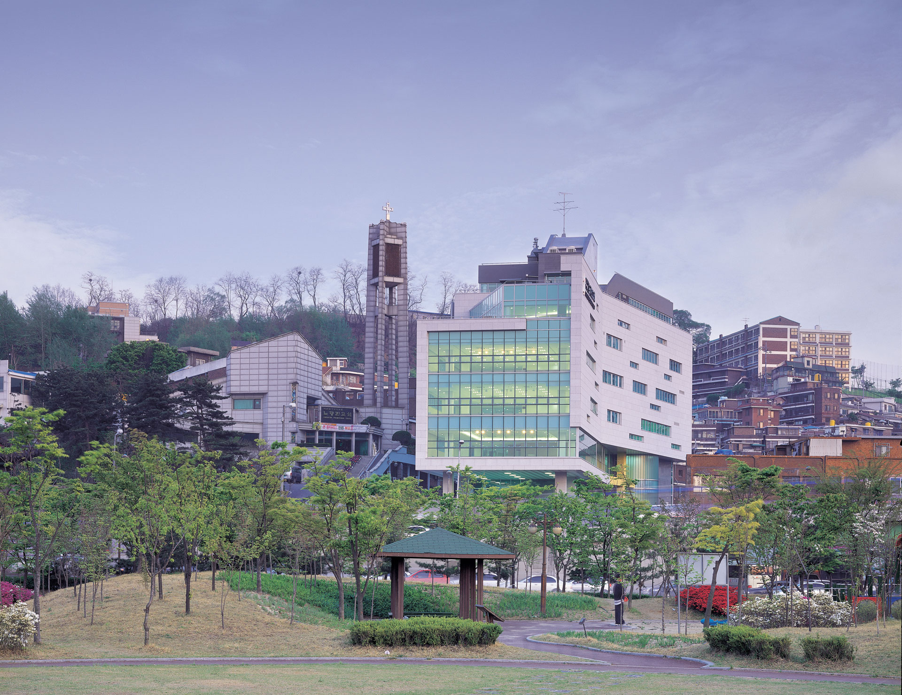
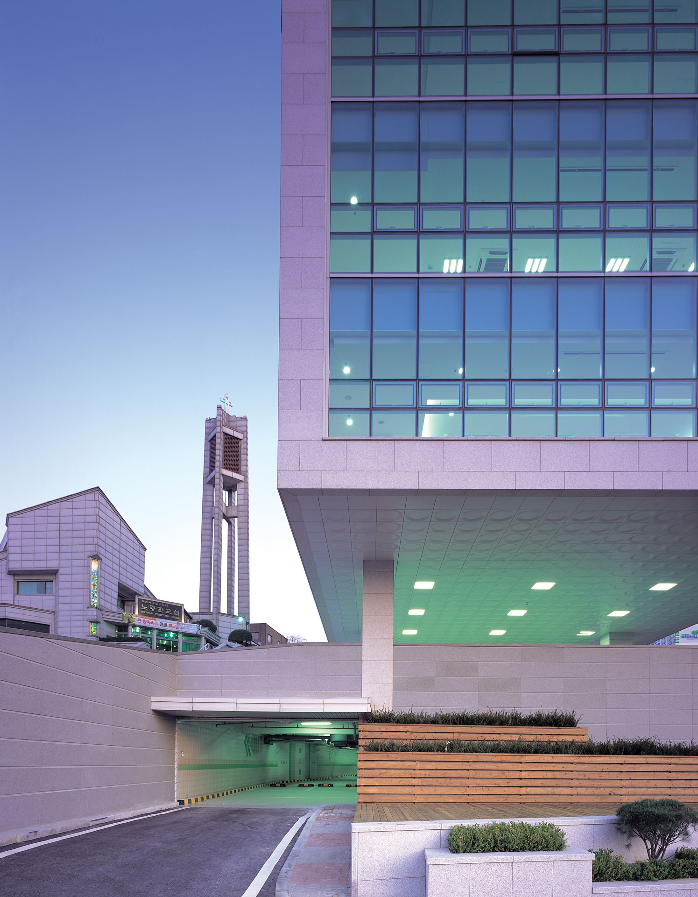
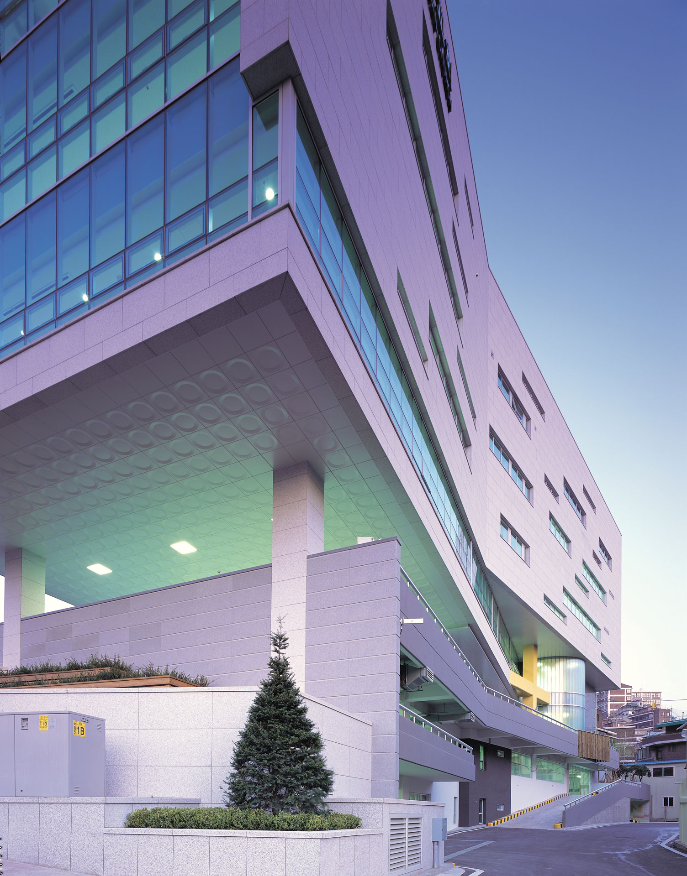
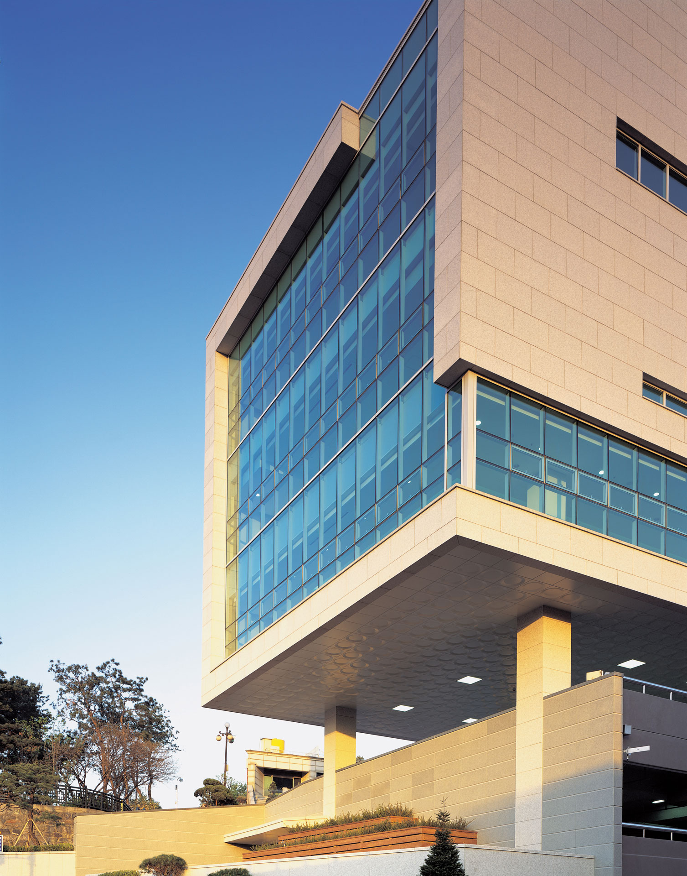
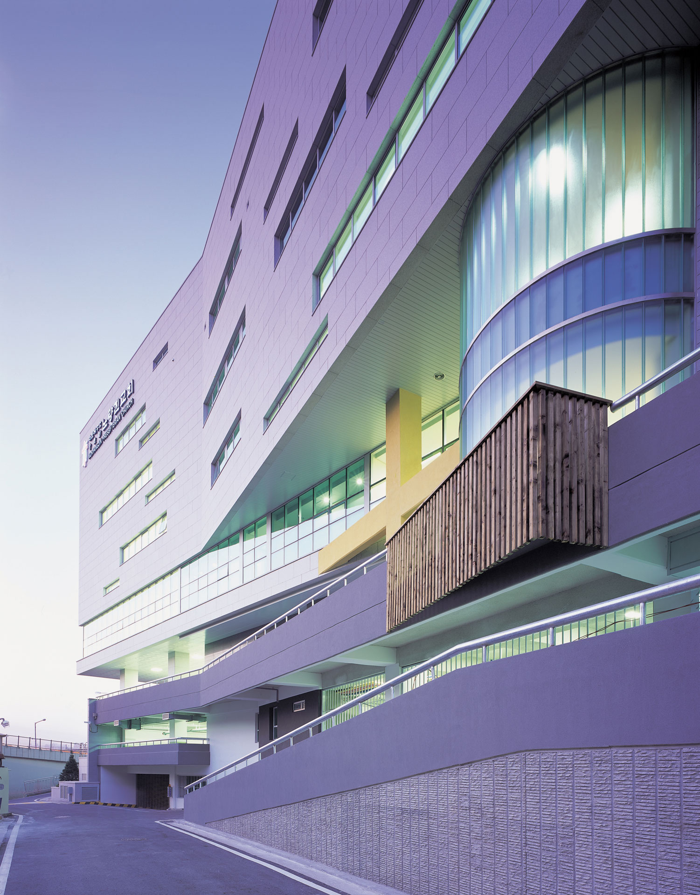
The existing main sanctuary stands at the foot of a hill in Heukseok-dong, facing the Han River, and its bell tower and main building feature elegant, vertical forms. Planned across a 6-meter-wide road from the main sanctuary, the Centennial Memorial Hall was conceived as a pure, linear, horizontal cube floating on the sloping site. This design contrasts with the vertical symbolism of the main sanctuary and actively draws the view of the Han River into the interior. The site’s topography, featuring a 2.5-story elevation difference, was given a distinctive form through dynamic, sweeping lines.

-
Status
Completed
-
Order
The Presbyterian Church of Korea Noryangjin Church
-
Purpose
Religious
-
Design Year
2005
-
Completion Year
2007
-
Location
Dongjak-gu, Seoul
-
Site area
1,597.73m2
-
Gross Floor Area
7,792.72m2
-
Building Area
795.90m2
-
Scale
B4, 6F
The partnership between Noryangjin Church and JUNGLIM Architecture began in 1974 with the design of the current main sanctuary. Thirty years later, they were entrusted with the mission of constructing a commemorative hall to mark the church’s 100th anniversary.
The existing main sanctuary stands at the foot of a hill in Heukseok-dong, facing the Han River, and its bell tower and main building feature elegant, vertical forms. Planned across a 6-meter-wide road from the main sanctuary, the Centennial Memorial Hall was conceived as a pure, linear, horizontal cube floating on the sloping site. This design contrasts with the vertical symbolism of the main sanctuary and actively draws the view of the Han River into the interior. The site’s topography, featuring a 2.5-story elevation difference, was given a distinctive form through dynamic, sweeping lines.
