

Close
![Popup Image]()
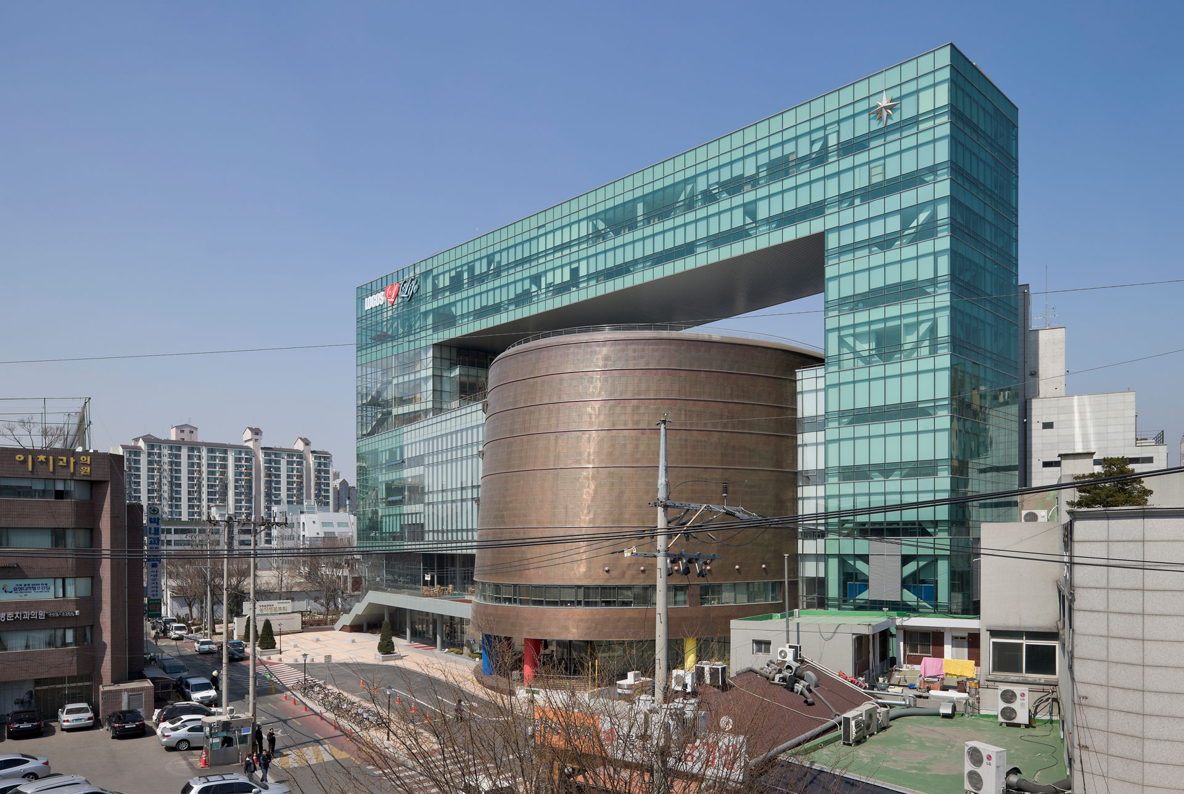
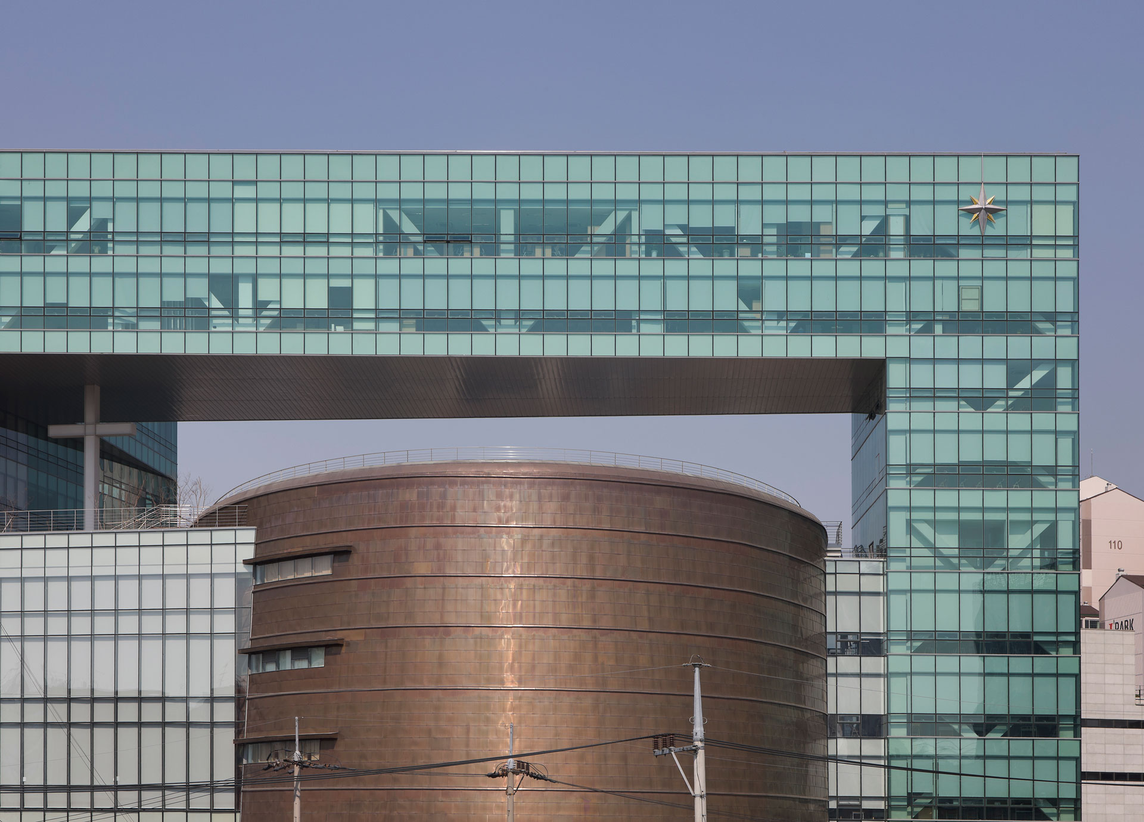
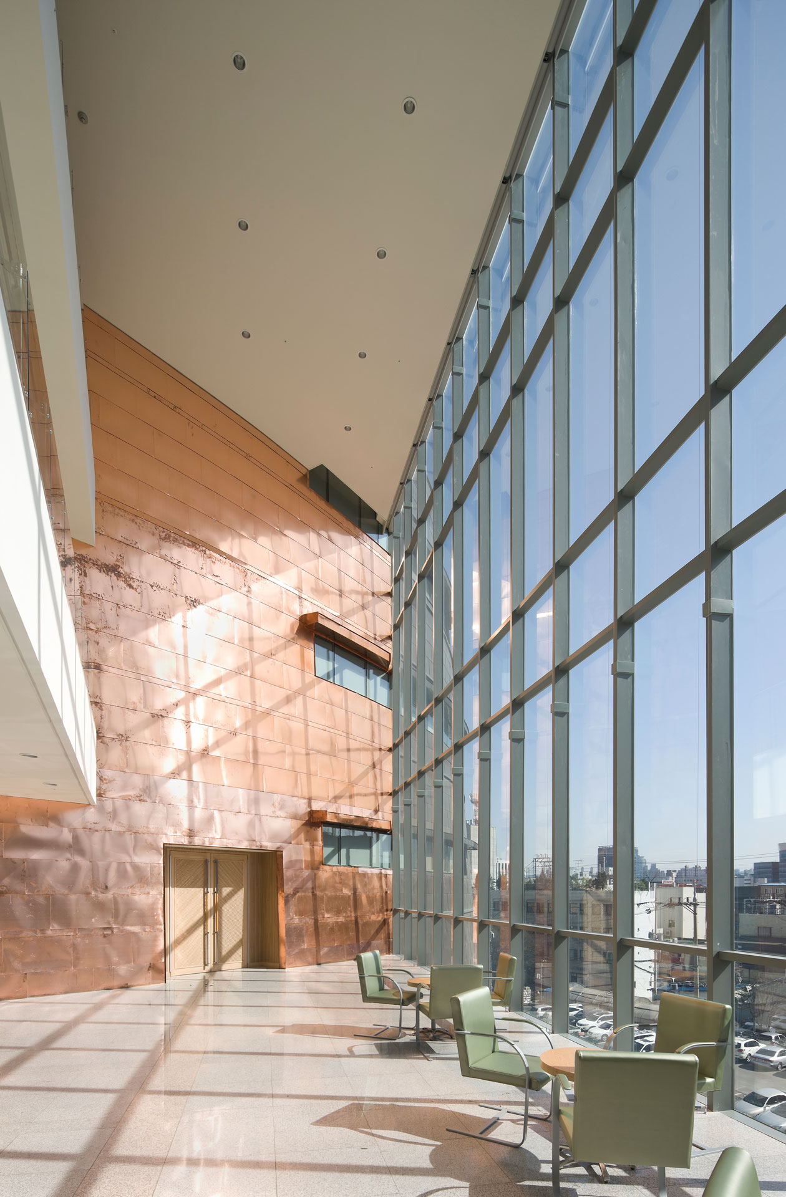
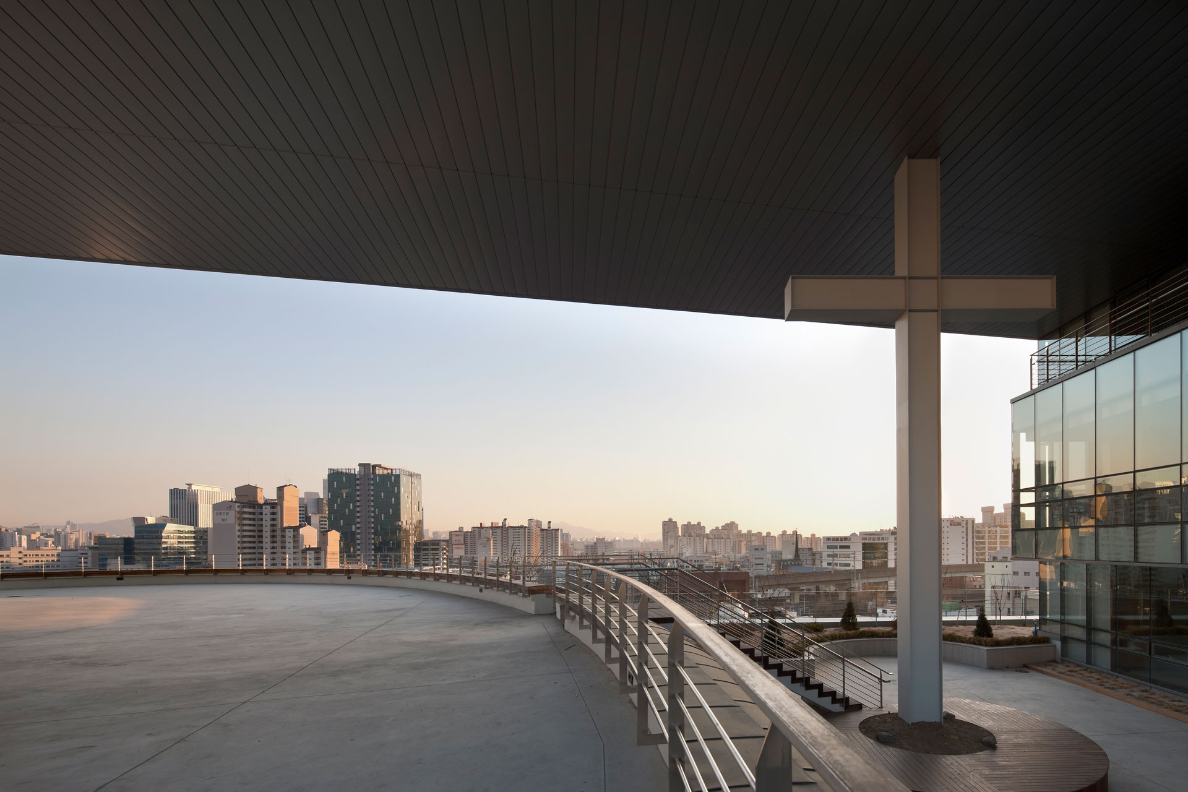
The sanctuary is shaped in response to its surrounding context and site, connecting to three multipurpose courtyards along a continuous flow of circulation. The open Sky Chapel, situated between the upper education wing and the main sanctuary, serves as a platform of faith that connects the earth, the sky, and people, while also functioning as a space of mutual interaction that communicates with the city.
By separating the areas for education and worship to create distinct circulation paths, and by organically connecting the Sky Chapel—which serves as the roof of the main sanctuary—with both interior and exterior spaces, the church establishes an image as a “Vision Gate” open in all directions. Through openness and the sharing of facilities, the church actively engages with and interacts with the city, transforming the local community and the lives within it.



-
Status
Completed
-
Order
SUNGNAK CHURCH
-
Purpose
Religious
-
Design Year
2006
-
Completion Year
2011
-
Location
Seongdong-gu, Seoul
-
Site area
4,093.16m2
-
Gross Floor Area
28,039.51m2
-
Building Area
2,919.75m2
-
Scale
B4, 10F
The sanctuary is shaped in response to its surrounding context and site, connecting to three multipurpose courtyards along a continuous flow of circulation. The open Sky Chapel, situated between the upper education wing and the main sanctuary, serves as a platform of faith that connects the earth, the sky, and people, while also functioning as a space of mutual interaction that communicates with the city.
By separating the areas for education and worship to create distinct circulation paths, and by organically connecting the Sky Chapel—which serves as the roof of the main sanctuary—with both interior and exterior spaces, the church establishes an image as a “Vision Gate” open in all directions. Through openness and the sharing of facilities, the church actively engages with and interacts with the city, transforming the local community and the lives within it.