Close
![Popup Image]()
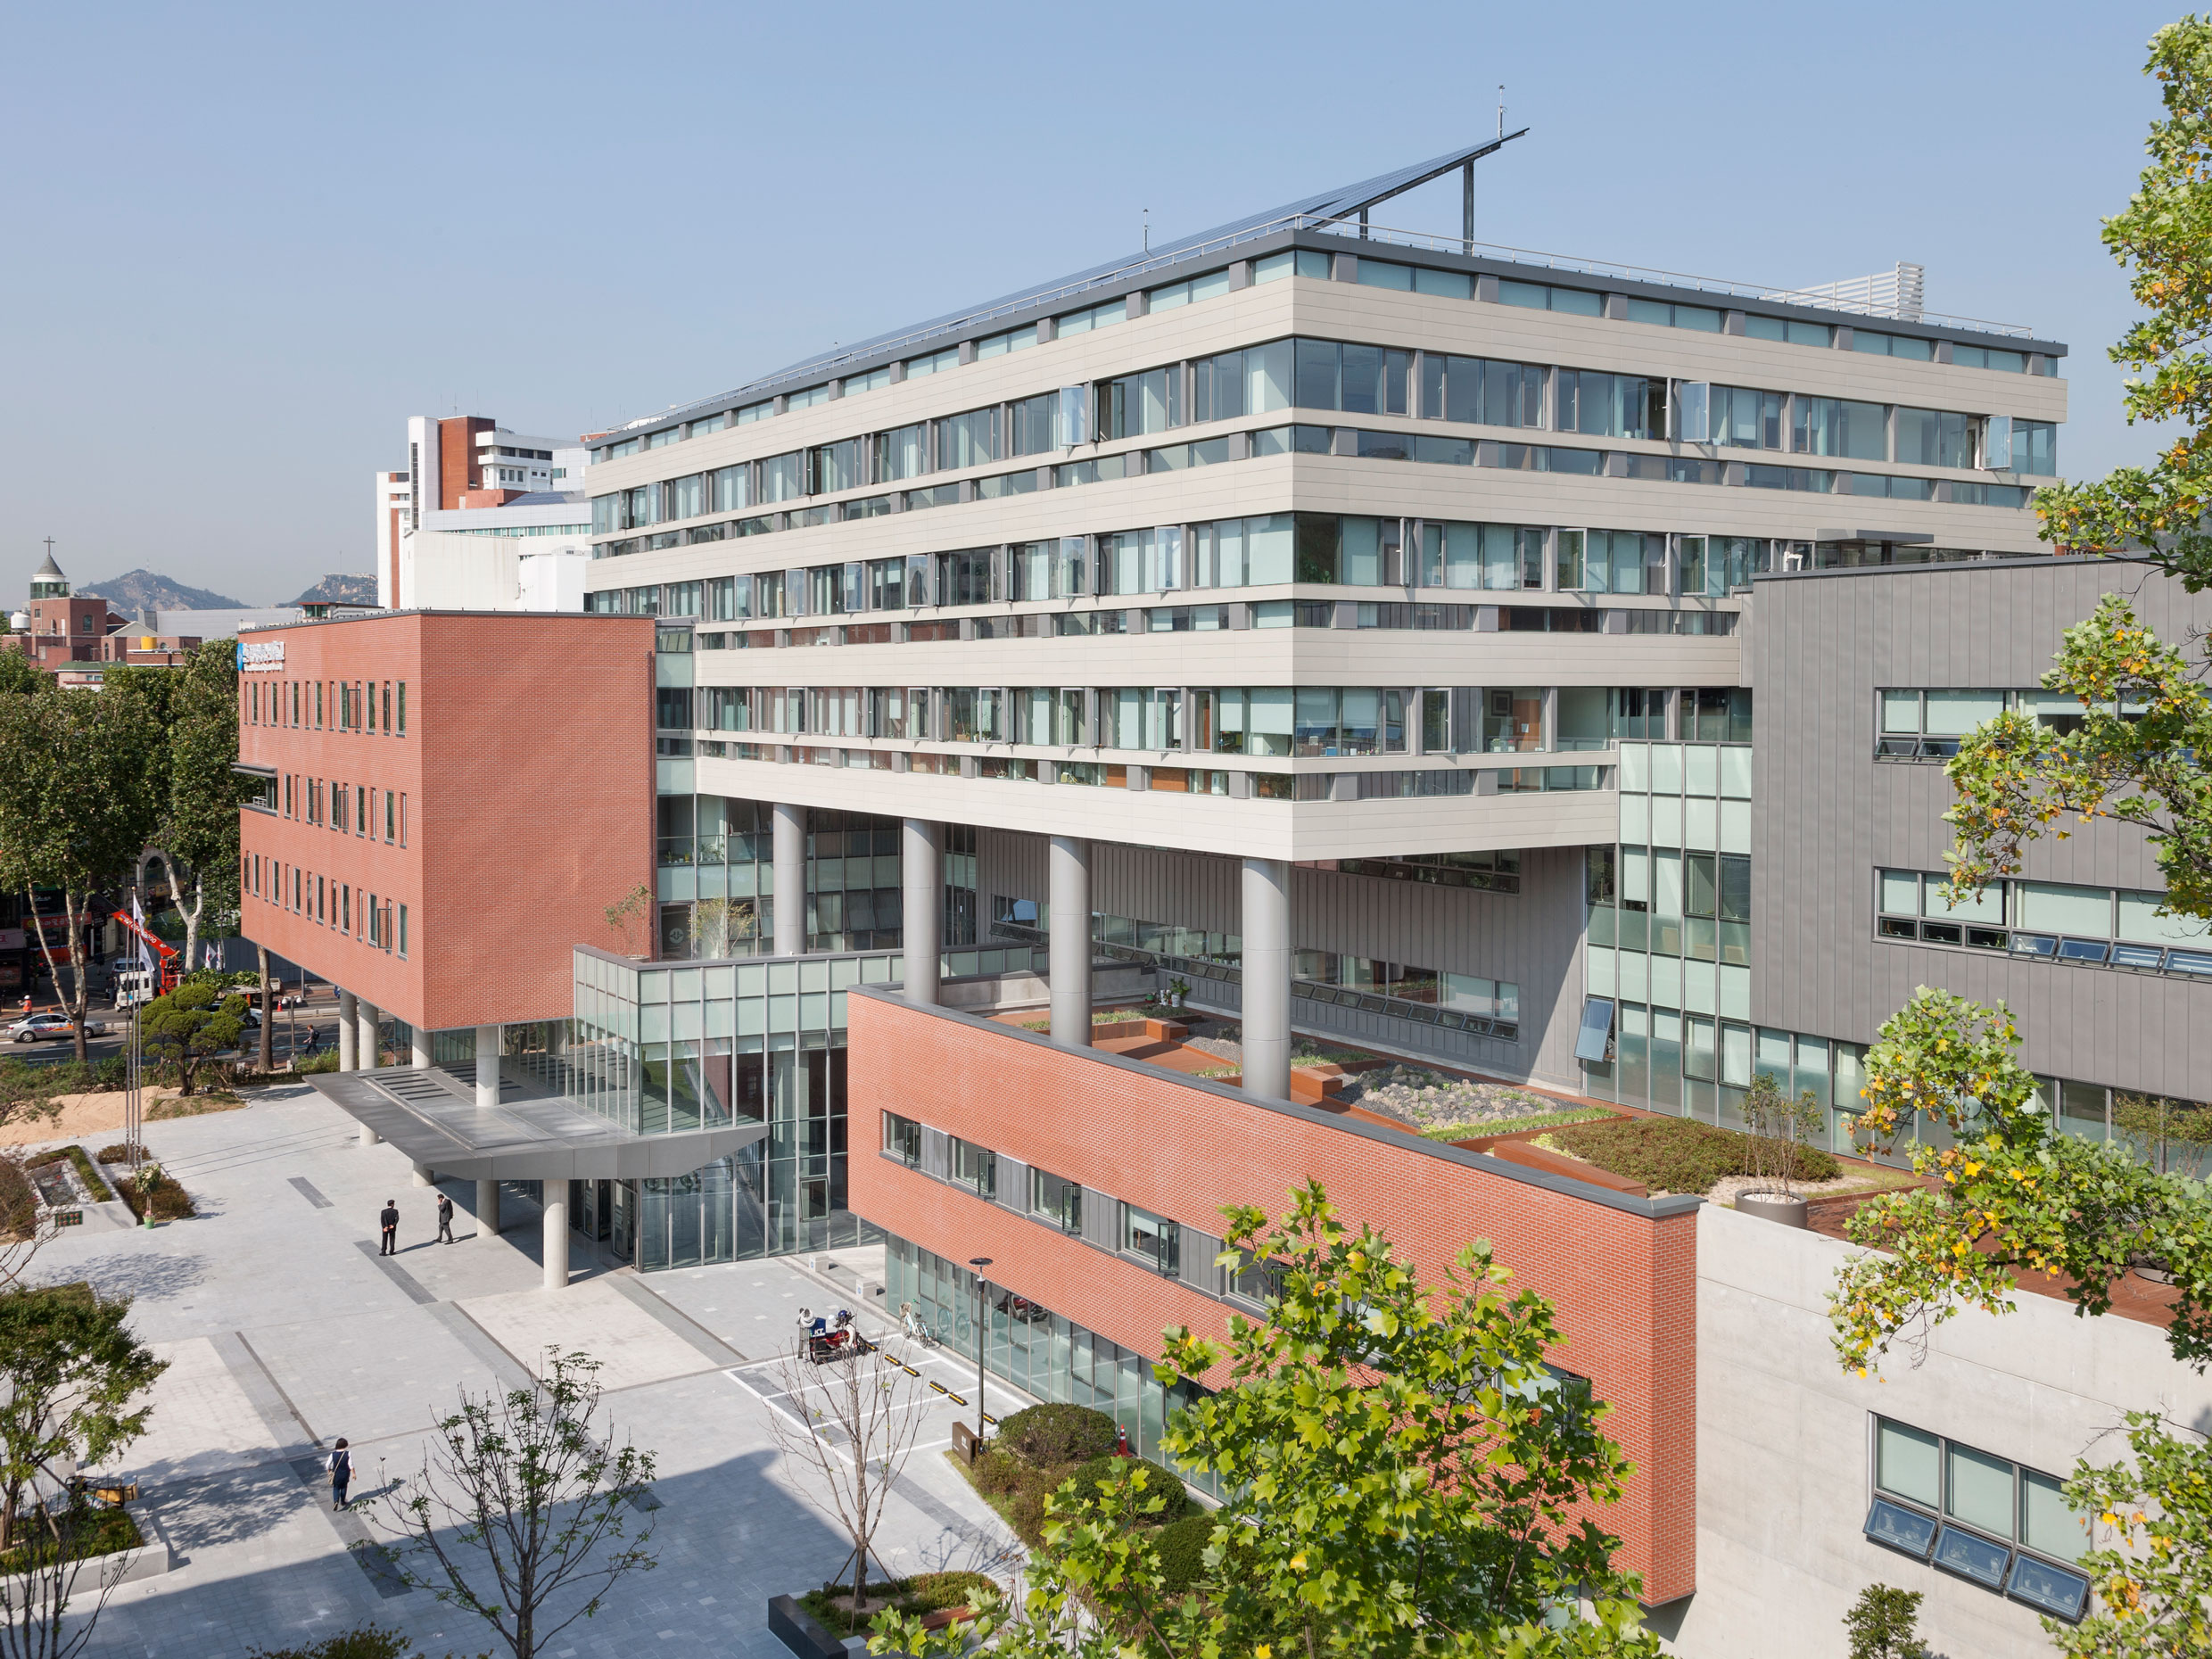
The Ewha Womans University College of Education comprises three primary functions: lecture, experiment, and event. The “lecture” zone, encompassing lecture halls, seminars, and research activities, is concentrated in the main core mass among the three masses. The “experiment” zone, including various laboratories and research offices, is housed in the two subsidiary masses. Functions related to external “events” are centralized on the first basement level, planned with a dedicated auxiliary entrance for exclusive event use. Architecturally, the design employs the “Diagram Wall” concept to develop detailed diagrammatic plans in terms of functions, structure, behavior, and form.
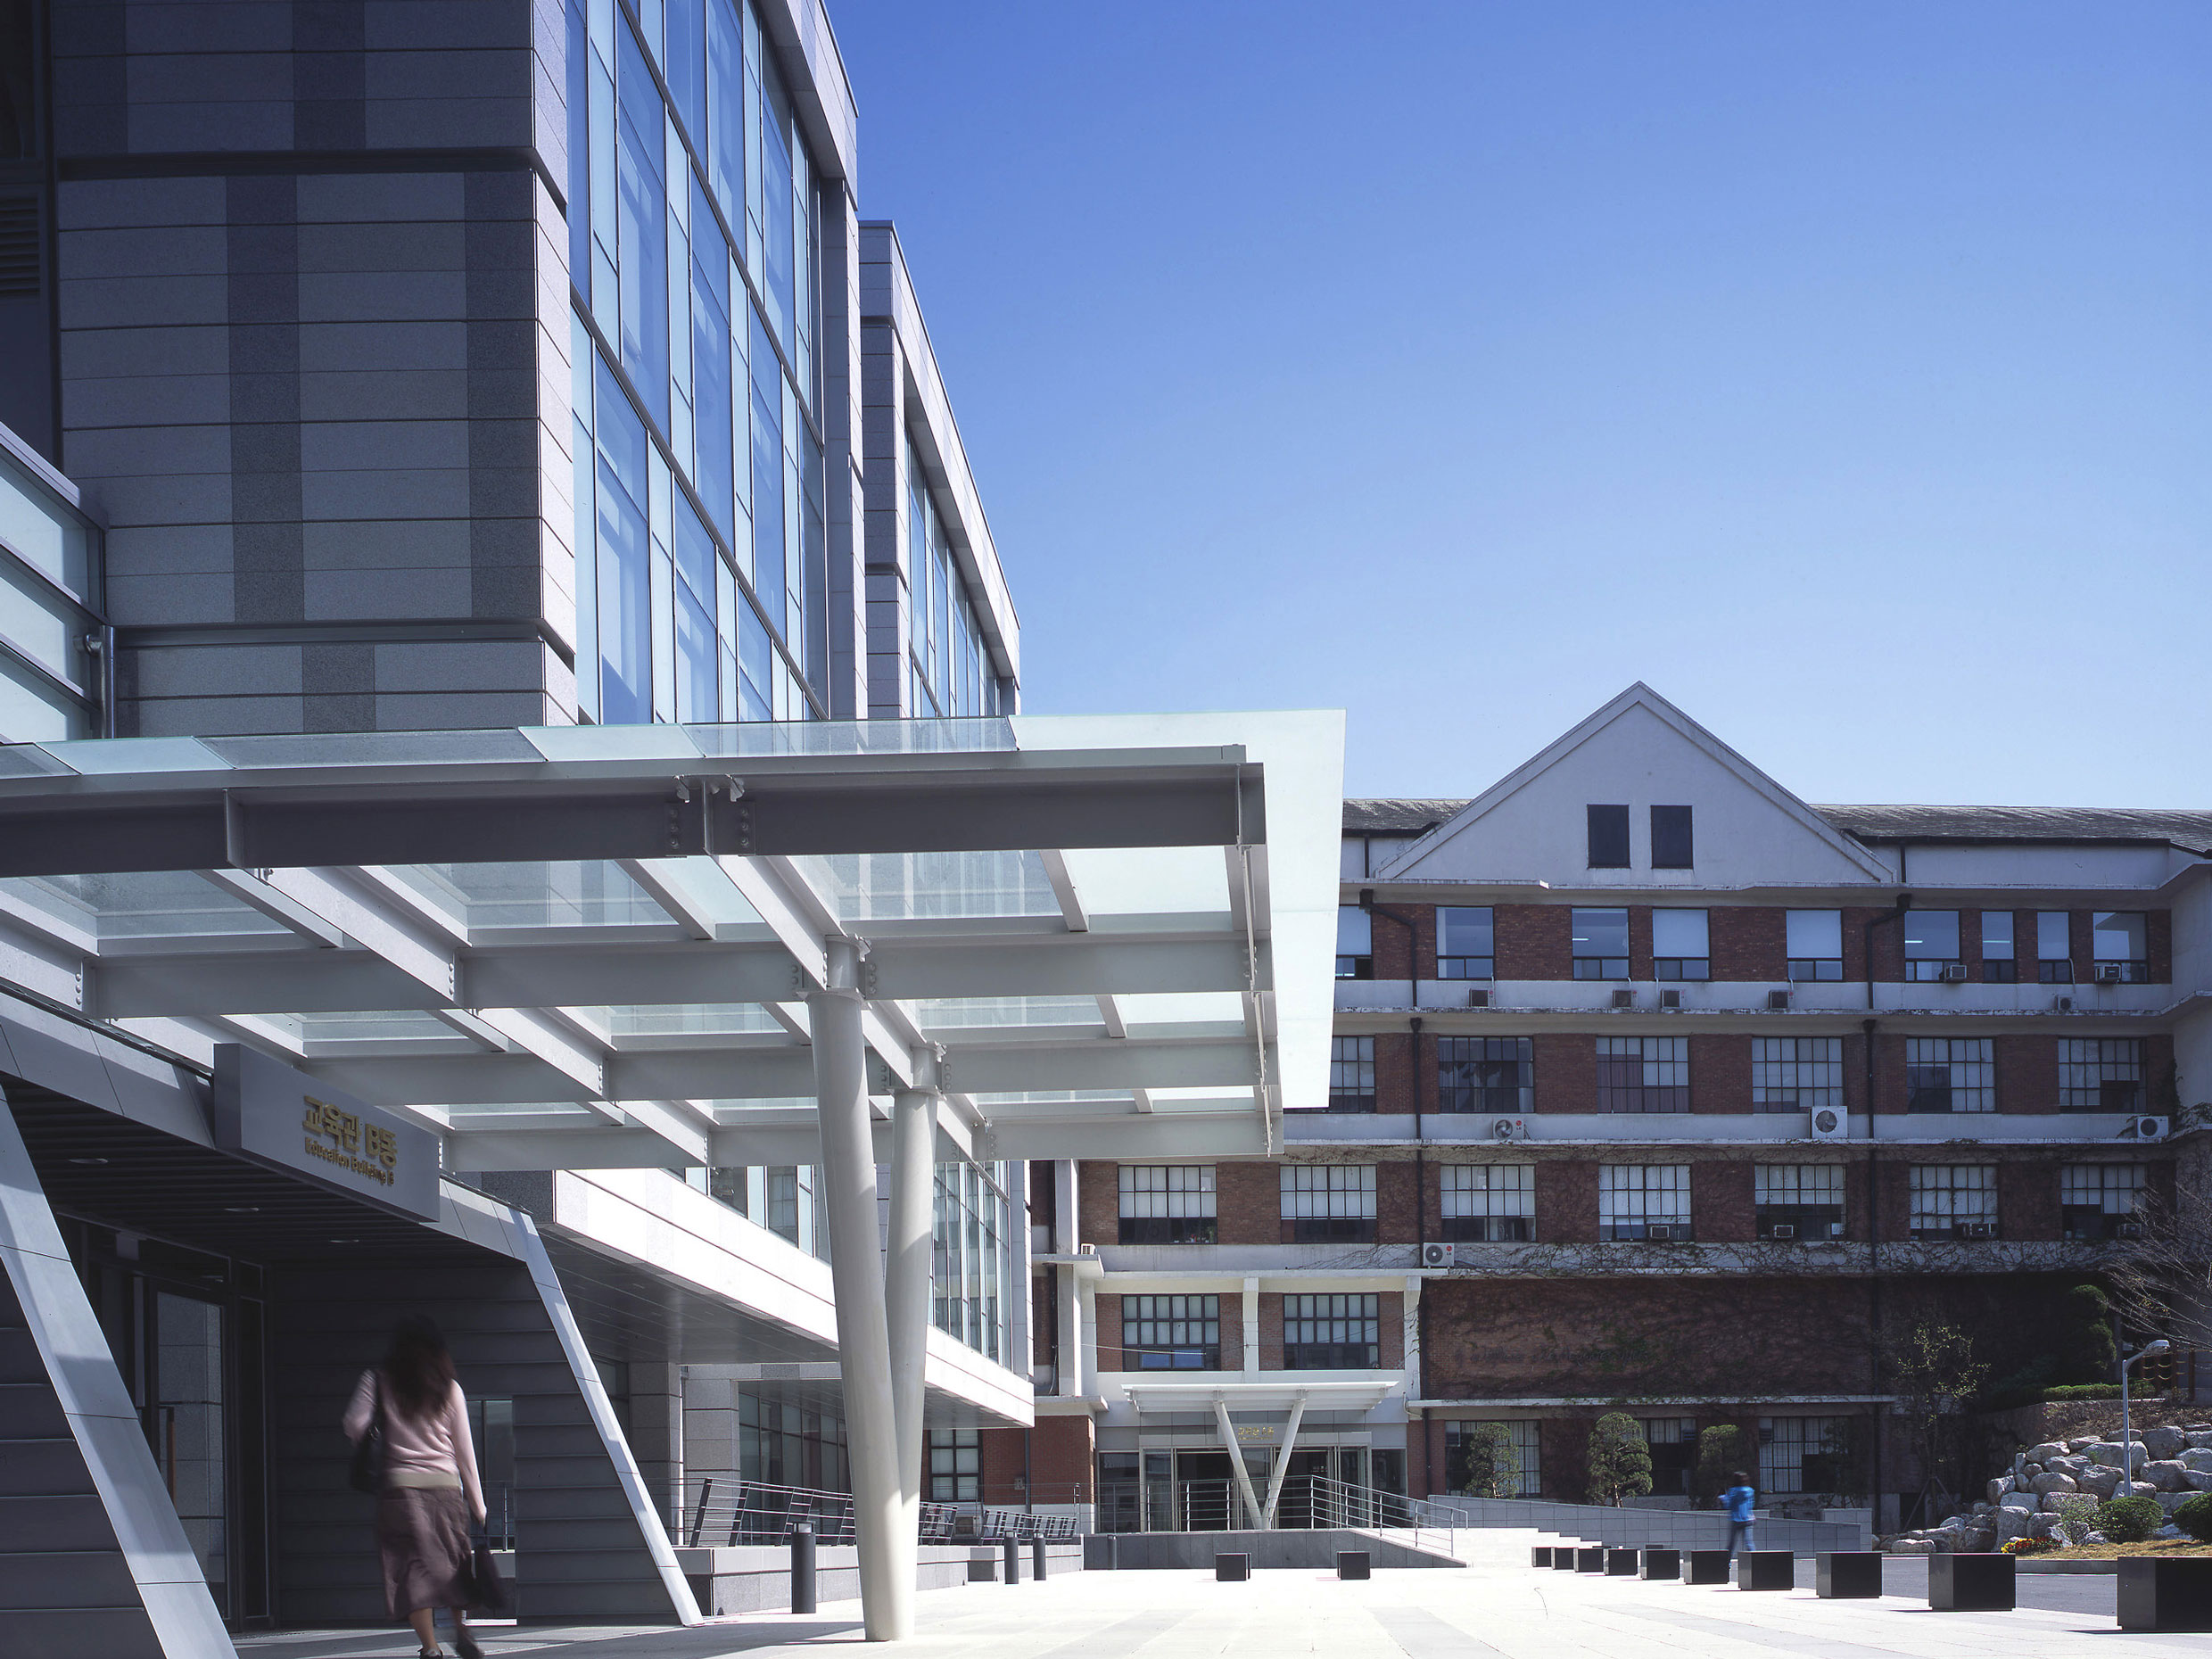
The new building forms a C-shaped configuration with the existing Education Building, creating a central courtyard that serves diverse roles such as user rest areas and events while blocking noise to a certain level and restricting vehicle access except for service purposes. The primary material is granite, commonly used in existing Ewha buildings. Here, granite is applied more uniquely, with each exterior panel encased in an aluminum frame and suspended from the concrete wall surface, allowing the aluminum-granite combination to produce varied atmospheres and hues depending on the change of light.


-
Status
Completed
-
Order
Ewha Haktang Educational Foundation
-
Purpose
Education
-
Design Year
2004
-
Completion Year
2005
-
Location
Seodaemun-gu, Seoul
-
Site area
538,721.80m2
-
Gross Floor Area
369,000.29m2
-
Building Area
78,608.99m2
-
Scale
B2, 6F
The Ewha Womans University College of Education comprises three primary functions: lecture, experiment, and event. The “lecture” zone, encompassing lecture halls, seminars, and research activities, is concentrated in the main core mass among the three masses. The “experiment” zone, including various laboratories and research offices, is housed in the two subsidiary masses. Functions related to external “events” are centralized on the first basement level, planned with a dedicated auxiliary entrance for exclusive event use. Architecturally, the design employs the “Diagram Wall” concept to develop detailed diagrammatic plans in terms of functions, structure, behavior, and form.
The new building forms a C-shaped configuration with the existing Education Building, creating a central courtyard that serves diverse roles such as user rest areas and events while blocking noise to a certain level and restricting vehicle access except for service purposes. The primary material is granite, commonly used in existing Ewha buildings. Here, granite is applied more uniquely, with each exterior panel encased in an aluminum frame and suspended from the concrete wall surface, allowing the aluminum-granite combination to produce varied atmospheres and hues depending on the change of light.