

Close
![Popup Image]()
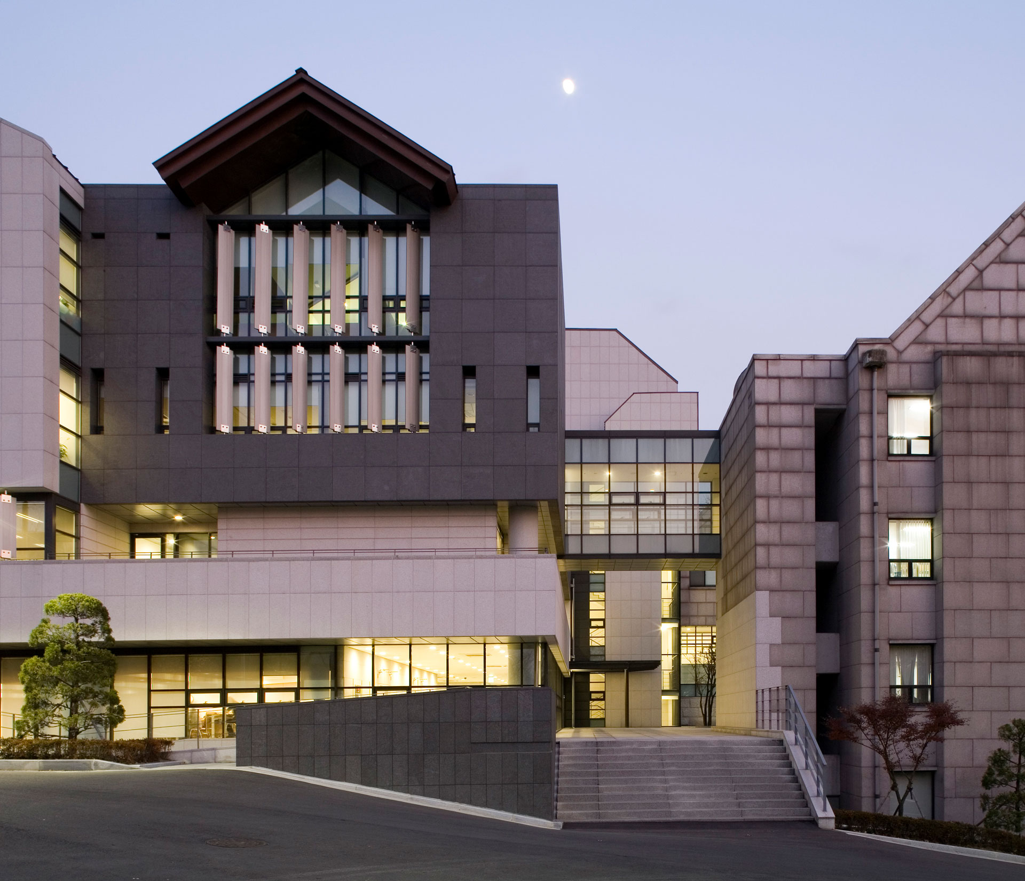
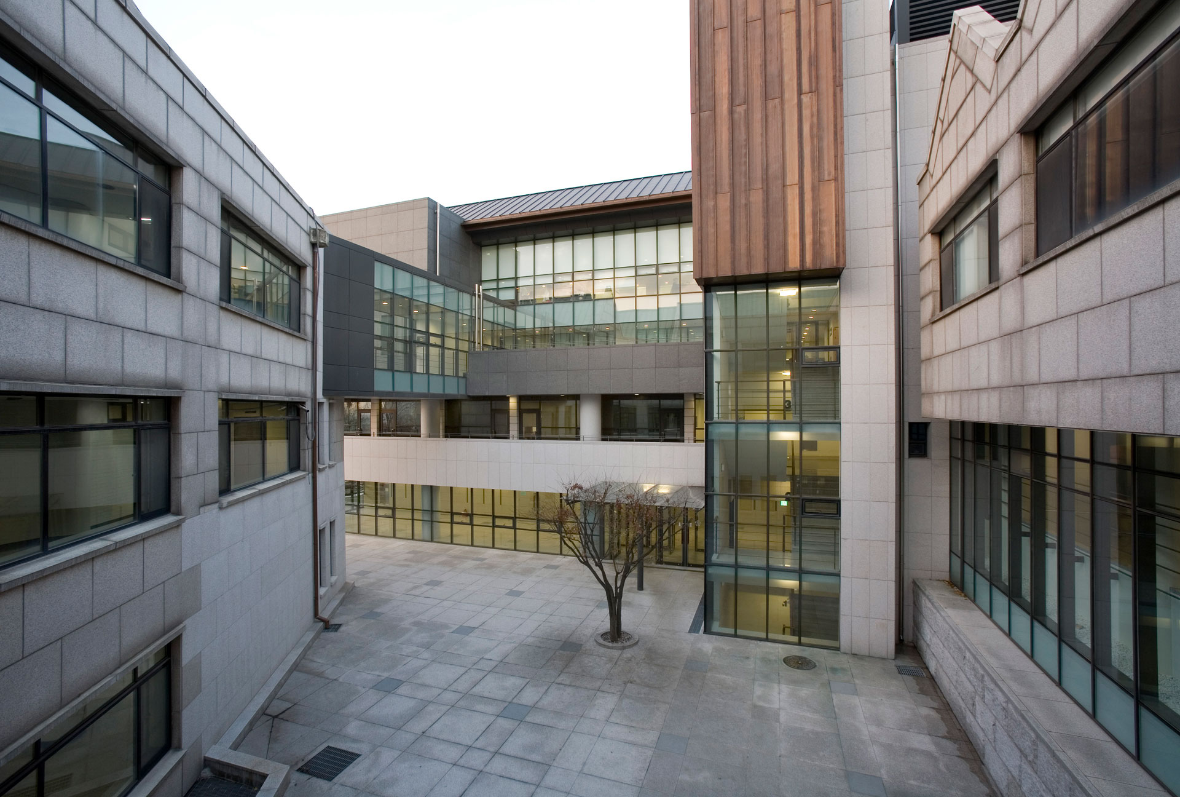
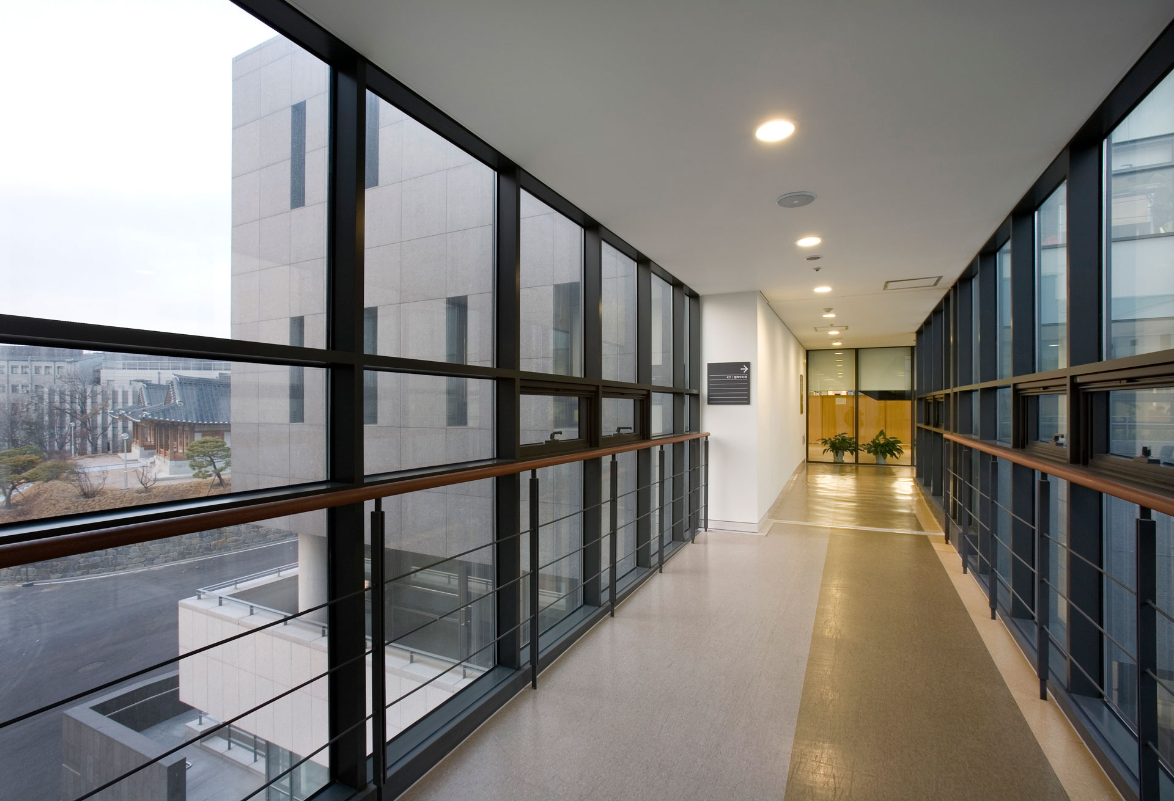
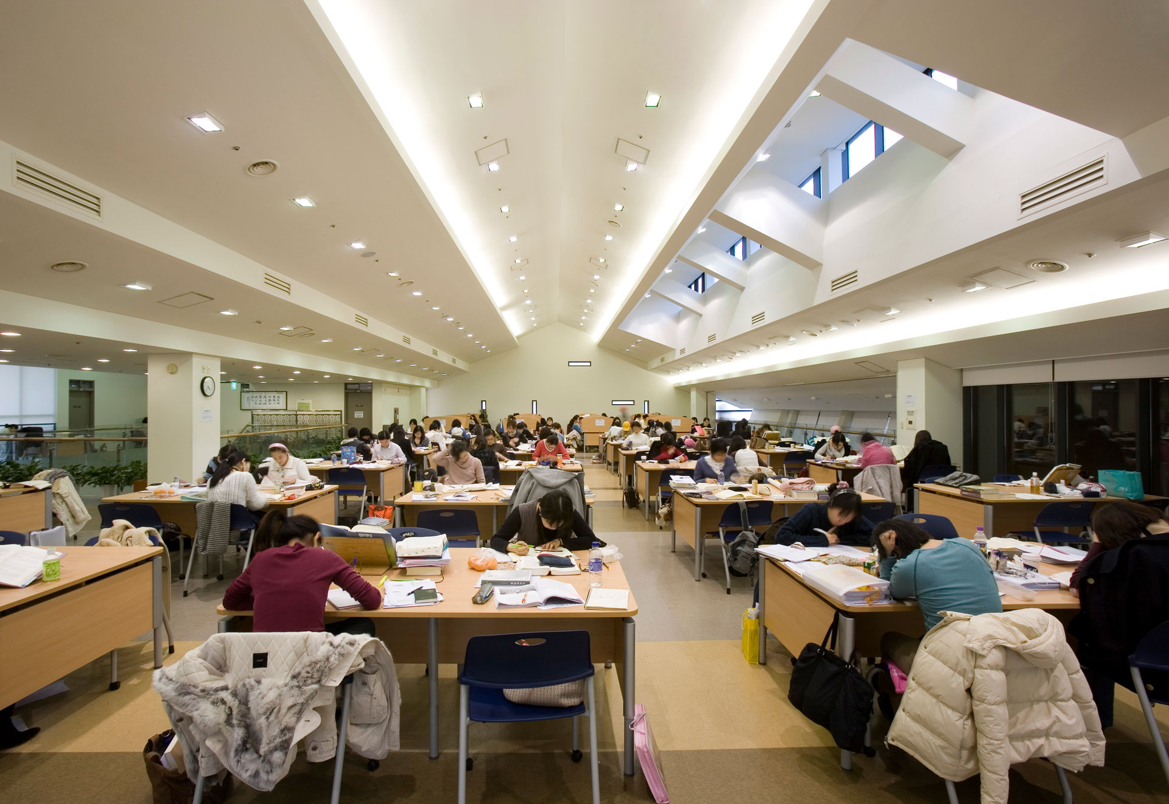
We demolished the theater-style auditorium in the existing Law School Building and constructed new facilities in its place, including large lecture halls, a law library, a mock courtroom, and faculty offices. With a tight construction schedule of approximately one year—requiring completion before the start of the semester—the construction schedule was prioritized to ensure efficiency. Additionally, since finishing work had to be carried out during the winter, we focused on ensuring construction quality.
Special attention was paid to the E.J. construction and waterproofing work at the connection points with the existing Law School Building. Additionally, because programs such as the specialized law library and large lecture halls required long spans, precise construction and inspection were necessary to achieve a 15-meter span in the reinforced concrete (RC) structure. Modifications to shorten the construction schedule were required within the fixed budget, prompting us to address construction issues and details that had not been fully considered during the design phase. Through mutual adjustments coordinated with related disciplines—including mechanical, electrical, fire protection, and civil engineering—we were able to successfully complete the project on time.

-
Status
Completed
-
Order
Ewha Womans University
-
Purpose
Education, Renovation
-
Design Year
2004
-
Completion Year
2006
-
Location
Seodaemun-gu, Seoul
-
Site area
897.54m2
-
Gross Floor Area
3,700.50m2
-
Building Area
909.76m2
-
Scale
B1, 5F
We demolished the theater-style auditorium in the existing Law School Building and constructed new facilities in its place, including large lecture halls, a law library, a mock courtroom, and faculty offices. With a tight construction schedule of approximately one year—requiring completion before the start of the semester—the construction schedule was prioritized to ensure efficiency. Additionally, since finishing work had to be carried out during the winter, we focused on ensuring construction quality.
Special attention was paid to the E.J. construction and waterproofing work at the connection points with the existing Law School Building. Additionally, because programs such as the specialized law library and large lecture halls required long spans, precise construction and inspection were necessary to achieve a 15-meter span in the reinforced concrete (RC) structure. Modifications to shorten the construction schedule were required within the fixed budget, prompting us to address construction issues and details that had not been fully considered during the design phase. Through mutual adjustments coordinated with related disciplines—including mechanical, electrical, fire protection, and civil engineering—we were able to successfully complete the project on time.