Close
![Popup Image]()
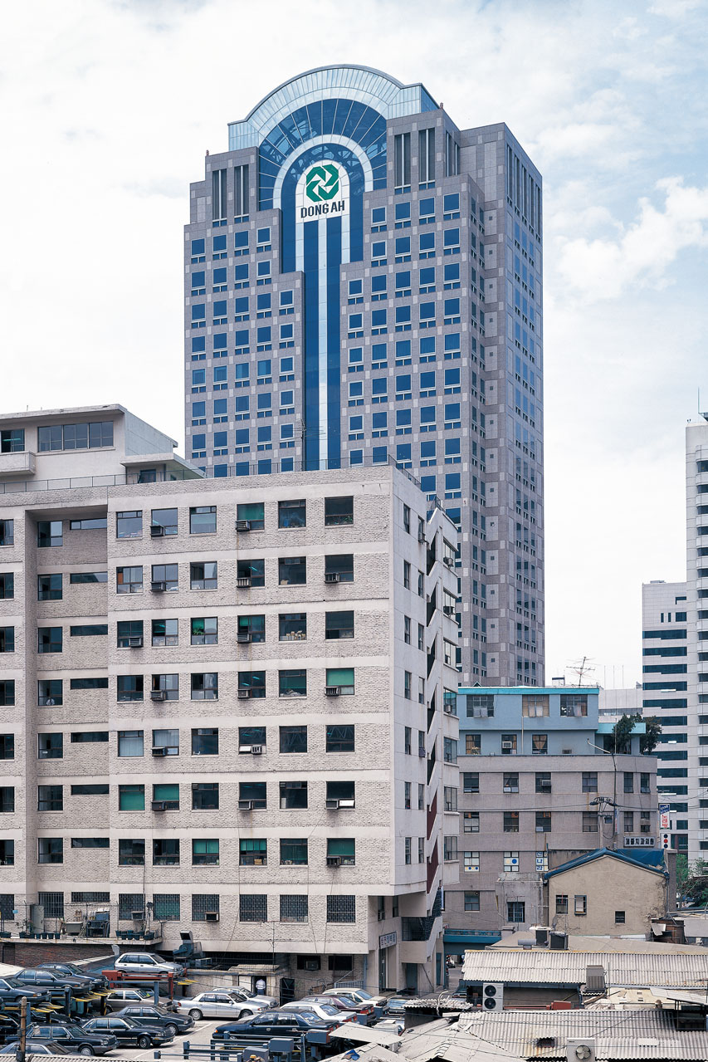
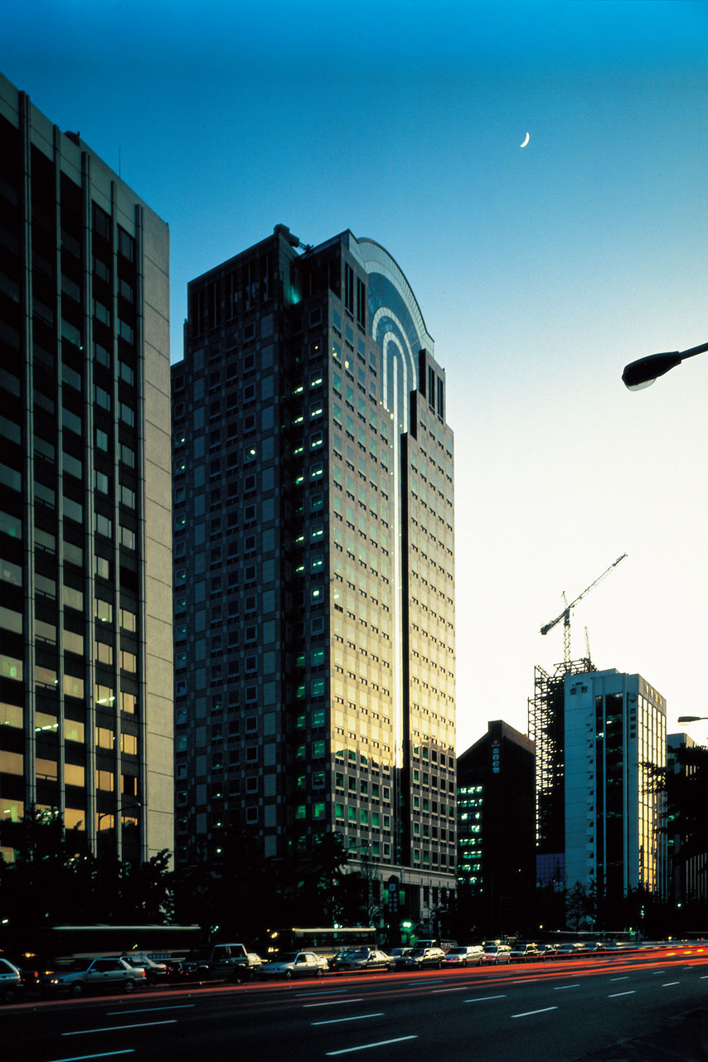
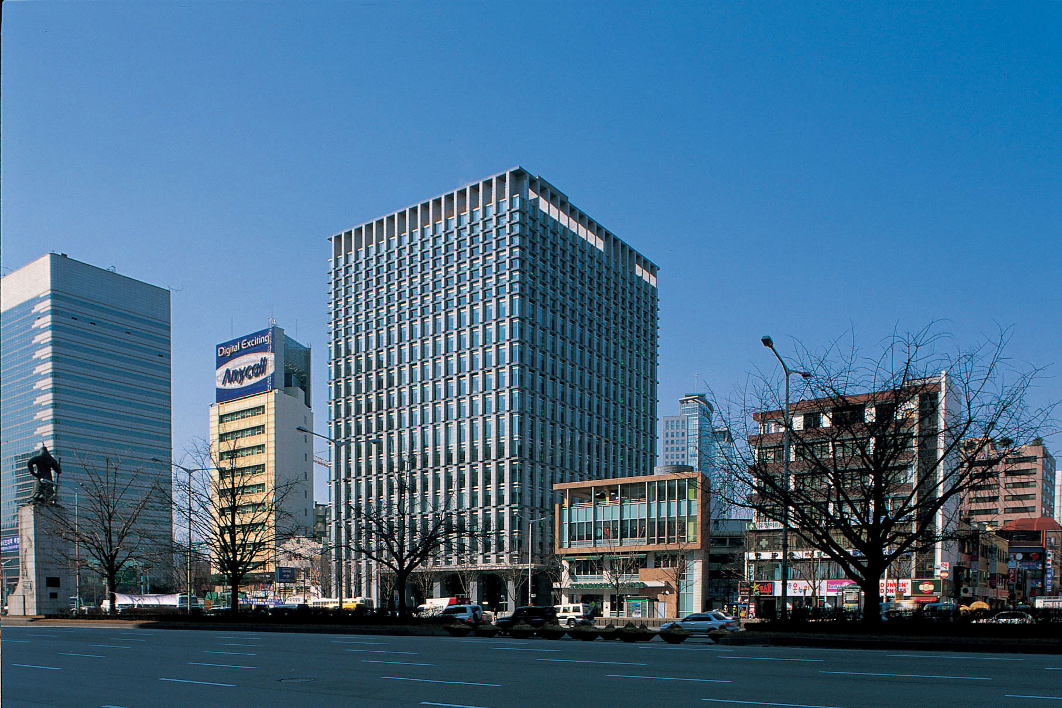
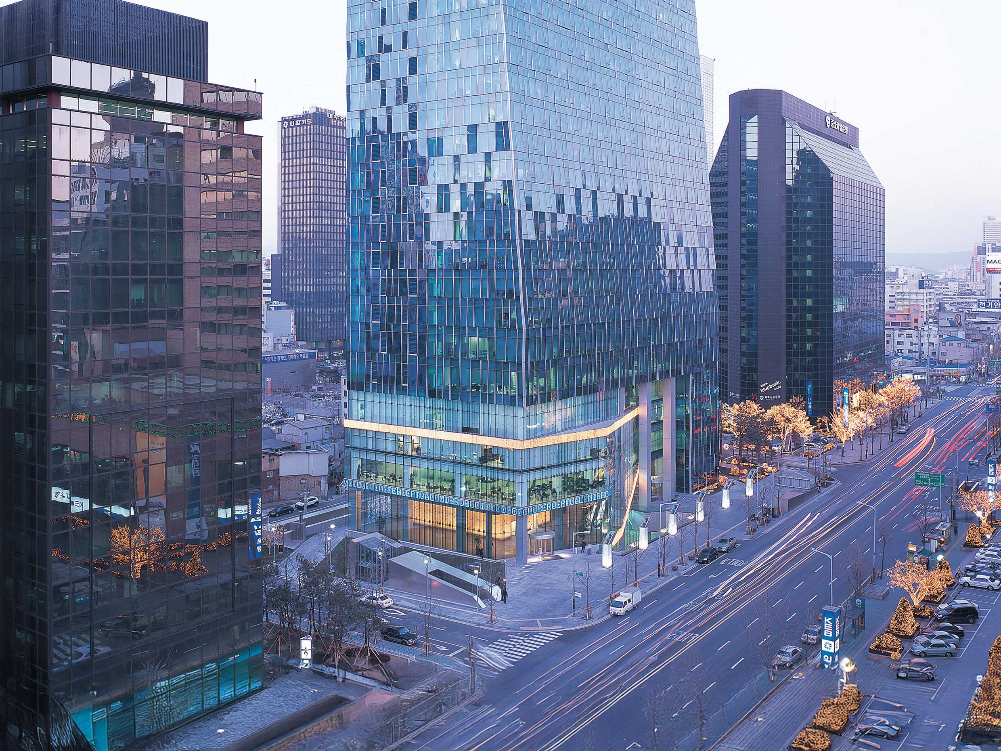
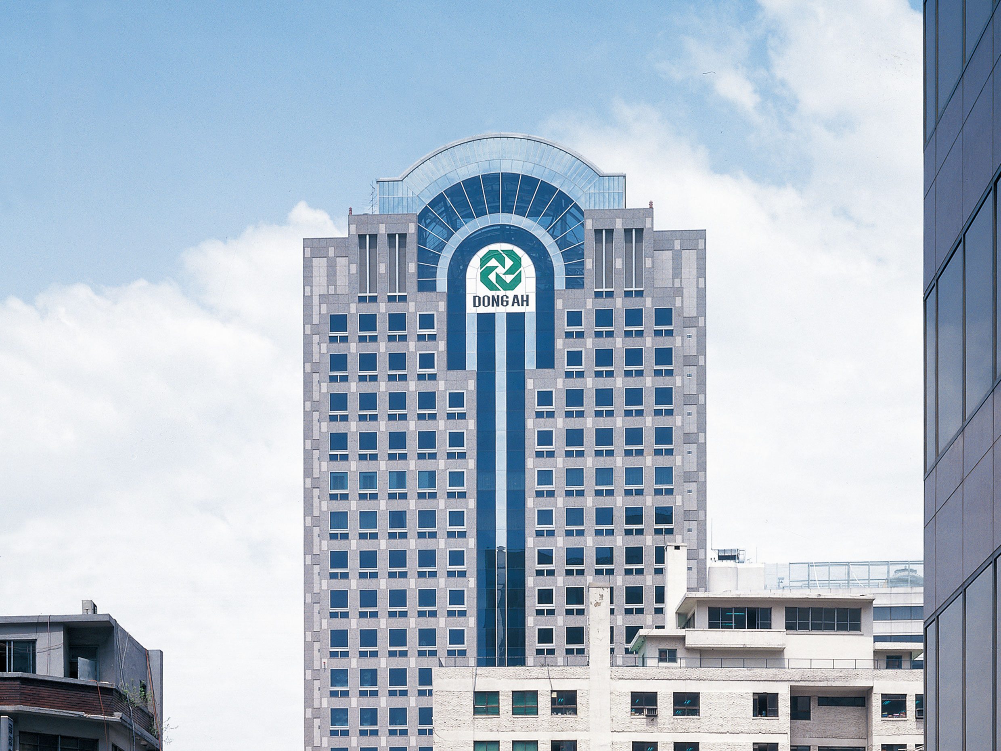
The Dong-A Life Insurance building, located at the intersection of Sejong-ro Road and Cheonggyecheon Stream in Da-dong, Jung-gu, Seoul, was built as the headquarters building of Dong-A Life Insurance, an affiliate of the Dong-A Group. According to the client’s preference for creating a corporate image and a modern appearance, the building’s top floor was uniquely designed, revealing one aspect of skyscraper architecture that variously flourished in the expanding urban center of Seoul during the 1980s and 1990s.
The 19-story building is characterized by a three-tiered design: the lower floors accessible from the ground, the middle floors functioning as office space, and the upper floors expressing the building’s personality. As you go higher in the building, the materials and colors become more diverse, and the combination of heterogeneous elements in the exterior becomes more prominent. While the lower floors evoke a classical atmosphere, the rooftop garden atrium, made of glass arches following a modern steel bolt structure, forms a monumental motif on the roof.
Archive

-
Status
Completed
-
Order
DONG A LIFE Co., Ltd.
-
Purpose
office
-
Design Year
1989
-
Completion Year
1993
-
Location
Jung-gu, Seoul
-
Site area
2,994.10m2
-
Gross Floor Area
37,016.00m2
-
Building Area
1,180.80m2
-
Scale
B6, 19F, R2
The Dong-A Life Insurance building, located at the intersection of Sejong-ro Road and Cheonggyecheon Stream in Da-dong, Jung-gu, Seoul, was built as the headquarters building of Dong-A Life Insurance, an affiliate of the Dong-A Group. According to the client’s preference for creating a corporate image and a modern appearance, the building’s top floor was uniquely designed, revealing one aspect of skyscraper architecture that variously flourished in the expanding urban center of Seoul during the 1980s and 1990s.
The 19-story building is characterized by a three-tiered design: the lower floors accessible from the ground, the middle floors functioning as office space, and the upper floors expressing the building’s personality. As you go higher in the building, the materials and colors become more diverse, and the combination of heterogeneous elements in the exterior becomes more prominent. While the lower floors evoke a classical atmosphere, the rooftop garden atrium, made of glass arches following a modern steel bolt structure, forms a monumental motif on the roof.
Archive