Close
![Popup Image]()
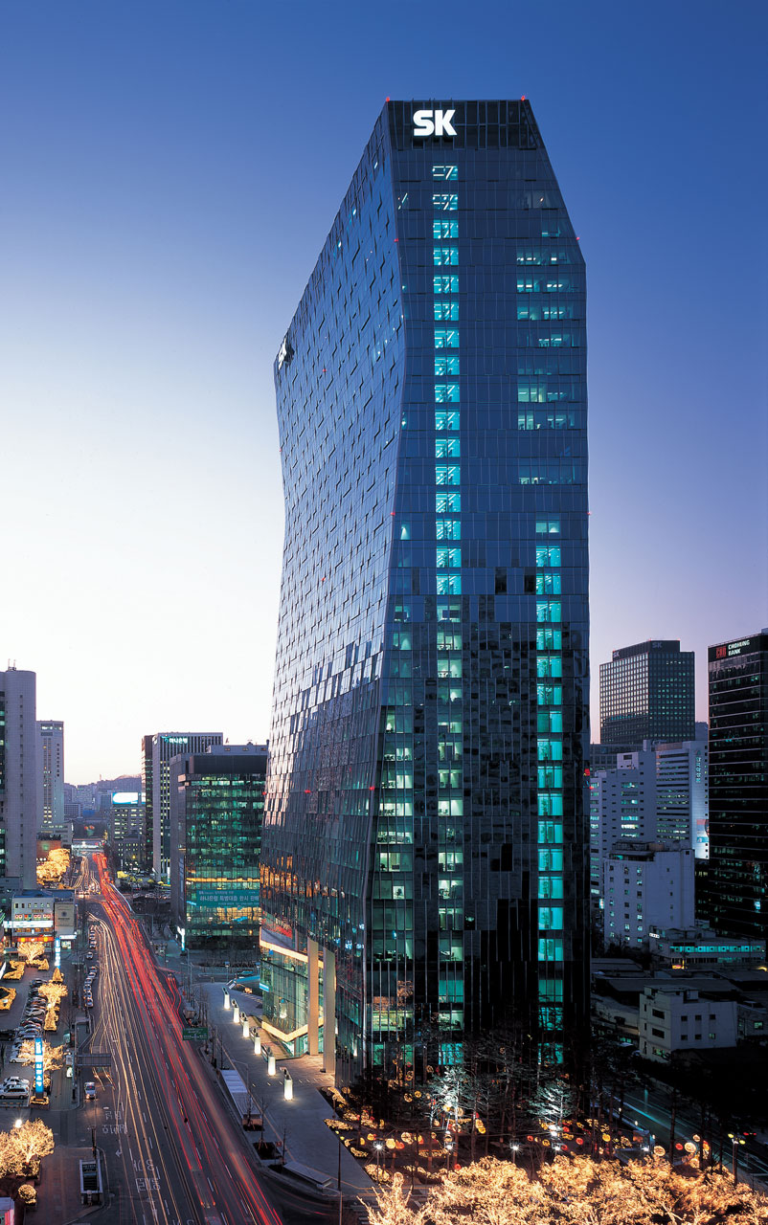
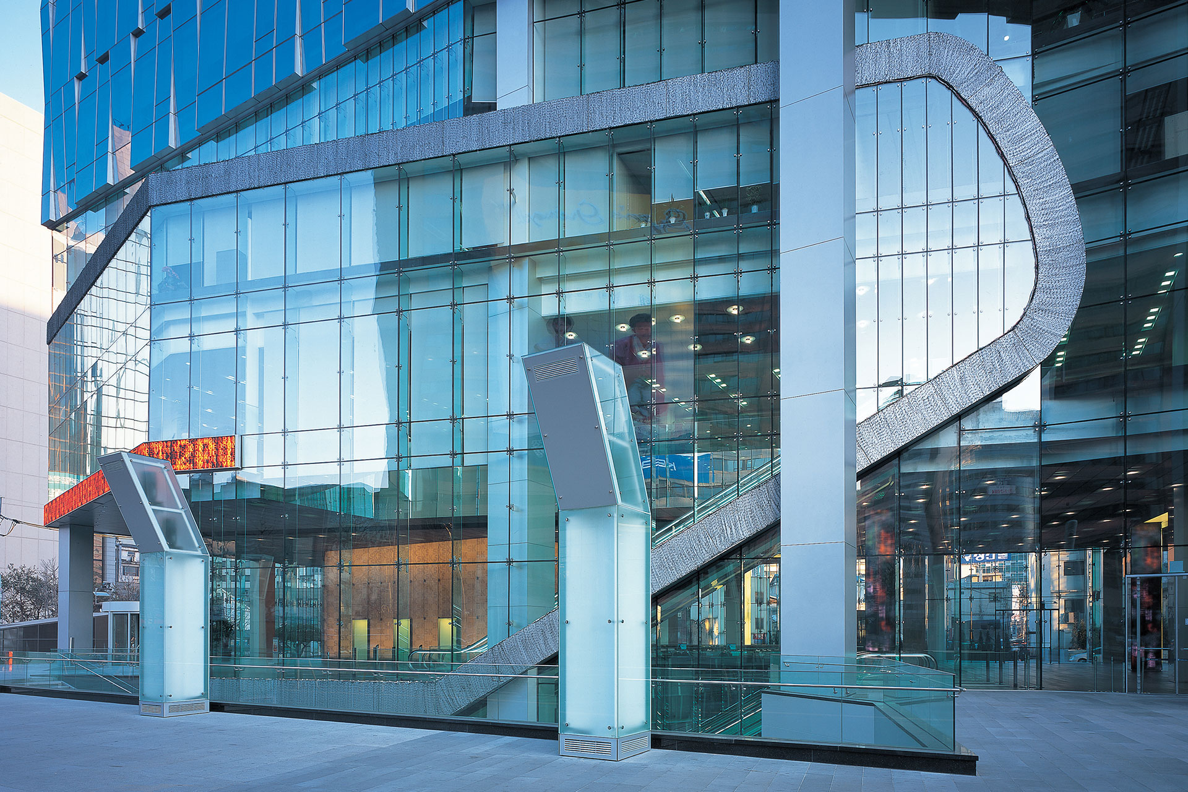
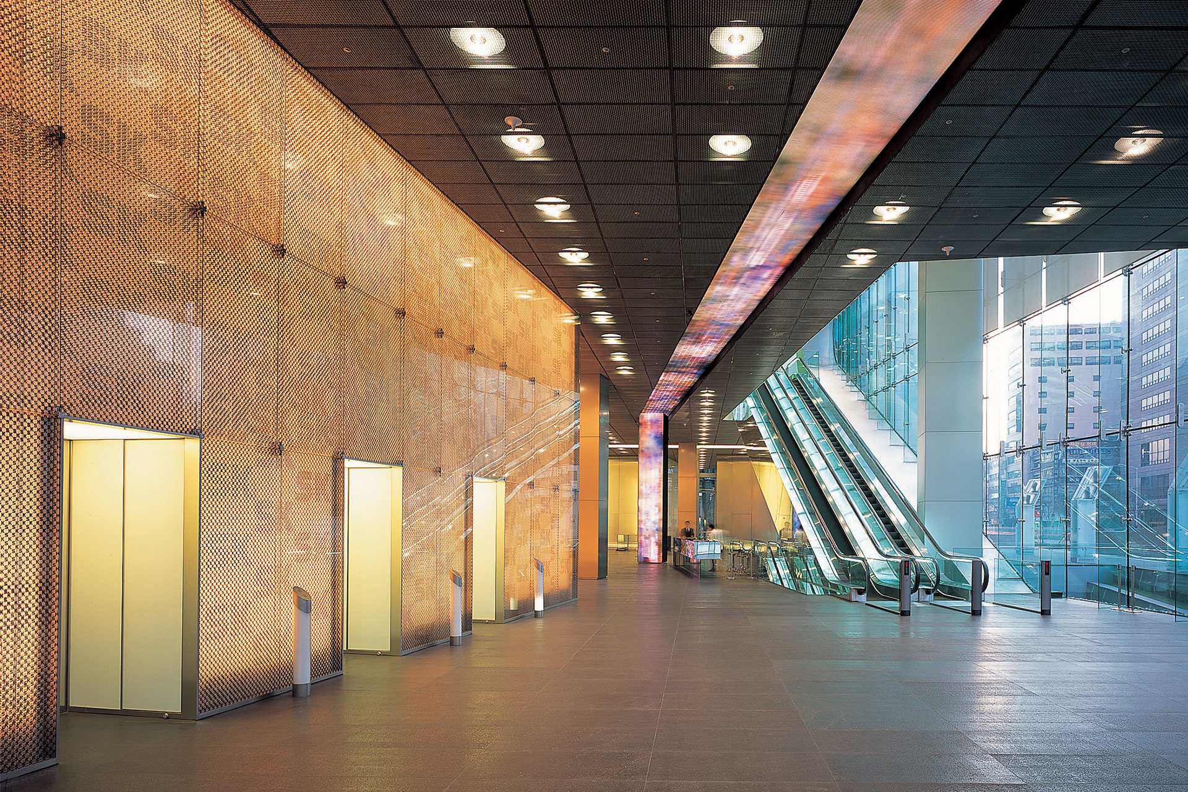
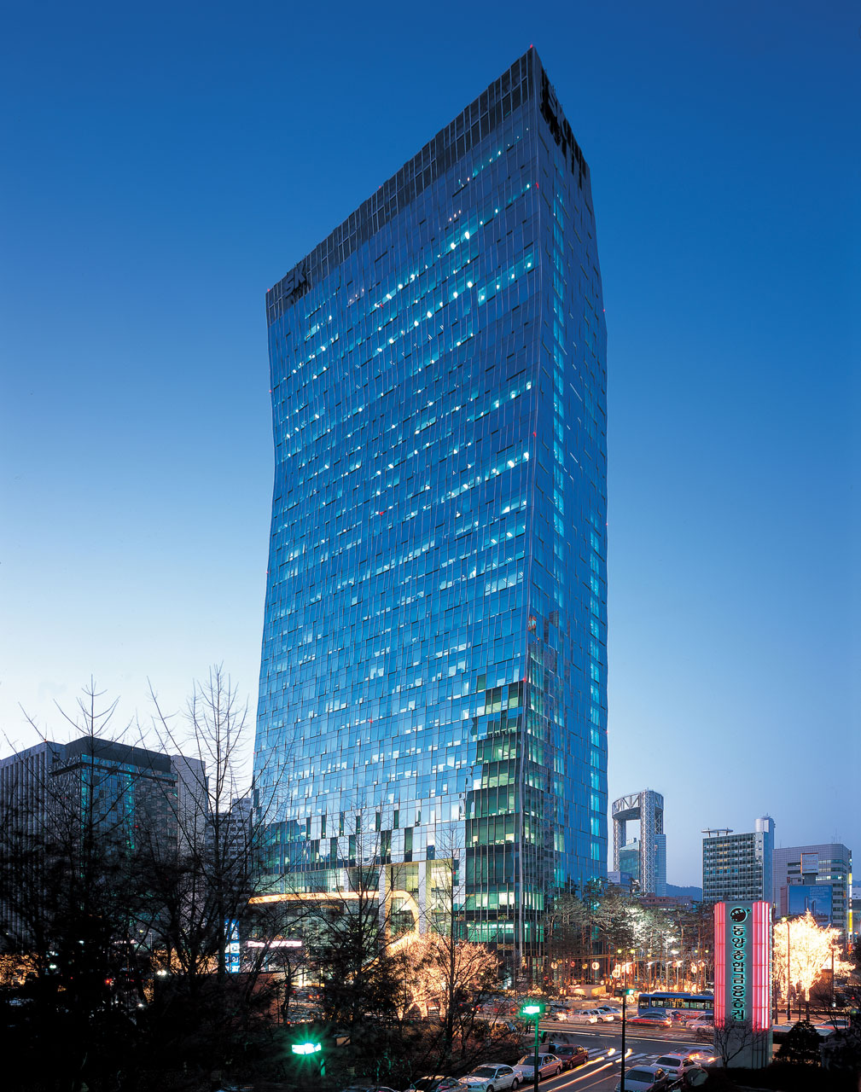
The SKT Tower (SK T-Tower) represents SK Telecom’s architectural attempt to build a new corporate image while showcasing Junglim Architecture’s skyscraper design approach that relates to the surrounding environment in a non-imposing manner. The old SK Building at Euljiro-ipgu has now transformed into a sleek building with a blue curtain wall that bows to visitors, breathing vitality into the city center.
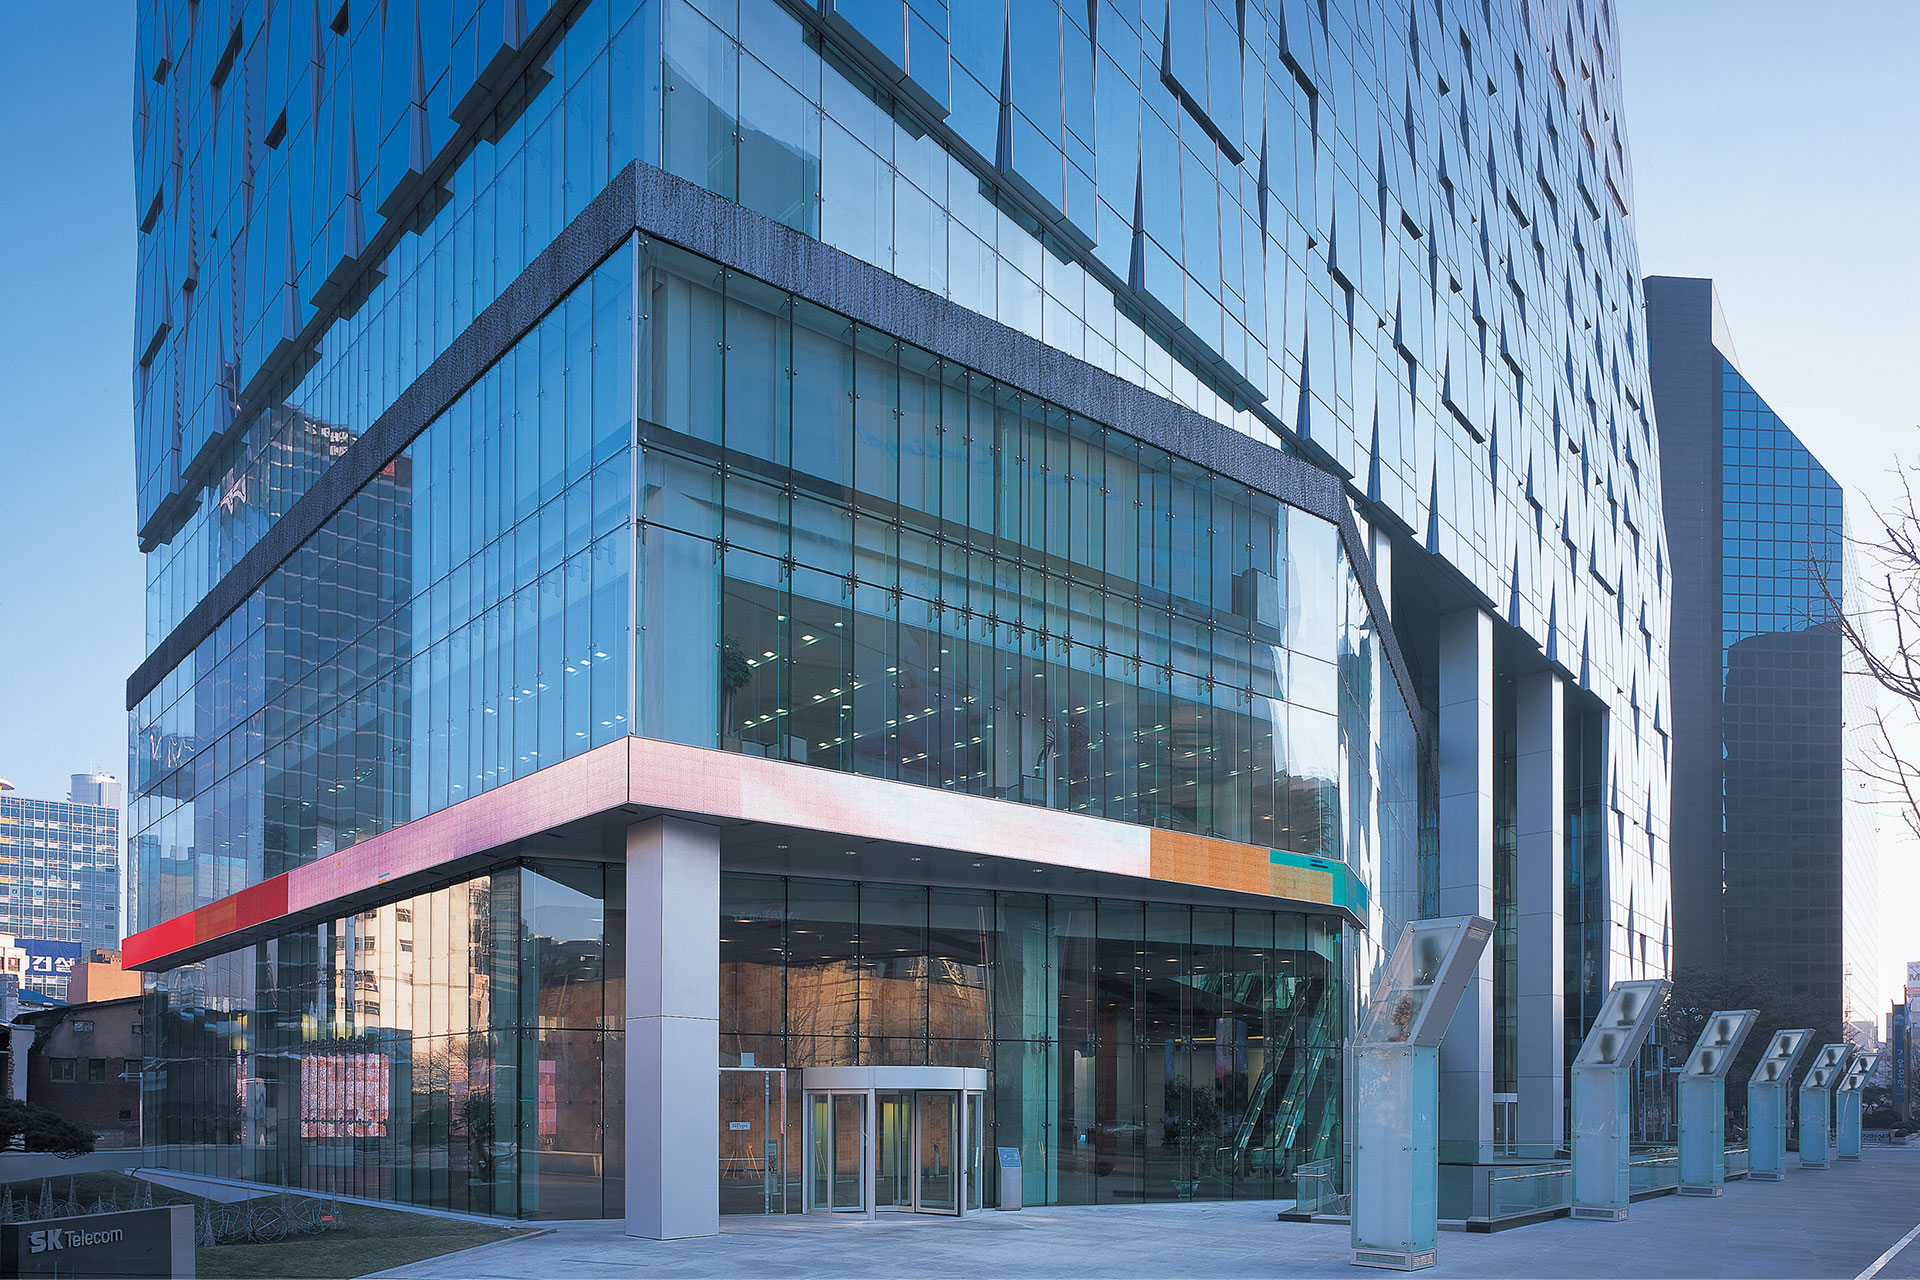
High-rise office buildings are typically divided into public, office, and special floors. In the SKT Tower, the planning considered the character of each zone as much as possible. For the office floors, a more creative organization is intended on grounds of the basically required layout, maximizing flexibility in the central area with a two-core form considering the lower floors. The facade’s upper part consists of unit-type curtain walls, while the lower part is made of smaller-scale curtain walls with ribs. The dramatic curvature at the upper floors twists the unit curtain walls below at irregular angles, creating a new cityscape.

-
Status
Completed
-
Awards
- 2005 Seoul Architecture Award_Bronze Award
- 2005 Korean Architecture Award_Special Prize
- 2005 Seoul Civic Award_Honorable Mention
-
Order
SK Telecom Co., Ltd.
-
Purpose
Office
-
Design Year
2001
-
Completion Year
2004
-
Location
Jung-gu, Seoul
-
Site area
5,914.40m2
-
Gross Floor Area
60,636.41m2
-
Building Area
2,181.73m2
-
Scale
B6, 11F
-
Consortium
Jina Architects, RAD Ltd.
The SKT Tower (SK T-Tower) represents SK Telecom’s architectural attempt to build a new corporate image while showcasing Junglim Architecture’s skyscraper design approach that relates to the surrounding environment in a non-imposing manner. The old SK Building at Euljiro-ipgu has now transformed into a sleek building with a blue curtain wall that bows to visitors, breathing vitality into the city center.
High-rise office buildings are typically divided into public, office, and special floors. In the SKT Tower, the planning considered the character of each zone as much as possible. For the office floors, a more creative organization is intended on grounds of the basically required layout, maximizing flexibility in the central area with a two-core form considering the lower floors. The facade’s upper part consists of unit-type curtain walls, while the lower part is made of smaller-scale curtain walls with ribs. The dramatic curvature at the upper floors twists the unit curtain walls below at irregular angles, creating a new cityscape.