Close
![Popup Image]()
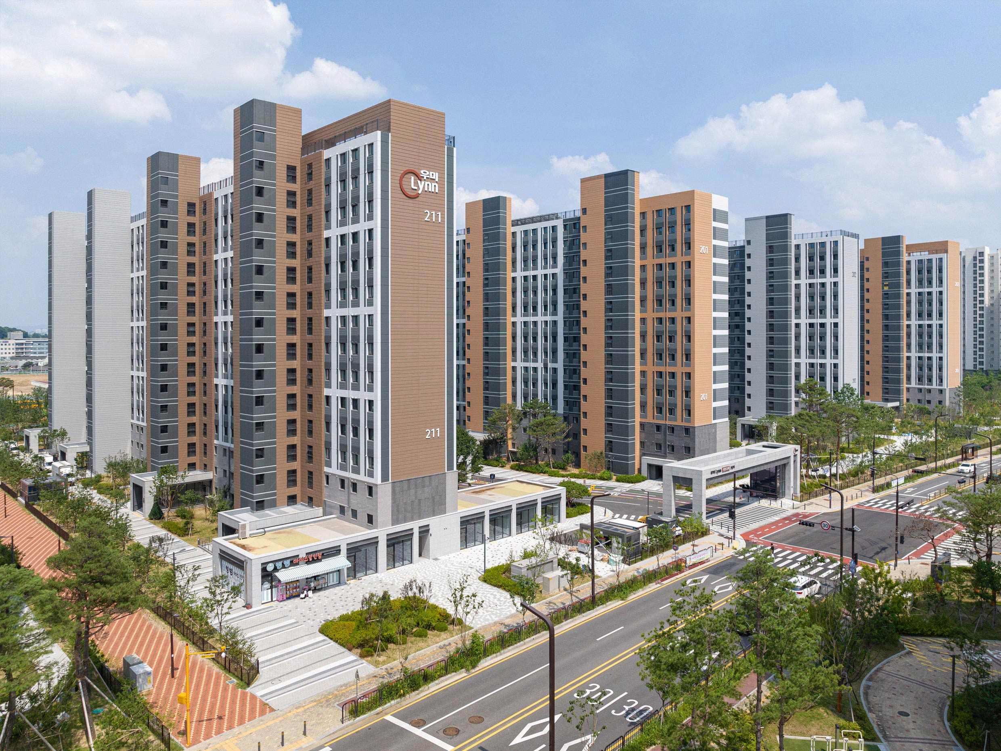
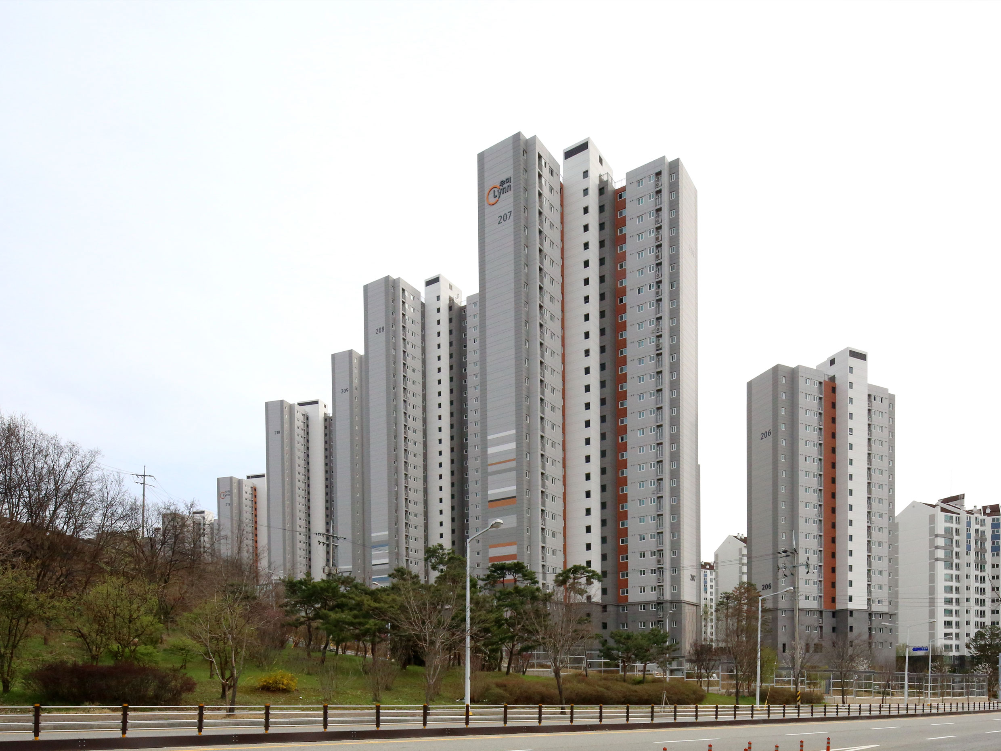
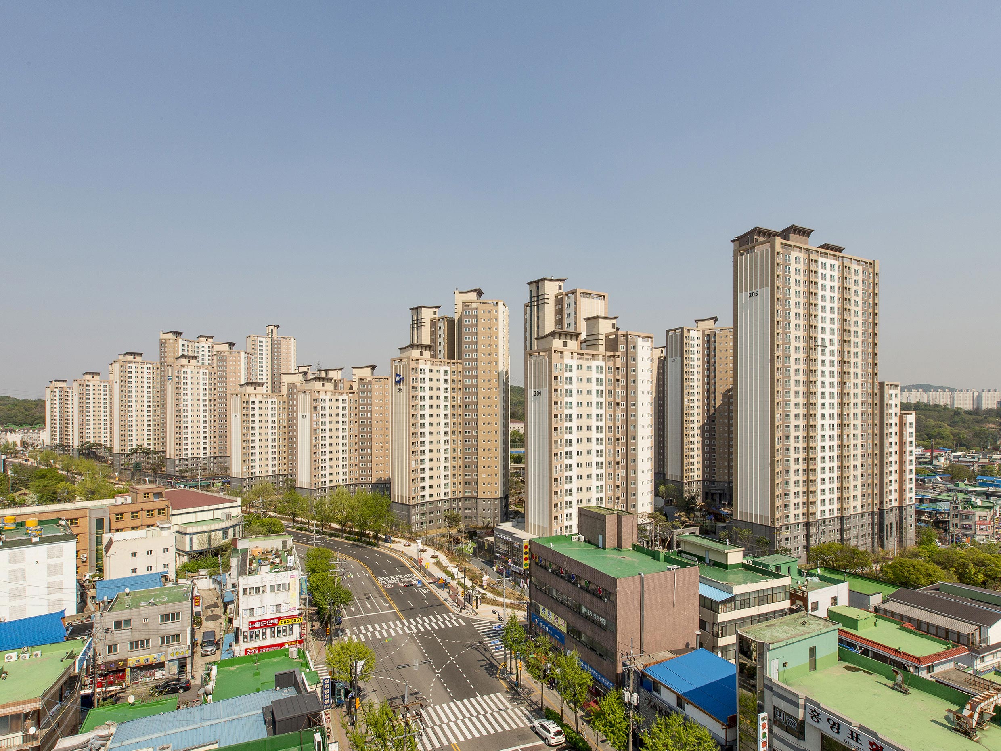
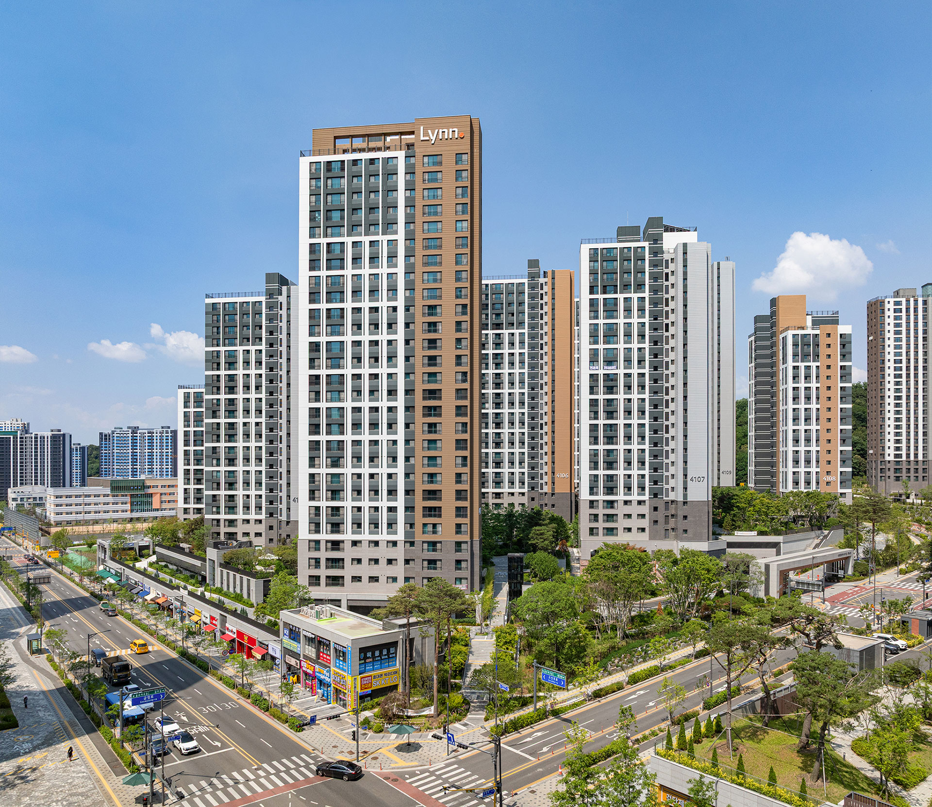
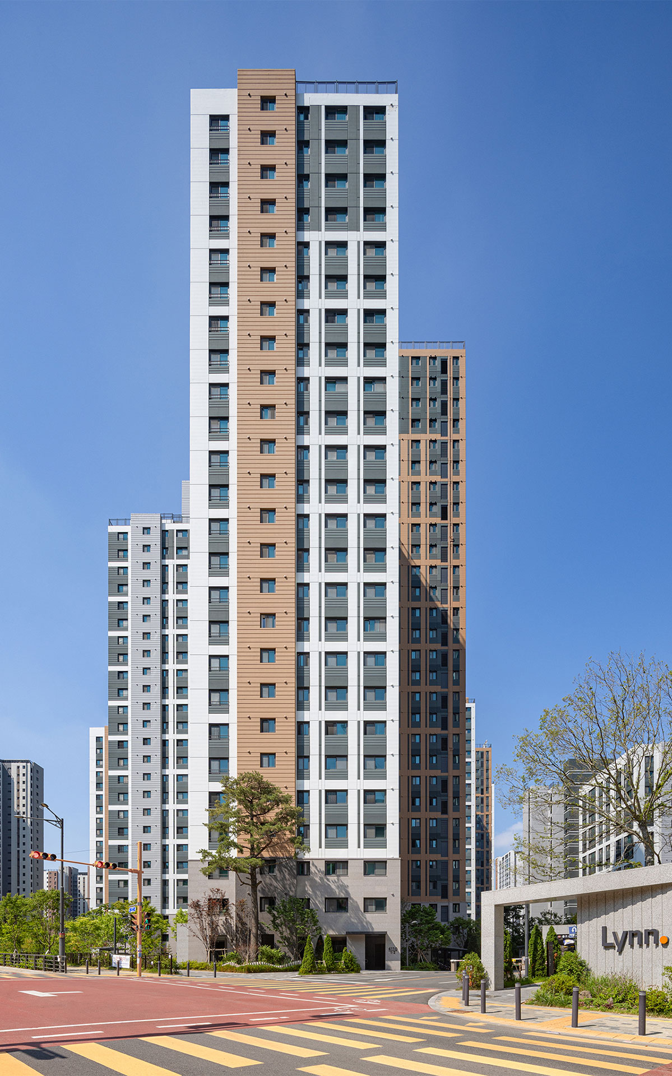
Woomi Lynn Classone at Singeomdanjungang Station offers an excellent educational environment, with a kindergarten and planned sites for elementary, middle, and high schools all located within walking distance of the complex. Geumjeong Mountain and a neighborhood park are adjacent to the site, allowing residents to enjoy a pleasant natural environment. The complex’s predominantly south-facing layout and 4-bay slab-type design ensure optimal living comfort through ample natural light and ventilation. Taking advantage of the sloping terrain, all parking spaces are located underground, while the ground level features a specialized landscaping plan that creates safe and pleasant outdoor spaces.
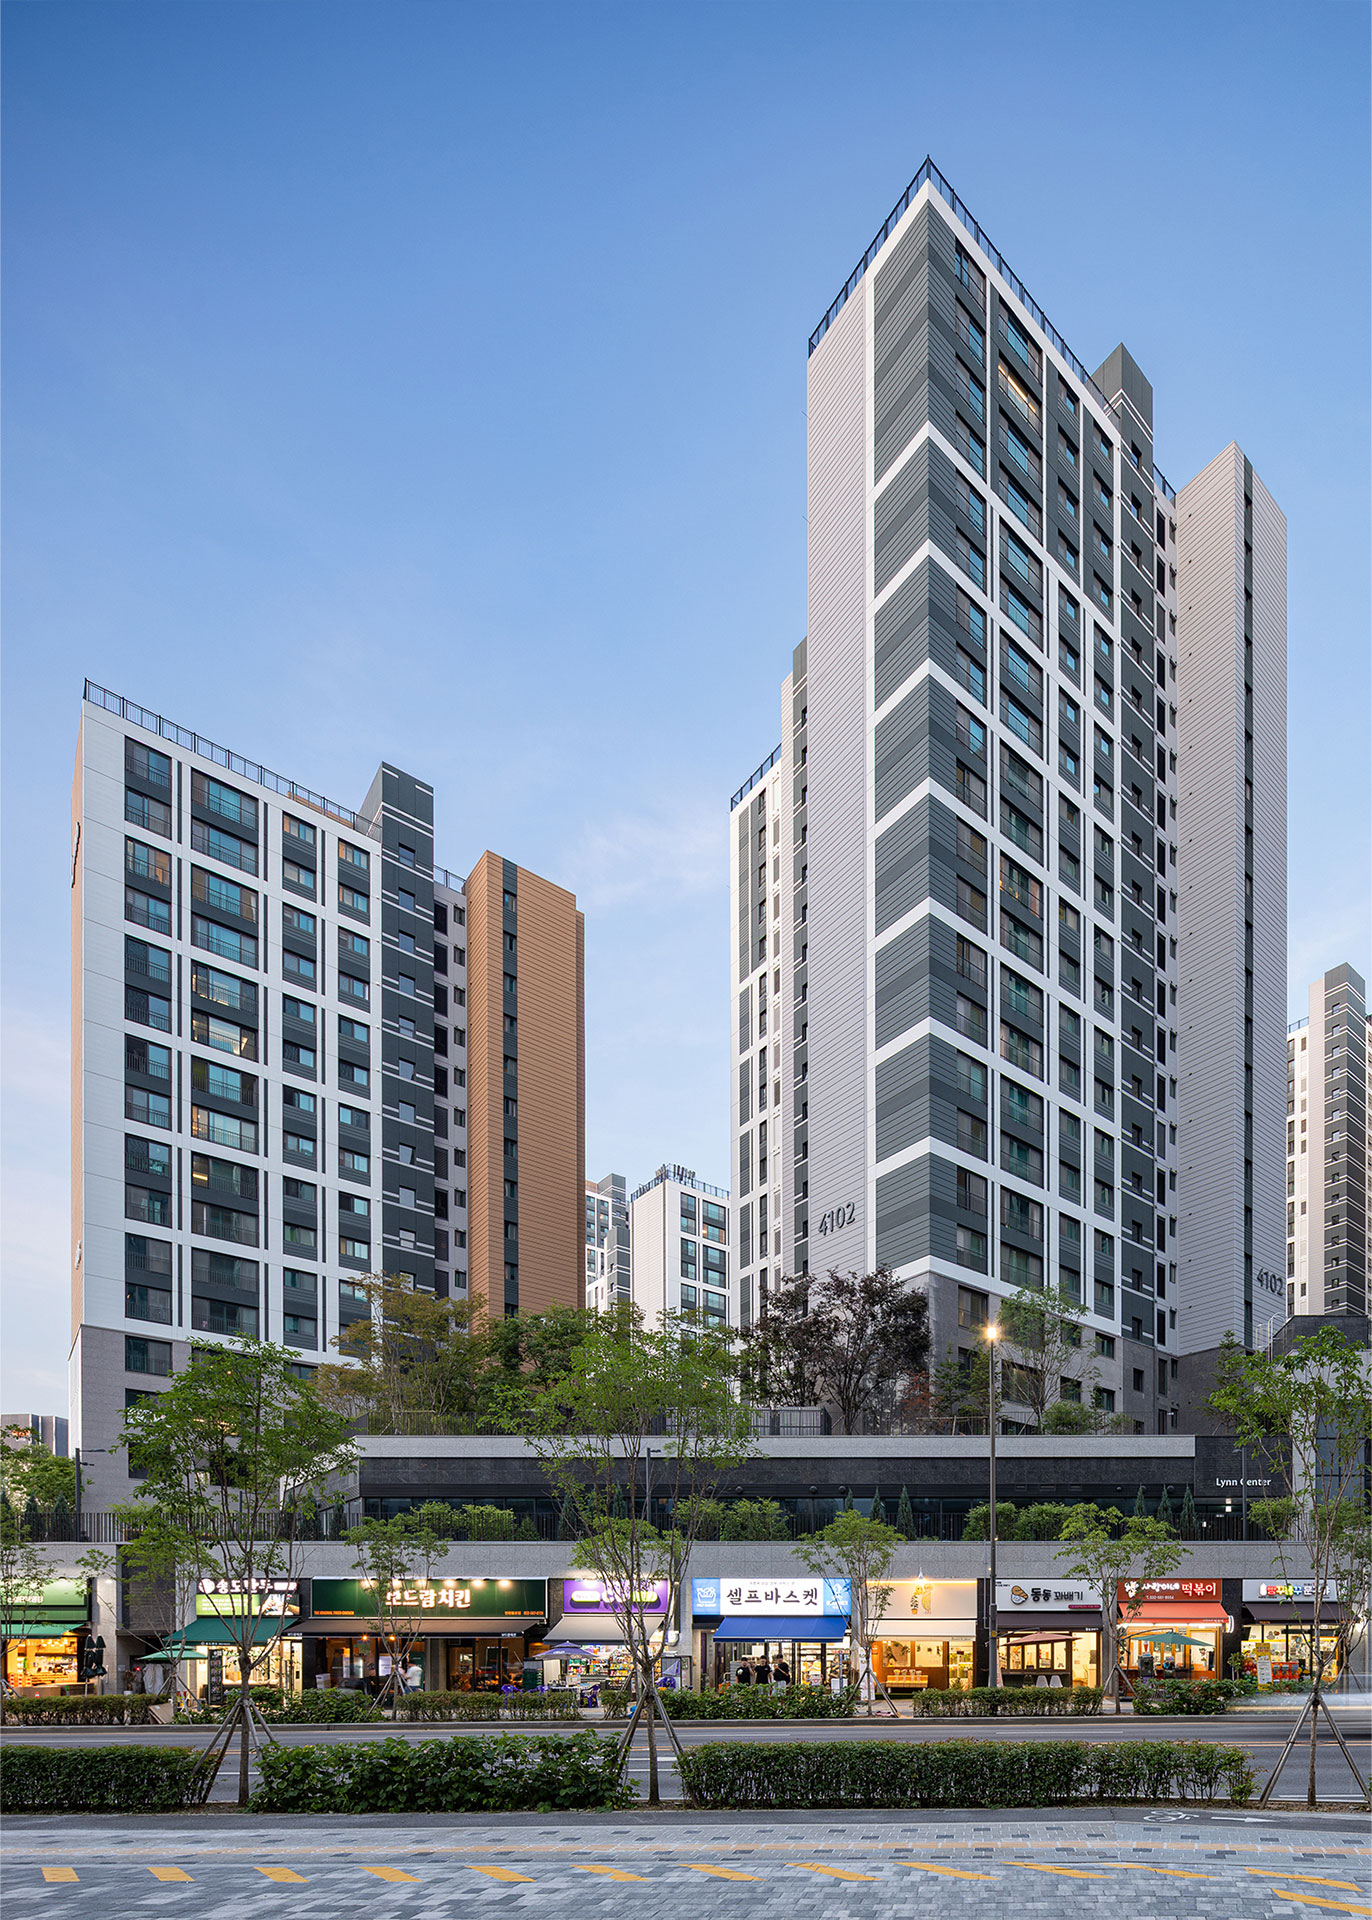
Community facilities are also situated beneath the decks, utilizing the site’s elevation differences. This design guides pedestrians along natural access routes while ensuring a comfortable indoor environment through a spatial layout that maximizes natural light and ventilation.



-
Status
Completed
-
Order
Woomi Construction
-
Purpose
Residential
-
Design Year
2020
-
Completion Year
2025
-
Location
Geomdan-gu, Incheon
-
Site area
46,056.80m2
-
Gross Floor Area
152,583.92m2
-
Building Area
7,611.72m2
-
Scale
B3, 29F
-
Architecture
Woomi Lynn Classone at Singeomdanjungang Station offers an excellent educational environment, with a kindergarten and planned sites for elementary, middle, and high schools all located within walking distance of the complex. Geumjeong Mountain and a neighborhood park are adjacent to the site, allowing residents to enjoy a pleasant natural environment. The complex’s predominantly south-facing layout and 4-bay slab-type design ensure optimal living comfort through ample natural light and ventilation. Taking advantage of the sloping terrain, all parking spaces are located underground, while the ground level features a specialized landscaping plan that creates safe and pleasant outdoor spaces.
Community facilities are also situated beneath the decks, utilizing the site’s elevation differences. This design guides pedestrians along natural access routes while ensuring a comfortable indoor environment through a spatial layout that maximizes natural light and ventilation.