Close
![Popup Image]()
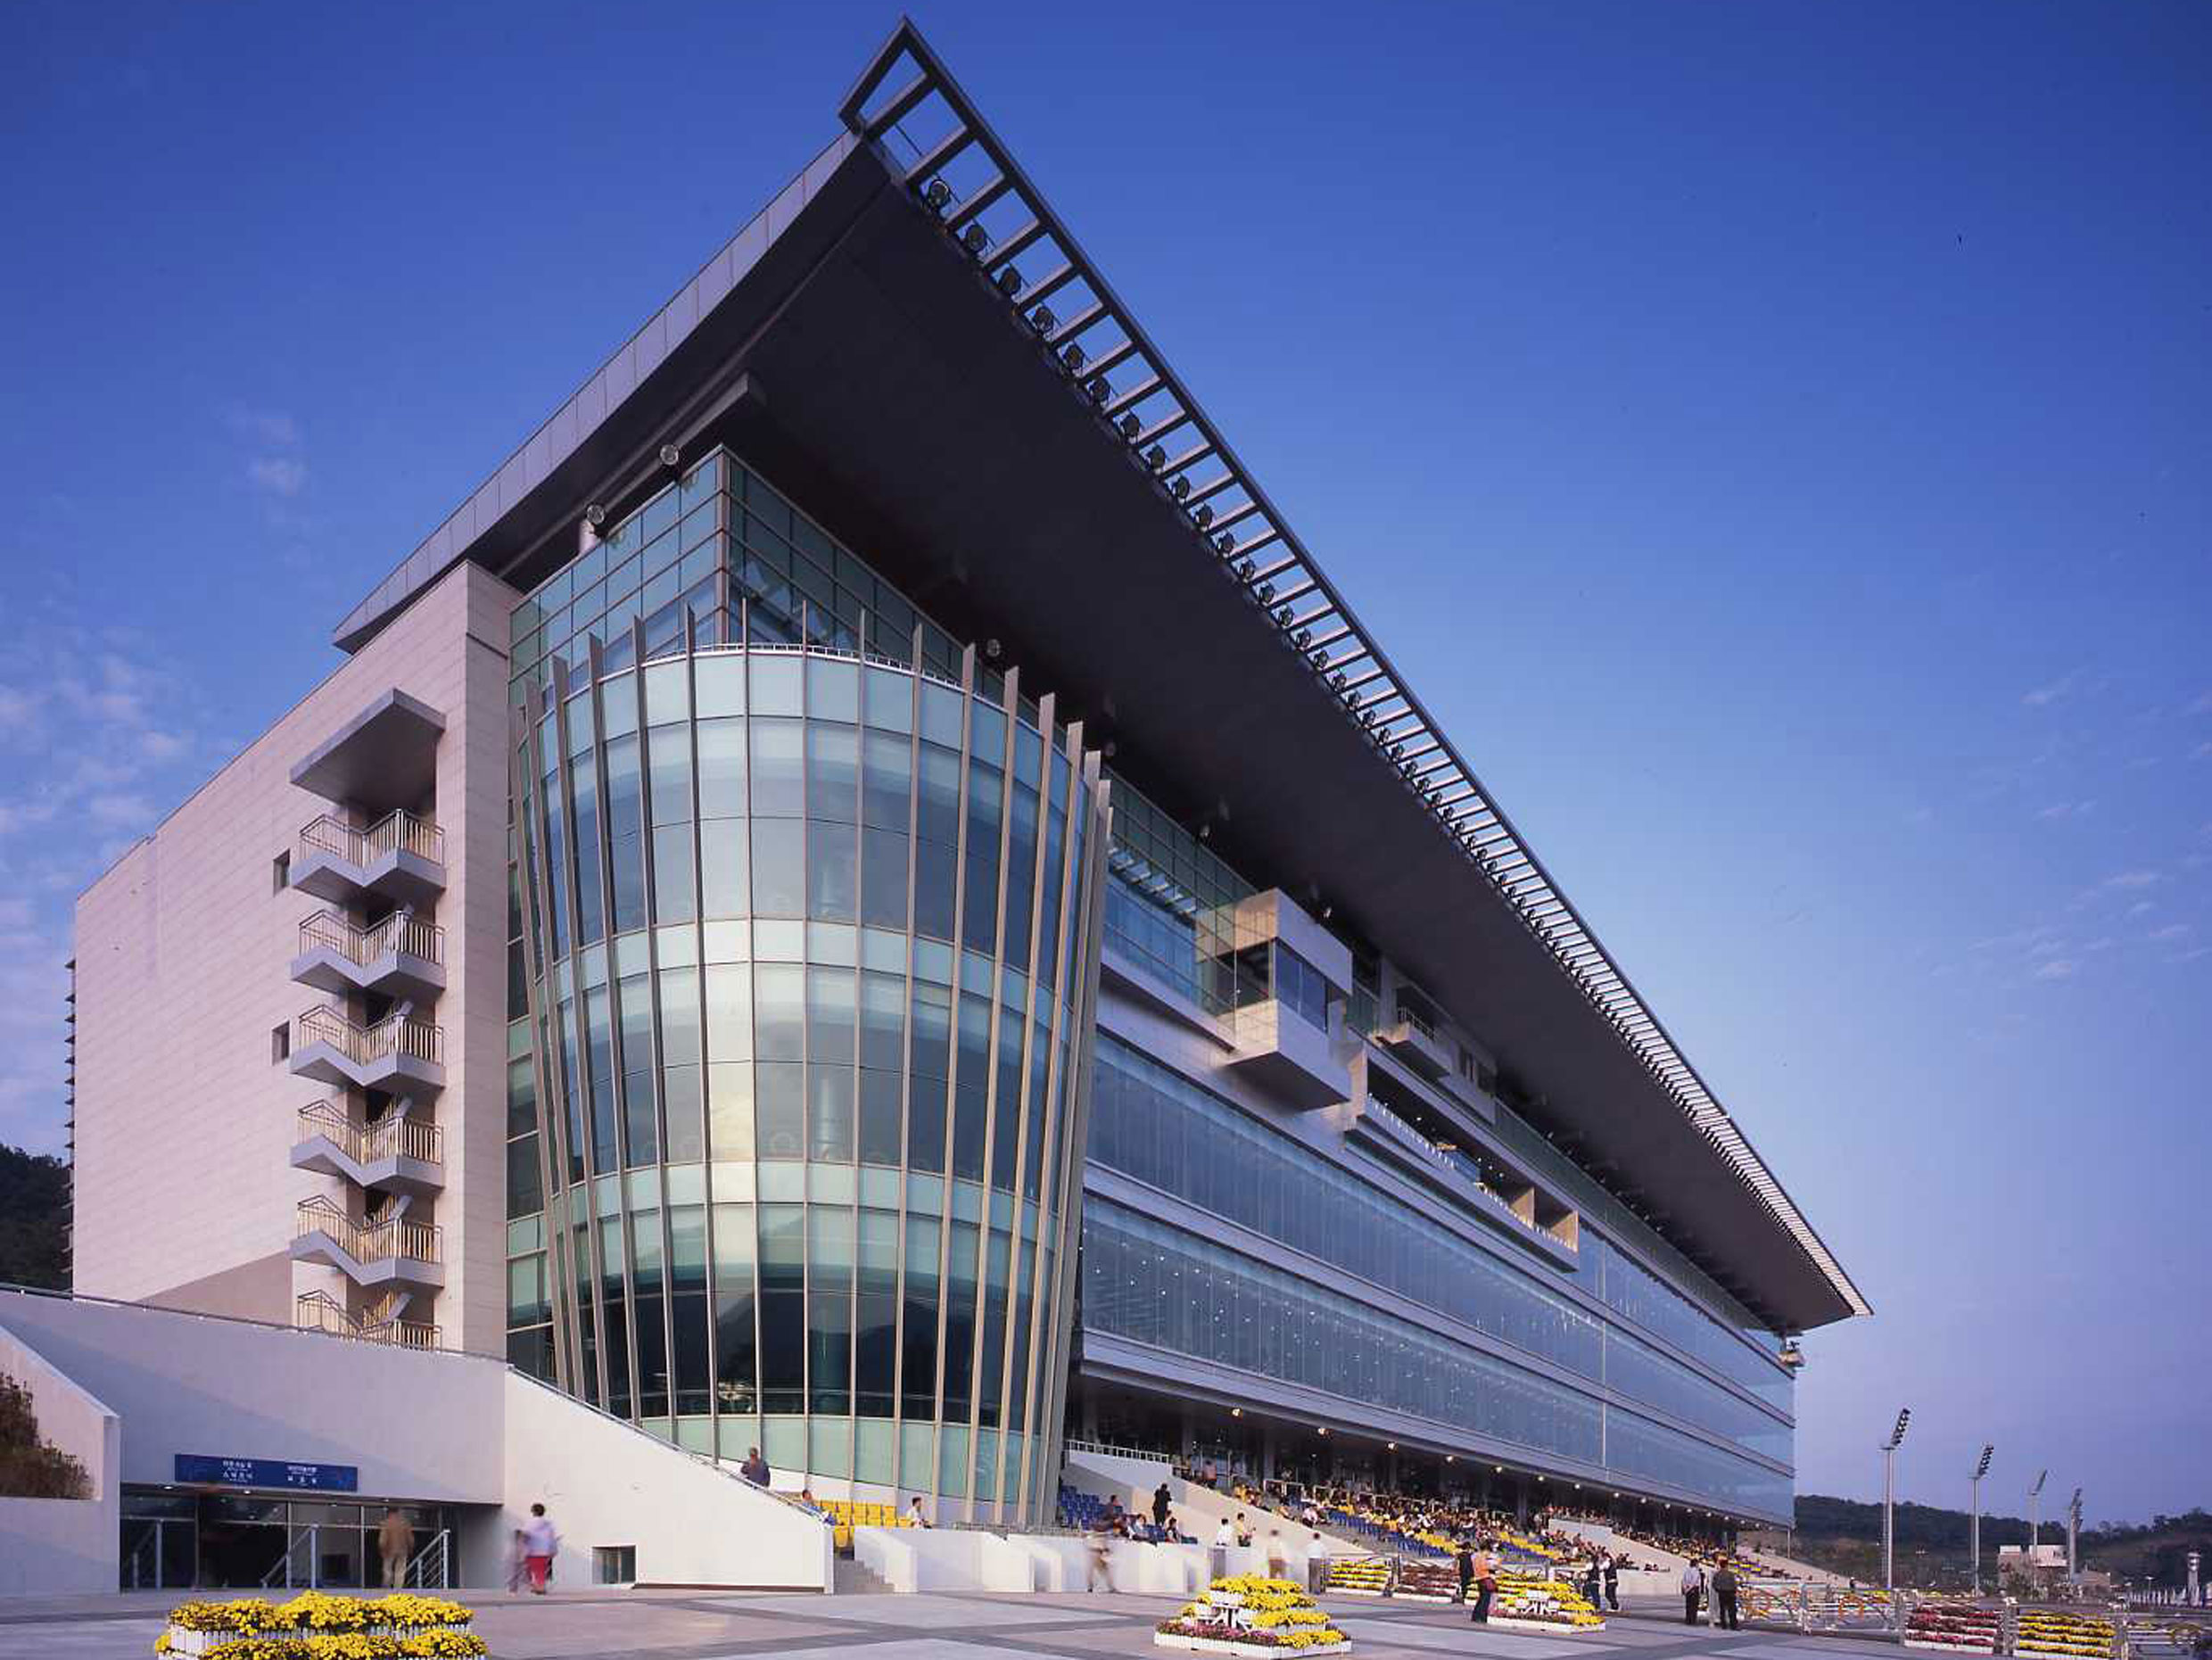
This horse racing facility aims to support the successful hosting of the equestrian events at the 2002 Busan Asian Games, promote the popularization of horse racing in the Busan and Gyeongnam regions, and foster a new equestrian culture seeking to advance horse racing’s public good and healthy development as a tourism asset. The stable area consists of 42 stables and ancillary facilities organized around the stables with a circulation structure that avoids through-traffic, strictly managed via control posts. Ancillary facilities aligned parallel to the racetrack include the trainer’s viewing platform, tack room, horse clinic, facility management office, and groom quarters, with the trainer’s platform positioned mid-block within the stable wing for easy observation of horses during exercise.
The basic layout of the racecourse begins from the track positioning. Due to severely soft ground conditions on the south side of the site, facilities are concentrated at the northern foothills where the ground is relatively stable, creating a south-facing “mountain at the back, stream at the front” configuration with decent views and daylight exposure. Additionally, for the successful hosting of the 2002 Asian Games, a dressage arena and separate main competition venue were positioned east of the racetrack, organized around the main grandstand.
The path to the main grandstand provides convenient access for many spectators. An entry plaza perpendicular to the western access road leads to the rest plaza along the track axis. Visitors reach the second-floor grandstand directly via an entry deck, with adequate spatial buffering. The rear plaza offers rest areas while buffering the stables. This sequential spatial organization ensures smooth circulation for spectators while separating paths for horses and handlers.


-
Status
Completed
-
Order
KRA Corporation
-
Purpose
Sports
-
Design Year
2000
-
Completion Year
2005
-
Location
Gangseo-gu, Busan
-
Site area
1,245,904.11m2
-
Gross Floor Area
87,367.39m2
-
Building Area
47,316.77m2
-
Scale
B1, 4F (Observation Deck)
-
Consortium
SPACE, POS-AC
This horse racing facility aims to support the successful hosting of the equestrian events at the 2002 Busan Asian Games, promote the popularization of horse racing in the Busan and Gyeongnam regions, and foster a new equestrian culture seeking to advance horse racing’s public good and healthy development as a tourism asset. The stable area consists of 42 stables and ancillary facilities organized around the stables with a circulation structure that avoids through-traffic, strictly managed via control posts. Ancillary facilities aligned parallel to the racetrack include the trainer’s viewing platform, tack room, horse clinic, facility management office, and groom quarters, with the trainer’s platform positioned mid-block within the stable wing for easy observation of horses during exercise.
The basic layout of the racecourse begins from the track positioning. Due to severely soft ground conditions on the south side of the site, facilities are concentrated at the northern foothills where the ground is relatively stable, creating a south-facing “mountain at the back, stream at the front” configuration with decent views and daylight exposure. Additionally, for the successful hosting of the 2002 Asian Games, a dressage arena and separate main competition venue were positioned east of the racetrack, organized around the main grandstand.
The path to the main grandstand provides convenient access for many spectators. An entry plaza perpendicular to the western access road leads to the rest plaza along the track axis. Visitors reach the second-floor grandstand directly via an entry deck, with adequate spatial buffering. The rear plaza offers rest areas while buffering the stables. This sequential spatial organization ensures smooth circulation for spectators while separating paths for horses and handlers.