
Close
![Popup Image]()
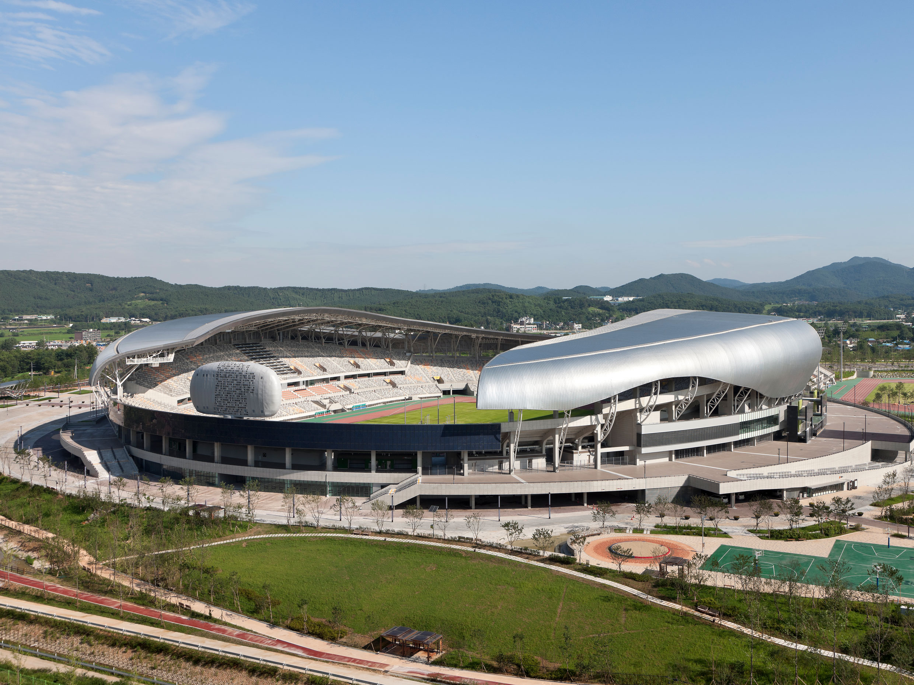
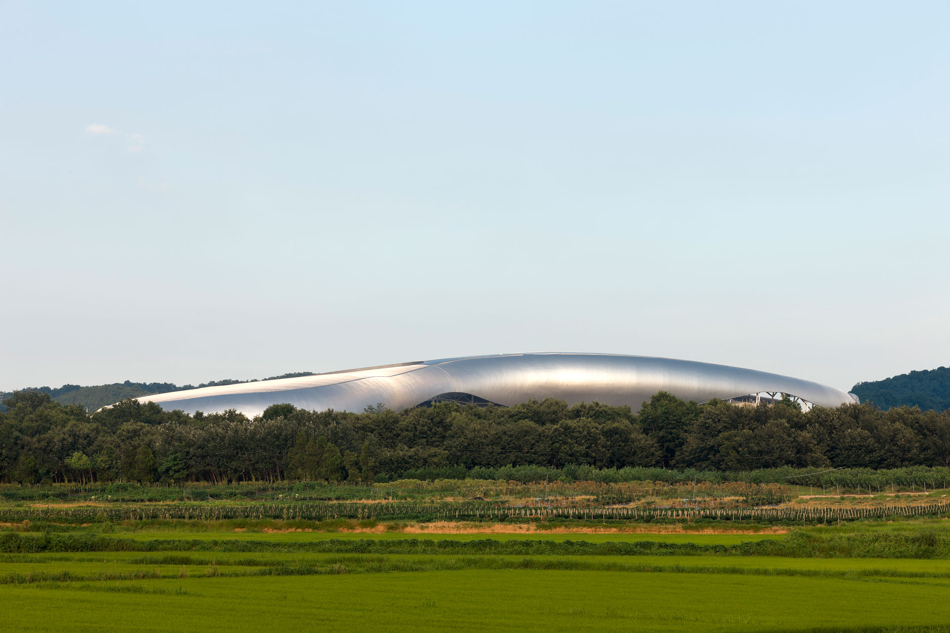
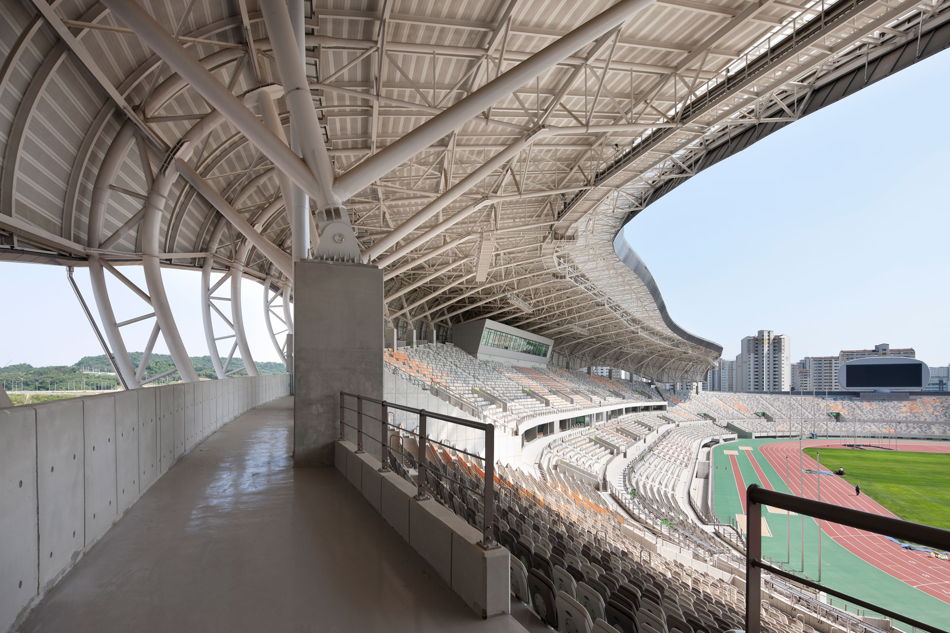
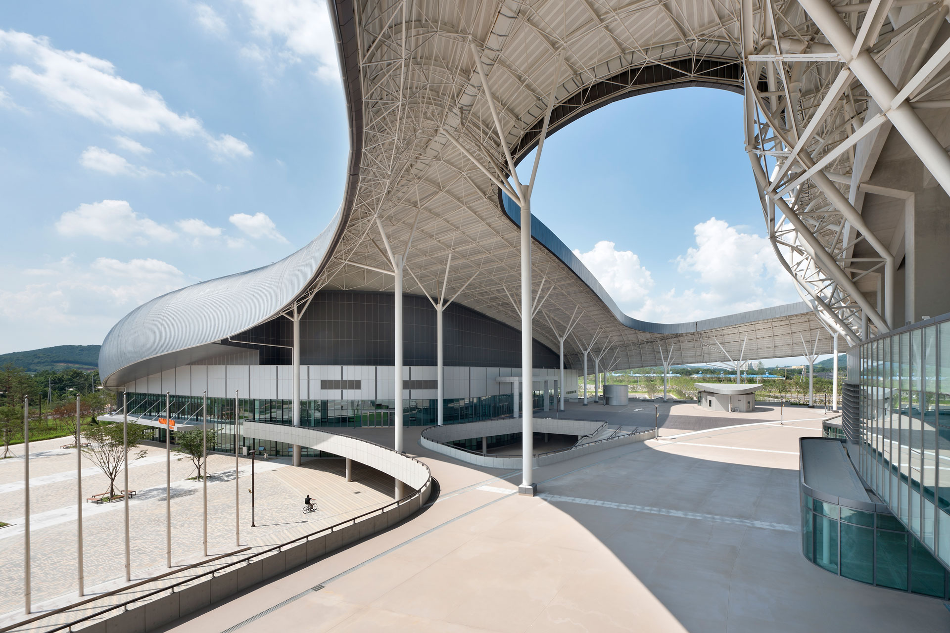
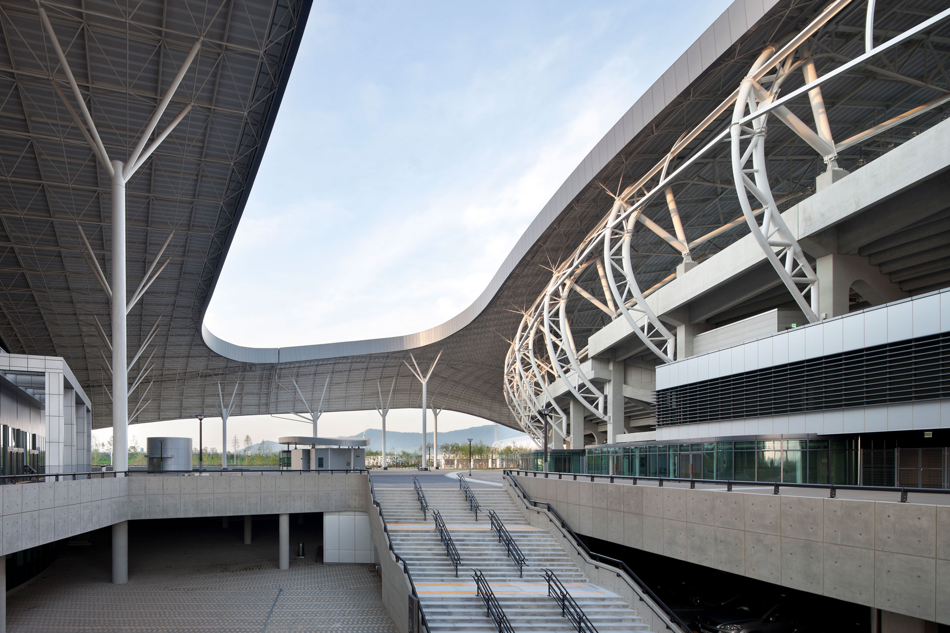
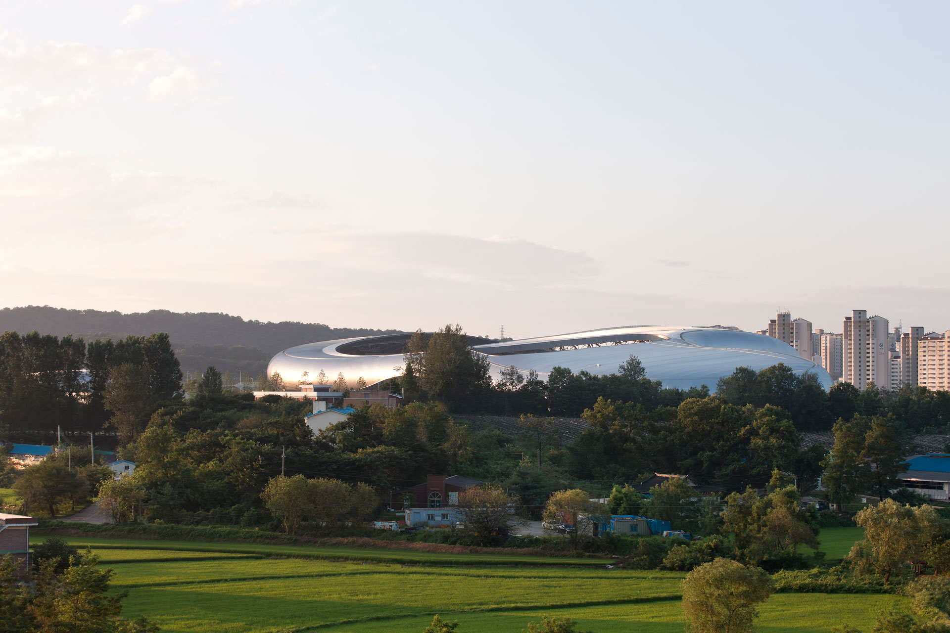
Hwaseong Sports Complex is located at the center of Hwaseong, where natural surroundings such as Mt. Seobong and Mt. Seohan to the north, along with the Nanmeori Stream flowing east-west across the site, meet urban environments of large-scale residential and commercial districts like Hyangnam District to the south. The project integrates advanced sports facilities (gymnasium and main stadium) with revenue-generating amenities to embody “Healthy Hwaseong, Vibrant Hwaseong” as an ecological city where the dynamism of a key Northeast Asian hub city, sports, leisure, and nature converge — expressing a dynamic image as Hwaseong City’s new, unified symbol.
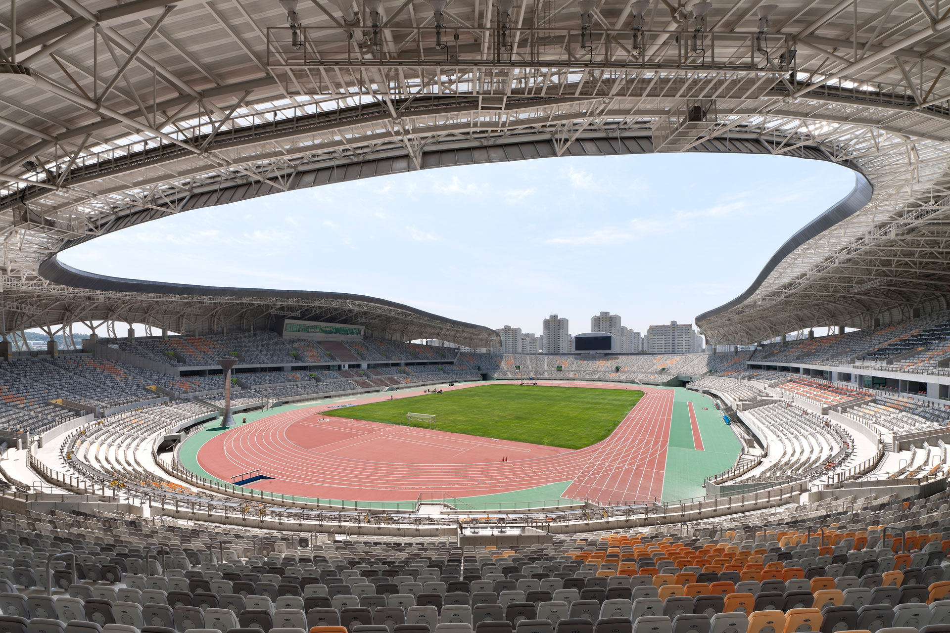
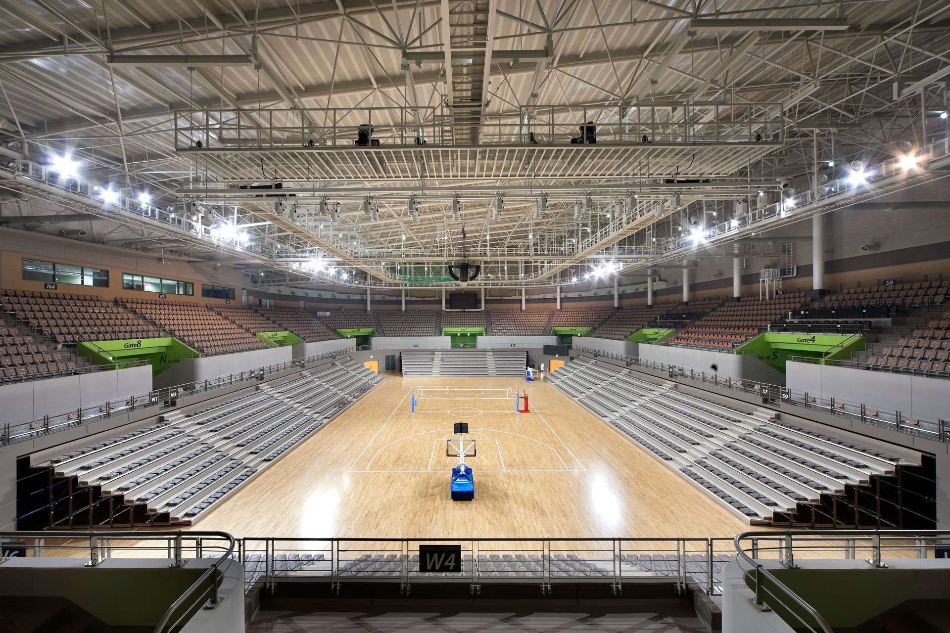
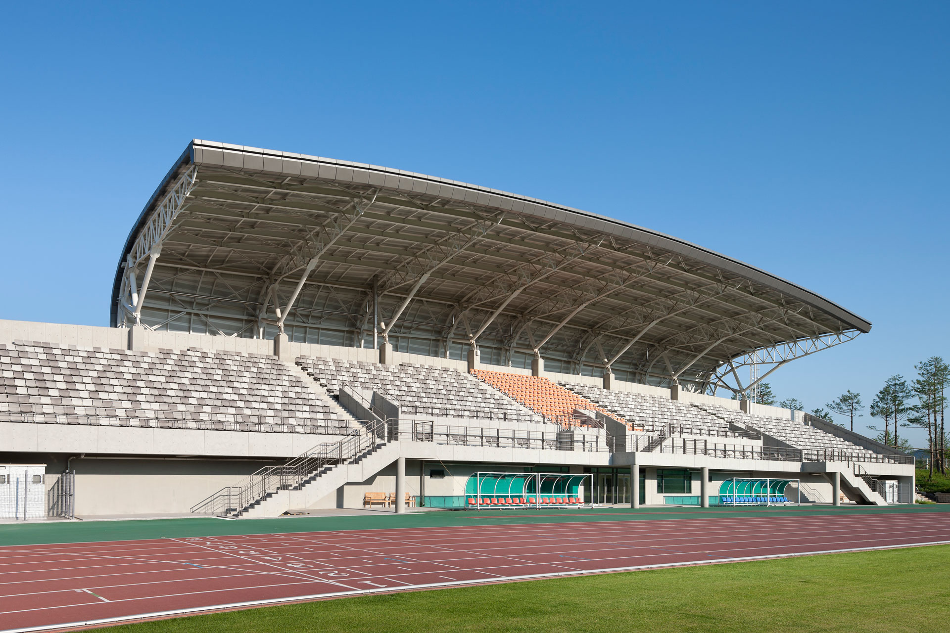
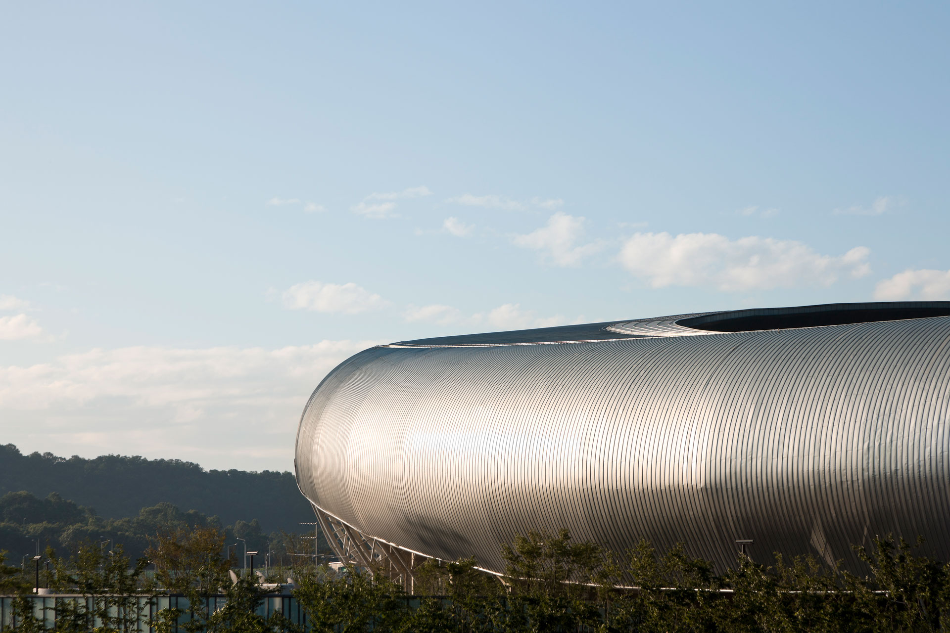
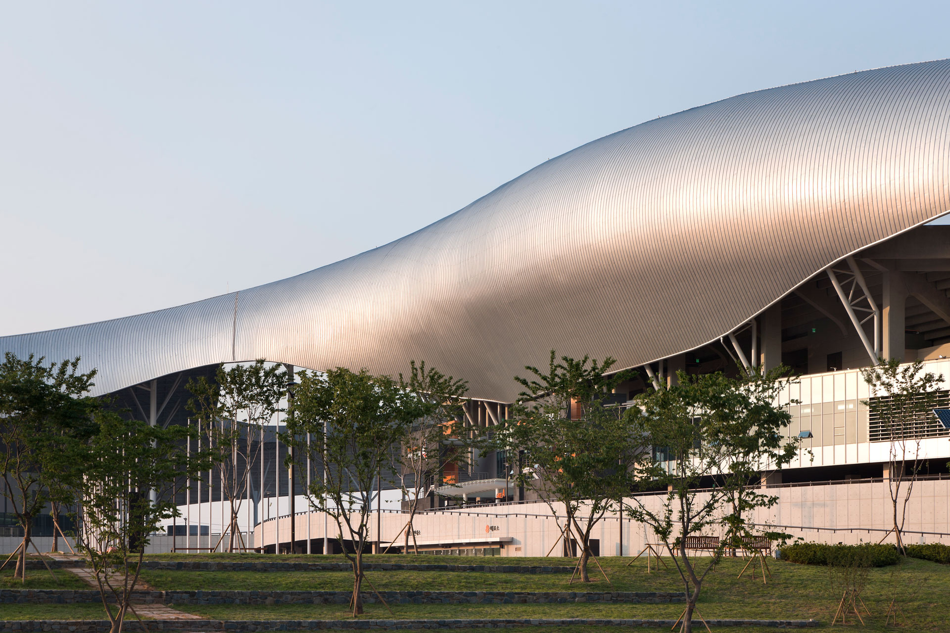
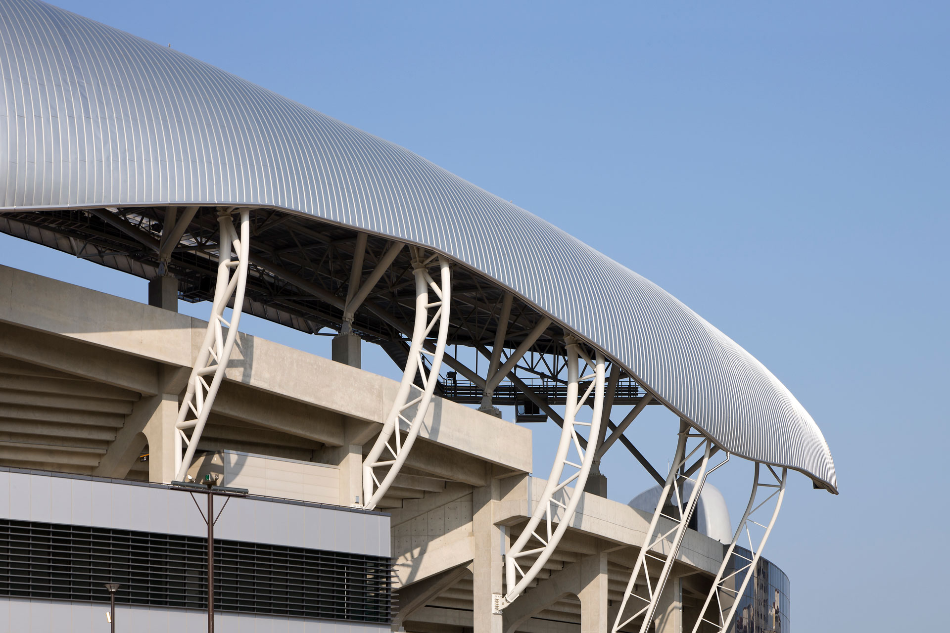
To faithfully fulfill the complex’s core functions for hosting the National Sports Festival and various international competitions without strain, over 60% of the main stadium’s seating is concentrated in the highly preferred east and west stands. The entire site is planned as a large natural park enveloping the stadium, forming one expansive green space. The main stadium and indoor gymnasium are connected by a roof, merging into a single mass; despite their differing heights and orientations, the linking roof adopts an irregular form. Multiple connection methods were explored through 3D curve design to achieve a natural roof shape while maintaining rational rules in plan and section.

-
Status
Completed
-
Awards
- 2013 Gyeonggi Architecture Culture Award_ Gold Award
- 2011 Korea Civil Engineering & Construction Technology Award_ Merit Award
-
Order
Hwaseong City
-
Purpose
Sports, Public
-
Design Year
2008
-
Completion Year
2011
-
Location
Hwaseong-si, Gyeonggi-do
-
Site area
278,719.30m2
-
Gross Floor Area
83,215.38m2
-
Building Area
56,182.50m2
-
Scale
PIT F, 5F
-
Consortium
dmp, A&U, HAENGLIM ARCHITECTS & ENGINEERS CO., LTD., DRDS(U.S.A.)
Hwaseong Sports Complex is located at the center of Hwaseong, where natural surroundings such as Mt. Seobong and Mt. Seohan to the north, along with the Nanmeori Stream flowing east-west across the site, meet urban environments of large-scale residential and commercial districts like Hyangnam District to the south. The project integrates advanced sports facilities (gymnasium and main stadium) with revenue-generating amenities to embody “Healthy Hwaseong, Vibrant Hwaseong” as an ecological city where the dynamism of a key Northeast Asian hub city, sports, leisure, and nature converge — expressing a dynamic image as Hwaseong City’s new, unified symbol.
To faithfully fulfill the complex’s core functions for hosting the National Sports Festival and various international competitions without strain, over 60% of the main stadium’s seating is concentrated in the highly preferred east and west stands. The entire site is planned as a large natural park enveloping the stadium, forming one expansive green space. The main stadium and indoor gymnasium are connected by a roof, merging into a single mass; despite their differing heights and orientations, the linking roof adopts an irregular form. Multiple connection methods were explored through 3D curve design to achieve a natural roof shape while maintaining rational rules in plan and section.

