Close
![Popup Image]()
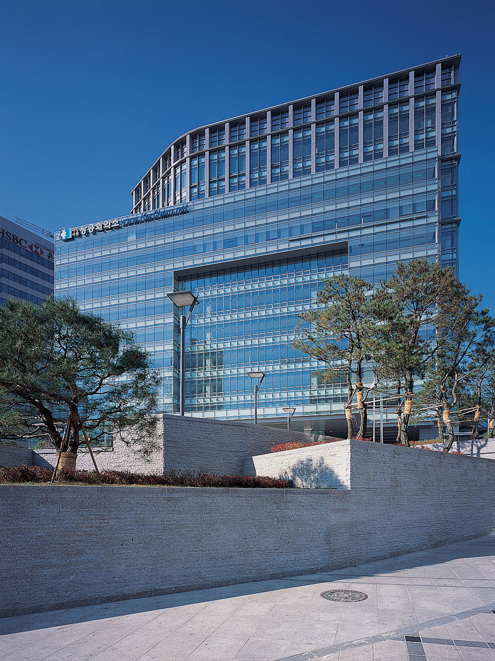
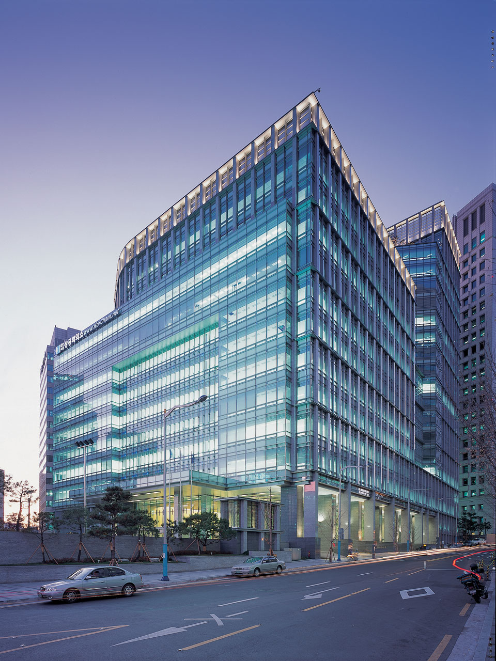
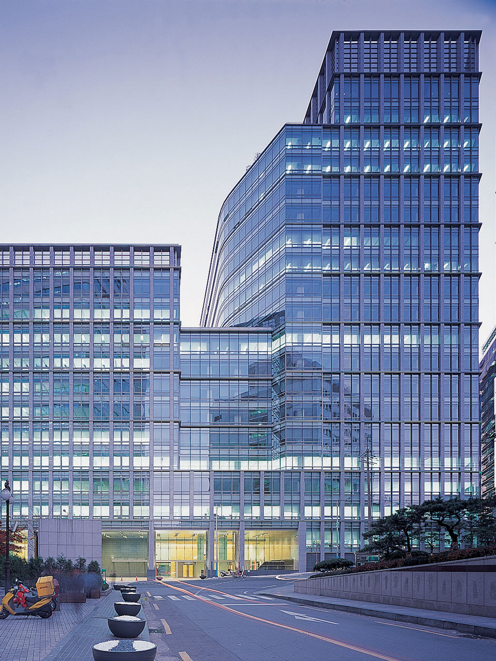
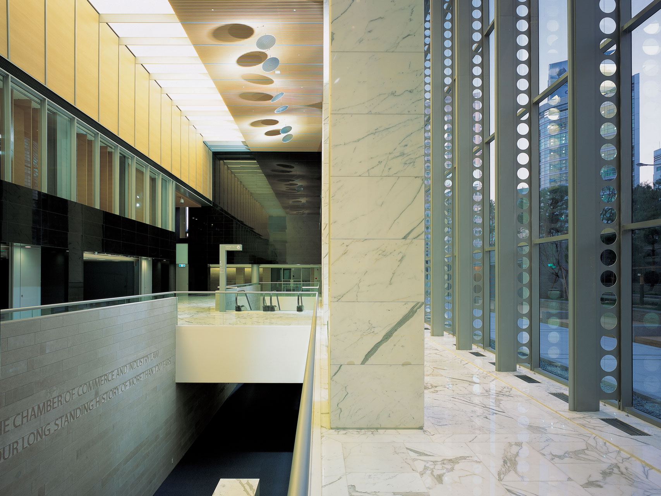
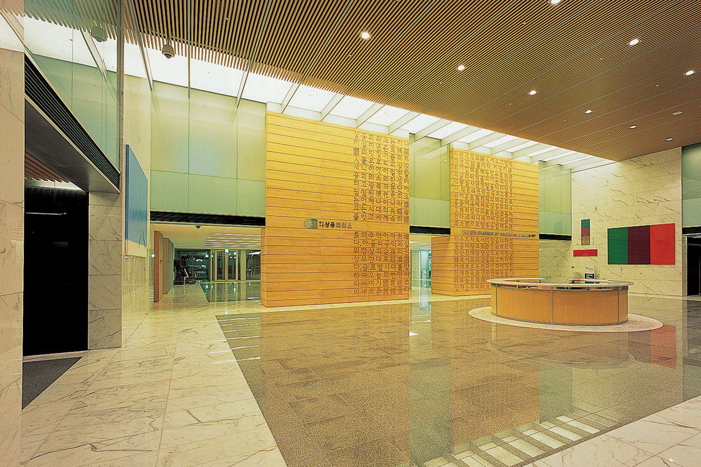
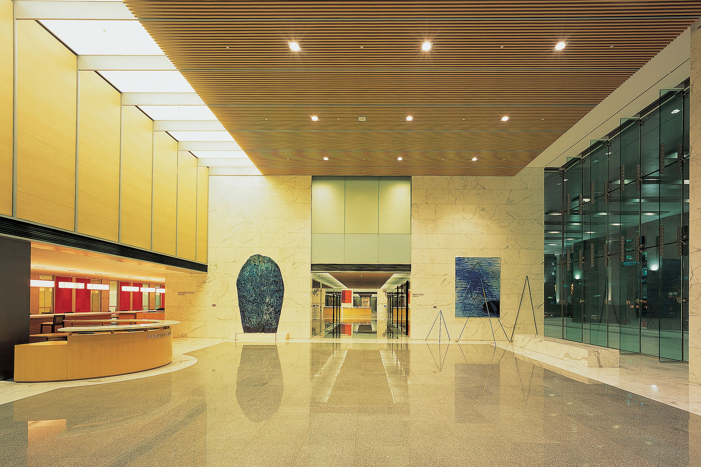
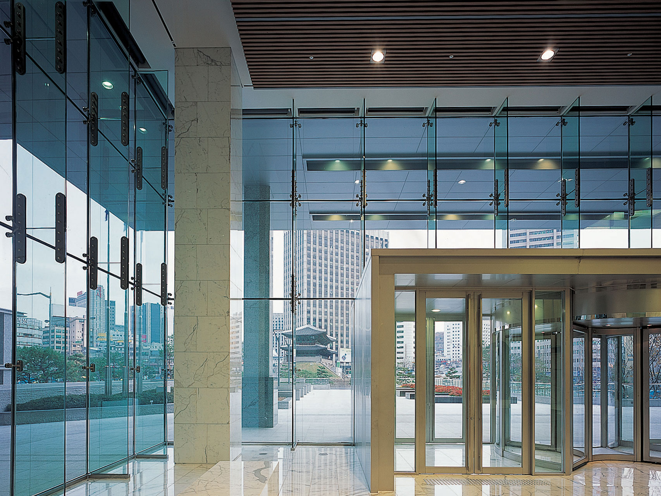
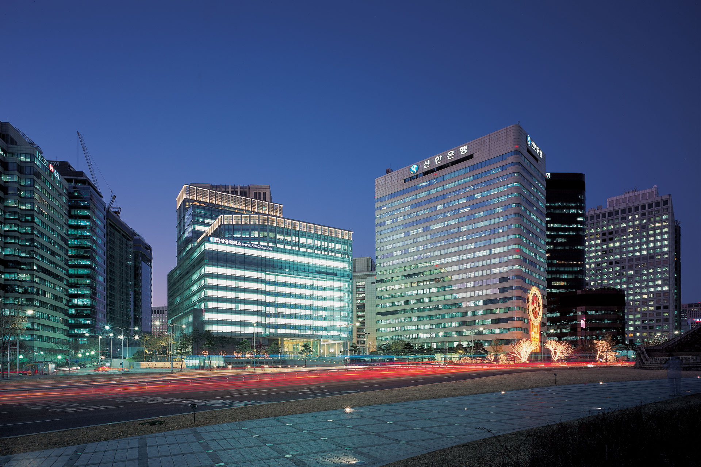
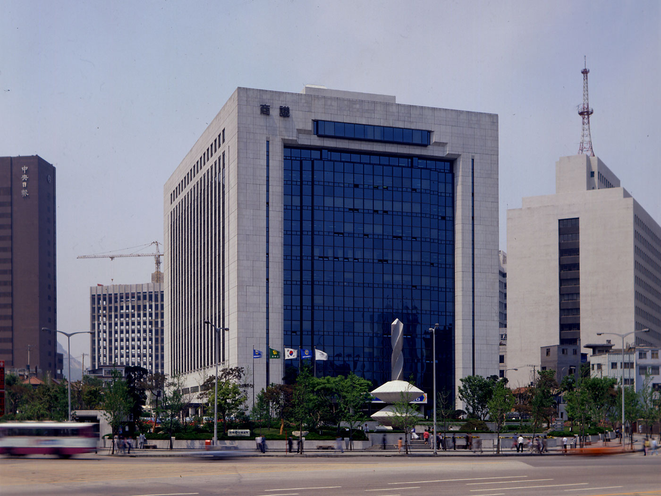
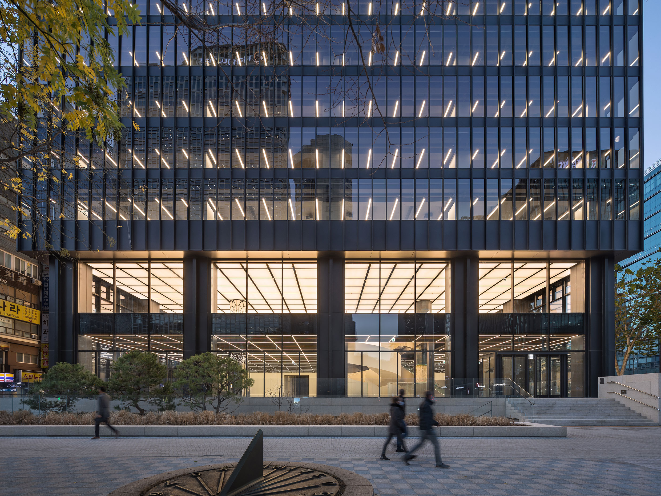
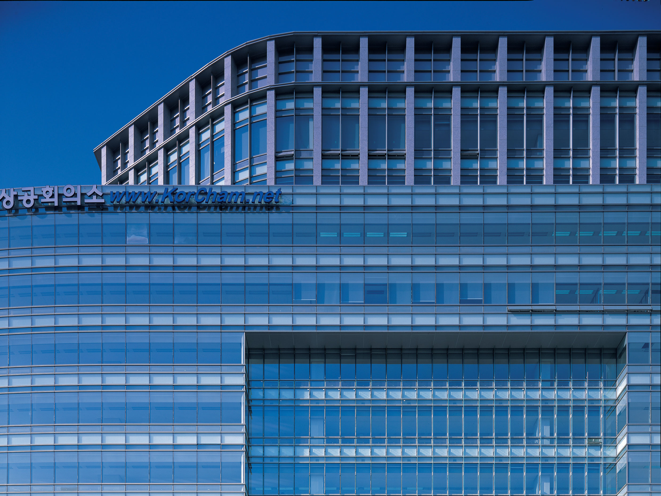
The existing Korea Chamber of Commerce and Industry building, symbolized by its massive white granite and dark blue reflective glass, was once considered a quintessential example of government architecture and a representative structure of its era. Amid demands for the remodeling of aging facilities and the extension to secure stable operational funding, the primary goal of the plan was to newly secure and maintain the building’s symbolic and public significance within the many legal restrictions of the designated use district, including heritage preservation zones.
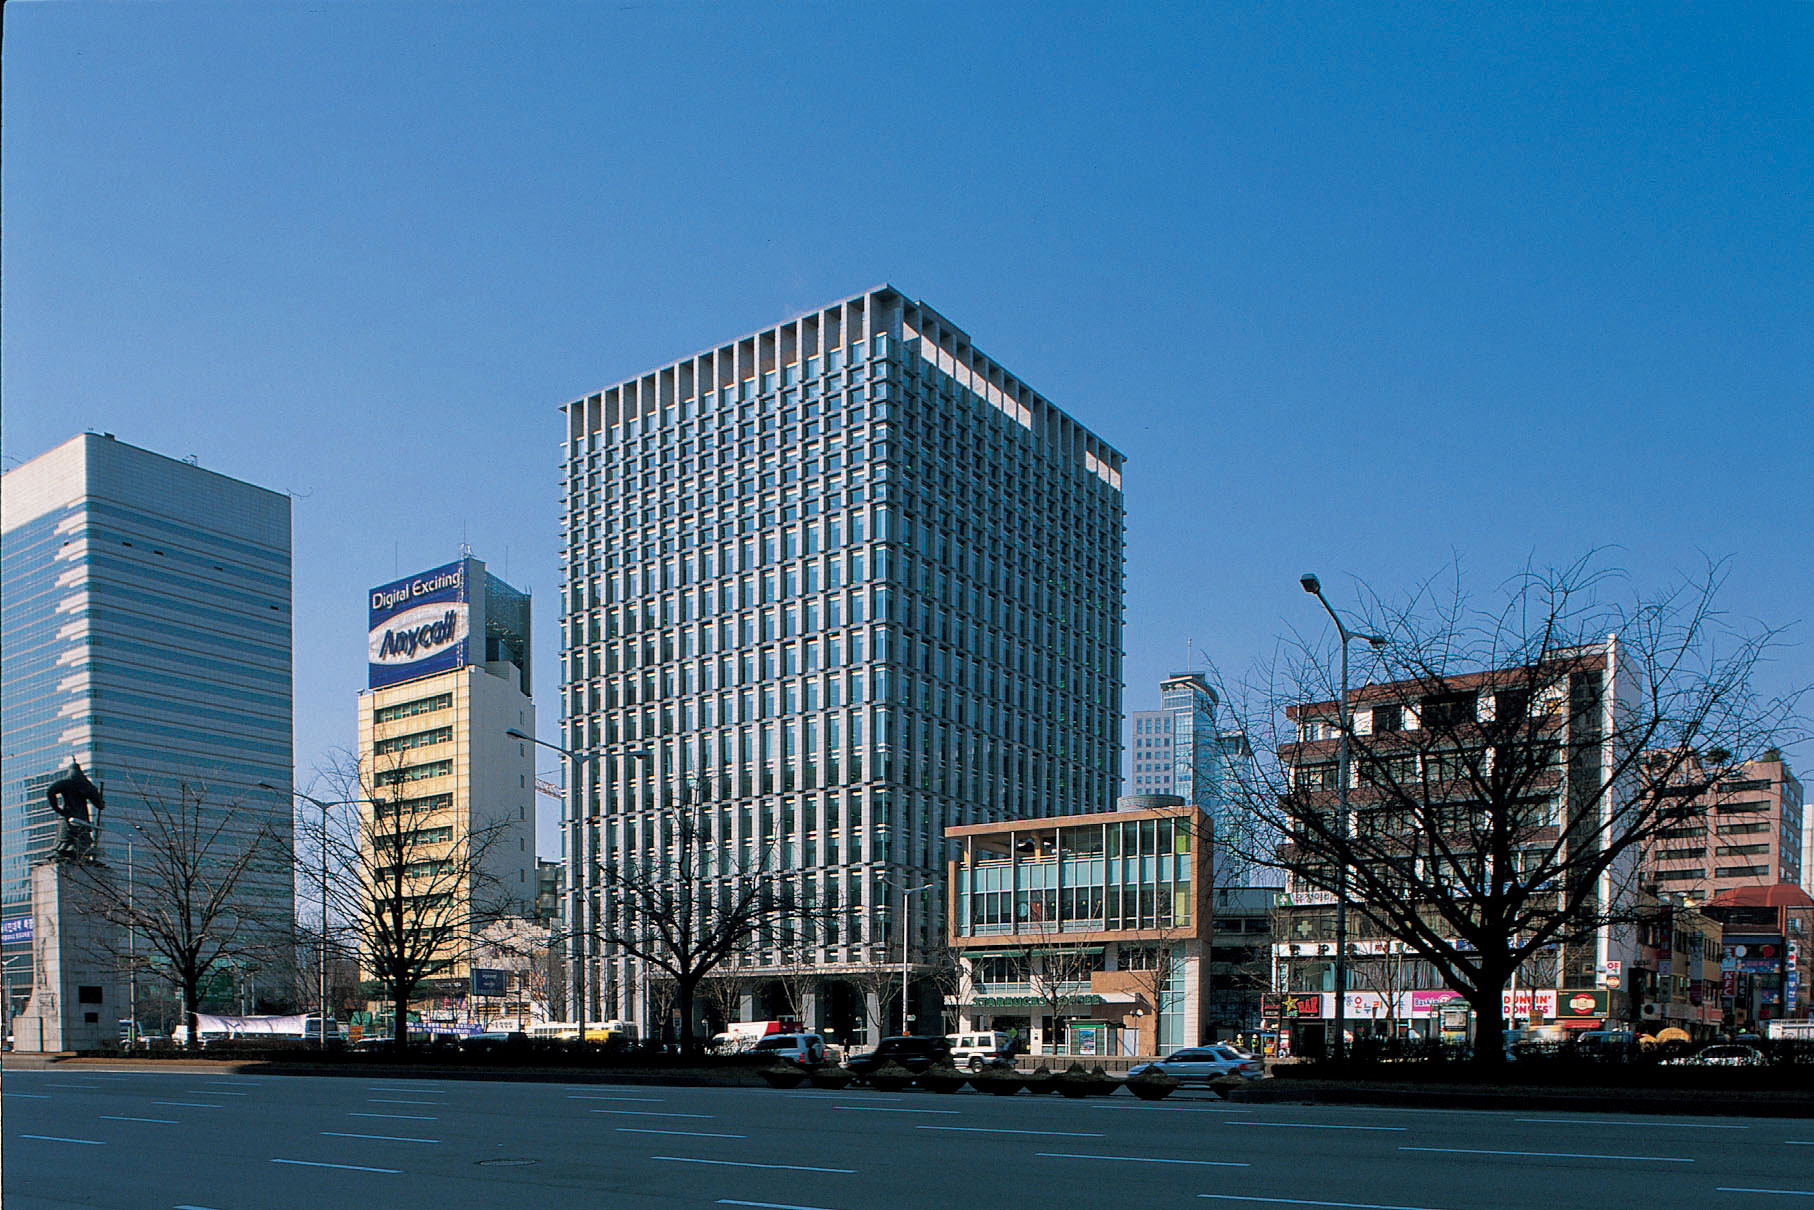
The new image aimed for a lighter and clearer appearance while focusing on remembering the previous favorable image and retaining dignity for a long time. The façade glass combines four types — clear and transparent sections, dotted patterns, sections close to metal panels, and sections separated from metal panels — to give the building depth through interplay with light and shadow and to present a clear yet varied appearance. The aluminum horizontal bands were designed in 400mm lengths at two-floor intervals; to meet legal height restrictions, multi-tiered massing units are visually unified while contrasting with the classical vertical stone elements.
The extension was decided not as a separate new building but as an attachment to the existing structure. Plans include a large conference room in the basement facing Sungnyemun Gate, partial demolition of the building rear for a high-rise section, barrier-free design to improve interior and exterior level differences, and core relocation for rental efficiency — maximizing floor area within the predetermined scope to ensure viability.

-
Status
Completed
-
Awards
- 2006 Seoul Civic Award_Honorable Mention
-
Order
Korea Chamber of Commerce and Industry
-
Purpose
Renovation, Office
-
Design Year
2002
-
Completion Year
2005
-
Location
Jung-gu, Seoul
-
Site area
11,458.40m2
-
Gross Floor Area
113,452.57m2
-
Building Area
5,513.10m2
-
Scale
B5, 20F
The existing Korea Chamber of Commerce and Industry building, symbolized by its massive white granite and dark blue reflective glass, was once considered a quintessential example of government architecture and a representative structure of its era. Amid demands for the remodeling of aging facilities and the extension to secure stable operational funding, the primary goal of the plan was to newly secure and maintain the building’s symbolic and public significance within the many legal restrictions of the designated use district, including heritage preservation zones.
The new image aimed for a lighter and clearer appearance while focusing on remembering the previous favorable image and retaining dignity for a long time. The façade glass combines four types — clear and transparent sections, dotted patterns, sections close to metal panels, and sections separated from metal panels — to give the building depth through interplay with light and shadow and to present a clear yet varied appearance. The aluminum horizontal bands were designed in 400mm lengths at two-floor intervals; to meet legal height restrictions, multi-tiered massing units are visually unified while contrasting with the classical vertical stone elements.
The extension was decided not as a separate new building but as an attachment to the existing structure. Plans include a large conference room in the basement facing Sungnyemun Gate, partial demolition of the building rear for a high-rise section, barrier-free design to improve interior and exterior level differences, and core relocation for rental efficiency — maximizing floor area within the predetermined scope to ensure viability.