Close
![Popup Image]()
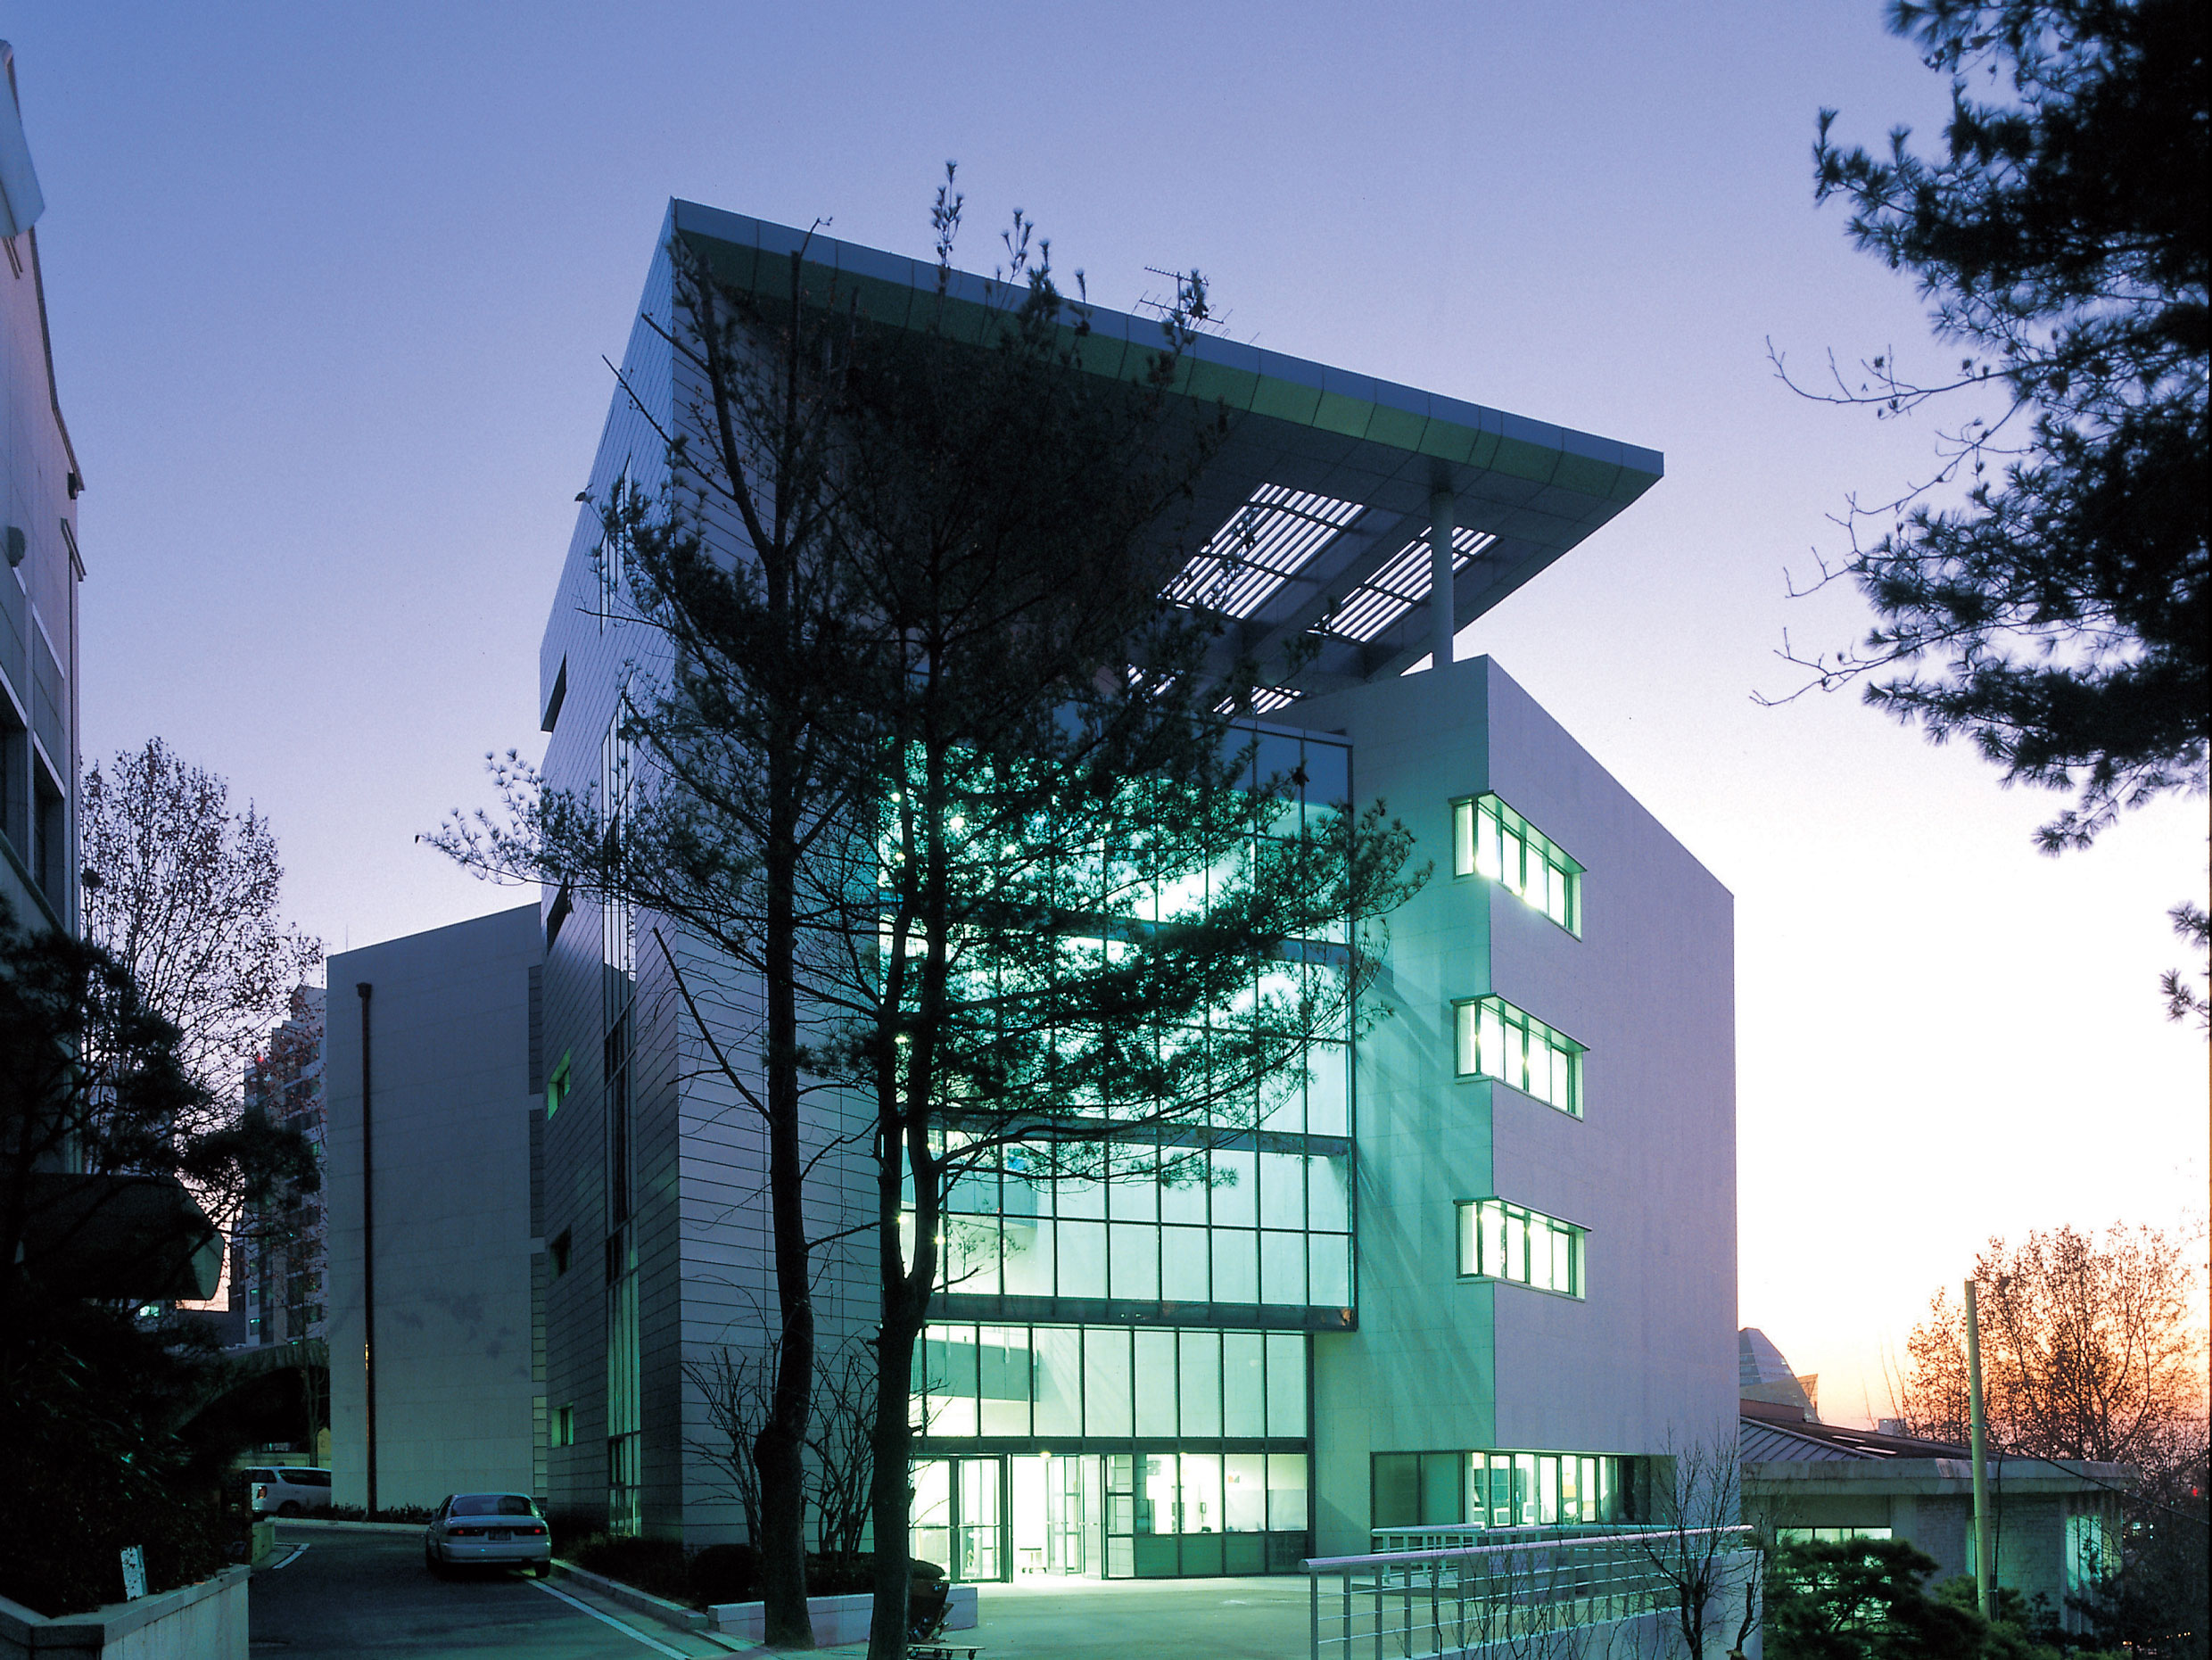
The site originally designated for the Art Building was a triangular, sloping green space that served as a sort of front yard for the College of Fine Arts. Since it was one of the few remaining green spaces on campus—and the College of Fine Arts used it as both a resting area and an outdoor exhibition space—it was not easy to construct a building there. To secure a front setback, the building mass was set back as far as possible, and cross-sections were studied to overcome a level difference of approximately 5 meters.
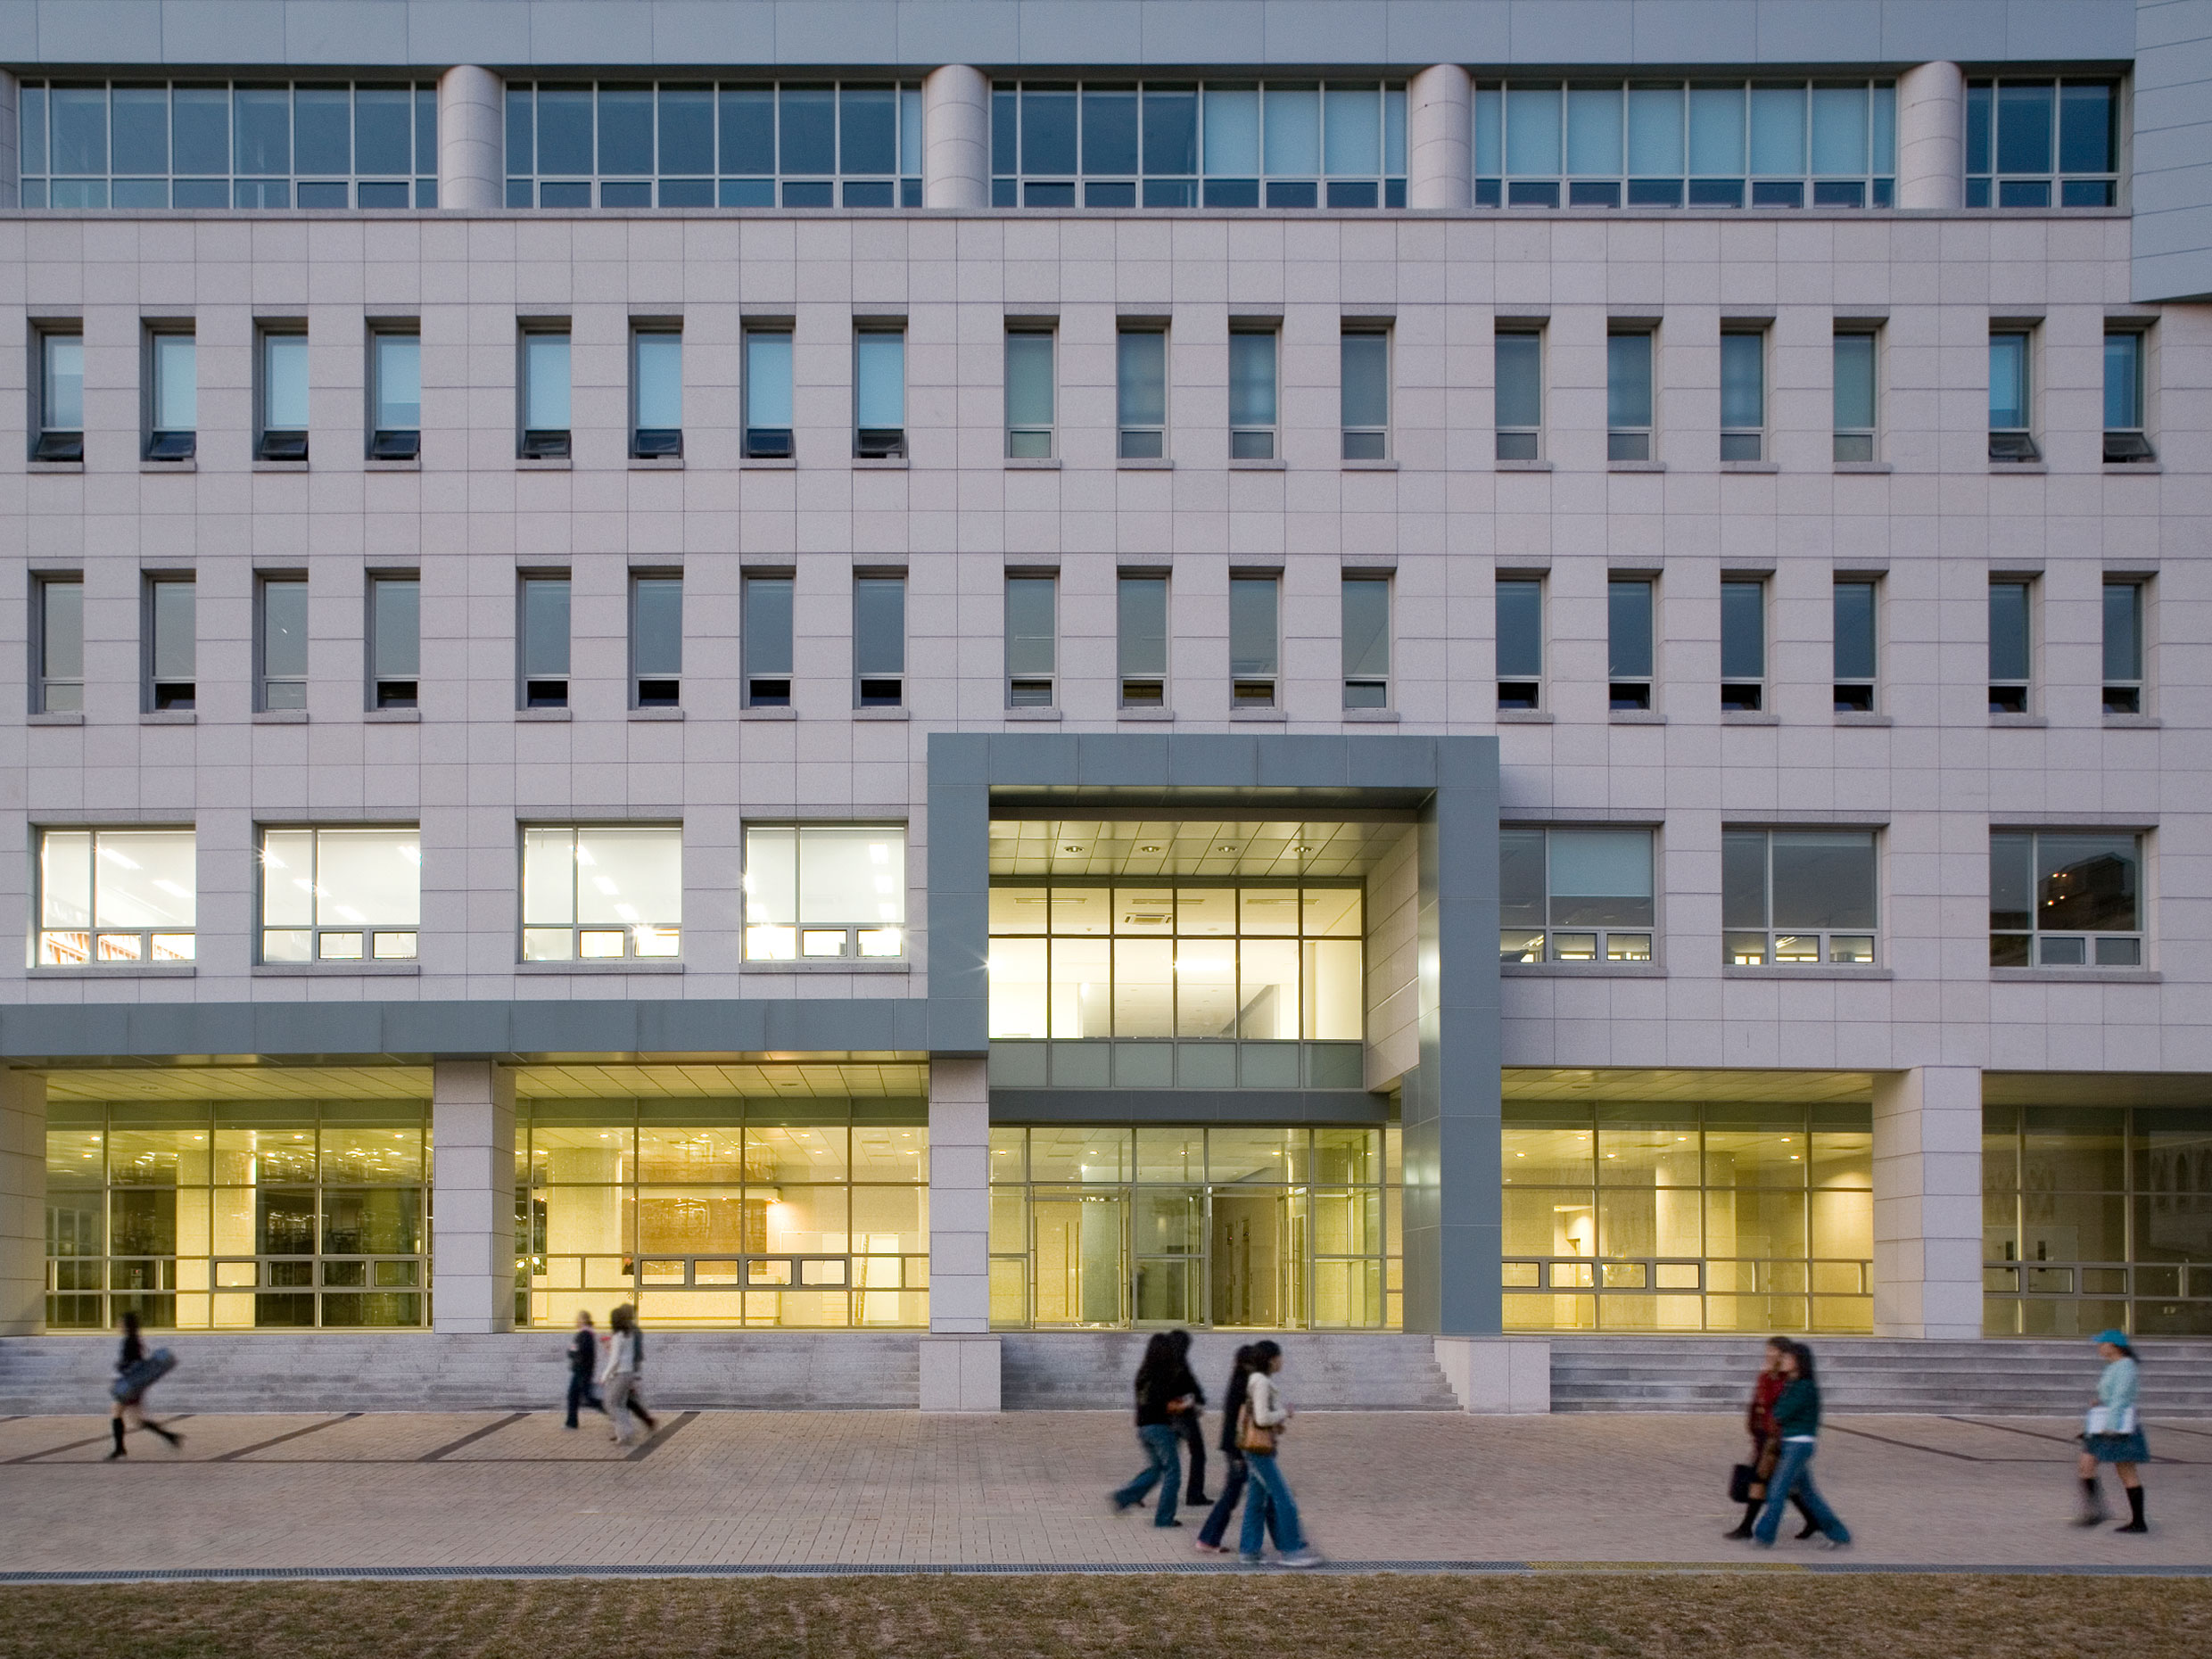
The Art Building pursues a style that departs from the “Academic Gothic” aesthetic consistently pursued by Ewha Womans University’s buildings. This can be seen as the result of focusing more on the introduction of new materials and approaches that can embrace the surrounding context, rather than on classical roofing or facade treatments. Conceptually, the mass parallel to the Business Administration Building was finished with granite, while the mass parallel to the Natural History Museum was clad in metal panels. The metal panels, finished with a low-saturation, matte finish, are believed to seamlessly blend with the campus’s inherent vintage charm and antique atmosphere.
Archive


-
Status
Completed
-
Awards
- 2003 Seoul Architecture Award - Honorable Mentionl
-
Order
Ewha Womans University
-
Design Year
2000
-
Completion Year
2003
-
Location
Seodaemun-gu, Seoul
-
Site area
538,721.80m2
-
Gross Floor Area
3,276.00m2
-
Building Area
677.59m2
-
Scale
B1, 5F
The site originally designated for the Art Building was a triangular, sloping green space that served as a sort of front yard for the College of Fine Arts. Since it was one of the few remaining green spaces on campus—and the College of Fine Arts used it as both a resting area and an outdoor exhibition space—it was not easy to construct a building there. To secure a front setback, the building mass was set back as far as possible, and cross-sections were studied to overcome a level difference of approximately 5 meters.
The Art Building pursues a style that departs from the “Academic Gothic” aesthetic consistently pursued by Ewha Womans University’s buildings. This can be seen as the result of focusing more on the introduction of new materials and approaches that can embrace the surrounding context, rather than on classical roofing or facade treatments. Conceptually, the mass parallel to the Business Administration Building was finished with granite, while the mass parallel to the Natural History Museum was clad in metal panels. The metal panels, finished with a low-saturation, matte finish, are believed to seamlessly blend with the campus’s inherent vintage charm and antique atmosphere.
Archive