
Close
![Popup Image]()
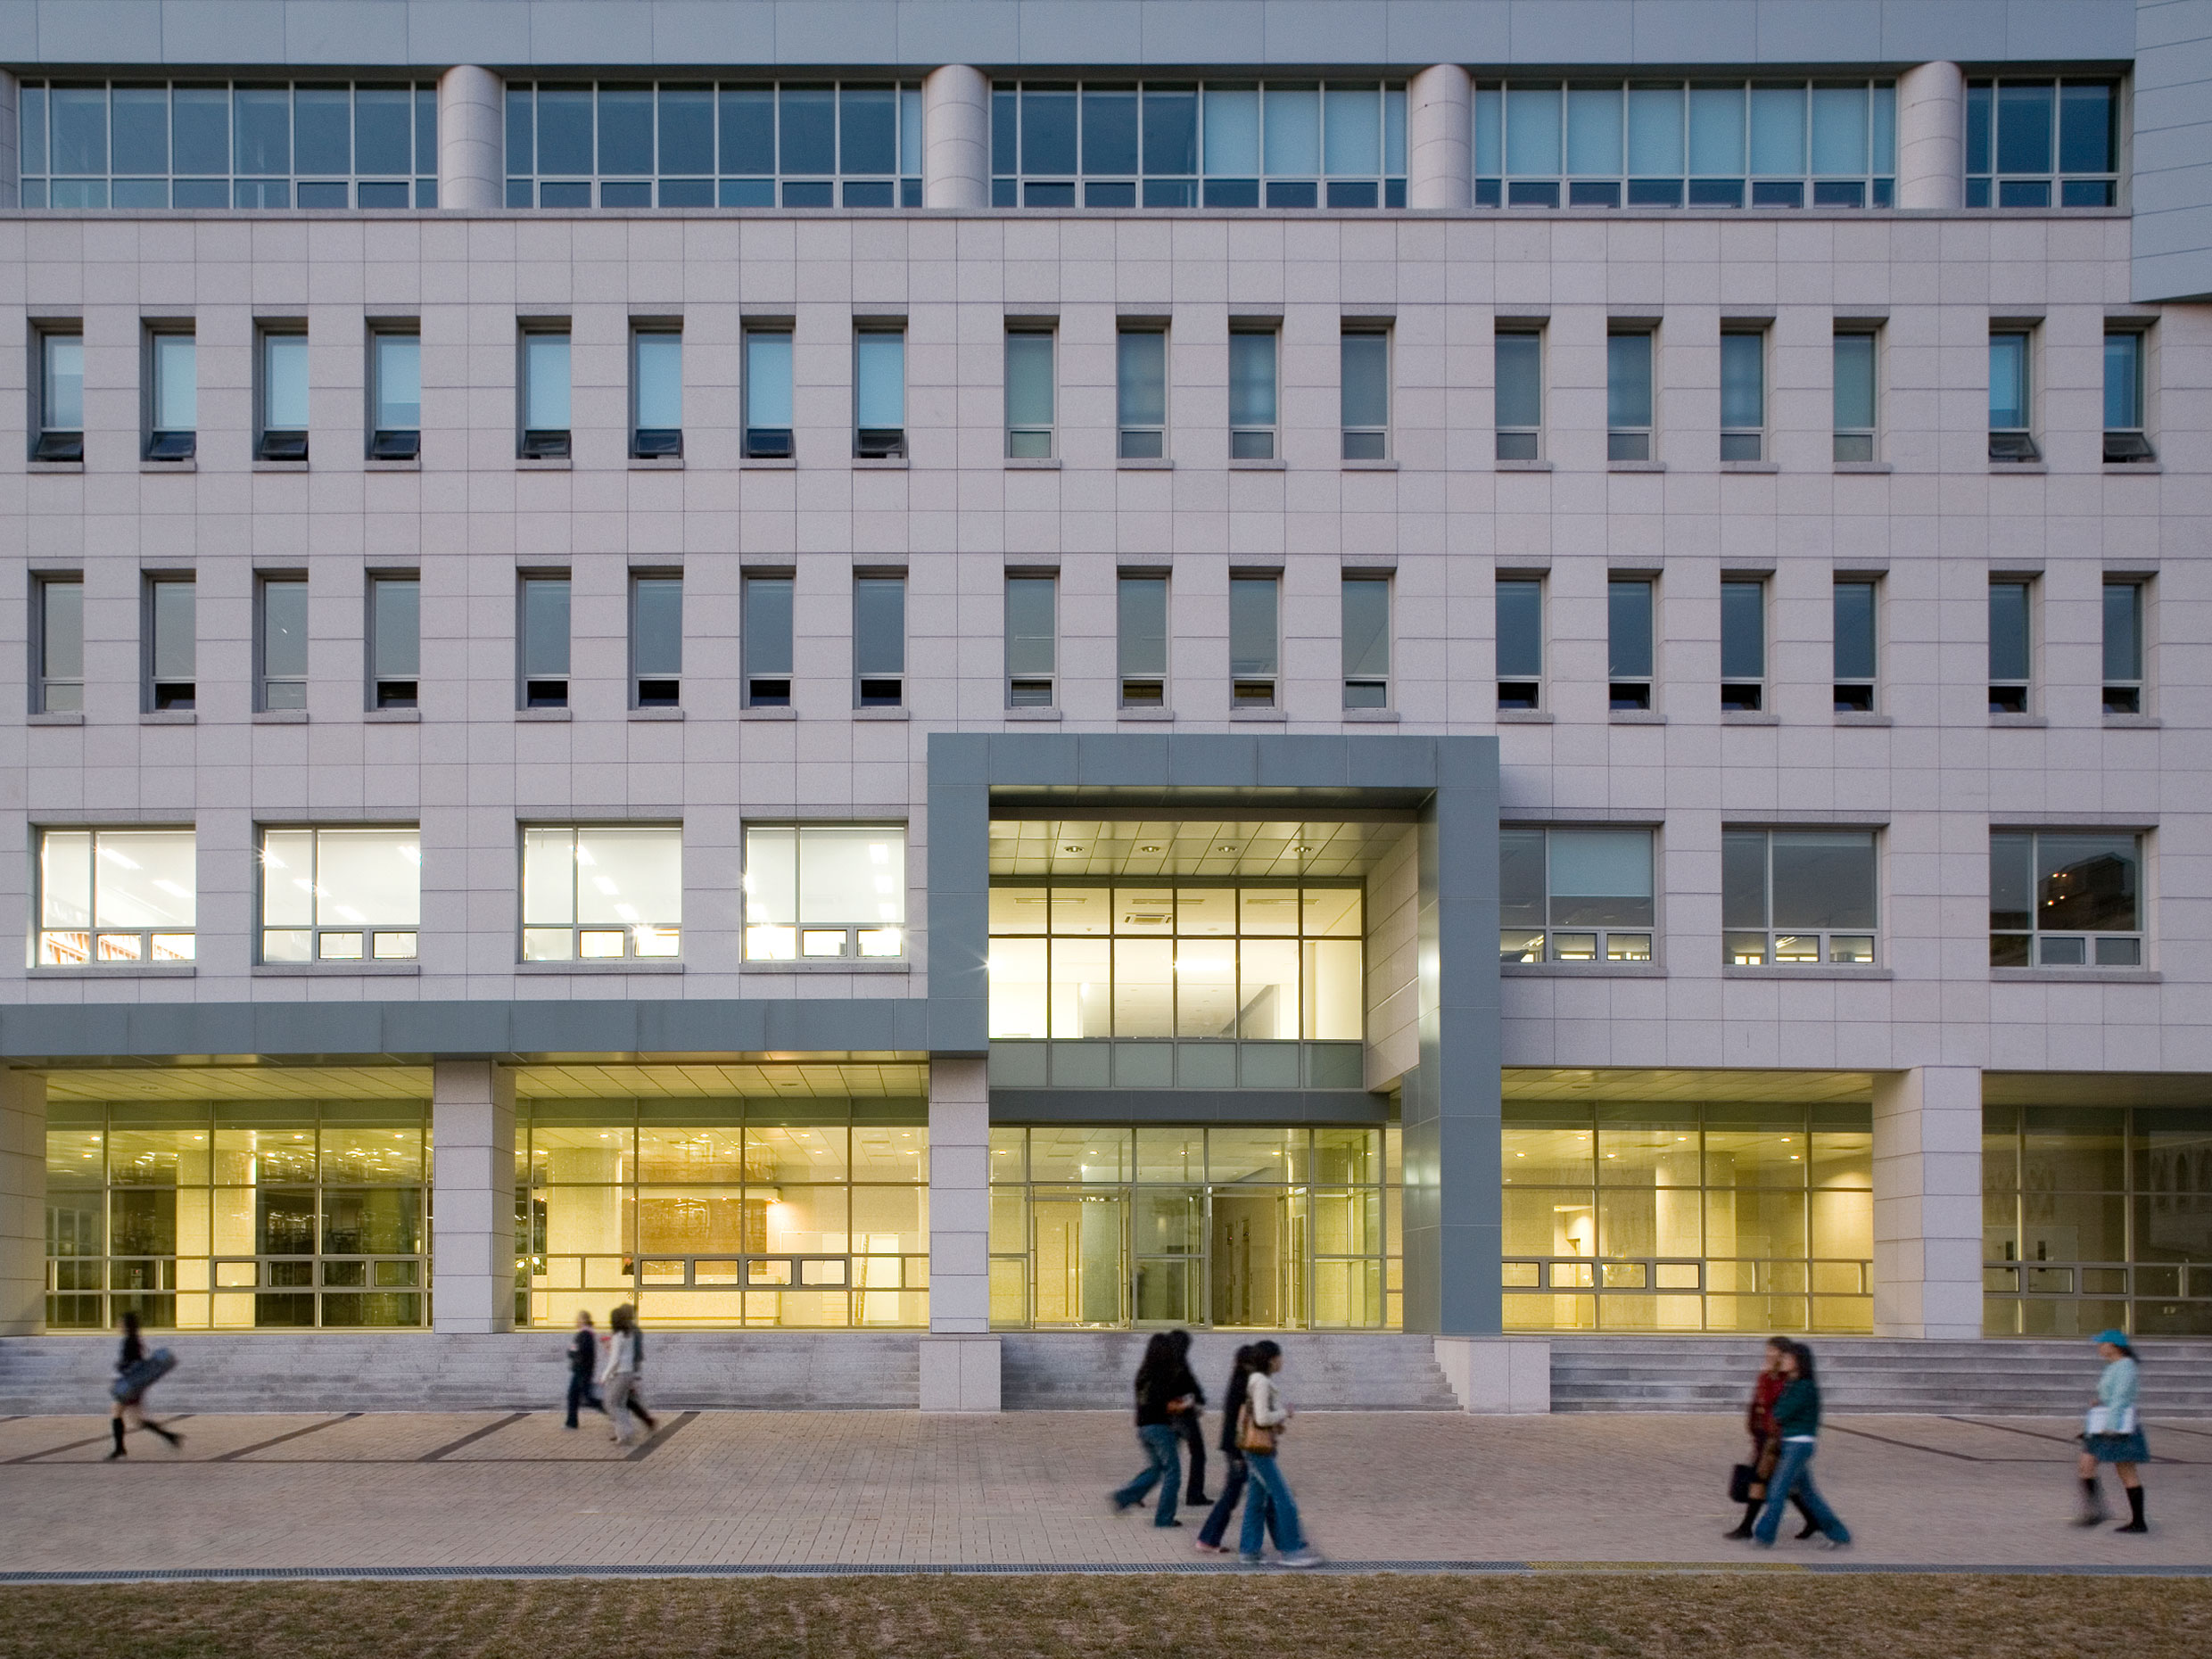
The defining activity on campus was “movement.” Given the nature of the site, it is inevitable that movement between lecture buildings will frequently pass through the planned site. Therefore, to ensure that this activity is not hindered by the new lecture building, we sought ways to integrate students’ “movement” with the public spaces within the building.
To address the current inefficiencies in circulation, the concept of an elevated walkway was introduced to bridge the level differences in the new lecture building. This elevated walkway connects to external courtyard spaces and the rooftop gardens of other lecture buildings, ensuring that the flow of circulation across various levels does not become disrupted by the new construction but, in fact, becomes even more vibrant.


-
Status
Completed
-
Order
Sungshin Women's University Foundation
-
Purpose
Education, Office
-
Design Year
2003
-
Completion Year
2006
-
Location
Seongbuk-gu, Seoul
-
Site area
73,733.40m2
-
Gross Floor Area
16,909.29m2
-
Building Area
23,429.42m2
-
Scale
B2, 10F
The defining activity on campus was “movement.” Given the nature of the site, it is inevitable that movement between lecture buildings will frequently pass through the planned site. Therefore, to ensure that this activity is not hindered by the new lecture building, we sought ways to integrate students’ “movement” with the public spaces within the building.
To address the current inefficiencies in circulation, the concept of an elevated walkway was introduced to bridge the level differences in the new lecture building. This elevated walkway connects to external courtyard spaces and the rooftop gardens of other lecture buildings, ensuring that the flow of circulation across various levels does not become disrupted by the new construction but, in fact, becomes even more vibrant.