Close
![Popup Image]()
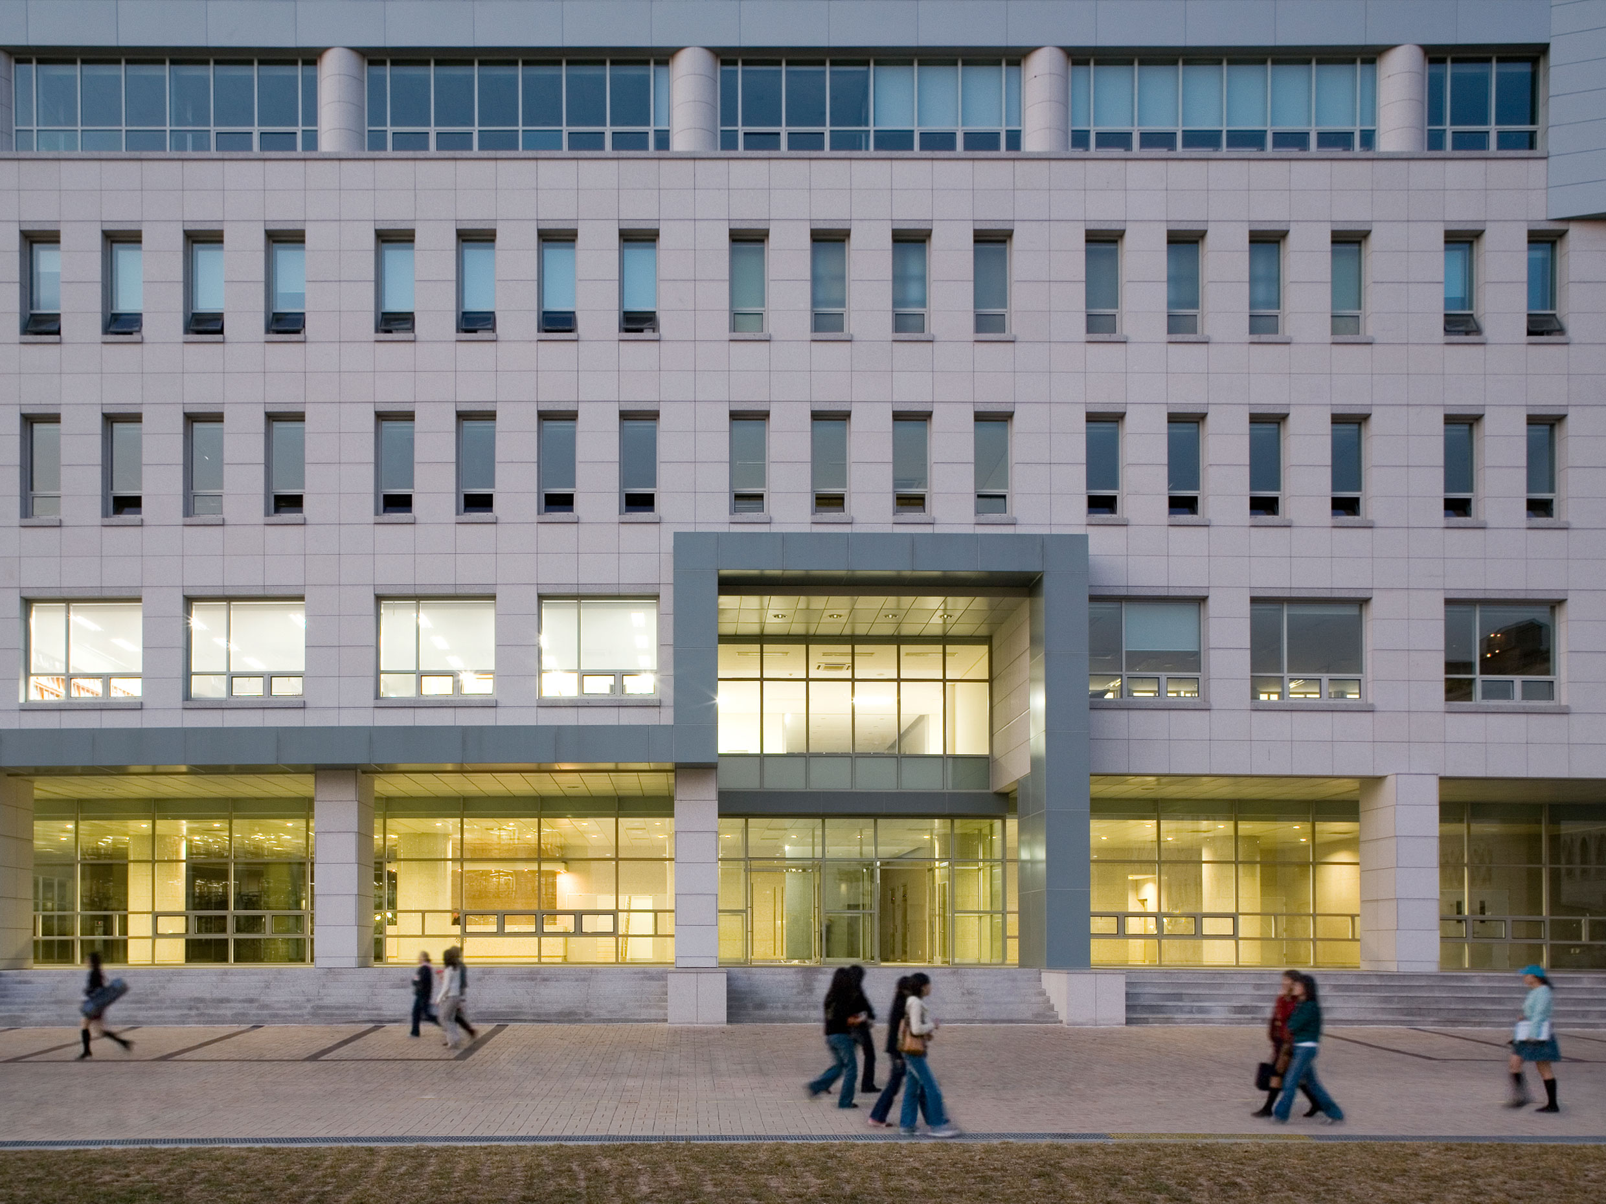
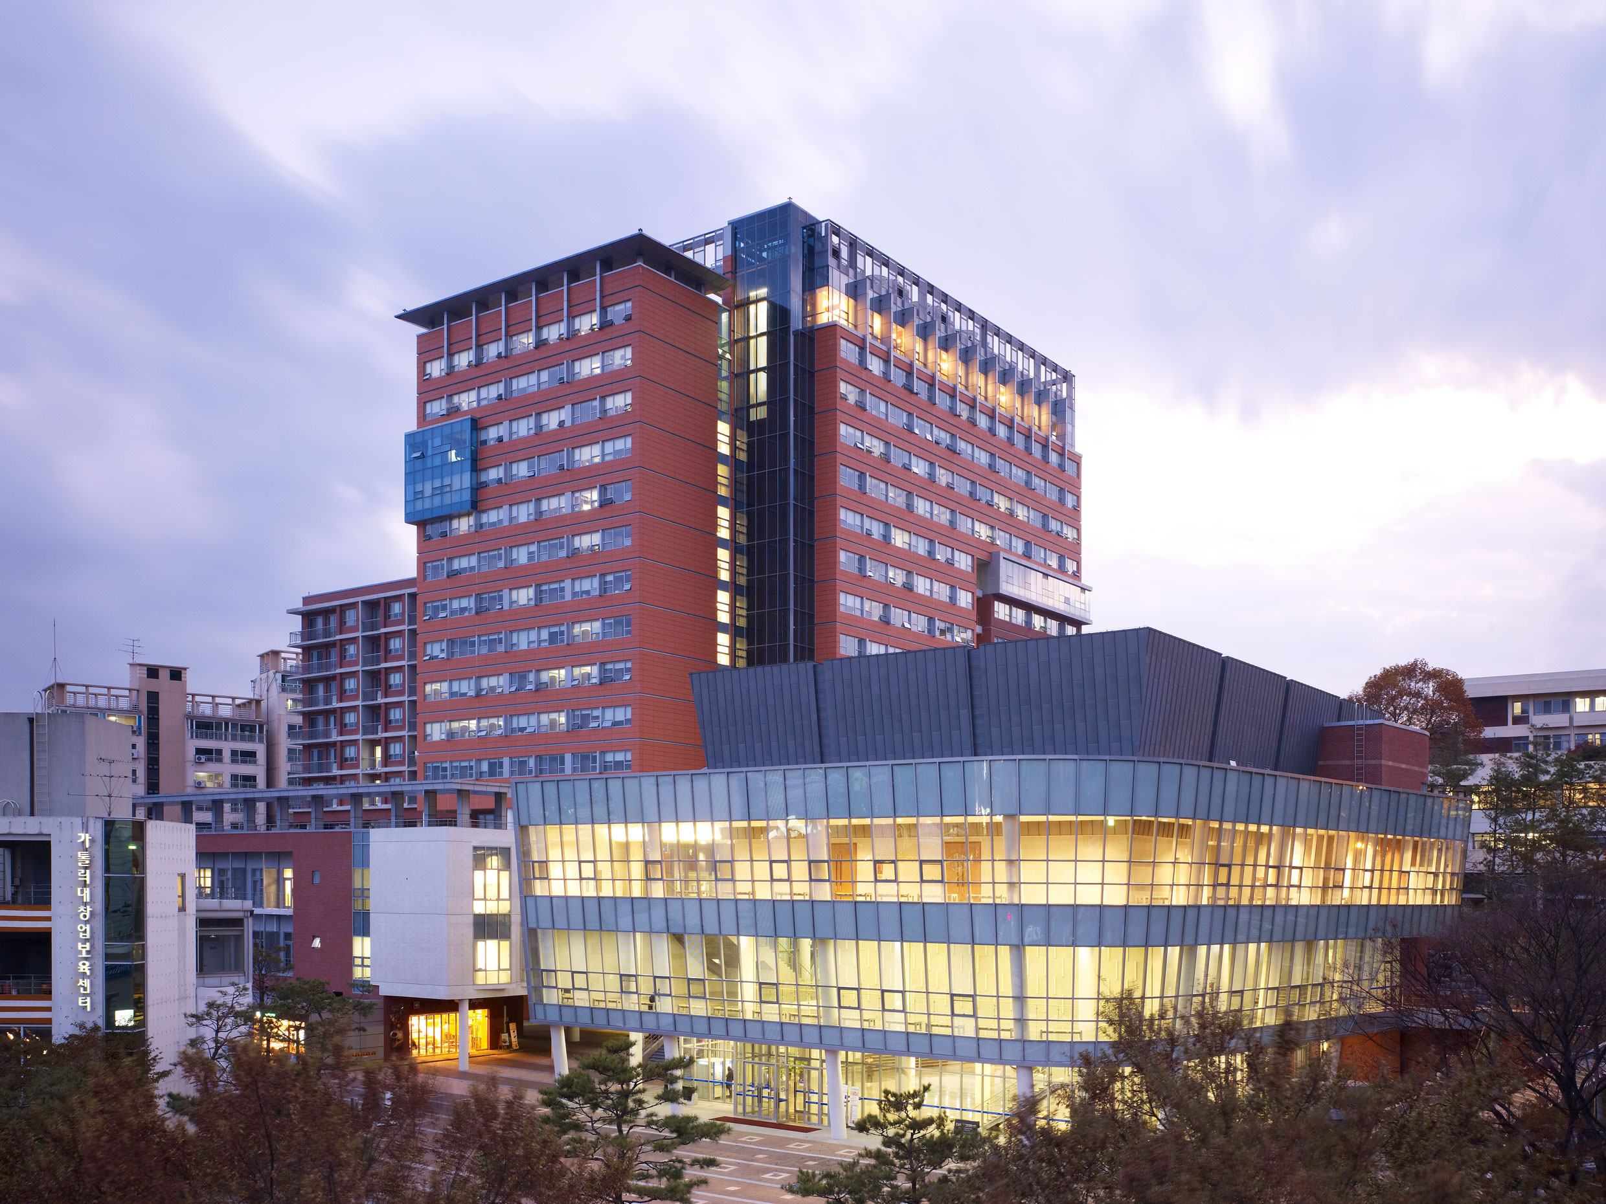
The Catholic University of Korea Sesquicentennial Hall, located to the left of the university’s main gate in Wonmi-gu, Bucheon, accommodates a complex program that includes dormitories, lecture halls and faculty offices, a multipurpose hall, as well as welfare and revenue-generating facilities. Since the project site occupies the campus entrance — the point most immediately perceived upon entering through the main gate — the design establishes a connecting axis with the existing campus to maximize visual openness and symbolic presence. The diverse programs and functions, which might otherwise become spatially congested, are clearly separated both horizontally and vertically. By actively utilizing the site’s elevation difference of more than 15 meters, the design introduces and regenerates the existing green network by creating a garden deck between the lecture wing and the dormitory. This deck serves as both a rest area and a green buffer zone. The dormitory, consisting of a low-rise section and a tower, is organized into distinct zones for men, women, and international residents to ensure privacy. an inner courtyard and an atrium introduced enhance the quality of the internal environment. The narrower face of the mass is oriented to the front to secure a visual sense of openness from the main gate, while providing a more favorable orientation for the dormitory units.
This design proposal is an optimal planning solution that effectively accommodates a complex program within a site of notable physical constraints. It is expected to enhance operational efficiency and profitability for the university while serving as a new landmark and central hub of the Catholic University of Korea.


-
Status
Completed
-
Awards
- 2010 Gyeonggi Architecture Culture Award_Finalist
- 2010 BIM Awards_Finalist
-
Order
Catholic University
-
Purpose
Education, Cultural
-
Design Year
2007
-
Completion Year
2009
-
Location
Bucheon-si, Gyeonggi-do
-
Site area
236,476.90m2
-
Gross Floor Area
132,995.13m2
-
Building Area
28,850.09m2
-
Scale
B3, 15F
-
Participation
The Catholic University of Korea Sesquicentennial Hall, located to the left of the university’s main gate in Wonmi-gu, Bucheon, accommodates a complex program that includes dormitories, lecture halls and faculty offices, a multipurpose hall, as well as welfare and revenue-generating facilities. Since the project site occupies the campus entrance — the point most immediately perceived upon entering through the main gate — the design establishes a connecting axis with the existing campus to maximize visual openness and symbolic presence. The diverse programs and functions, which might otherwise become spatially congested, are clearly separated both horizontally and vertically. By actively utilizing the site’s elevation difference of more than 15 meters, the design introduces and regenerates the existing green network by creating a garden deck between the lecture wing and the dormitory. This deck serves as both a rest area and a green buffer zone. The dormitory, consisting of a low-rise section and a tower, is organized into distinct zones for men, women, and international residents to ensure privacy. an inner courtyard and an atrium introduced enhance the quality of the internal environment. The narrower face of the mass is oriented to the front to secure a visual sense of openness from the main gate, while providing a more favorable orientation for the dormitory units.
This design proposal is an optimal planning solution that effectively accommodates a complex program within a site of notable physical constraints. It is expected to enhance operational efficiency and profitability for the university while serving as a new landmark and central hub of the Catholic University of Korea.