

Close
![Popup Image]()
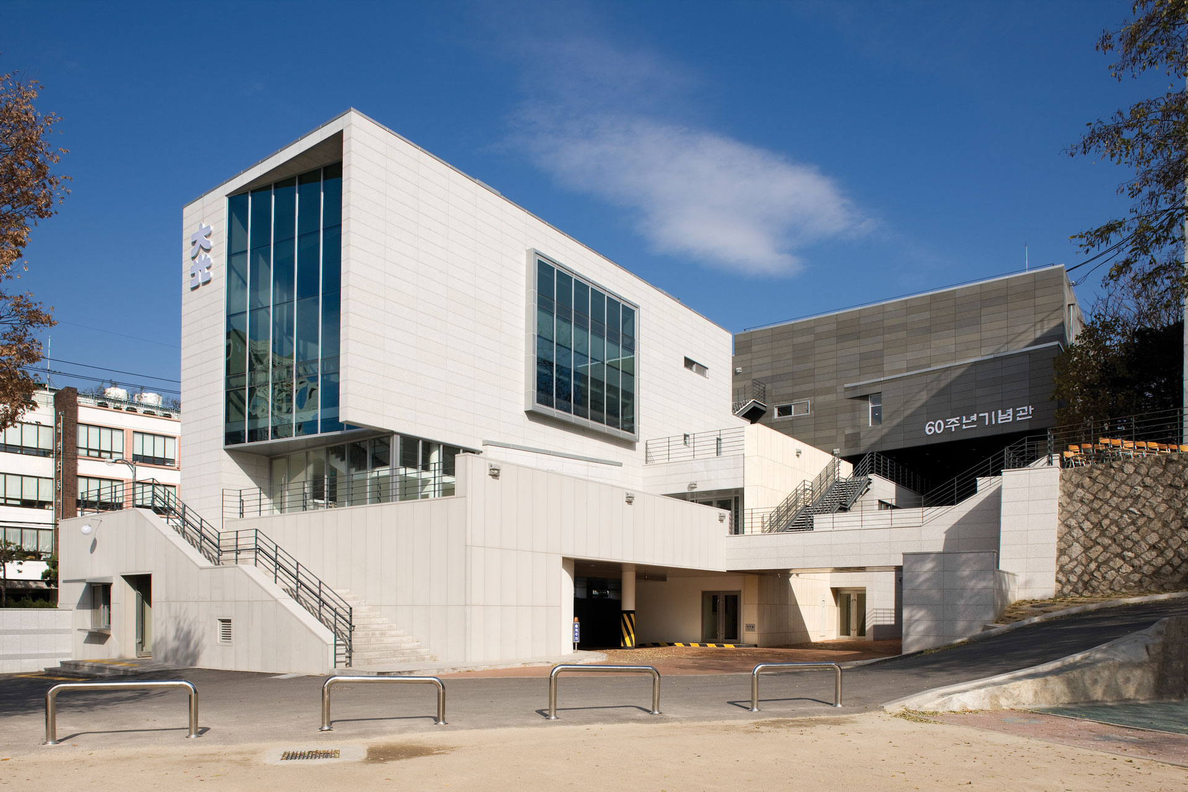
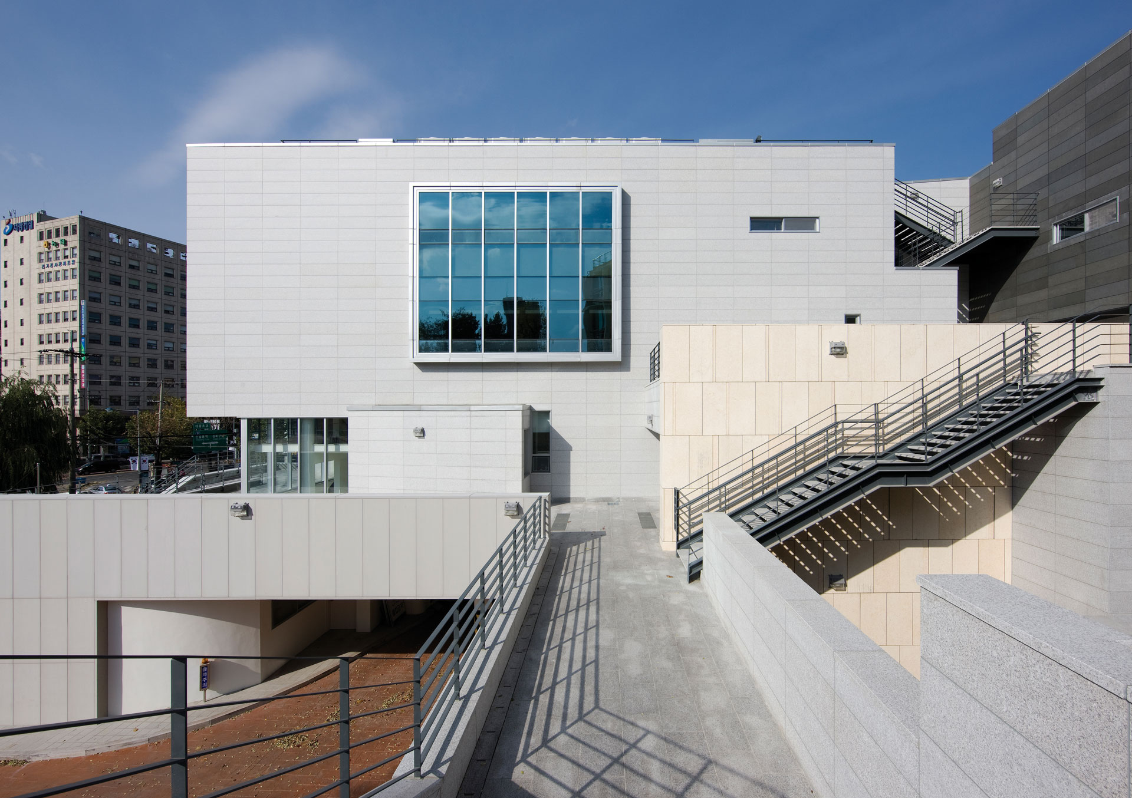
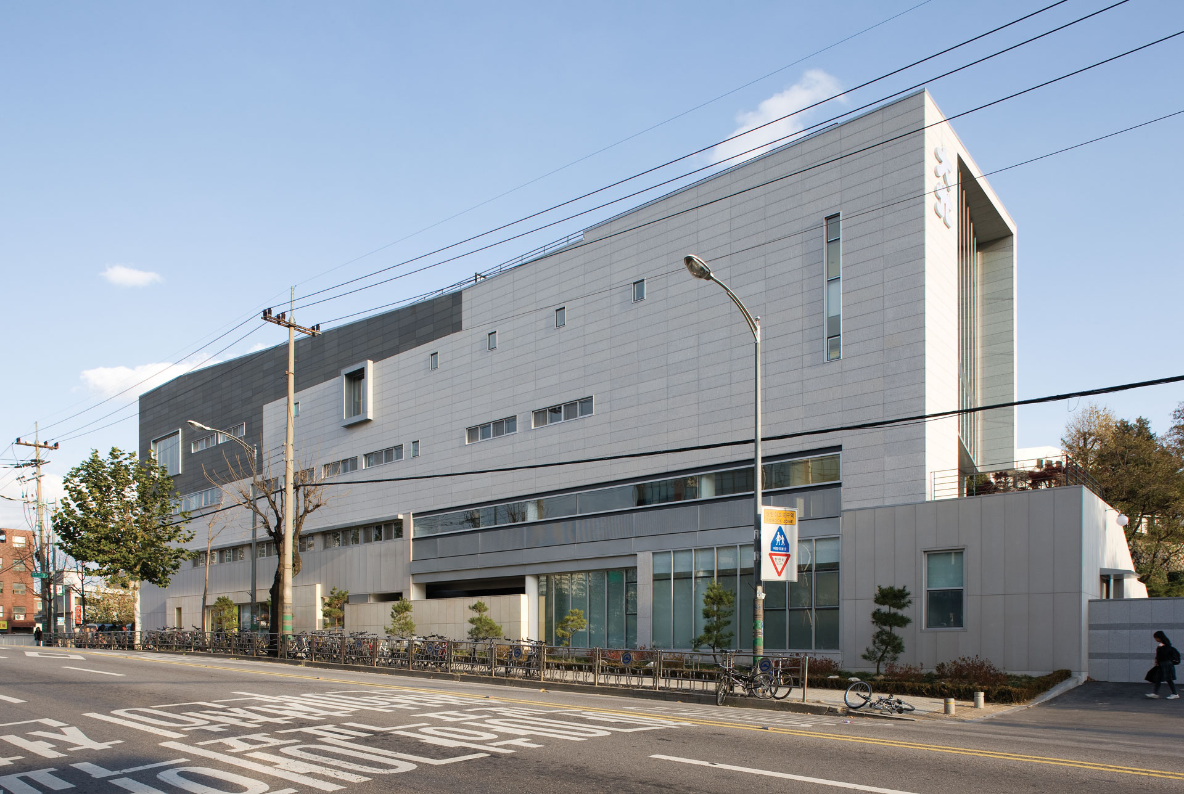
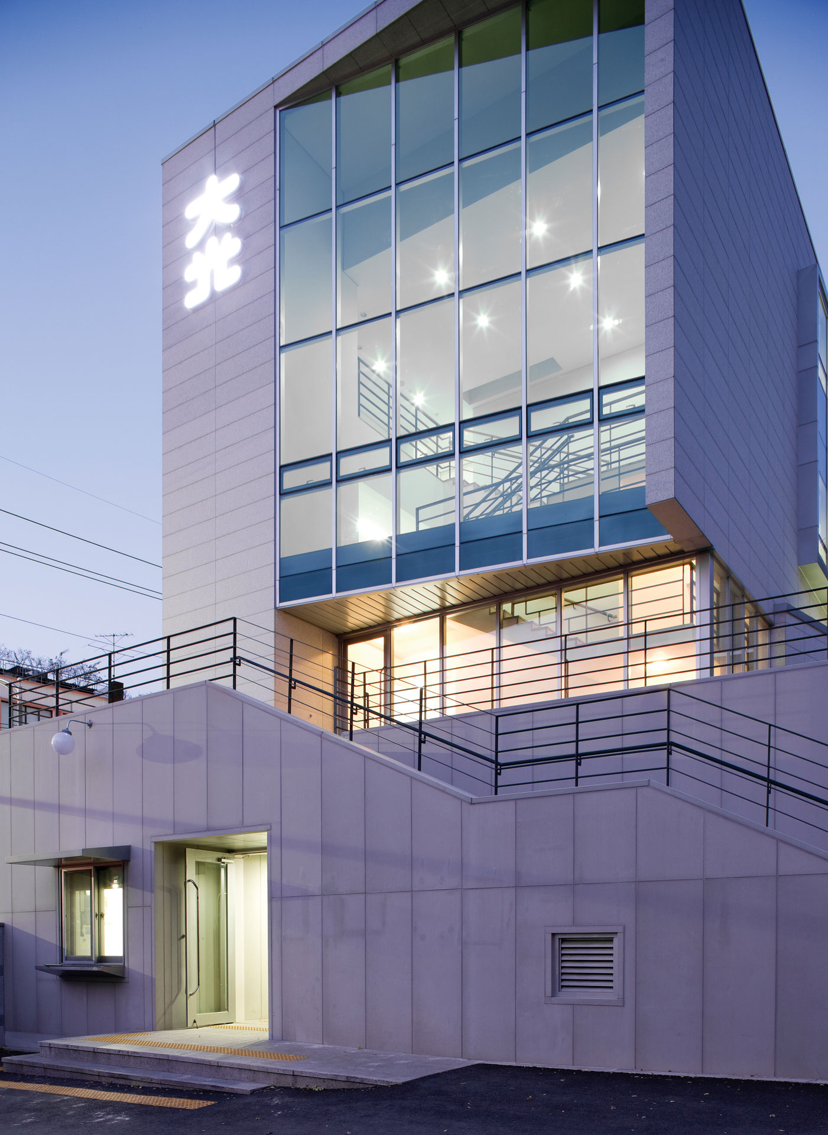
The site was previously used as a small athletic field, but part of it is now used as a parking lot, and there are some temporary structures on the grounds. Upon entering the main gate, the athletic field is visible to the right, and Daegwang Middle School is located to the left. Between the middle school and the small athletic field stood an unused grandstand. To secure the necessary classroom space and construct an underground parking garage, the school had to demolish part of the grandstand. With the grandstand and stairs removed, part of the memorial hall had to serve as a passageway, a challenge resolved by utilizing an external deck and a bridge.
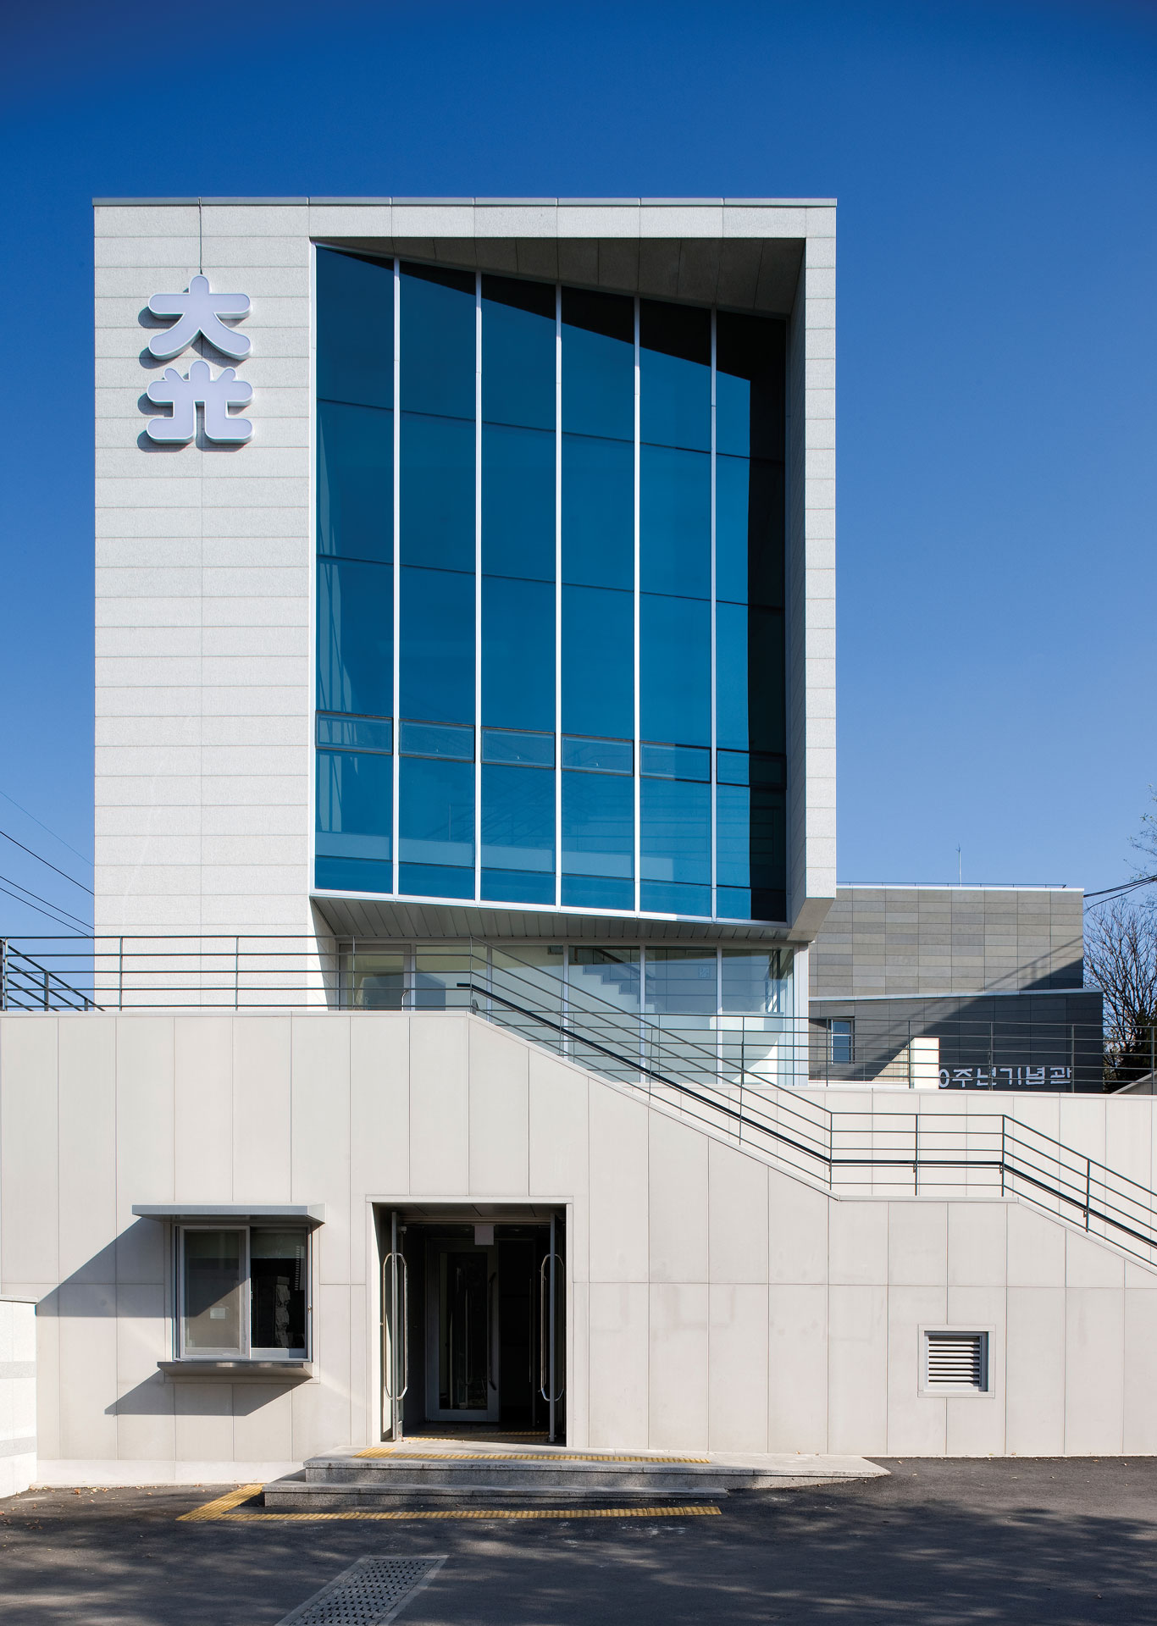
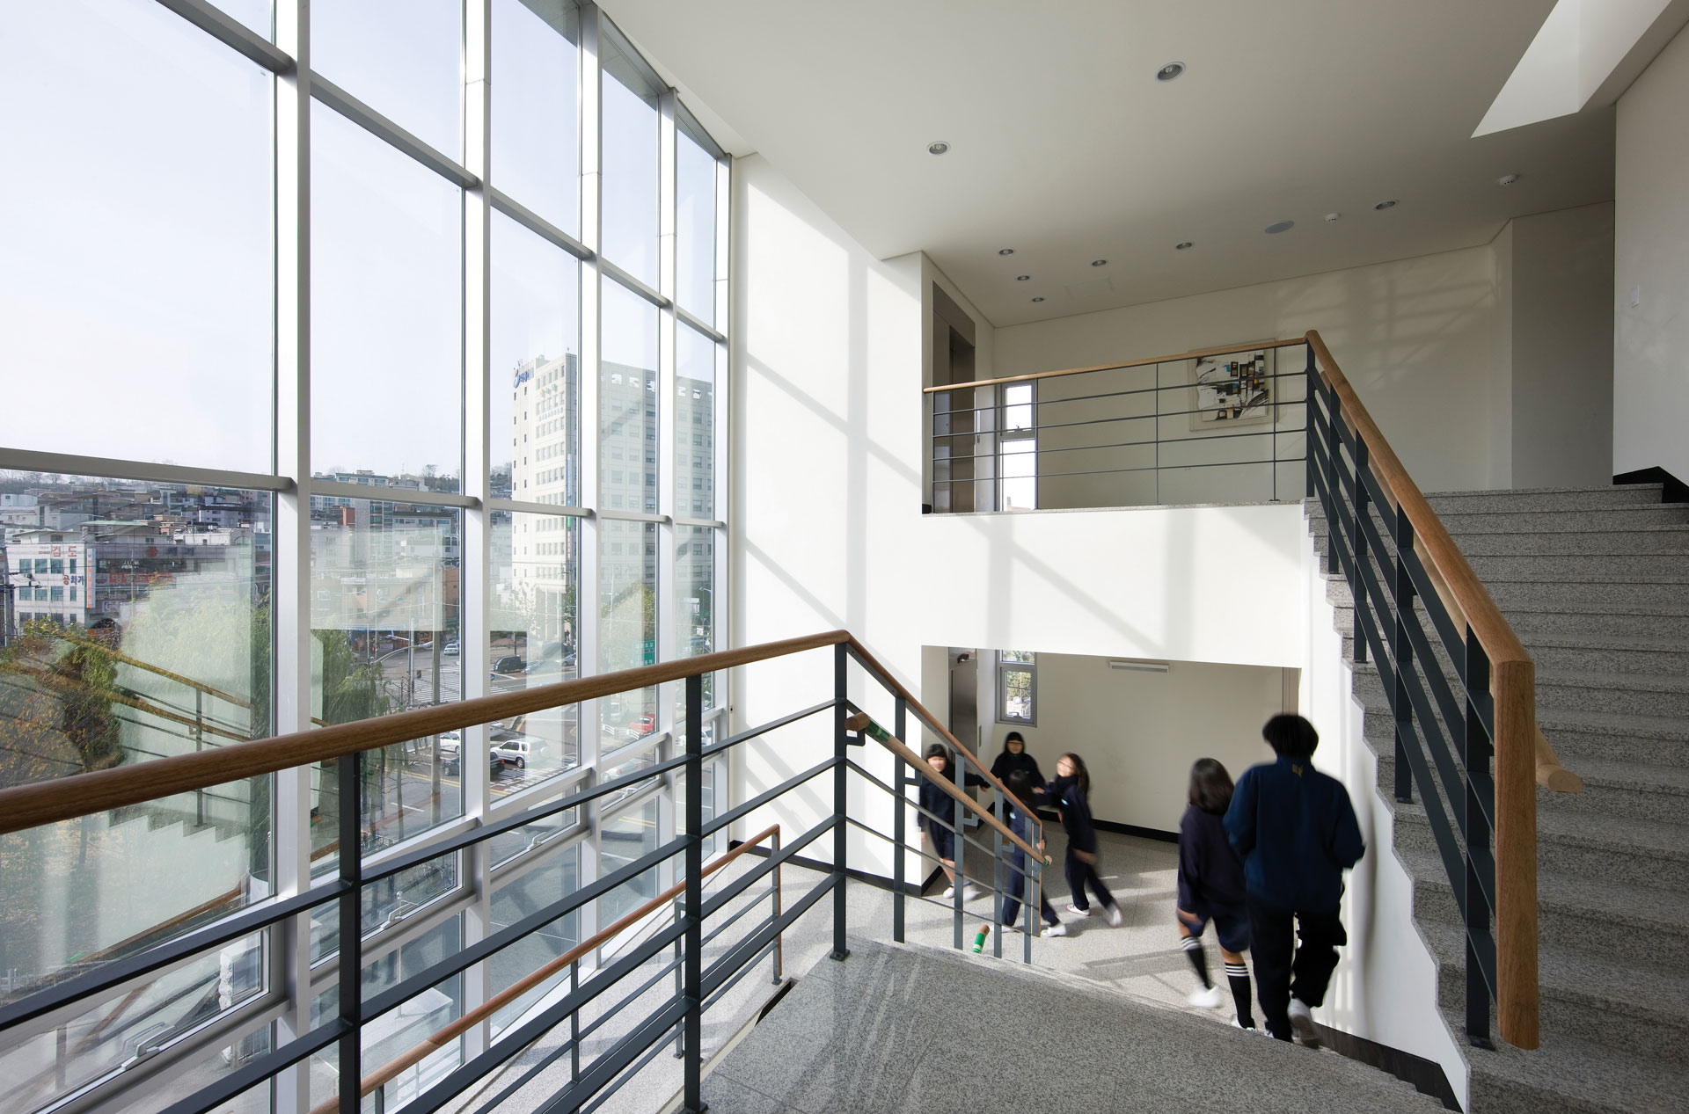
The outdoor decks on the second and third floors serve not only as community spaces for memorial hall visitors but also play a crucial role in connecting the existing circulation routes that were previously disconnected due to level differences. Additionally, to accommodate local residents, the parking access road was divided into separate routes for staff and visitors, and the entrances and internal circulation on the first floor were separated from those on the upper floors.

-
Status
Completed
-
Order
Daegwang Academy Educational Foundation
-
Purpose
Education
-
Design Year
2007
-
Completion Year
2007
-
Location
Dongdaemun-gu, Seoul
-
Site area
9,941.97m2
-
Gross Floor Area
4,628.86m2
-
Building Area
1,473.69m2
-
Scale
B1, 4F
The site was previously used as a small athletic field, but part of it is now used as a parking lot, and there are some temporary structures on the grounds. Upon entering the main gate, the athletic field is visible to the right, and Daegwang Middle School is located to the left. Between the middle school and the small athletic field stood an unused grandstand. To secure the necessary classroom space and construct an underground parking garage, the school had to demolish part of the grandstand. With the grandstand and stairs removed, part of the memorial hall had to serve as a passageway, a challenge resolved by utilizing an external deck and a bridge.
The outdoor decks on the second and third floors serve not only as community spaces for memorial hall visitors but also play a crucial role in connecting the existing circulation routes that were previously disconnected due to level differences. Additionally, to accommodate local residents, the parking access road was divided into separate routes for staff and visitors, and the entrances and internal circulation on the first floor were separated from those on the upper floors.