

Close
![Popup Image]()
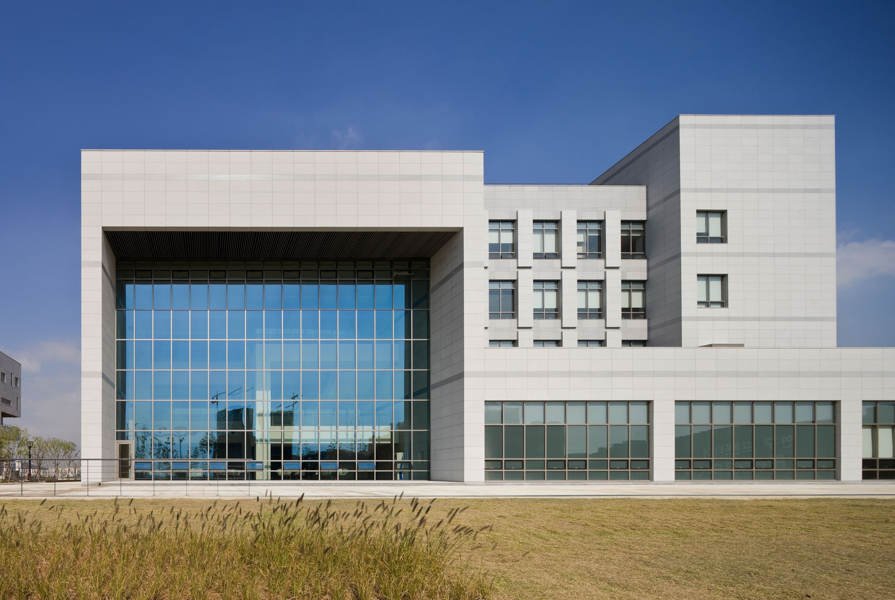
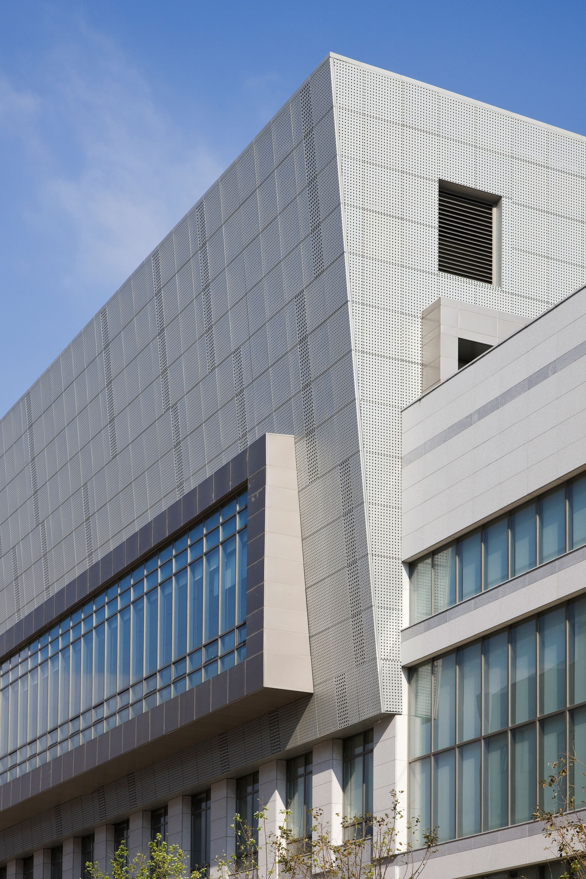
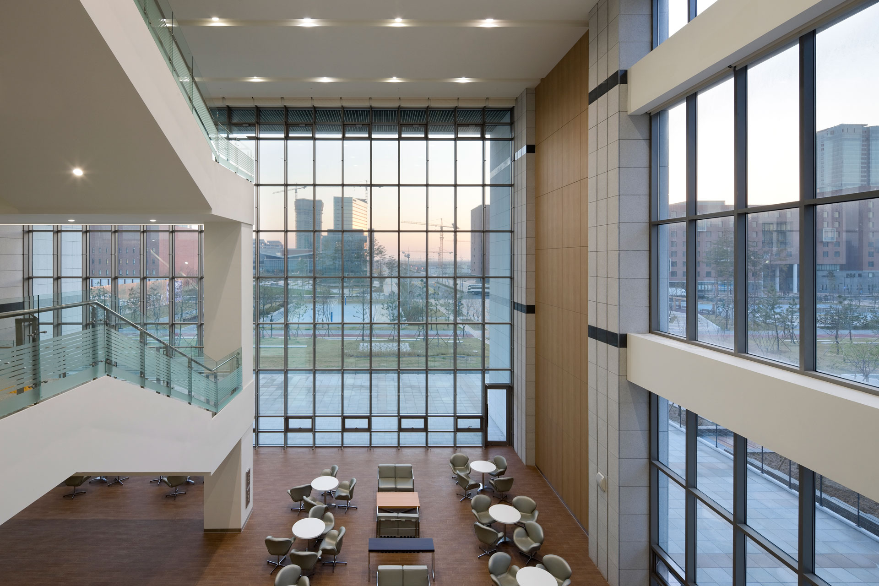
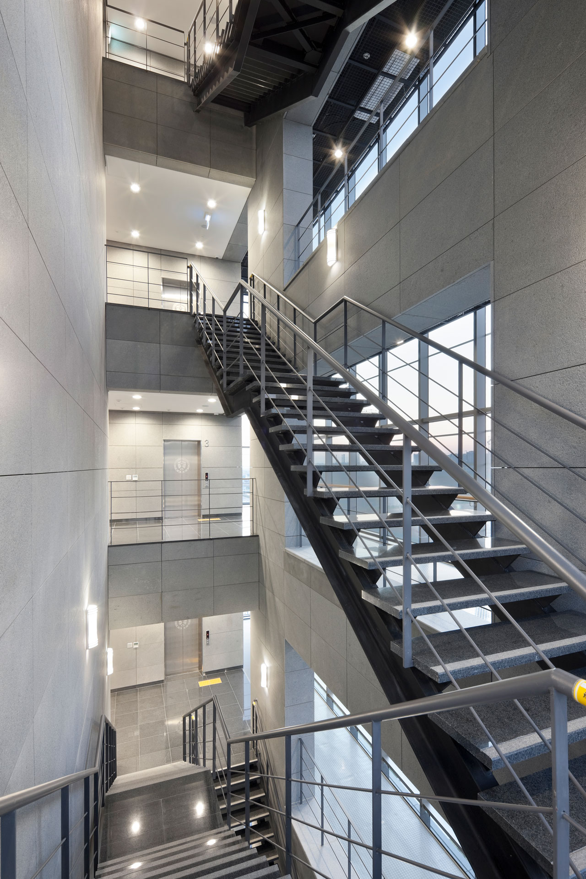
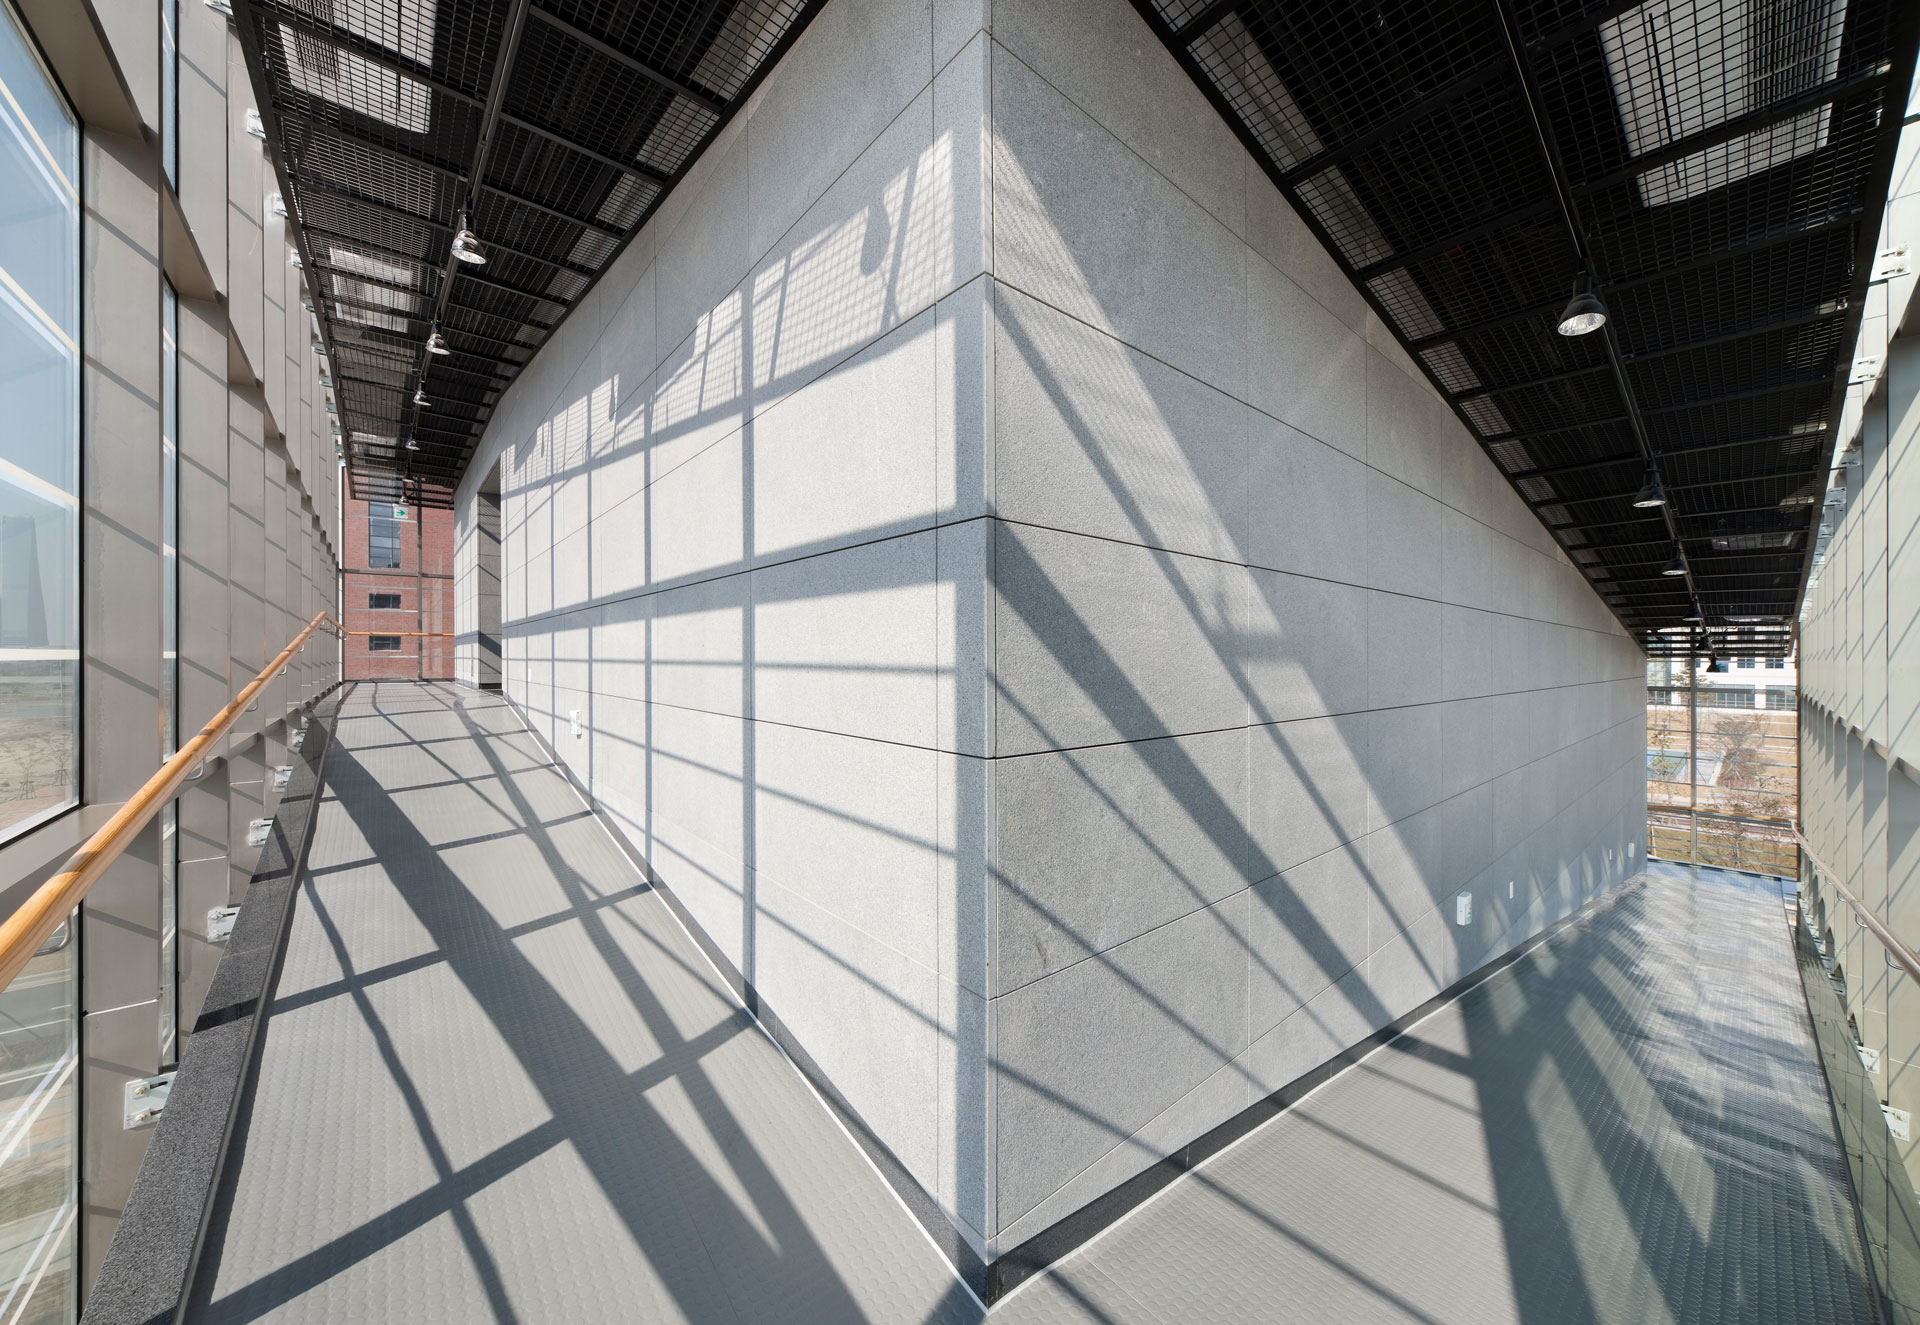
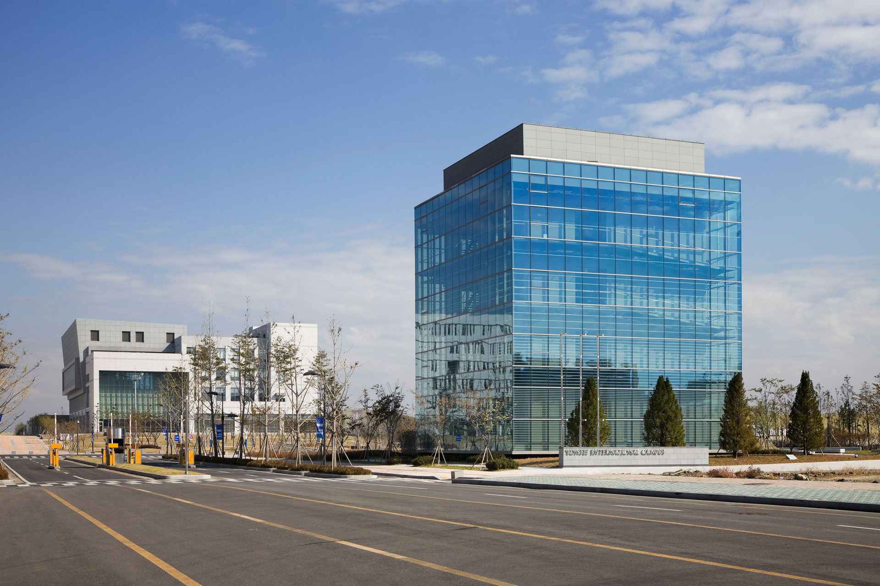
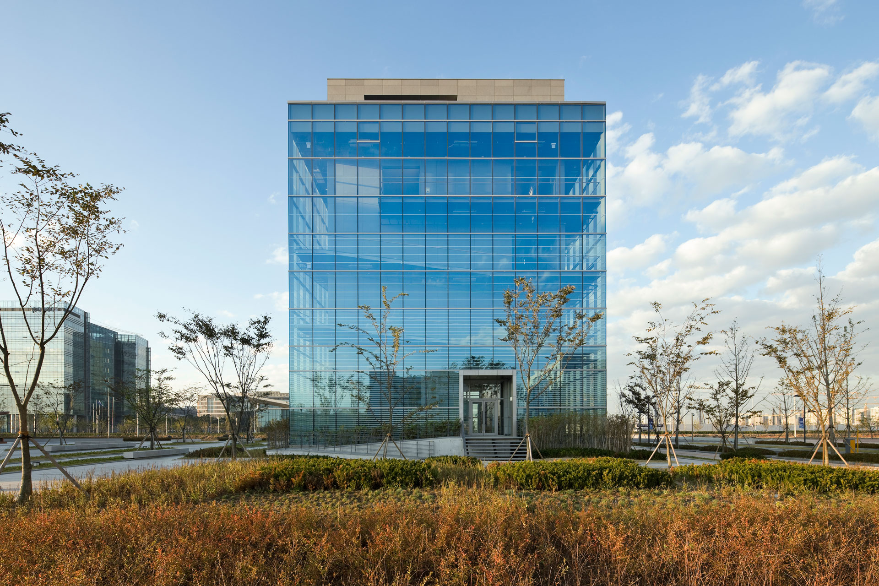
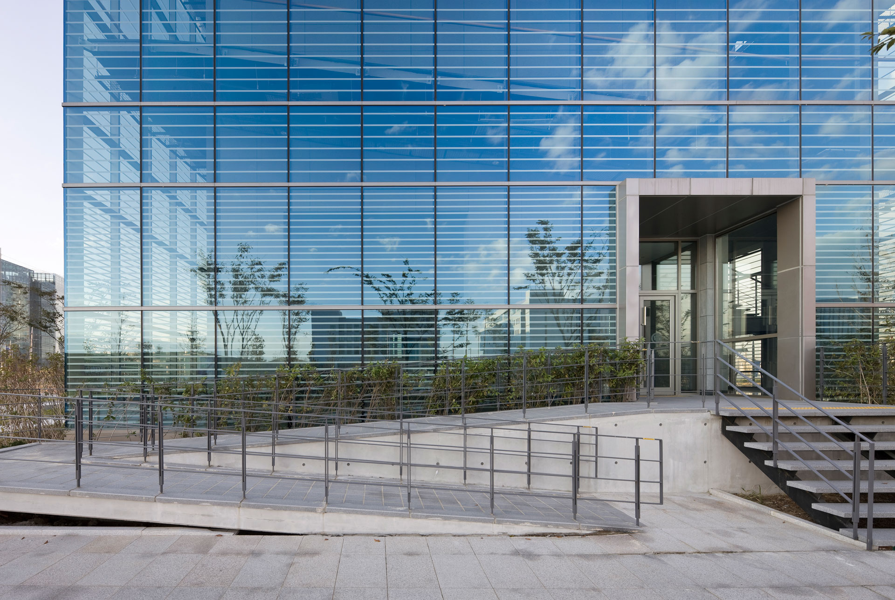
The Yonsei University Songdo Campus project, which began in 2006, finally completed its first phase of construction in 2010 and opened its doors, marking the dawn of Yonsei University’s Songdo era. Of the 49 facilities planned for a total floor area of 9.5 million square meters, eight facilities covering 140,000 square meters have been completed.
The project overcame the challenges posed by the terrain by constructing buildings on floating decks built over reclaimed land, with the space beneath the decks utilized for parking and support facilities. Four architectural firms—including Jeonglim Architects, Kunwon Architects, Samoo Architects, and Aumlee Architects—participated in the project, with Jeonglim designing the General Administration Building and the International Campus Memorial Hall. Although only a partial opening has taken place so far, it is expected that once the campus fully opens in 2013, it will serve as a place where all students pursuing their studies here can fully unleash their passion and dreams.

-
Status
Completed
-
Order
Yonsei University
-
Purpose
Education, R&D
-
Design Year
2008
-
Completion Year
2010
-
Location
Yeonsu-gu, Incheon
-
Site area
614,653.00m2
-
Gross Floor Area
144,797.00m2
-
Building Area
22,475.13m2
-
Scale
B1, 5F
The Yonsei University Songdo Campus project, which began in 2006, finally completed its first phase of construction in 2010 and opened its doors, marking the dawn of Yonsei University’s Songdo era. Of the 49 facilities planned for a total floor area of 9.5 million square meters, eight facilities covering 140,000 square meters have been completed.
The project overcame the challenges posed by the terrain by constructing buildings on floating decks built over reclaimed land, with the space beneath the decks utilized for parking and support facilities. Four architectural firms—including Jeonglim Architects, Kunwon Architects, Samoo Architects, and Aumlee Architects—participated in the project, with Jeonglim designing the General Administration Building and the International Campus Memorial Hall. Although only a partial opening has taken place so far, it is expected that once the campus fully opens in 2013, it will serve as a place where all students pursuing their studies here can fully unleash their passion and dreams.