Close
![Popup Image]()
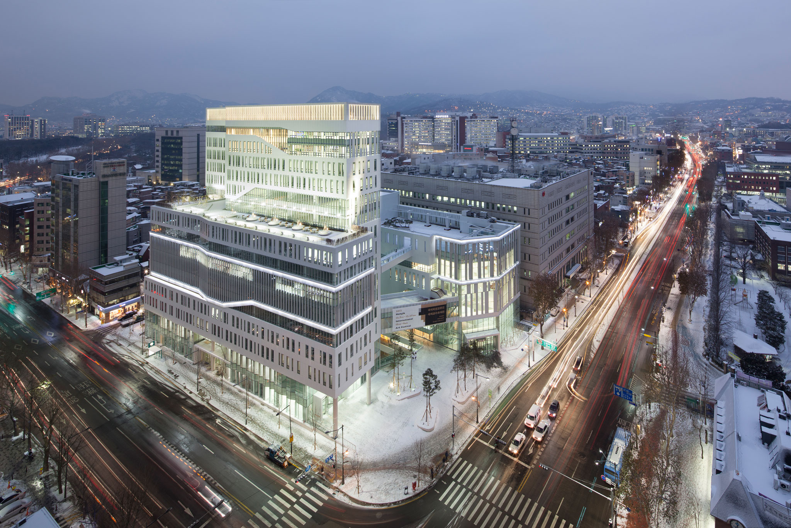
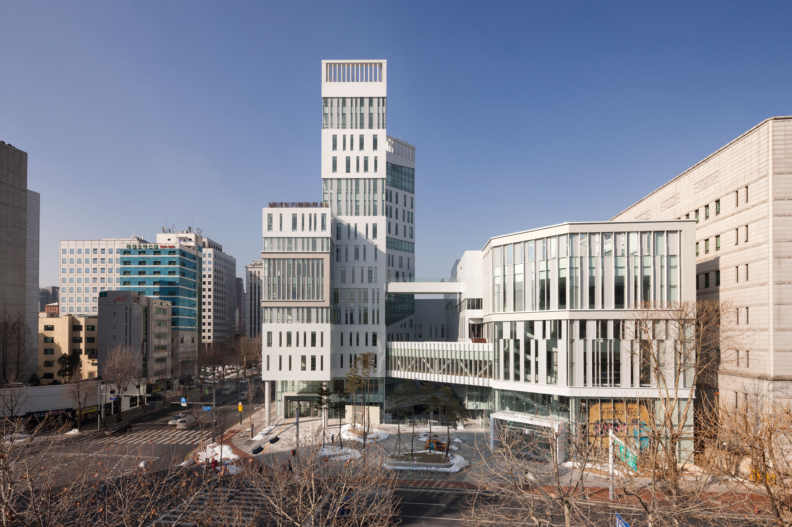
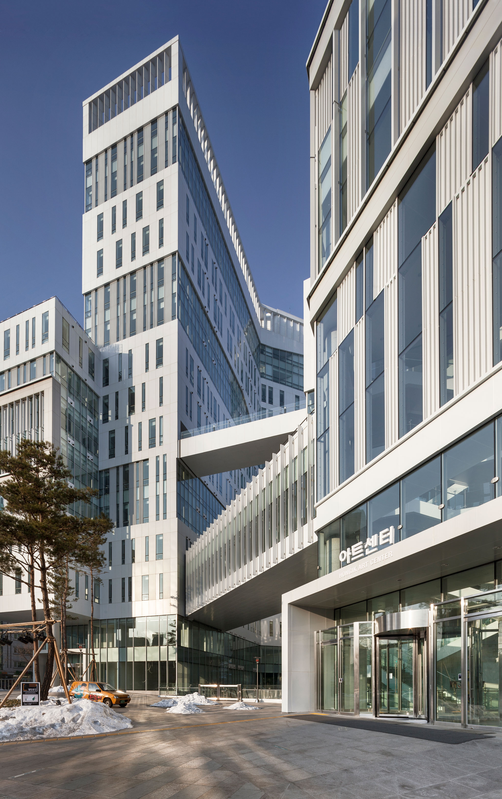
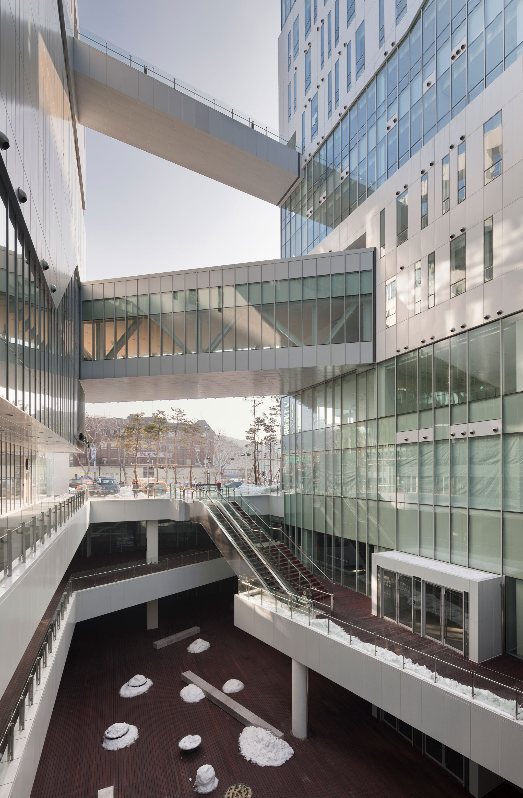
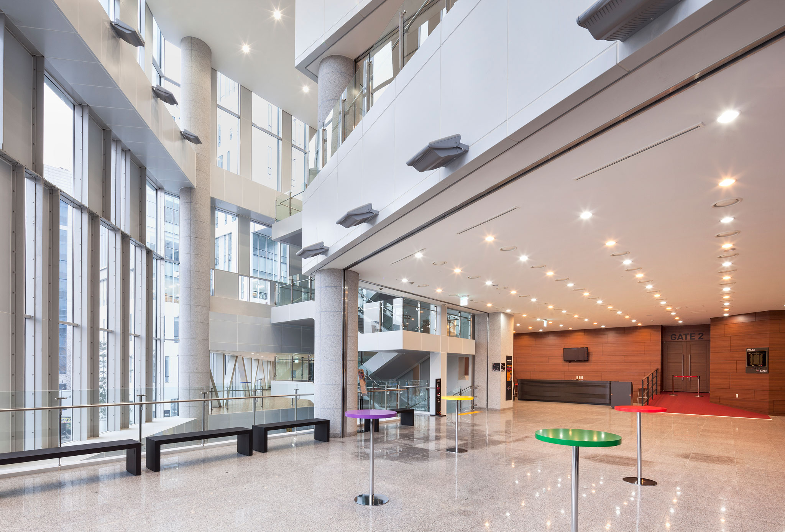
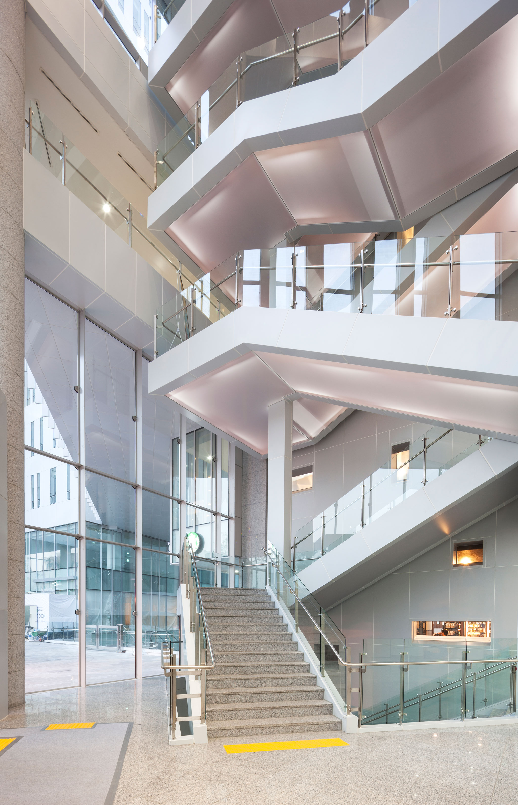
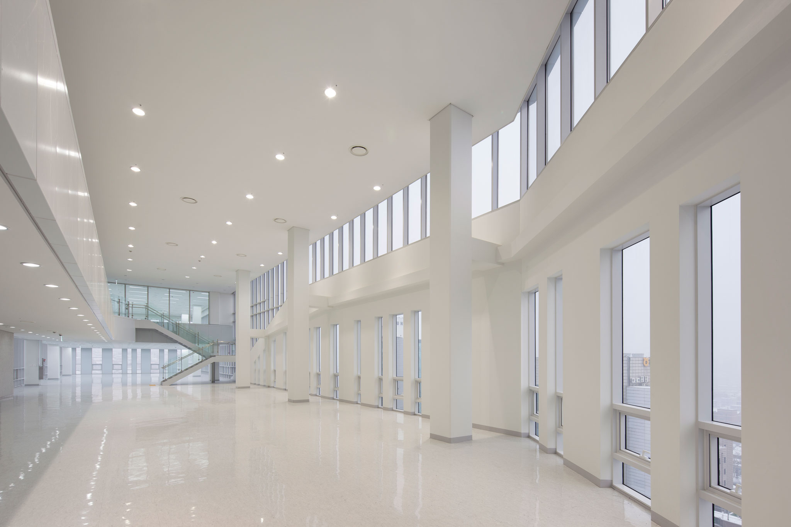
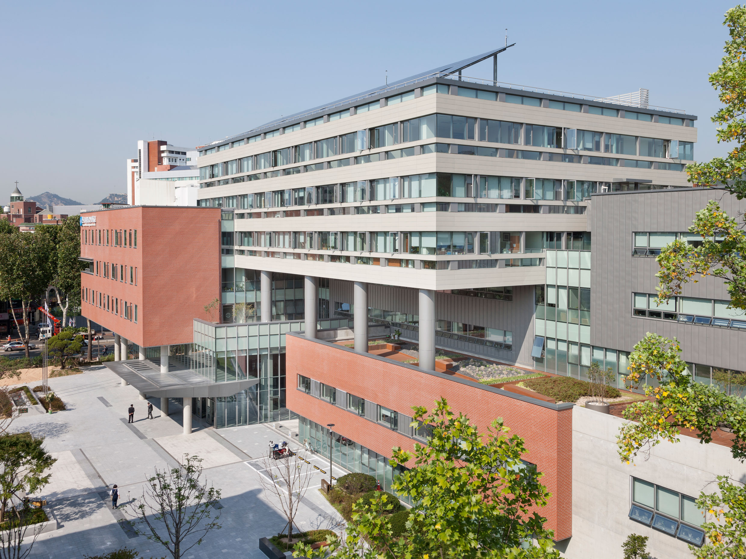
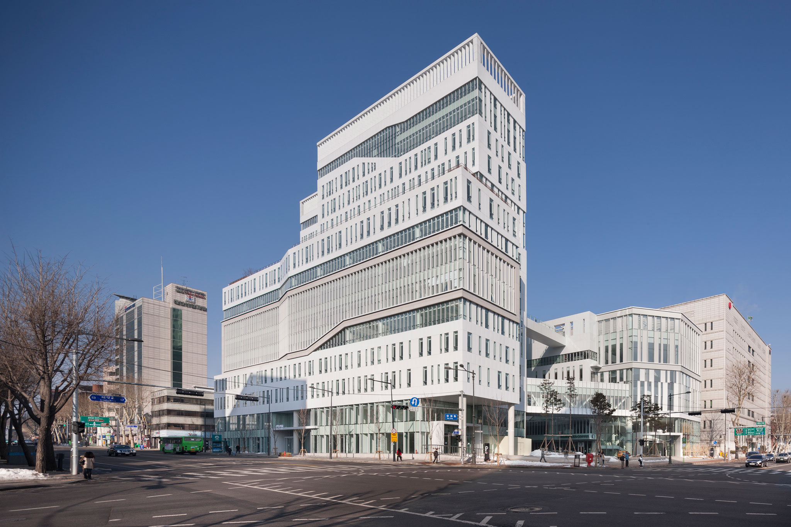
Hongik University Daehak-ro Campus was developed as an urban campus accommodating cutting-edge education and responding to new social changes and diverse demands. Located at the entrance of Daehak-ro, the site is positioned at the junction between Daehak-ro running north-south and Yulgok-ro running east-west, serving as a nexus where the culture of Daehak-ro and the green flow of Marronnier Park converge, while providing continuity to the pedestrian flow on Yulgok-ro. Designed as an open site emphasizing the beginning of Daehak-ro, the plan integrates the cultural spaces of Daehak-ro, the greenery of Marronnier Park, and the educational spaces of Hongik University.
Hongik University’s creative and progressive design spirit is embodied vertically within the dynamic building mass, with the exterior inspired by freedom of creativity. The dynamic façade and restrained design harmonize with the program’s nature, where the stacked structure and exterior form a unified cultural spectrum of Daehak-ro, establishing a new landmark. Inside, educational and cultural facilities are programmatically separated: the lower floors serve as social and cultural activity spaces like exhibition and performance halls, while the upper floors house educational and support facilities. The campus acts as an advanced design center that actively embraces the vibrant culture of Daehak-ro and provides a public urban resting space.

-
Status
Completed
-
Order
HONGIK UNIVERSITY
-
Purpose
Education, Cultural
-
Design Year
2007
-
Completion Year
2012
-
Location
Jongno-gu, Seoul
-
Site area
6,457.60m2
-
Gross Floor Area
57,098.12m2
-
Building Area
3,701.97m2
-
Scale
B6, 12F
-
Consortium
UNSANGDONG Architects Cooperation
Hongik University Daehak-ro Campus was developed as an urban campus accommodating cutting-edge education and responding to new social changes and diverse demands. Located at the entrance of Daehak-ro, the site is positioned at the junction between Daehak-ro running north-south and Yulgok-ro running east-west, serving as a nexus where the culture of Daehak-ro and the green flow of Marronnier Park converge, while providing continuity to the pedestrian flow on Yulgok-ro. Designed as an open site emphasizing the beginning of Daehak-ro, the plan integrates the cultural spaces of Daehak-ro, the greenery of Marronnier Park, and the educational spaces of Hongik University.
Hongik University’s creative and progressive design spirit is embodied vertically within the dynamic building mass, with the exterior inspired by freedom of creativity. The dynamic façade and restrained design harmonize with the program’s nature, where the stacked structure and exterior form a unified cultural spectrum of Daehak-ro, establishing a new landmark. Inside, educational and cultural facilities are programmatically separated: the lower floors serve as social and cultural activity spaces like exhibition and performance halls, while the upper floors house educational and support facilities. The campus acts as an advanced design center that actively embraces the vibrant culture of Daehak-ro and provides a public urban resting space.