Close
![Popup Image]()
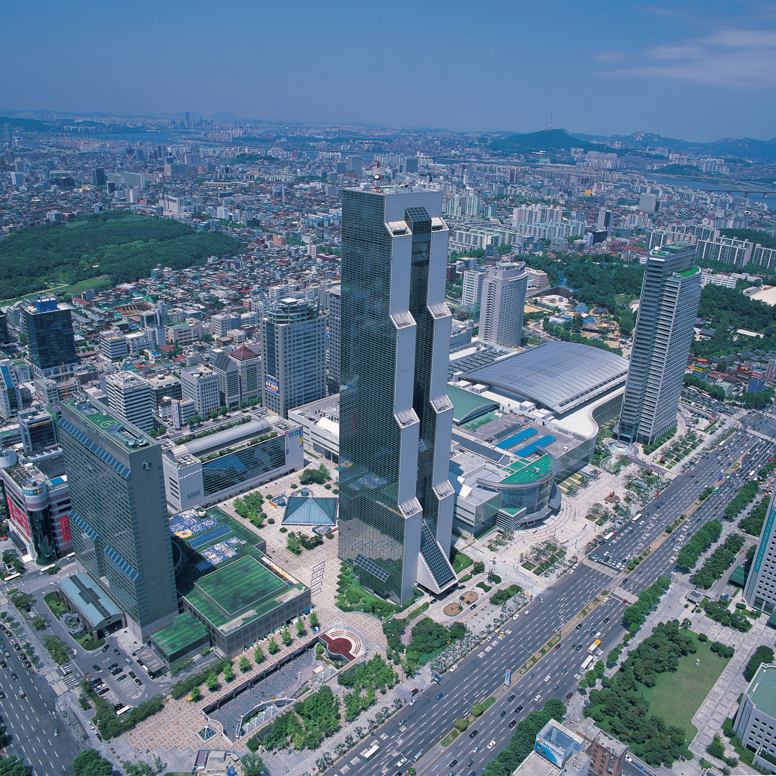
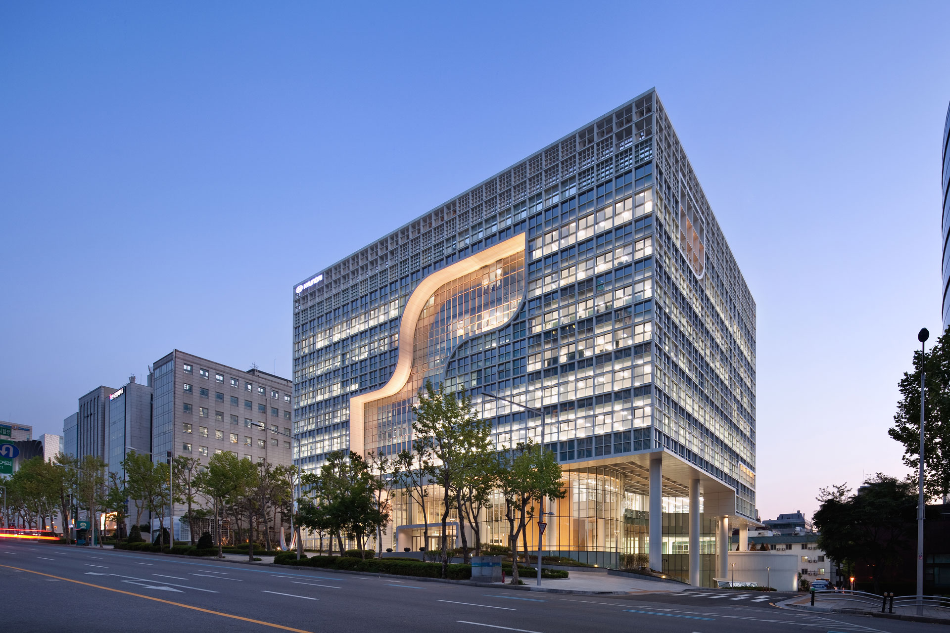
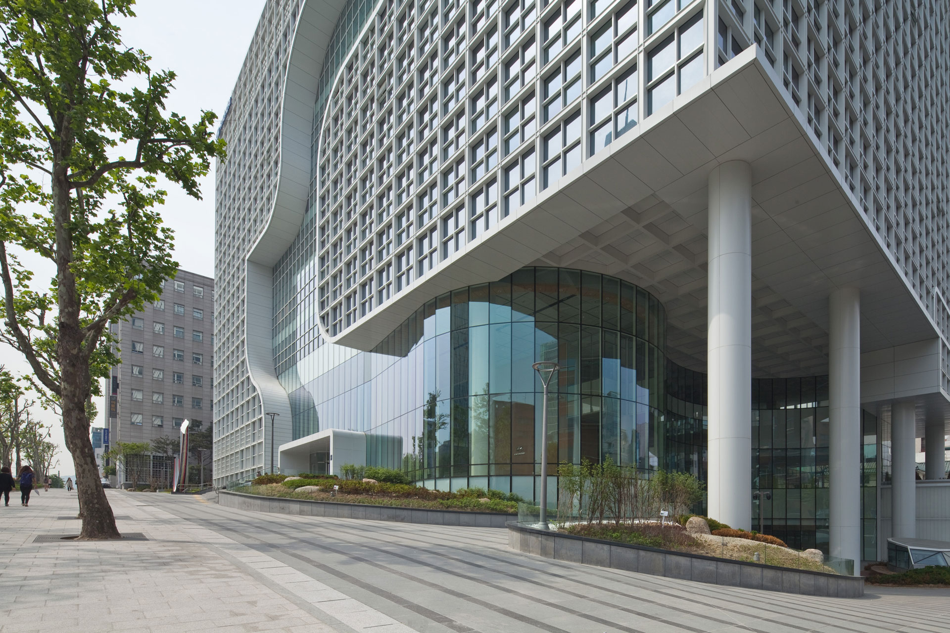
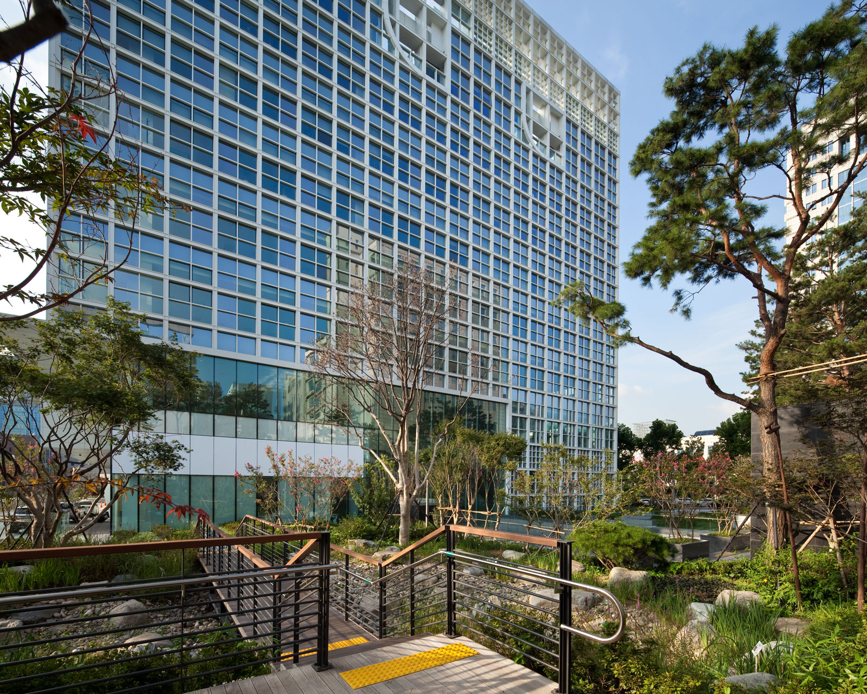
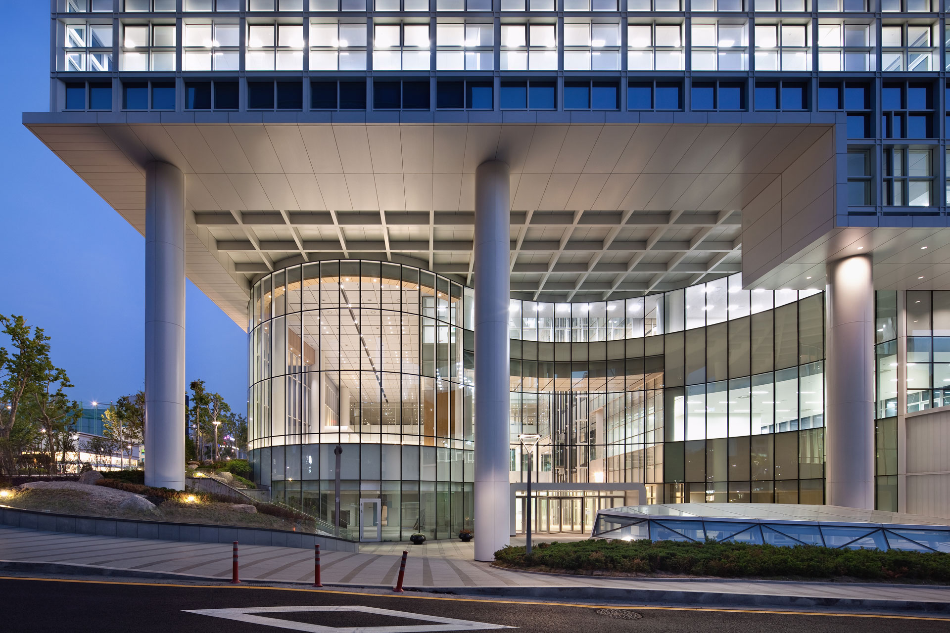
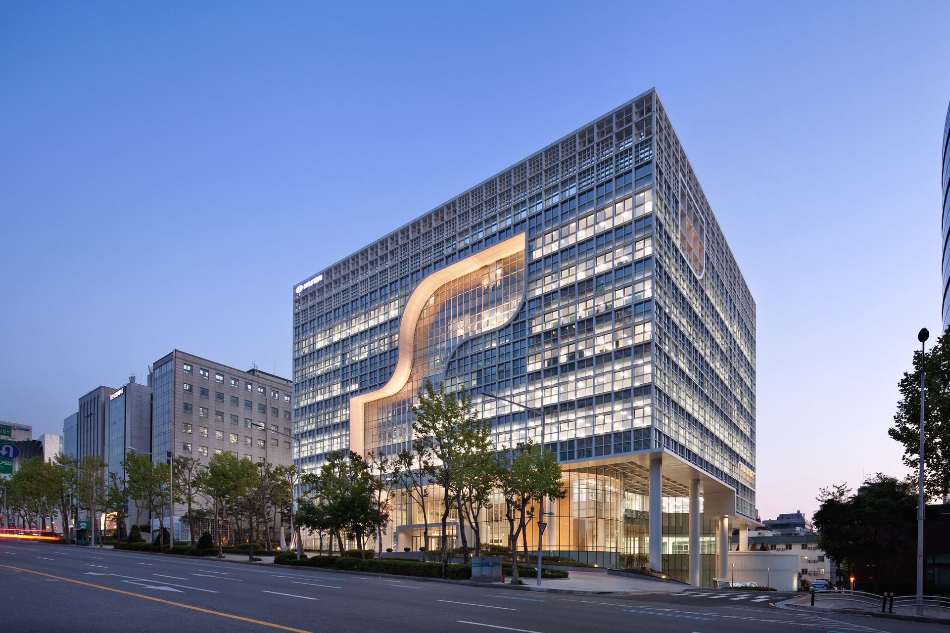
Yeongdong-daero Thoroughfare, where AutoWay Tower is located, is a downtown central area where commerce, business, and culture coexist. Originally planned as the SK Networks headquarters, the building symbolizes SK Group’s presence in Gangnam and embodies the corporate spirit of SK Networks as a cubic form reflecting the organic fusion of diverse agents: corporations, people, and nature. The upper mass represents a “space of happiness” evolving to support networking and growth among its members, while the lower platform embraces the concept of a “yard of communication” responding to the dynamic urban flow.
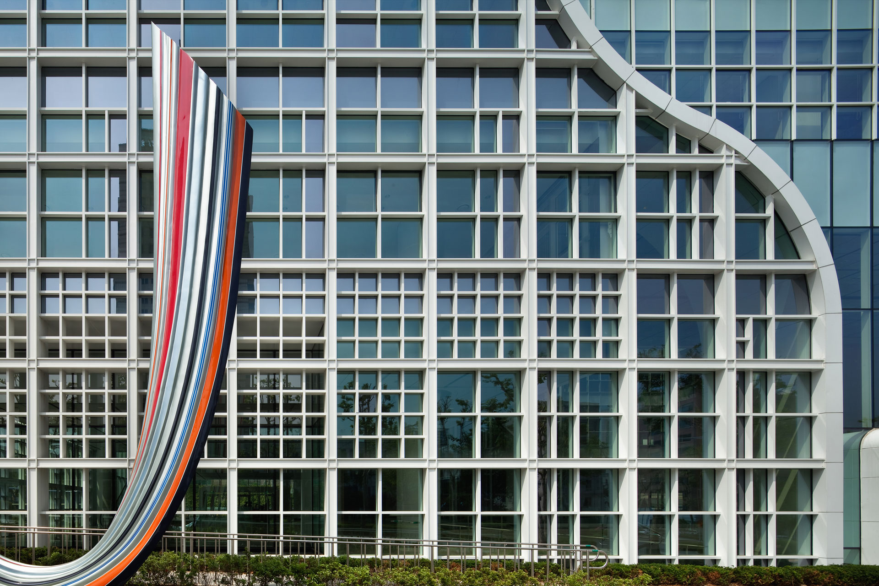
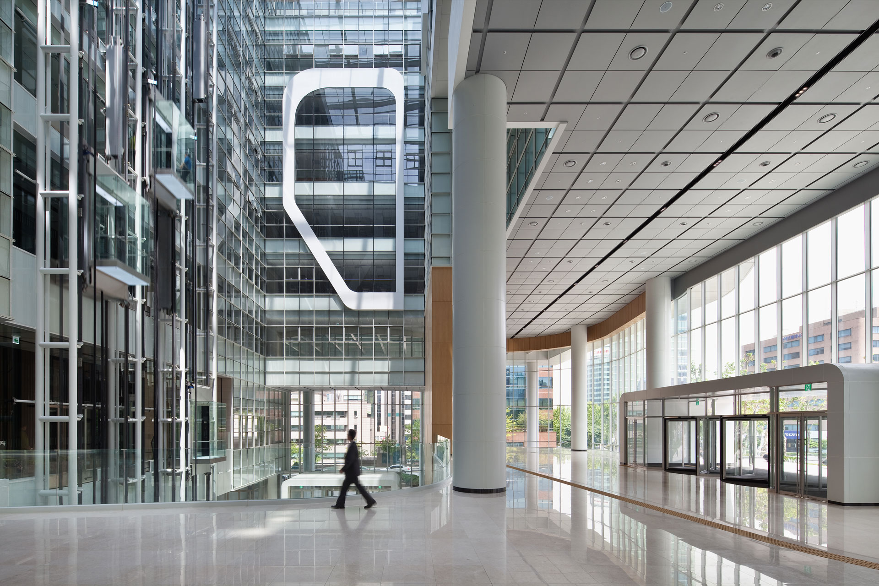
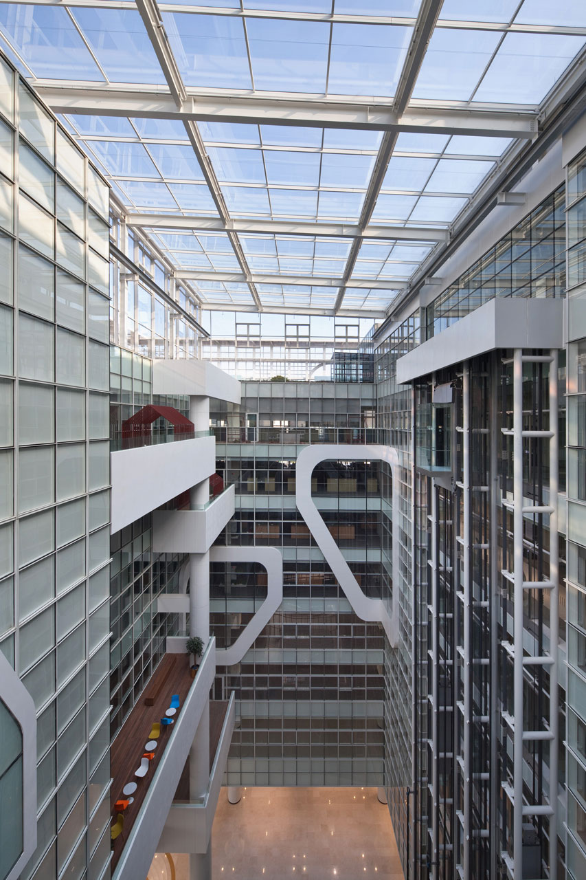
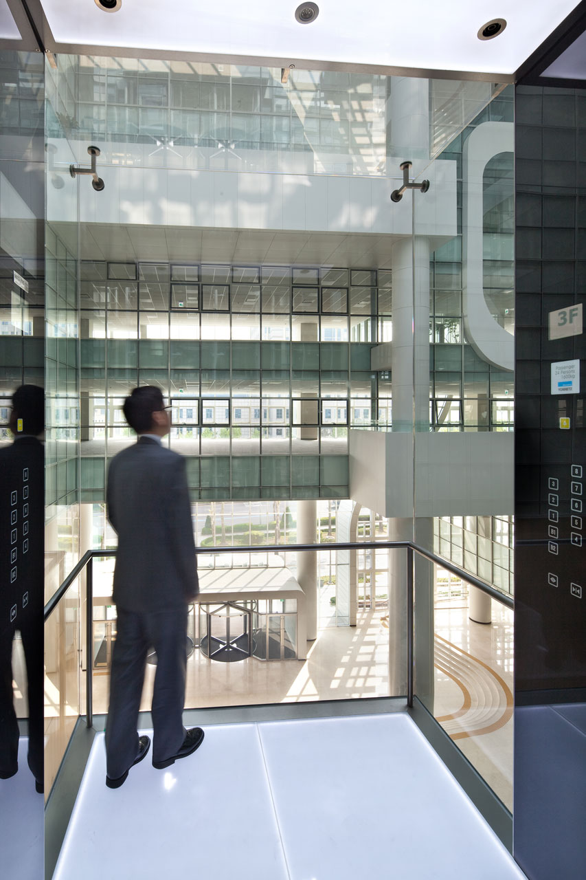
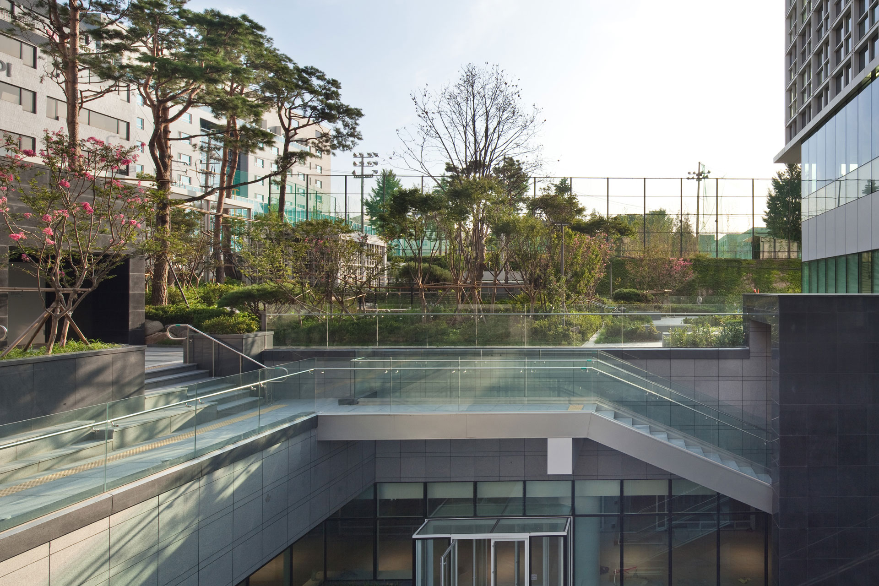
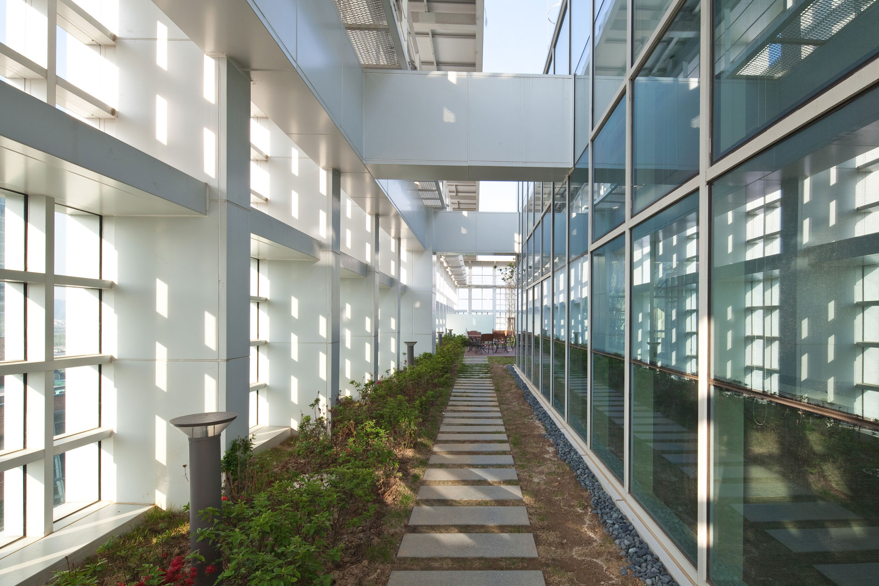
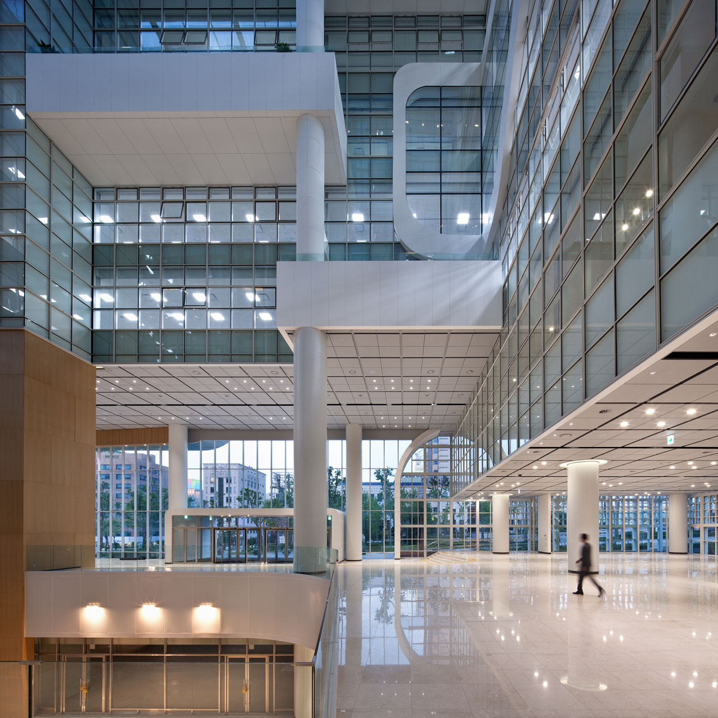
The unique exterior, featuring a grid form combined with curved lines, enhances the building’s recognition and relates to the program layout. A sequential flow connects the central atrium, internal and external sunken gardens, and publicly accessible green spaces and ecological ponds. Decks on each floor surrounding the atrium create spaces that foster work communication, linking the internal lobby and offices to the rooftop garden on the ninth floor. A primary eco-friendly measure applied was enhanced insulation of the building envelope. The design achieves an optimal balance of reduced heat transfer and solar heat gain coefficients by increasing the thickness and performance of external insulation materials, and lowering the window-to-wall ratio with high-performance triple low-emissivity coated insulating glass.





-
Status
Completed
-
Order
SK Networks Co., Ltd.
-
Purpose
Office
-
Design Year
2010
-
Completion Year
2014
-
Location
Gangnam-gu, Seoul
-
Site area
8,267.10m2
-
Gross Floor Area
47,721.19m2
-
Building Area
3,517.34m2
-
Scale
B5, 9F
-
Architecture
-
Consortium
Yeongdong-daero Thoroughfare, where AutoWay Tower is located, is a downtown central area where commerce, business, and culture coexist. Originally planned as the SK Networks headquarters, the building symbolizes SK Group’s presence in Gangnam and embodies the corporate spirit of SK Networks as a cubic form reflecting the organic fusion of diverse agents: corporations, people, and nature. The upper mass represents a “space of happiness” evolving to support networking and growth among its members, while the lower platform embraces the concept of a “yard of communication” responding to the dynamic urban flow.
The unique exterior, featuring a grid form combined with curved lines, enhances the building’s recognition and relates to the program layout. A sequential flow connects the central atrium, internal and external sunken gardens, and publicly accessible green spaces and ecological ponds. Decks on each floor surrounding the atrium create spaces that foster work communication, linking the internal lobby and offices to the rooftop garden on the ninth floor. A primary eco-friendly measure applied was enhanced insulation of the building envelope. The design achieves an optimal balance of reduced heat transfer and solar heat gain coefficients by increasing the thickness and performance of external insulation materials, and lowering the window-to-wall ratio with high-performance triple low-emissivity coated insulating glass.