Close
![Popup Image]()
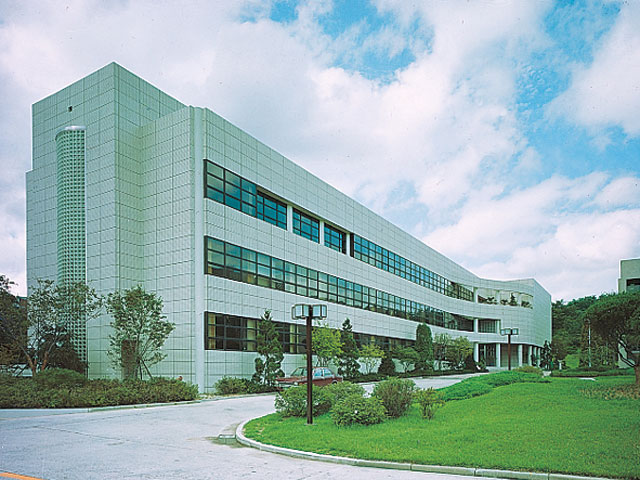
Since its establishment in the Hongneung Research Complex in 1978, the Korea Rural Economic Institute has steadily grown as the nation’s sole think tank dedicated to researching agriculture, rural communities, and food policy. In accordance with the government’s policy to relocate public institutions to regional areas, the Institute is scheduled to move to the Gwangju-Jeonnam Joint Innovation City. Having established itself as a global research institution with world-class competitiveness, the Institute aims to further solidify its standing in the new building. To this end, it seeks to create a space that reflects its status as a specialized research institution and to construct an eco-friendly facility that harmonizes with the surrounding environment of the Gwangju-Jeonnam Joint Innovation City.
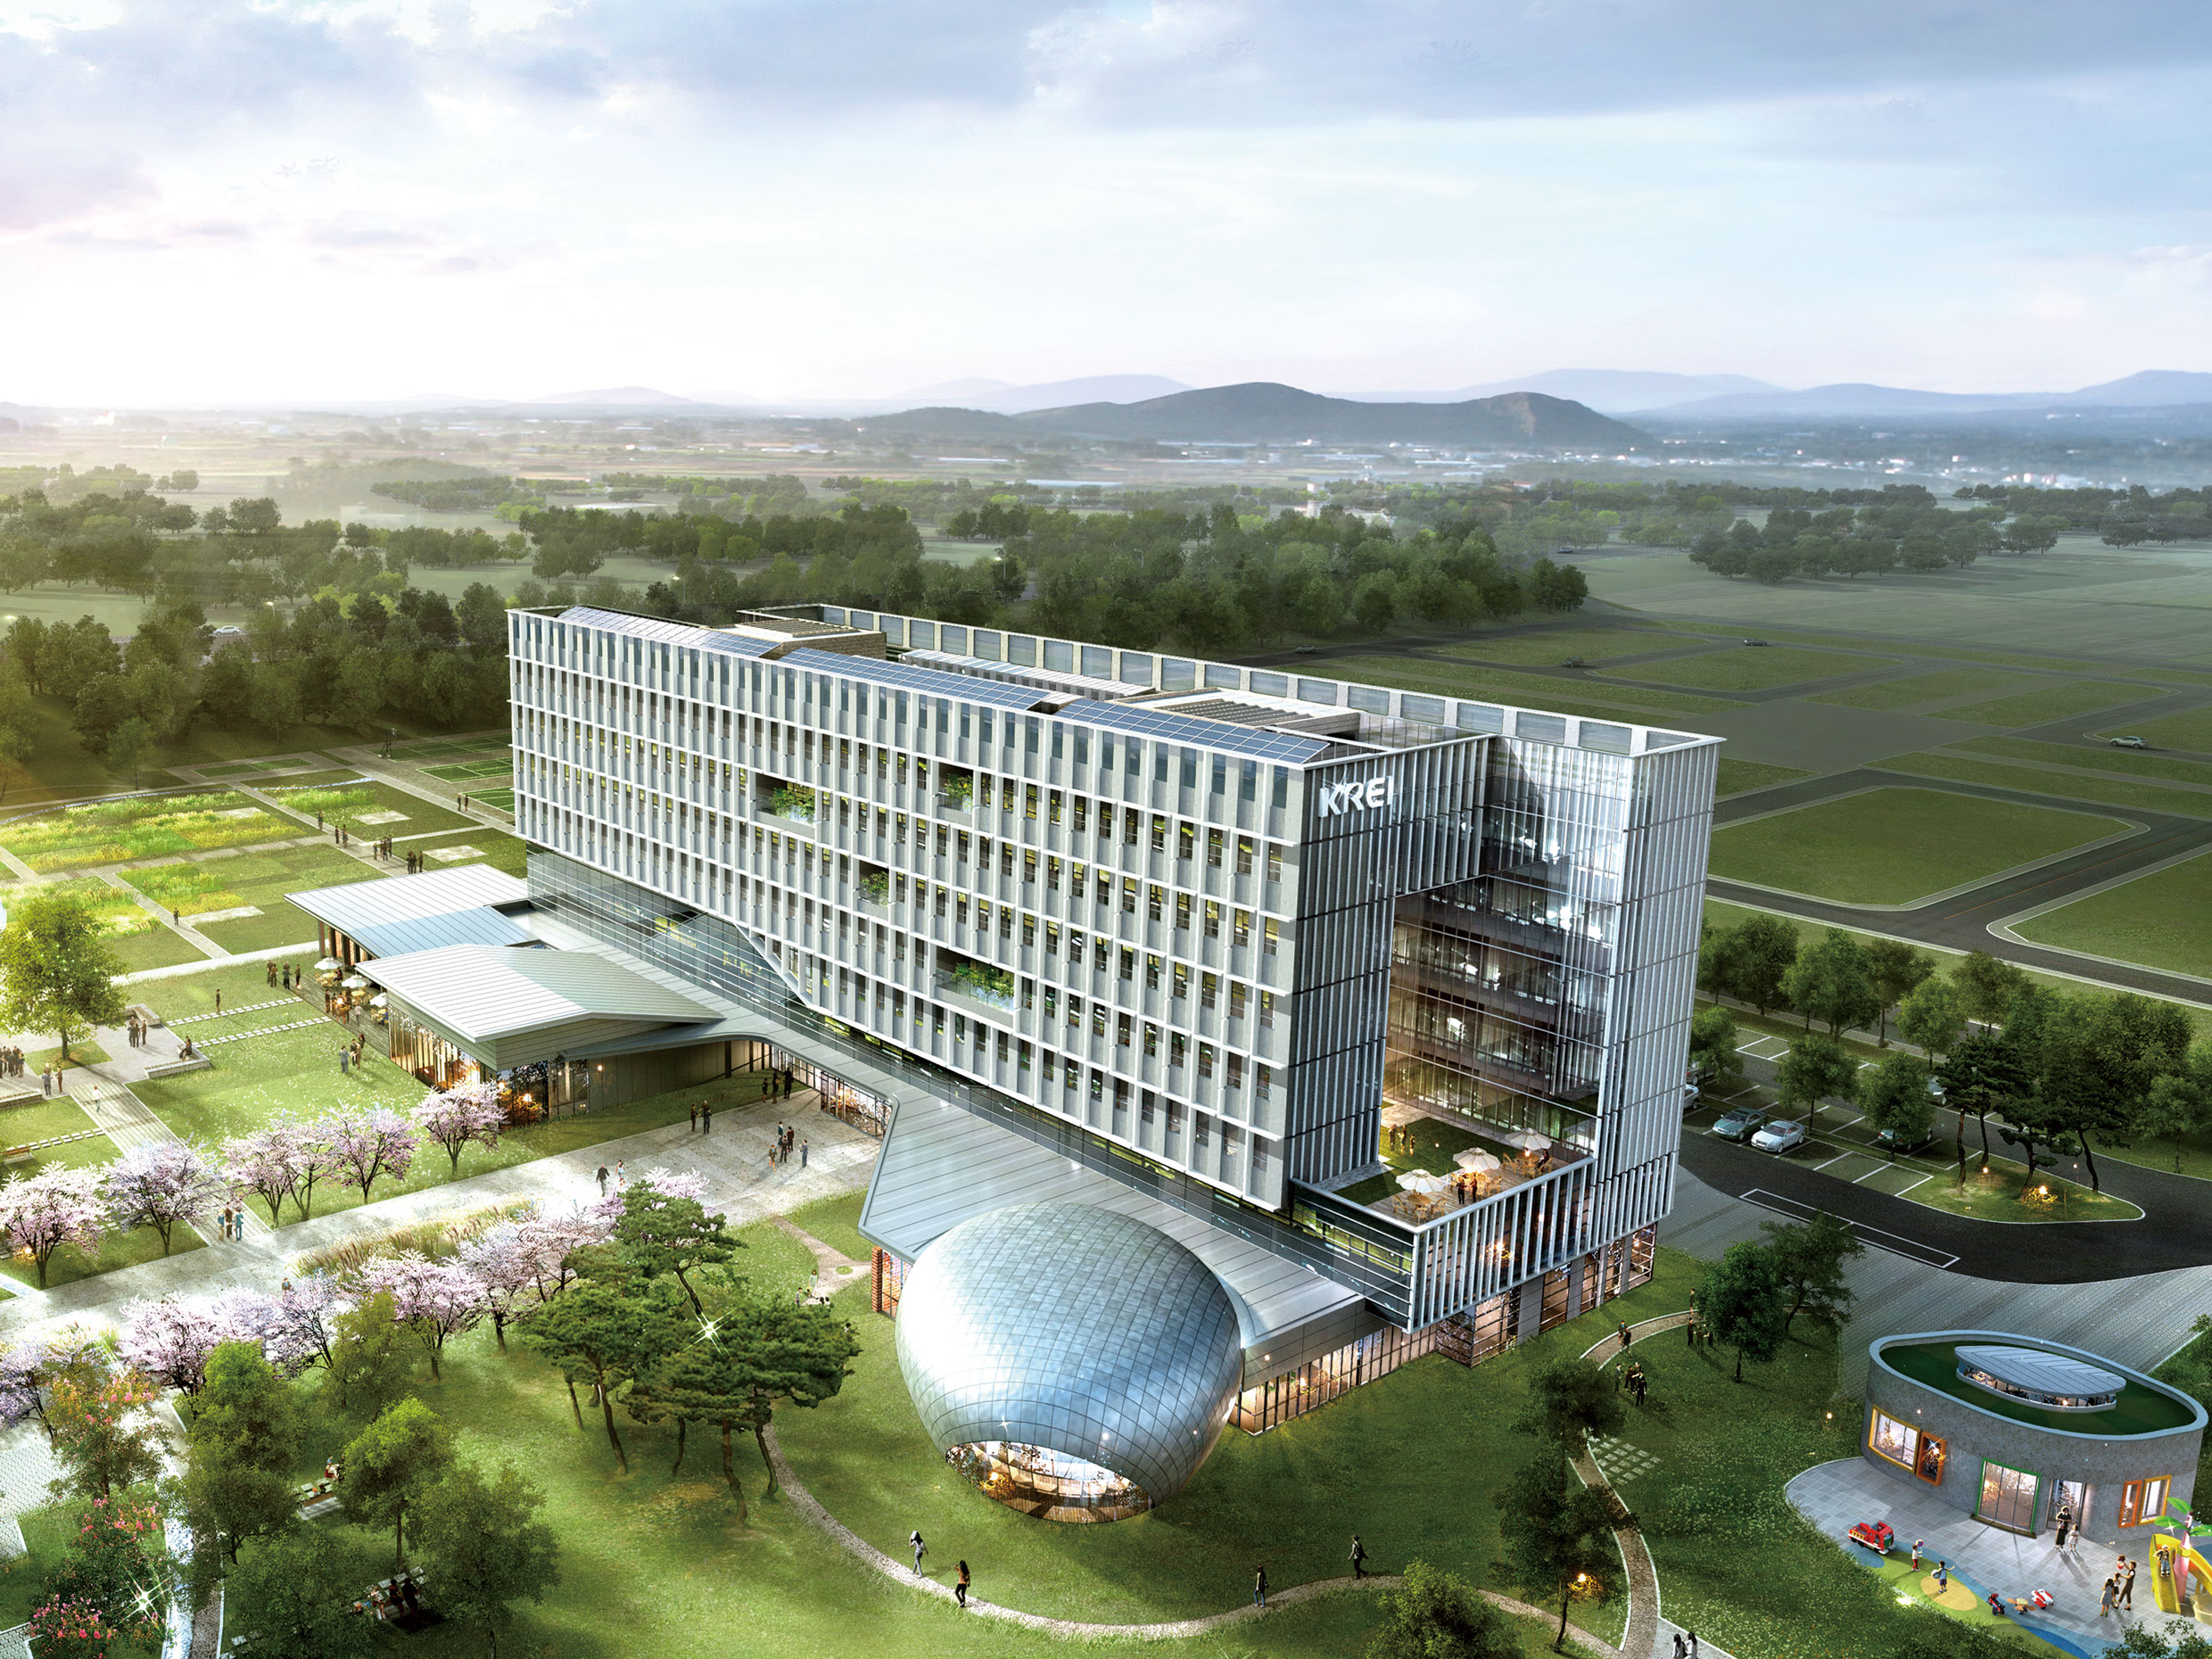
The new building is designed to create a pleasant research environment with single-sided corridors by arranging laboratories in an “11” shape around a central atrium that recreates spatial elements of the Hongneung Research Institute, such as red brick, skylights, and nature. The atrium, designed to prevent excessive solar gain and enhance natural ventilation, was intended to realize a low-energy-consumption building. Additionally, major ancillary facilities on the lower floors were oriented southward and actively connected to outdoor spaces such as rest decks, gardens, and ponds to create a pleasant environment. The planning of the central thoroughfare, “Campus Street,” aimed to integrate and link all facilities.
The childcare facility was placed separately on the eastern side of the site to ensure independence, comfort, and safety, and was designed as a zero-energy house to specialize it as an eco-friendly building. The library, the central space of the Rural Economic Research Institute, maximizes the symbolism of “seeds of accumulated knowledge.” By placing it at the front of the site, accessibility was enhanced, and it was designed as a space where researchers can reflect and communicate, linked to the Think Lounge.


-
Status
Unrealized
-
Order
Korea Rural Economic Institute, KREI
-
Purpose
Public, R&D
-
Design Year
2013
-
Location
Naju-si, Jeollanam-do
-
Site area
35,702m2
-
Gross Floor Area
16,113.72m2
-
Building Area
4,401.60m2
-
Scale
B1, 7F
Since its establishment in the Hongneung Research Complex in 1978, the Korea Rural Economic Institute has steadily grown as the nation’s sole think tank dedicated to researching agriculture, rural communities, and food policy. In accordance with the government’s policy to relocate public institutions to regional areas, the Institute is scheduled to move to the Gwangju-Jeonnam Joint Innovation City. Having established itself as a global research institution with world-class competitiveness, the Institute aims to further solidify its standing in the new building. To this end, it seeks to create a space that reflects its status as a specialized research institution and to construct an eco-friendly facility that harmonizes with the surrounding environment of the Gwangju-Jeonnam Joint Innovation City.
The new building is designed to create a pleasant research environment with single-sided corridors by arranging laboratories in an “11” shape around a central atrium that recreates spatial elements of the Hongneung Research Institute, such as red brick, skylights, and nature. The atrium, designed to prevent excessive solar gain and enhance natural ventilation, was intended to realize a low-energy-consumption building. Additionally, major ancillary facilities on the lower floors were oriented southward and actively connected to outdoor spaces such as rest decks, gardens, and ponds to create a pleasant environment. The planning of the central thoroughfare, “Campus Street,” aimed to integrate and link all facilities.
The childcare facility was placed separately on the eastern side of the site to ensure independence, comfort, and safety, and was designed as a zero-energy house to specialize it as an eco-friendly building. The library, the central space of the Rural Economic Research Institute, maximizes the symbolism of “seeds of accumulated knowledge.” By placing it at the front of the site, accessibility was enhanced, and it was designed as a space where researchers can reflect and communicate, linked to the Think Lounge.