Close
![Popup Image]()
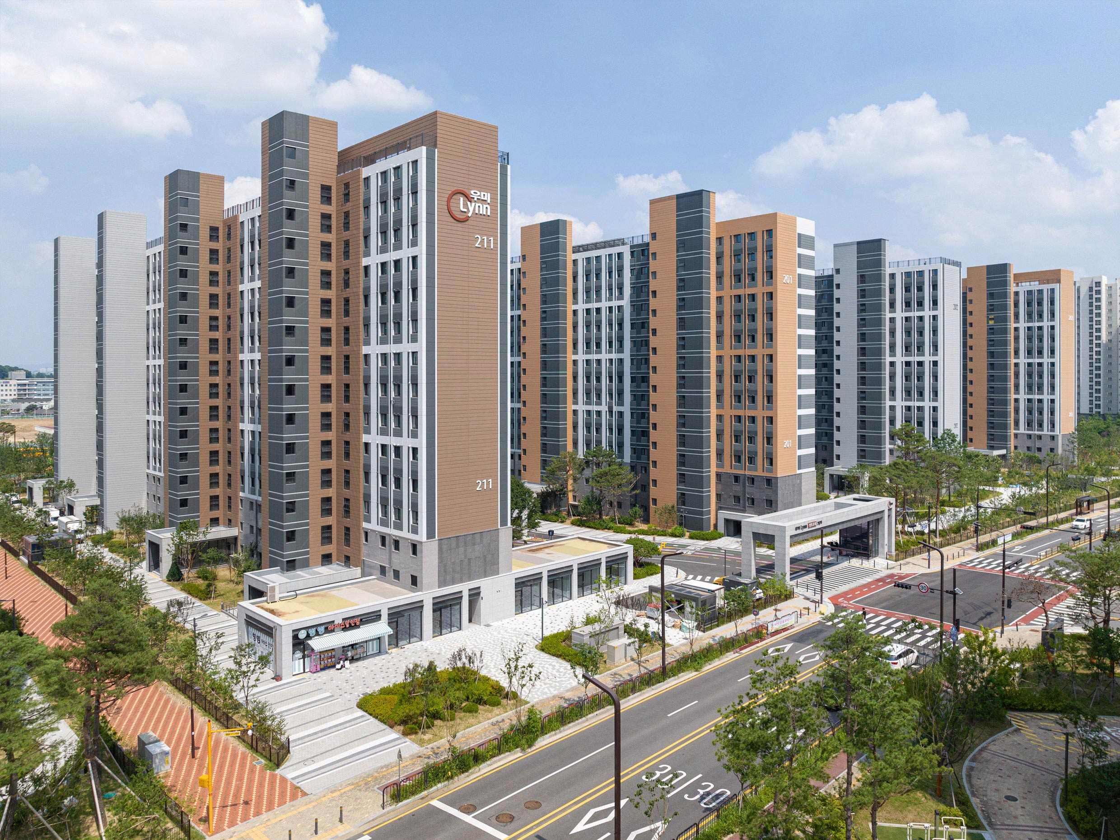
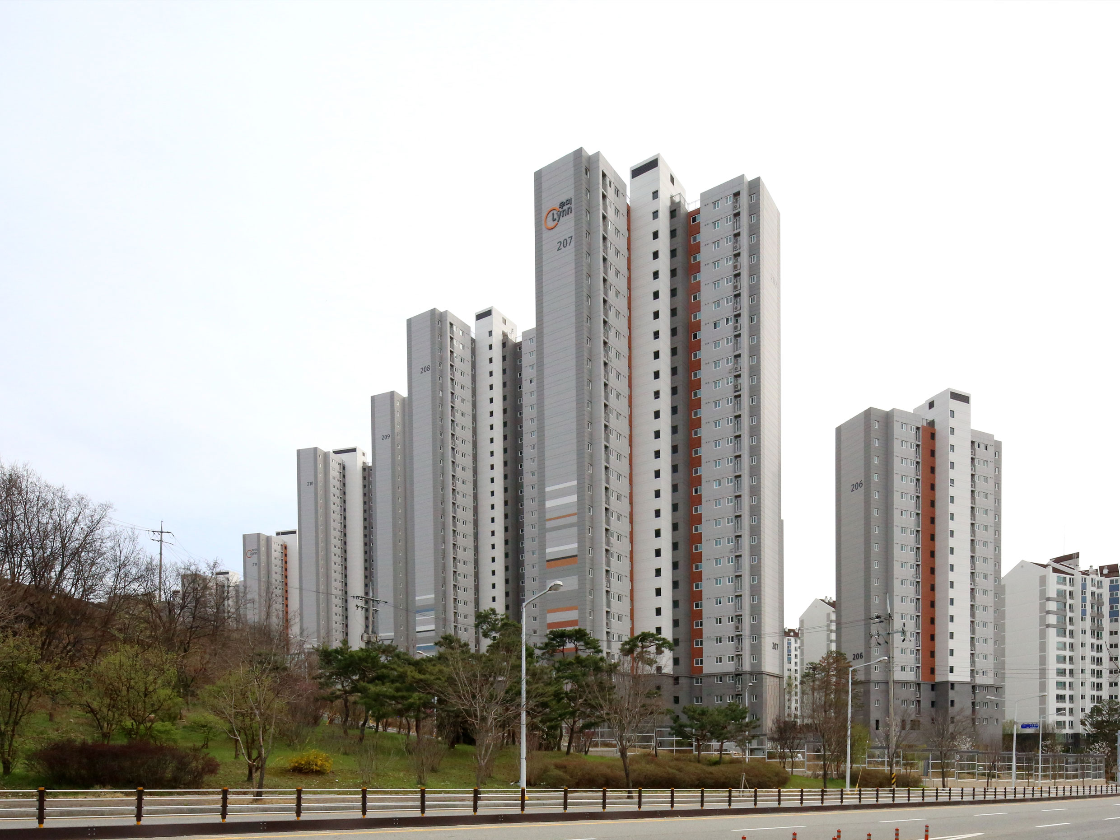
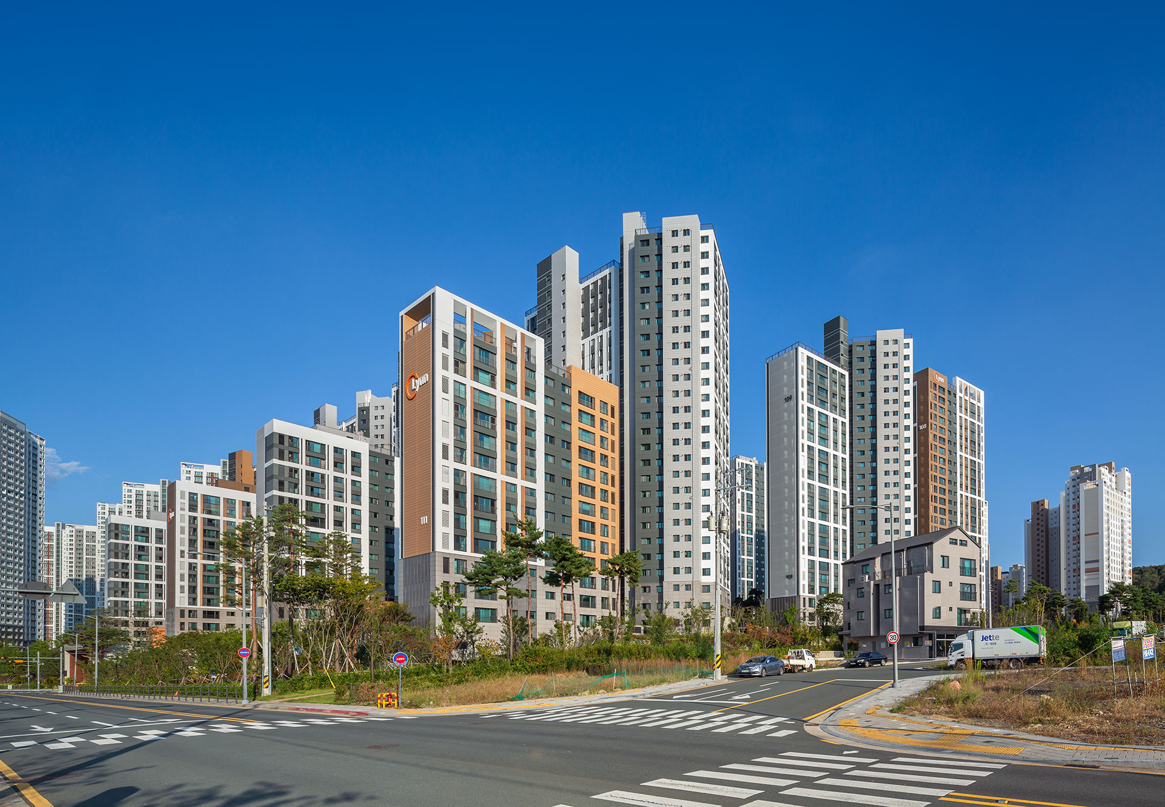
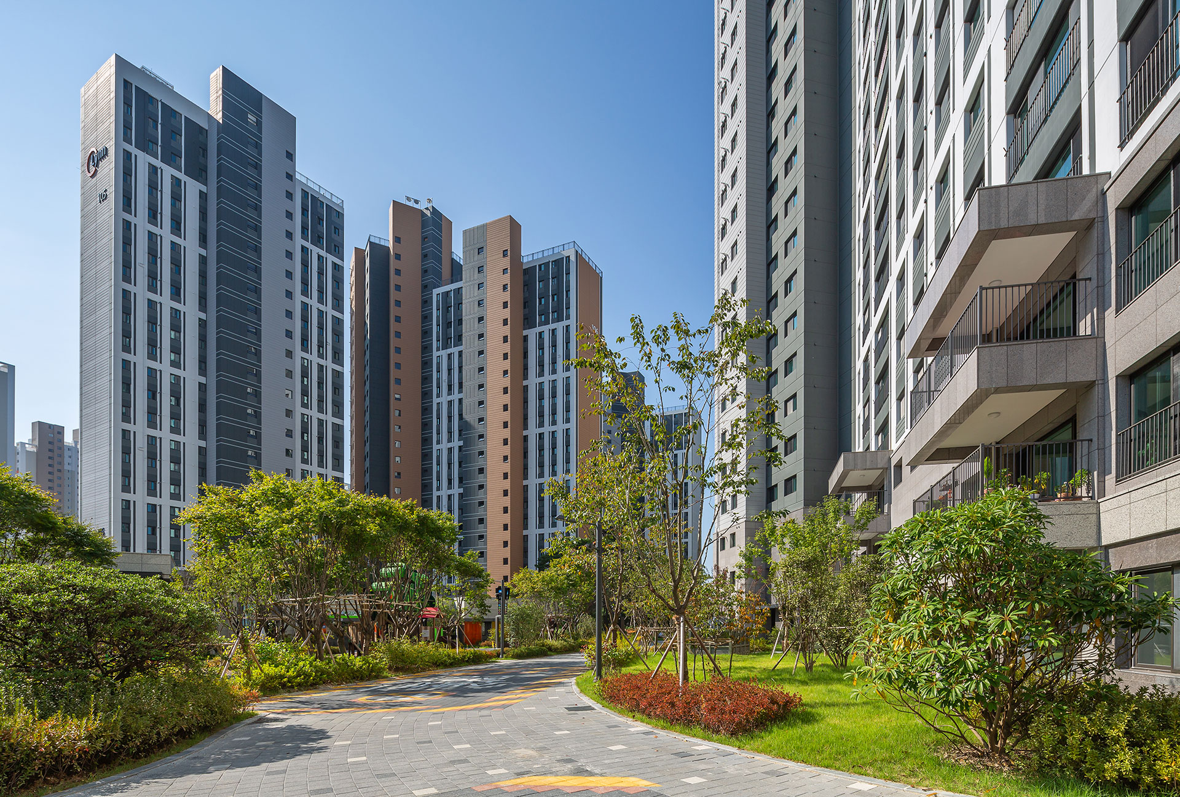
Woomi Lynn The Signature in the Sin Jinju Station Area is located within the Sin Jinju Station Area Urban Development District, which is planned as a residential and mixed-use complex centered around Jinju Station.
As the site for this project is adjacent to the Nambu Expressway, the primary challenge was to ensure the project’s viability while fully complying with all district-level planning guidelines regarding noise mitigation.
By applying the 15-story height restriction zone for noise mitigation, the 24-meter building setback line, and the requirement for a perpendicular layout, the design maximized project viability by accommodating 828 units across at least 14 buildings. Furthermore, the plan features two visual axes—13 meters and 10 meters wide, respectively—and a central plaza measuring 110 meters long by 60 meters wide, allowing residents to fully enjoy Jinju’s natural environment.



-
Status
Completed
-
Order
SangA Construction, Kanghan Construction
-
Purpose
Residential
-
Design Year
2020
-
Completion Year
2024
-
Location
Jinju-si, Gyeongsangnam-do
-
Site area
42,450.00m2
-
Gross Floor Area
154,271.00m2
-
Building Area
680,815.00m2
-
Scale
B3, 25F
-
Architecture
Woomi Lynn The Signature in the Sin Jinju Station Area is located within the Sin Jinju Station Area Urban Development District, which is planned as a residential and mixed-use complex centered around Jinju Station.
As the site for this project is adjacent to the Nambu Expressway, the primary challenge was to ensure the project’s viability while fully complying with all district-level planning guidelines regarding noise mitigation.
By applying the 15-story height restriction zone for noise mitigation, the 24-meter building setback line, and the requirement for a perpendicular layout, the design maximized project viability by accommodating 828 units across at least 14 buildings. Furthermore, the plan features two visual axes—13 meters and 10 meters wide, respectively—and a central plaza measuring 110 meters long by 60 meters wide, allowing residents to fully enjoy Jinju’s natural environment.