Close
![Popup Image]()
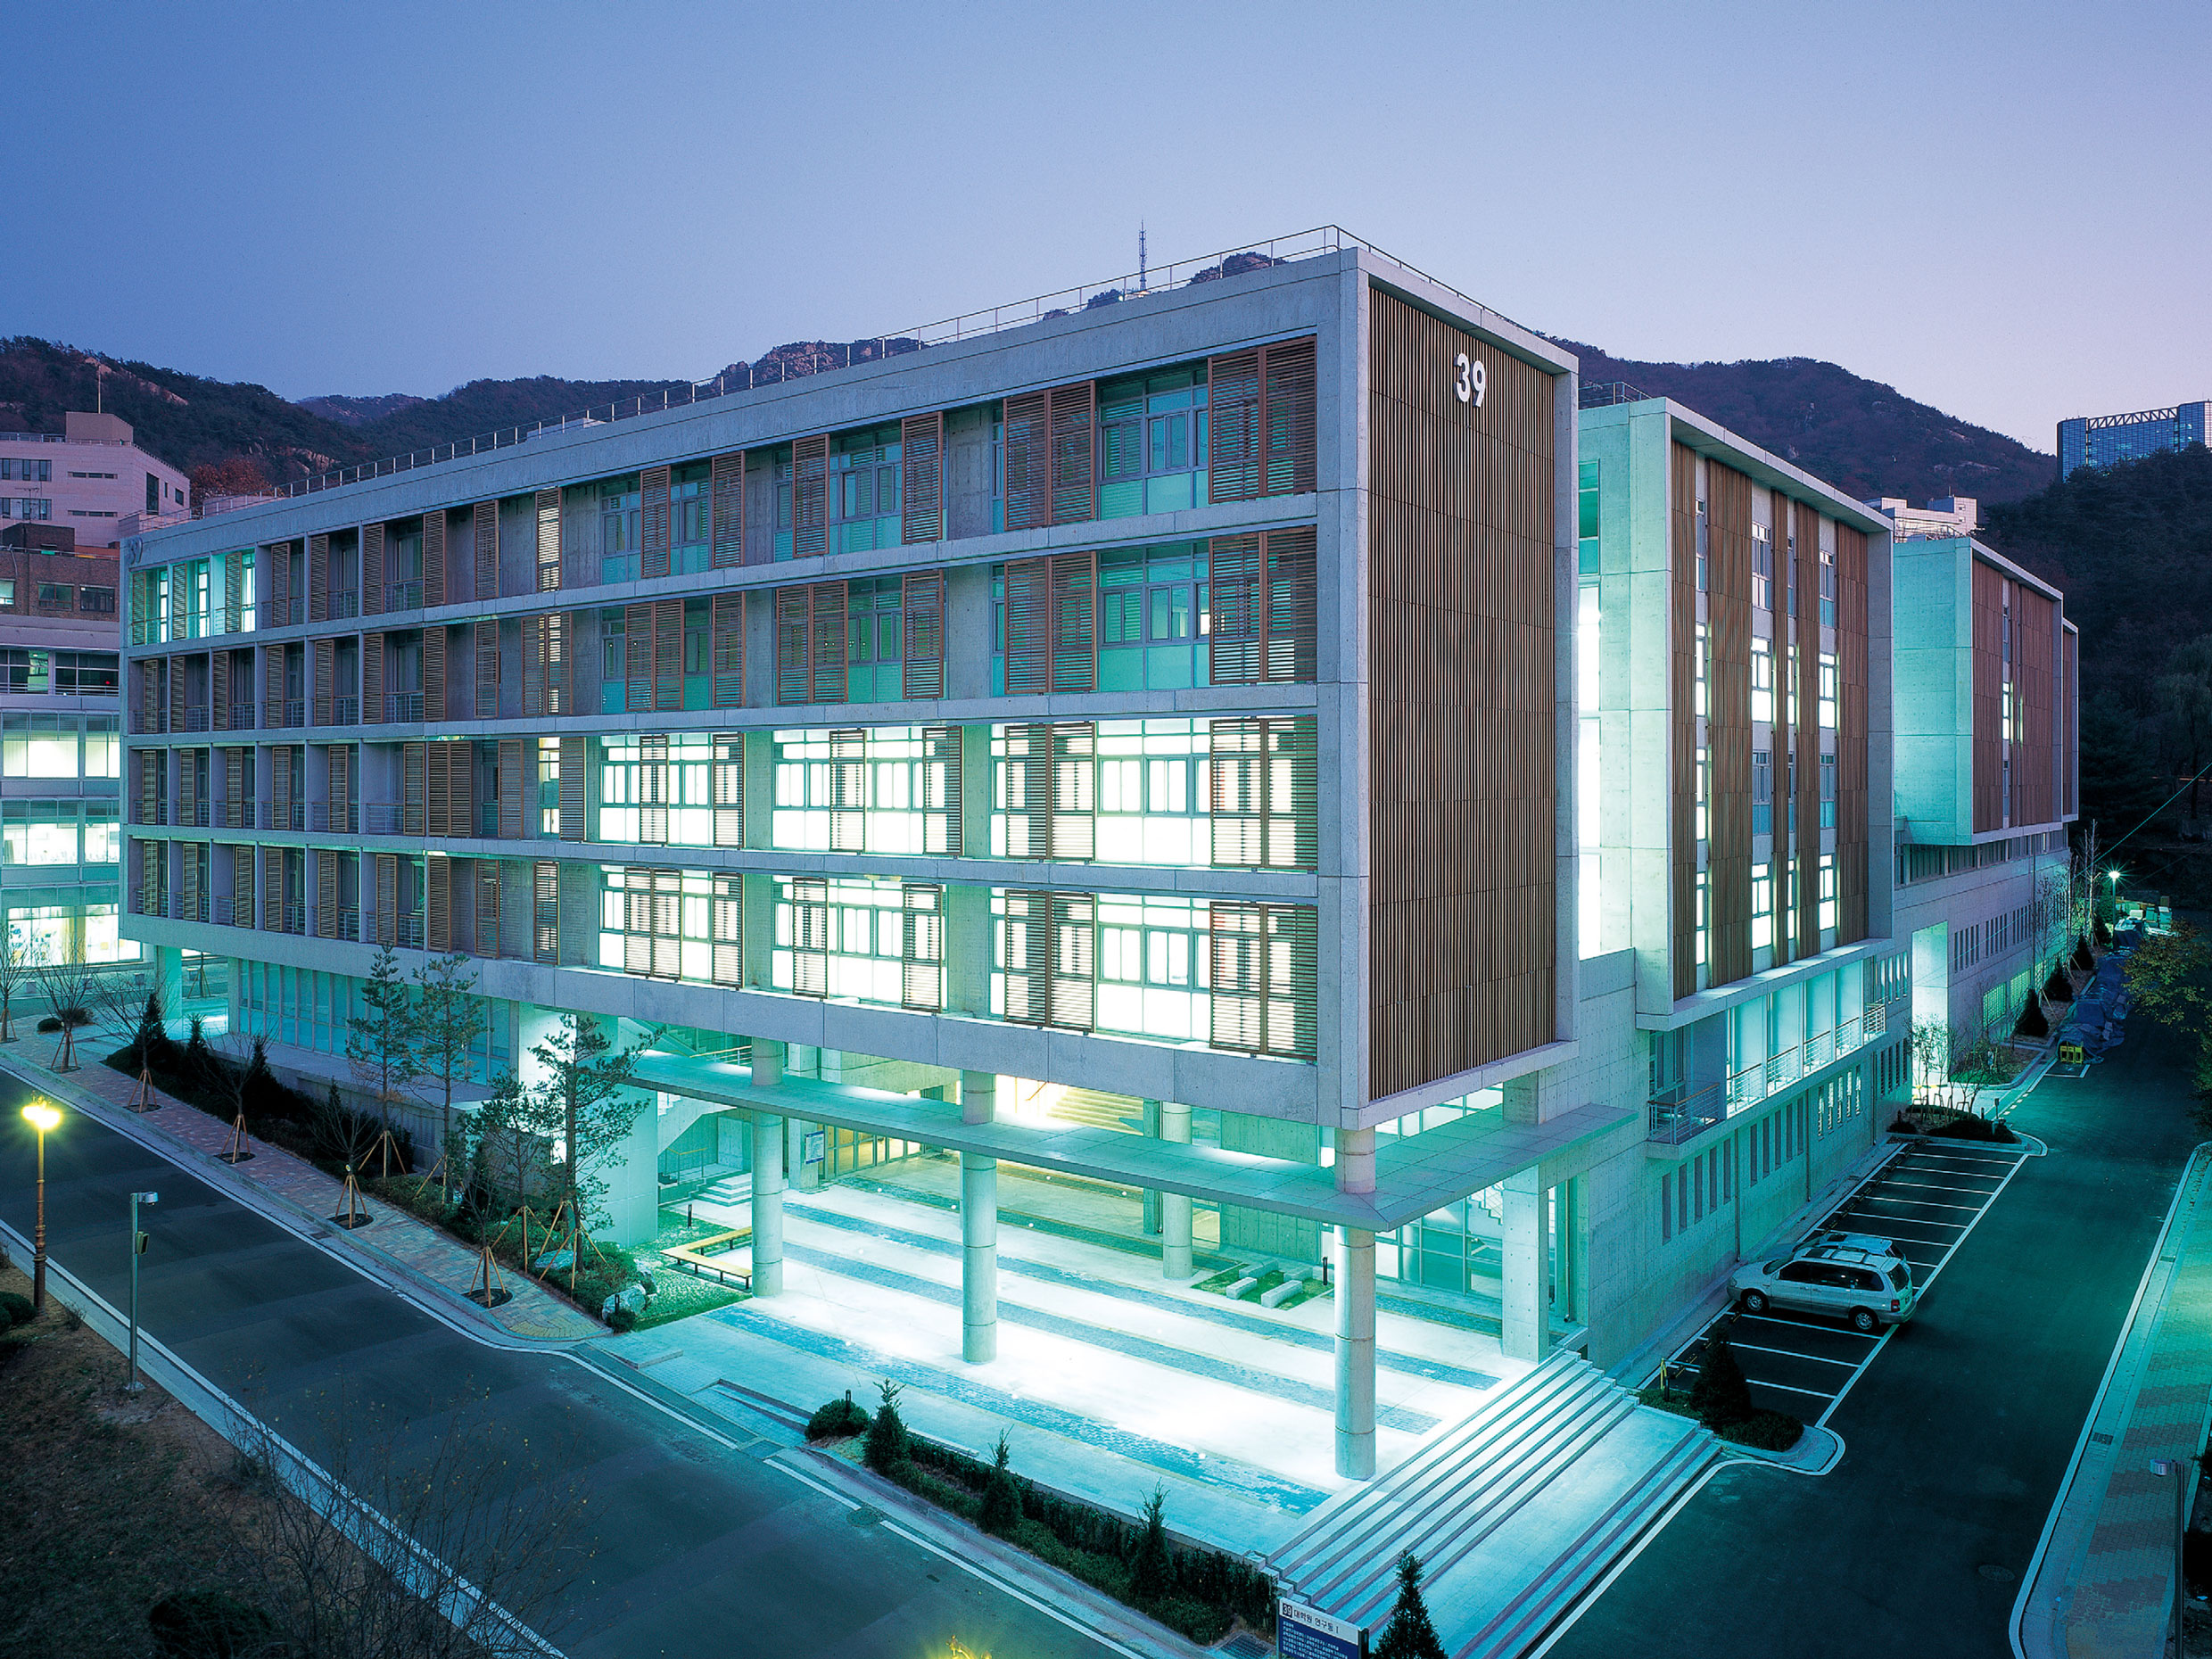
The design of the Seoul National University Graduate Research Center (Building 39) is structured around several key codes. The “Landscape Podium” first establishes comprehensive site continuity across the entire campus, embodying natural connections that accommodate access from all directions. Recreating the inherent landscape of Gwanak Mountain, it also serves as an environmental code penetrating between the lower-level laboratory/parking areas and the upper linear research masses.
Research spaces build upon the rationality achieved through this environmental code. To this end, a “Transformational Linear Structure” is proposed, combining courtyards with linear exterior spaces. The maximized external skin area and the single-loaded corridor system satisfy standard environmental codes such as daylighting, ventilation, airflow, and visual prospect. The linear research spaces form a systematic research environment based on flexibility and variability, with the “Multifunctional Media Corridor” as the overall circulation system that constitutes architectural possibilities for diverse physical devices and linkages. As a media exchange box, this corridor enables infinite university programs like exhibitions, performances, rest areas, group meetings, and seminars.
The “Environmental Linear Event Court” is an outdoor event space embodying the theme of nature extended three-dimensionally. It comprises the Media Garden as a rest space for exchanging advanced information and knowledge, the Play Garden maximizing mental and physical relaxation through fitness training and a canteen, and the Gallery Garden as a multipurpose outdoor exhibition space with emotional and cultural character.
Archive


-
Status
Completed
-
Awards
- 2006 Seoul Architecture Award_Honorable Mention
-
Order
Seoul National University
-
Purpose
Education
-
Design Year
2003
-
Completion Year
2005
-
Location
Gwanak-gu, Seoul
-
Site area
3,889,012m2
-
Gross Floor Area
26,439.53m2
-
Building Area
4,398.54m2
-
Scale
B3, 5F
-
Consortium
UNSANGDONG Architects
The design of the Seoul National University Graduate Research Center (Building 39) is structured around several key codes. The “Landscape Podium” first establishes comprehensive site continuity across the entire campus, embodying natural connections that accommodate access from all directions. Recreating the inherent landscape of Gwanak Mountain, it also serves as an environmental code penetrating between the lower-level laboratory/parking areas and the upper linear research masses.
Research spaces build upon the rationality achieved through this environmental code. To this end, a “Transformational Linear Structure” is proposed, combining courtyards with linear exterior spaces. The maximized external skin area and the single-loaded corridor system satisfy standard environmental codes such as daylighting, ventilation, airflow, and visual prospect. The linear research spaces form a systematic research environment based on flexibility and variability, with the “Multifunctional Media Corridor” as the overall circulation system that constitutes architectural possibilities for diverse physical devices and linkages. As a media exchange box, this corridor enables infinite university programs like exhibitions, performances, rest areas, group meetings, and seminars.
The “Environmental Linear Event Court” is an outdoor event space embodying the theme of nature extended three-dimensionally. It comprises the Media Garden as a rest space for exchanging advanced information and knowledge, the Play Garden maximizing mental and physical relaxation through fitness training and a canteen, and the Gallery Garden as a multipurpose outdoor exhibition space with emotional and cultural character.
Archive