Close
![Popup Image]()
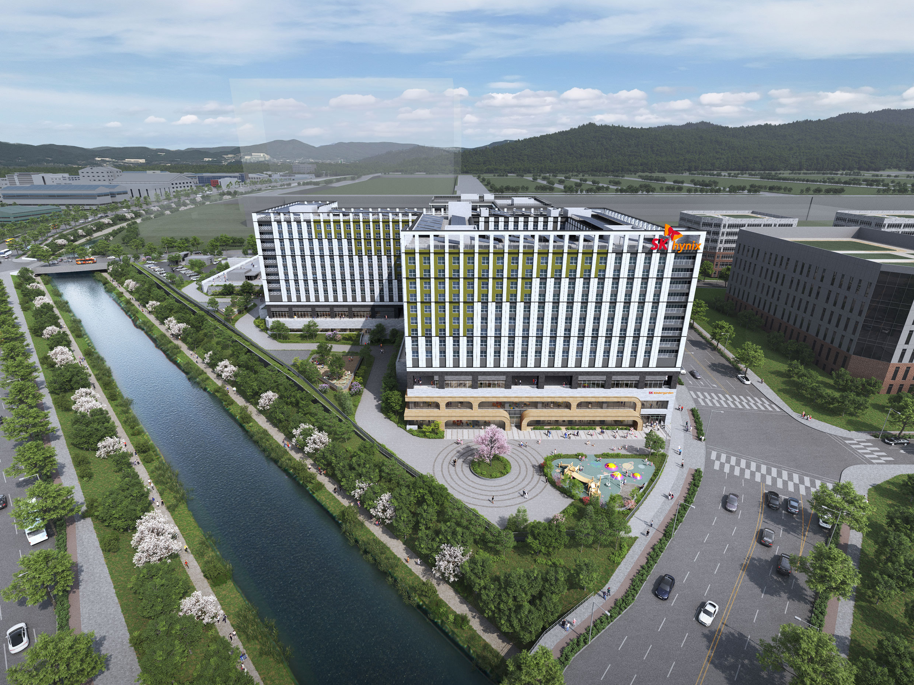
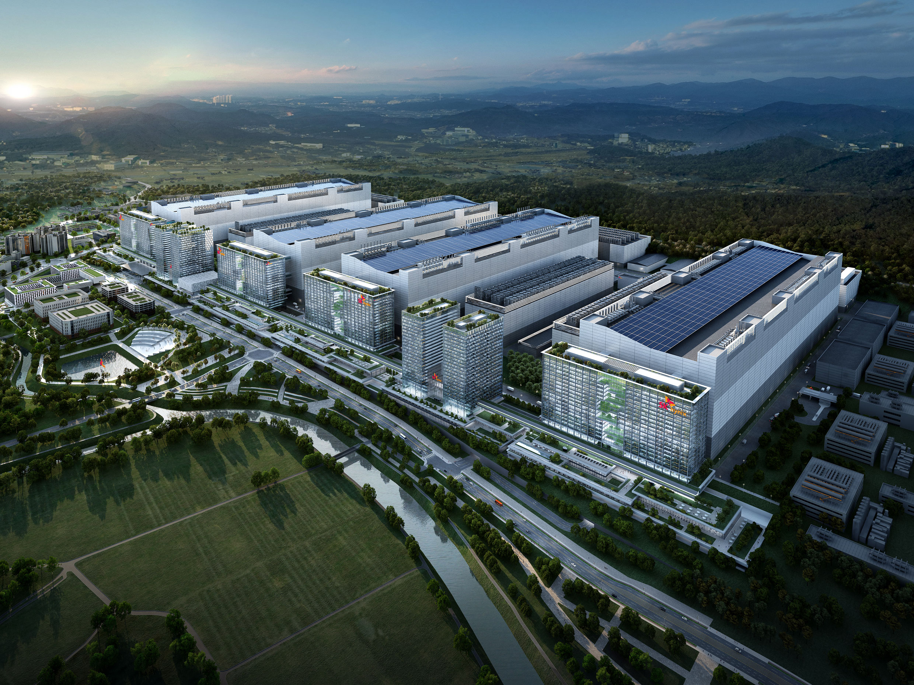
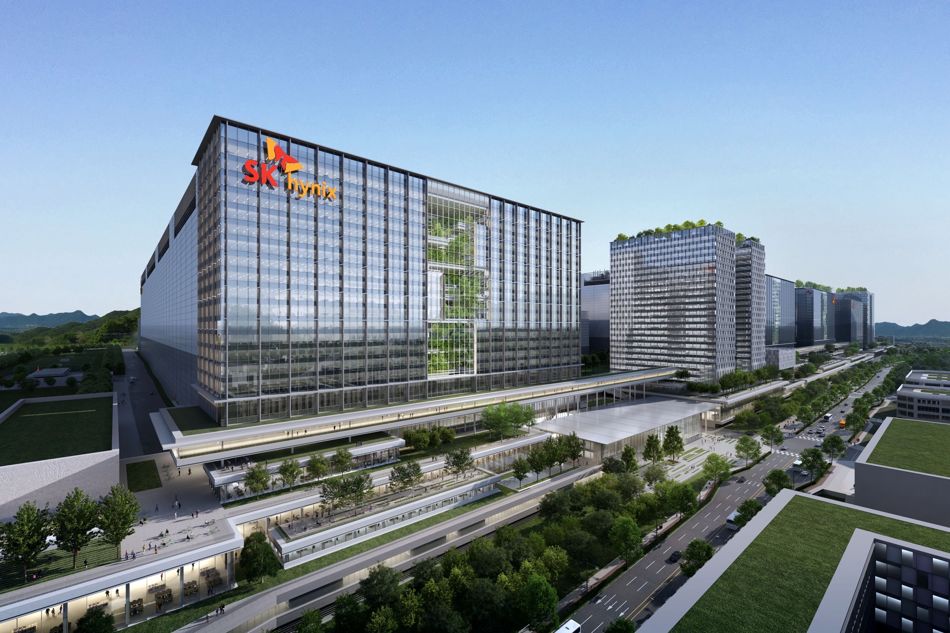
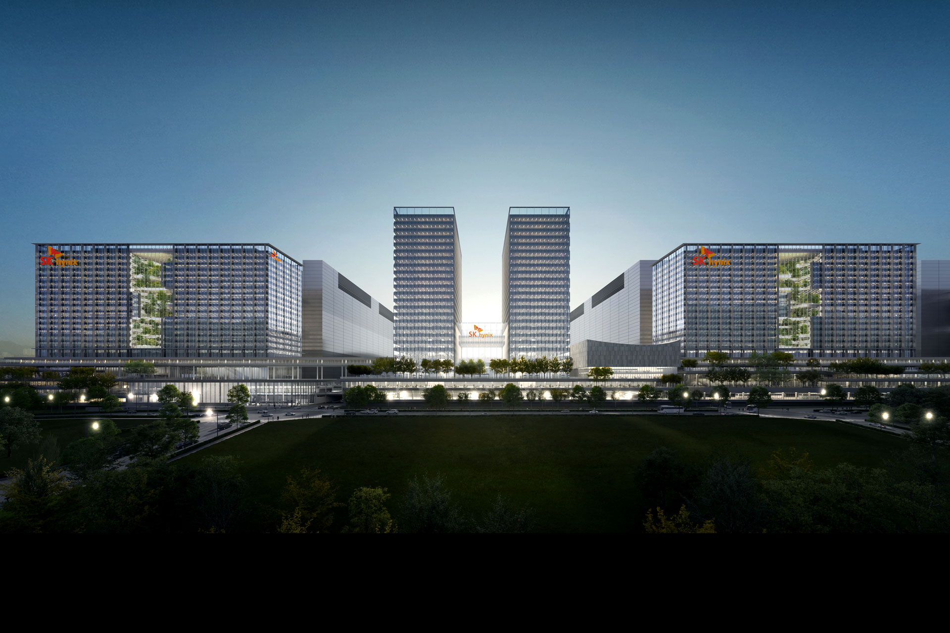
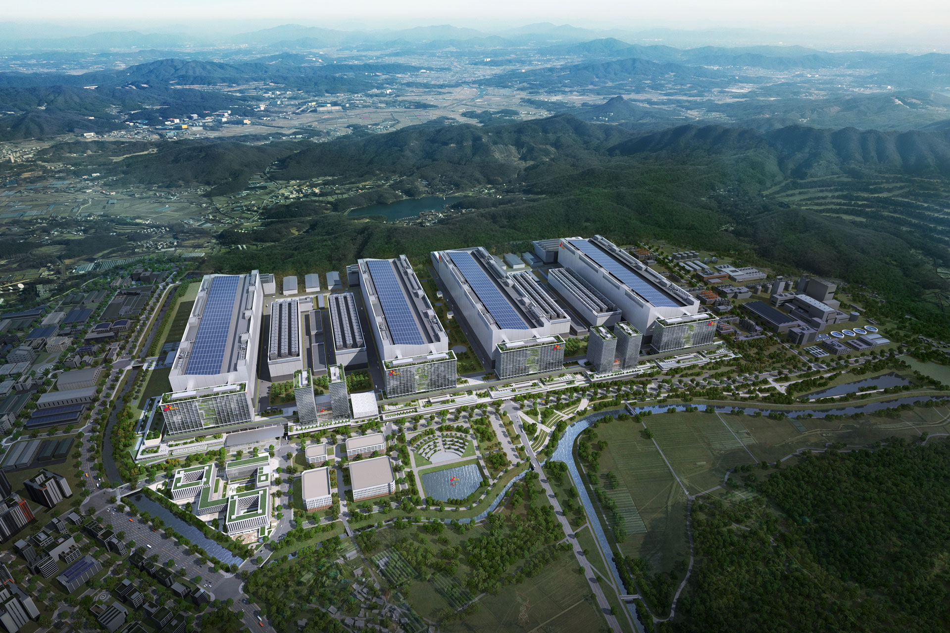
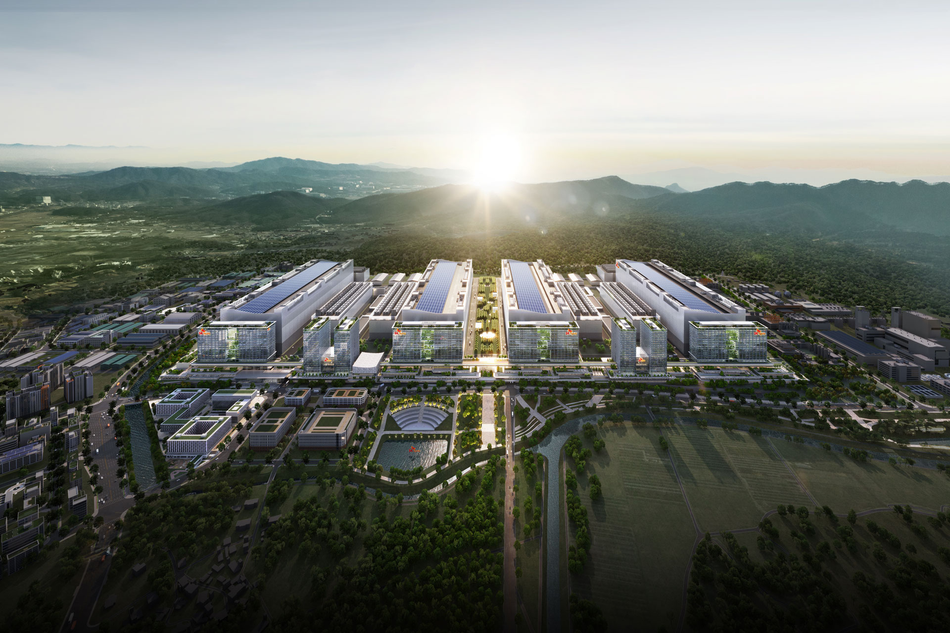
SK Hynix Yongin Semiconductor Cluster is a project to establish a next-generation unrivaled production base — driving future growth amid intensifying global competition and increasing market uncertainty. Junglim Architecture led the master planning process from the initial conception stage, working together to define the project’s vision, goals, and design direction. The master plan envisions an urban-scale innovation campus organized around four fabrication facilities (FABs), integrating office and R&D facilities, welfare and amenity buildings, a shared growth center, and a dormitory, and aspires to create an open ecosystem that grows in collaboration with partner companies and research institutions beyond the traditional production-centered industrial complex.
In the planning process, the production zone and support zone were clearly separated to secure efficiency and safety in manufacturing and logistics, while priority was given to creating a pleasant, pedestrian-friendly environment in the research and office areas. The core production facilities, the FABs, are ultra-advanced plants featuring the world’s largest single triple-deck cleanroom, the first of its kind globally, and continue the cutting-edge design approach that Junglim Architecture has developed through its work on SK Hynix M15 and M16. The lower levels of the support facilities are conceived as terraced structures that utilize site level differences to enhance access to outdoor spaces, with generous landscaping introduced to support the wellness of employees.
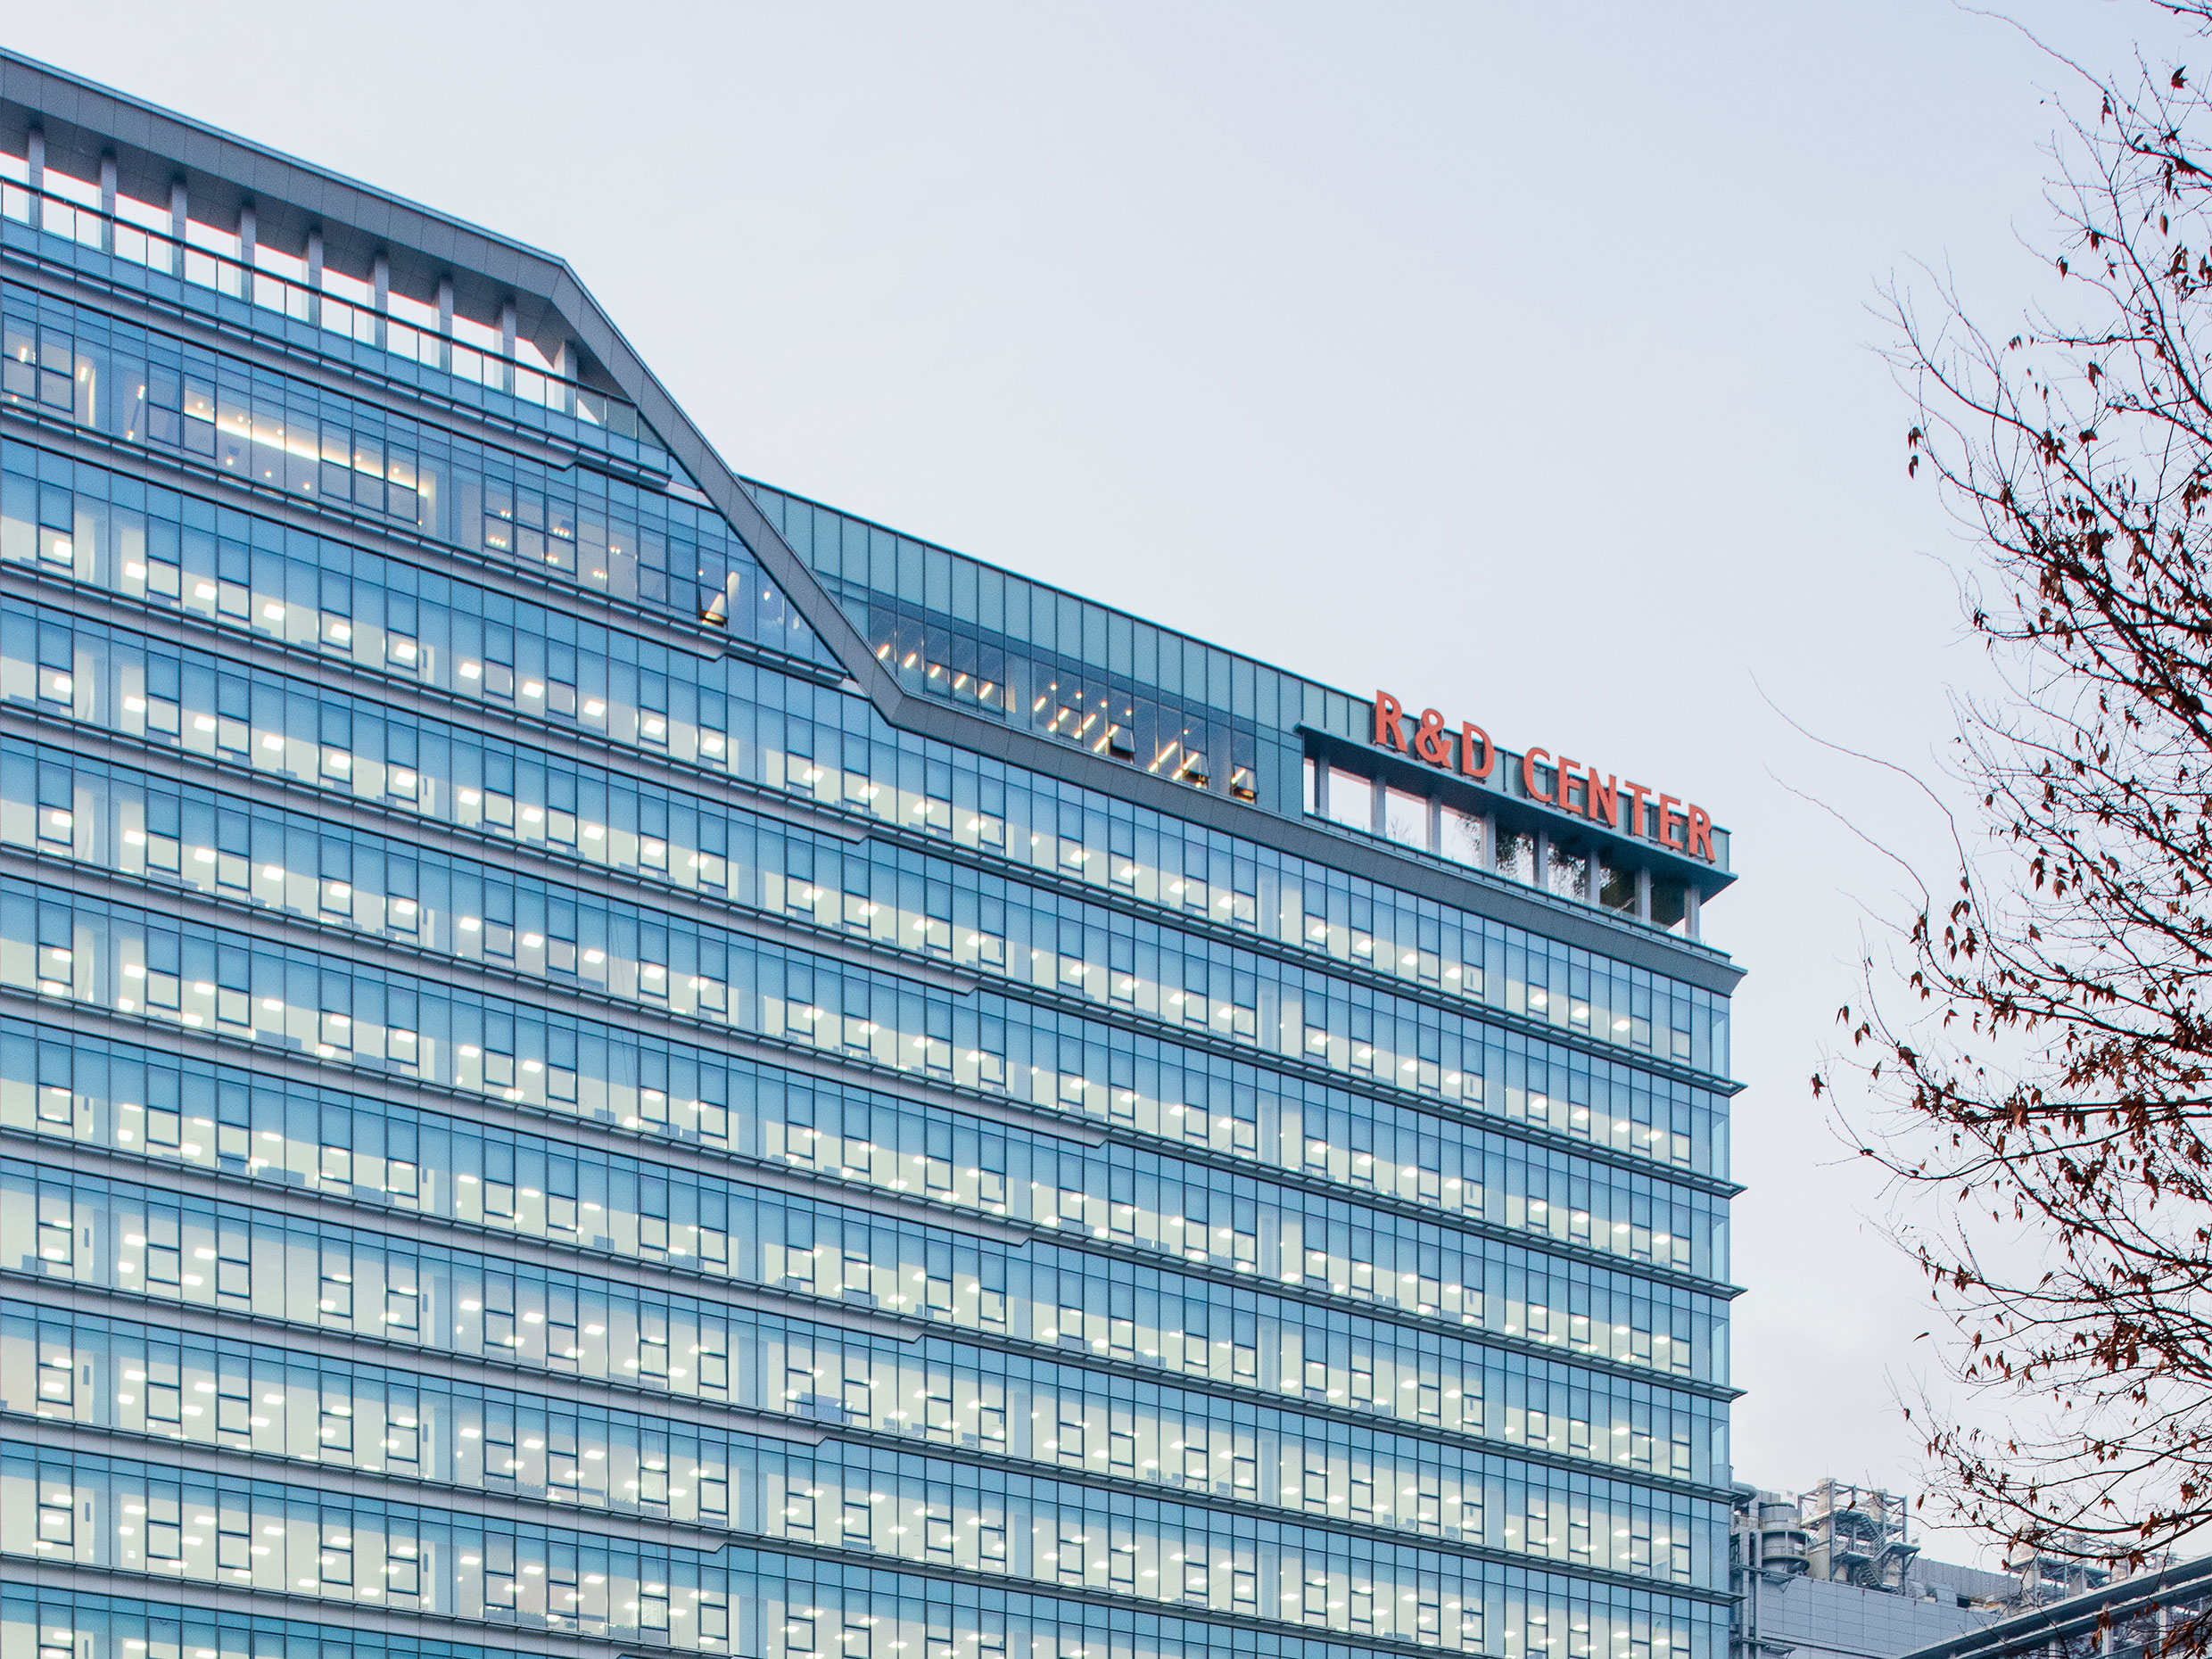
The Campus Line serves as the central spine of the support facilities, functioning as a community street lined with diverse amenities that foster interaction and communication among staff. The plan also includes Korea’s largest indoor commuter bus terminal, enabling safe and convenient movement regardless of weather conditions. The main office building, a support wing approximately 190 meters in length, is a large-scale office block connected to the FABs and the Campus Line, accommodating a wide range of integrated support programs to enhance work productivity. By placing support facilities along the perimeter of the site, the master plan creates a more welcoming cityscape that foregrounds office and welfare buildings rather than the FABs, while terraced lower levels and abundant planting provide a lush, green landscape.
In the Press

-
Status
Unrealized
-
Order
SK Hynix
-
Purpose
Manufacturing
-
Design Year
2021
-
Completion Year
2027(Completed)
-
Location
Yongin-si, Gyeonggi-do
-
Site area
1,975,284.00m2
-
Gross Floor Area
1,441,837.78m2
-
Building Area
206,147.73m2
-
Scale
B2, 16F
-
Architecture
-
Participation
SK Hynix Yongin Semiconductor Cluster is a project to establish a next-generation unrivaled production base — driving future growth amid intensifying global competition and increasing market uncertainty. Junglim Architecture led the master planning process from the initial conception stage, working together to define the project’s vision, goals, and design direction. The master plan envisions an urban-scale innovation campus organized around four fabrication facilities (FABs), integrating office and R&D facilities, welfare and amenity buildings, a shared growth center, and a dormitory, and aspires to create an open ecosystem that grows in collaboration with partner companies and research institutions beyond the traditional production-centered industrial complex.
In the planning process, the production zone and support zone were clearly separated to secure efficiency and safety in manufacturing and logistics, while priority was given to creating a pleasant, pedestrian-friendly environment in the research and office areas. The core production facilities, the FABs, are ultra-advanced plants featuring the world’s largest single triple-deck cleanroom, the first of its kind globally, and continue the cutting-edge design approach that Junglim Architecture has developed through its work on SK Hynix M15 and M16. The lower levels of the support facilities are conceived as terraced structures that utilize site level differences to enhance access to outdoor spaces, with generous landscaping introduced to support the wellness of employees.
The Campus Line serves as the central spine of the support facilities, functioning as a community street lined with diverse amenities that foster interaction and communication among staff. The plan also includes Korea’s largest indoor commuter bus terminal, enabling safe and convenient movement regardless of weather conditions. The main office building, a support wing approximately 190 meters in length, is a large-scale office block connected to the FABs and the Campus Line, accommodating a wide range of integrated support programs to enhance work productivity. By placing support facilities along the perimeter of the site, the master plan creates a more welcoming cityscape that foregrounds office and welfare buildings rather than the FABs, while terraced lower levels and abundant planting provide a lush, green landscape.
In the Press