Close
![Popup Image]()
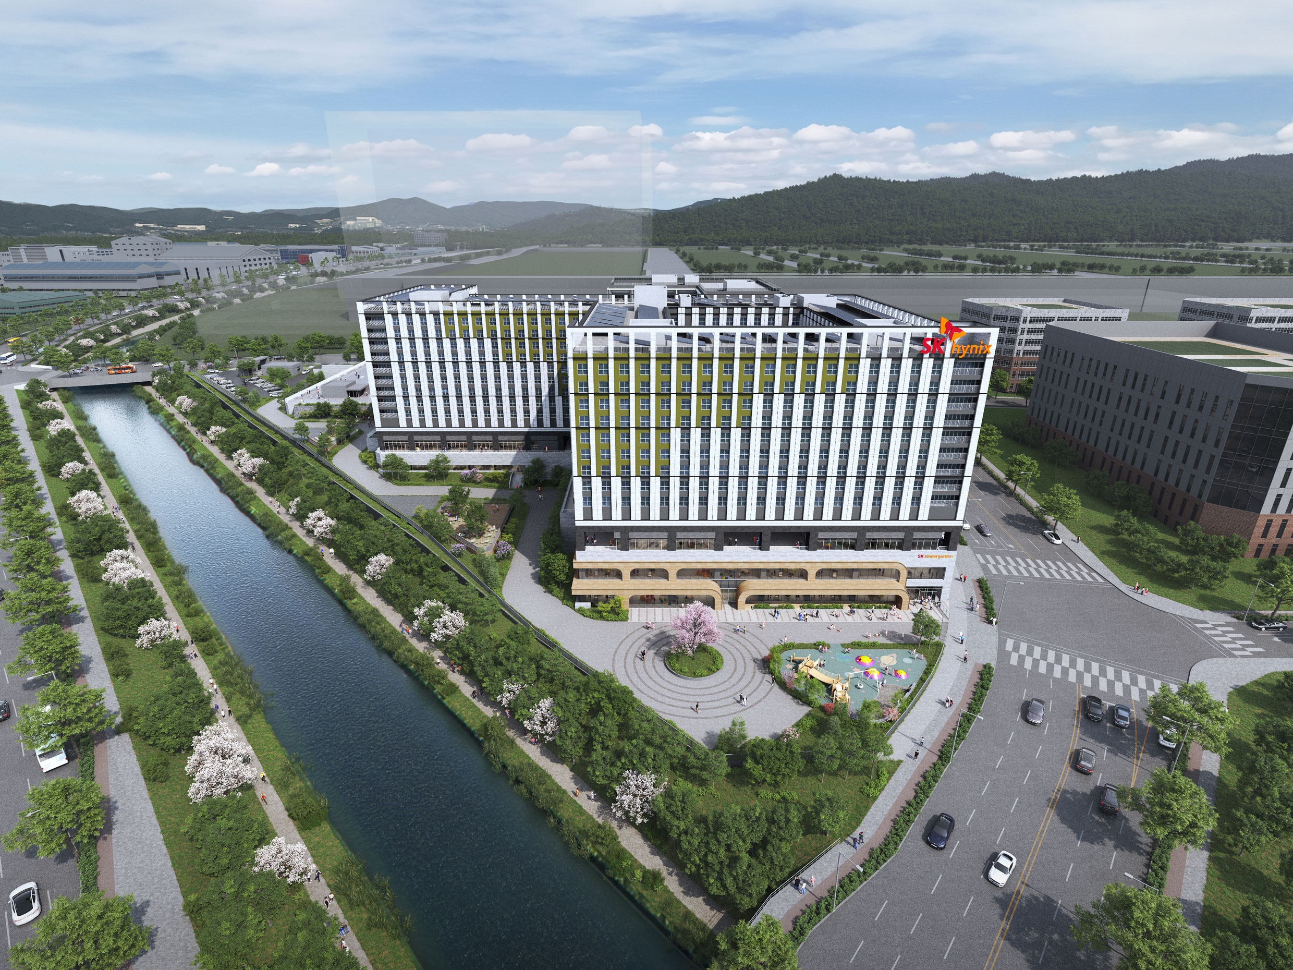
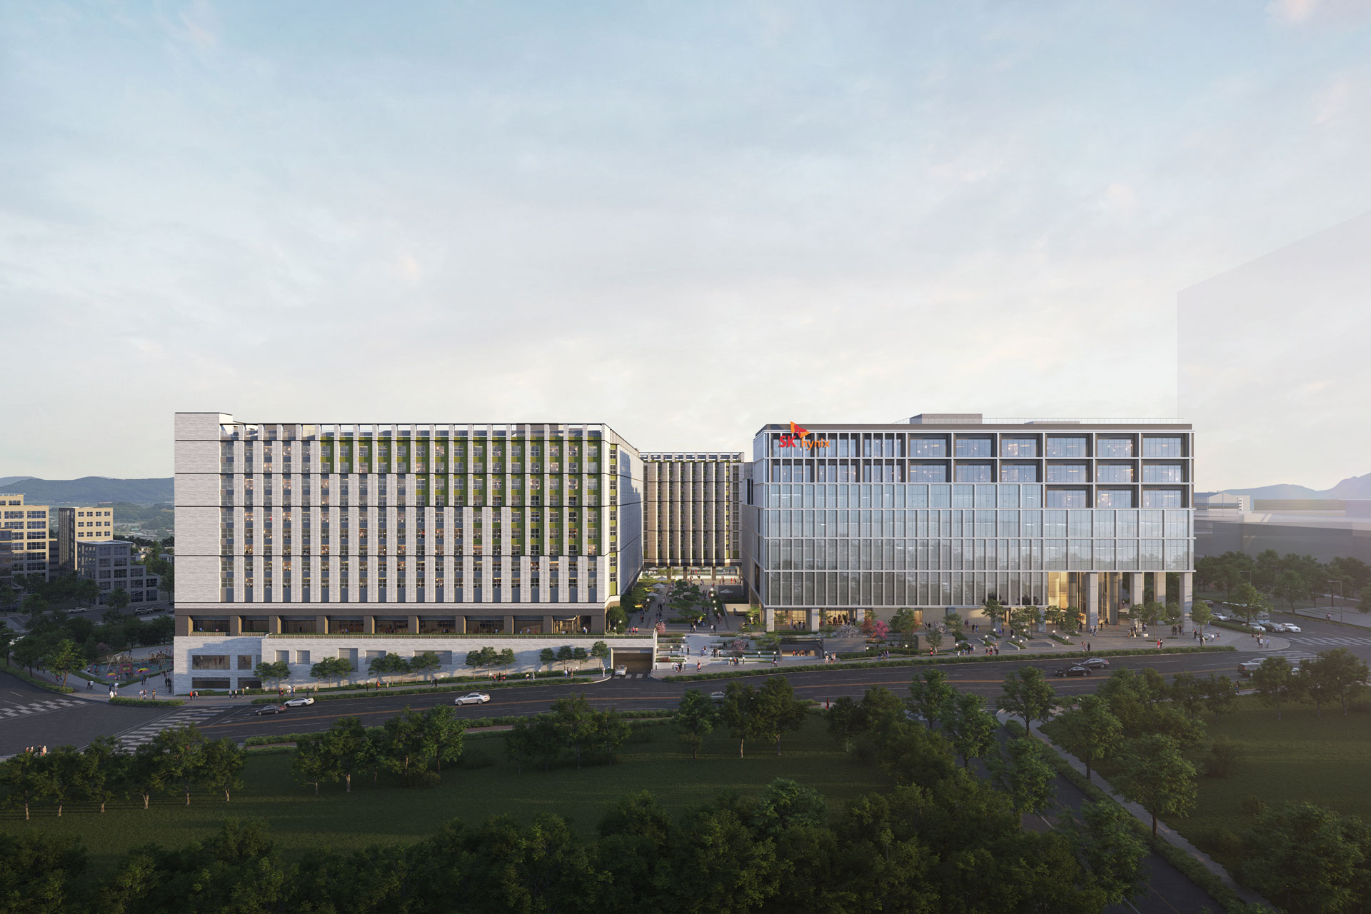
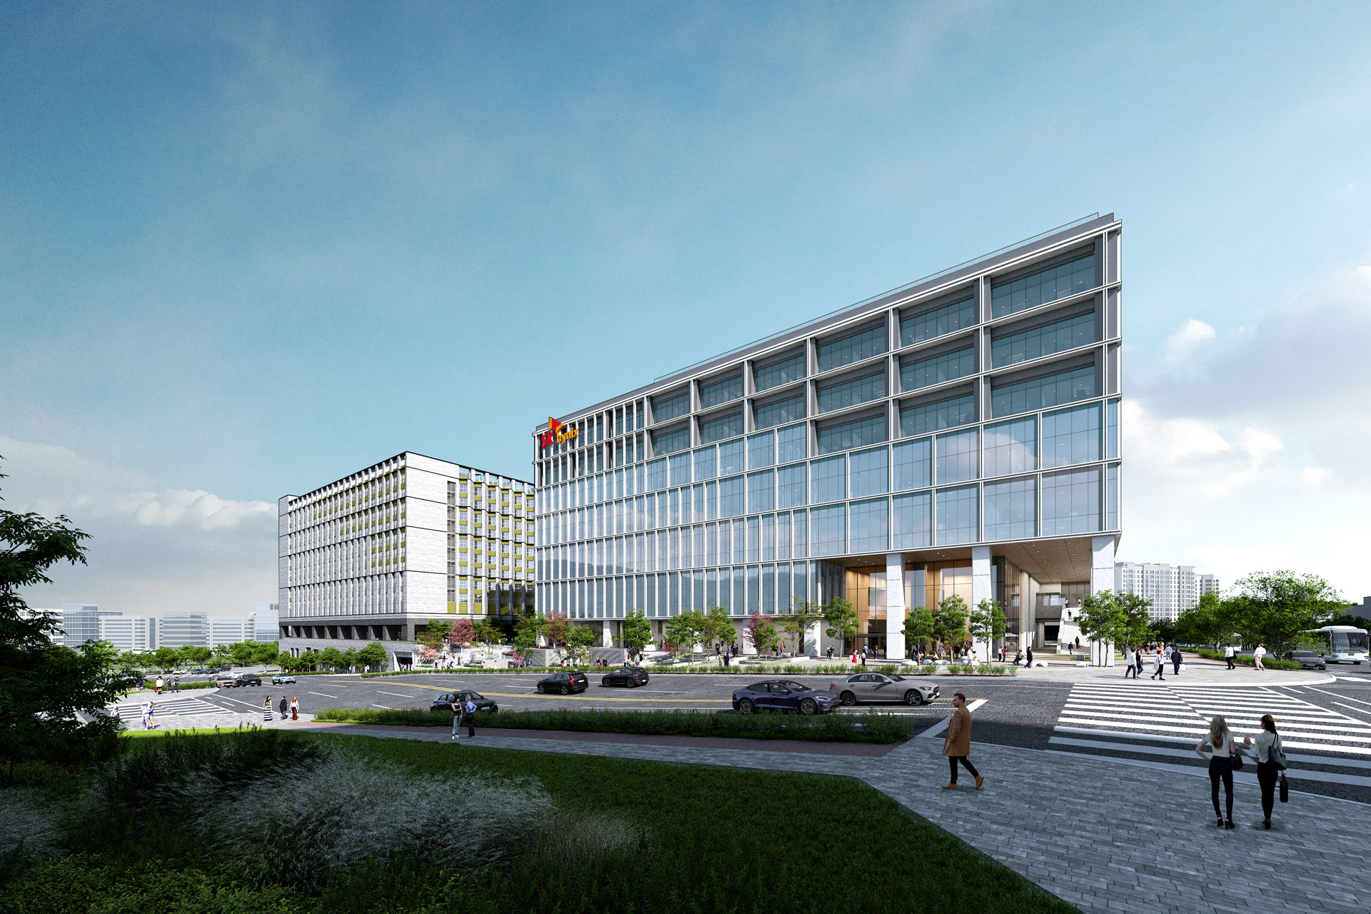
The SK Hynix Yongin Semiconductor Cluster Shared Growth Center project comprises the construction of a staff dormitory as well as a shared growth center providing educational, amenity, and business functions for employees, partner companies, and local residents.
Accommodating approximately 2,400 rooms, the dormitory is equipped with diverse ancillary and convenience facilities. Each unit is designed as a single-occupancy room to ensure an optimal living environment for employees. The buildings are arranged along the adjacent Godangcheon Stream, securing open views toward the water from all units. On the lower floors, a variety of shared spaces support community activities, creating an environment where employees can enjoy their individual lifestyles beyond working hours.
Facing the main cluster across the site, the Shared Growth Center embodies the core concept of “co-prosperity with materials, parts, and equipment (MPE) companies,” serving as a key facility that represents the vision of the Yongin Semiconductor Cluster. It houses a mix of medical, educational, business incubation, and reception facilities for employees, partner companies, and local residents. Given the coexistence of multiple user groups within the site, circulation routes for visitors and dormitory residents are clearly separated. An independent access control system is also applied to the dormitory zone to enhance privacy and security.
In the Press

-
Status
Unrealized
-
Order
SK Hynix
-
Purpose
Residential, Industrial, Hospitality
-
Design Year
2023
-
Completion Year
2028(Completed)
-
Location
Yongin-si, Gyeonggi-do
-
Site area
42,737.70m2
-
Gross Floor Area
171,785.78m2
-
Building Area
19,599.21m2
-
Scale
B3, 10F
-
Architecture
The SK Hynix Yongin Semiconductor Cluster Shared Growth Center project comprises the construction of a staff dormitory as well as a shared growth center providing educational, amenity, and business functions for employees, partner companies, and local residents.
Accommodating approximately 2,400 rooms, the dormitory is equipped with diverse ancillary and convenience facilities. Each unit is designed as a single-occupancy room to ensure an optimal living environment for employees. The buildings are arranged along the adjacent Godangcheon Stream, securing open views toward the water from all units. On the lower floors, a variety of shared spaces support community activities, creating an environment where employees can enjoy their individual lifestyles beyond working hours.
Facing the main cluster across the site, the Shared Growth Center embodies the core concept of “co-prosperity with materials, parts, and equipment (MPE) companies,” serving as a key facility that represents the vision of the Yongin Semiconductor Cluster. It houses a mix of medical, educational, business incubation, and reception facilities for employees, partner companies, and local residents. Given the coexistence of multiple user groups within the site, circulation routes for visitors and dormitory residents are clearly separated. An independent access control system is also applied to the dormitory zone to enhance privacy and security.
In the Press