Close
![Popup Image]()
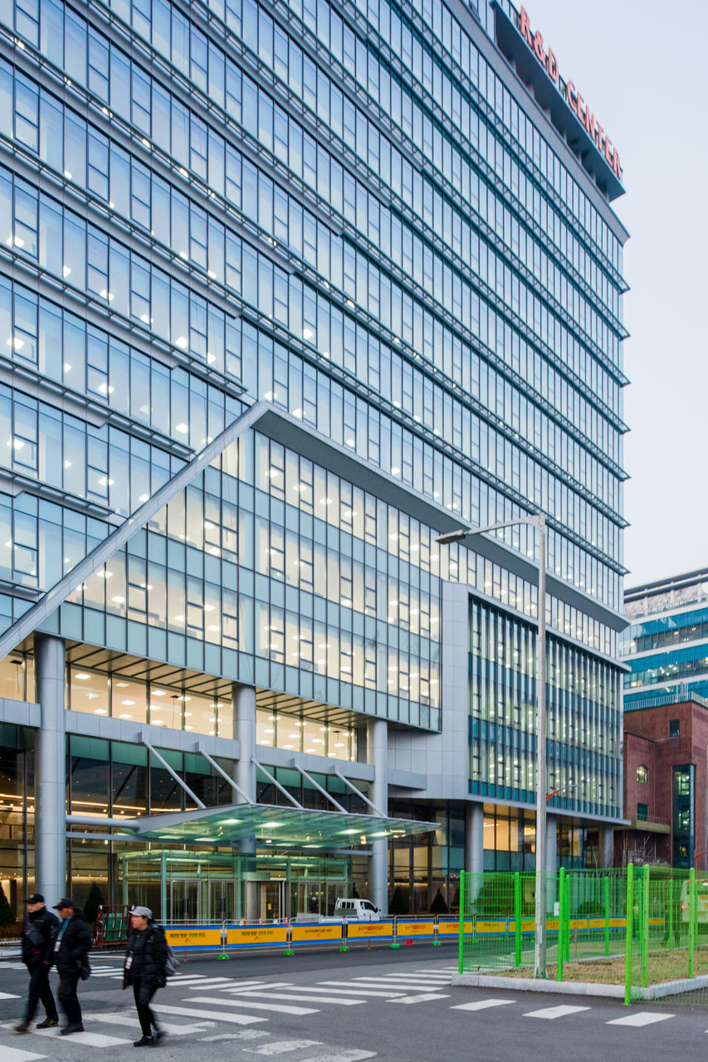
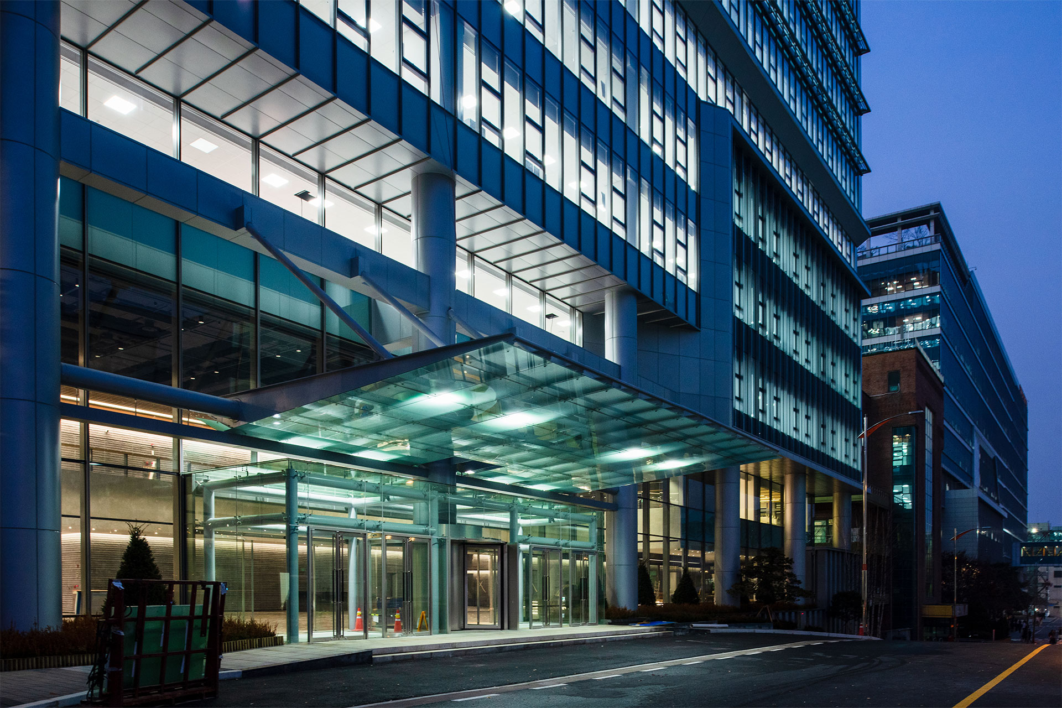
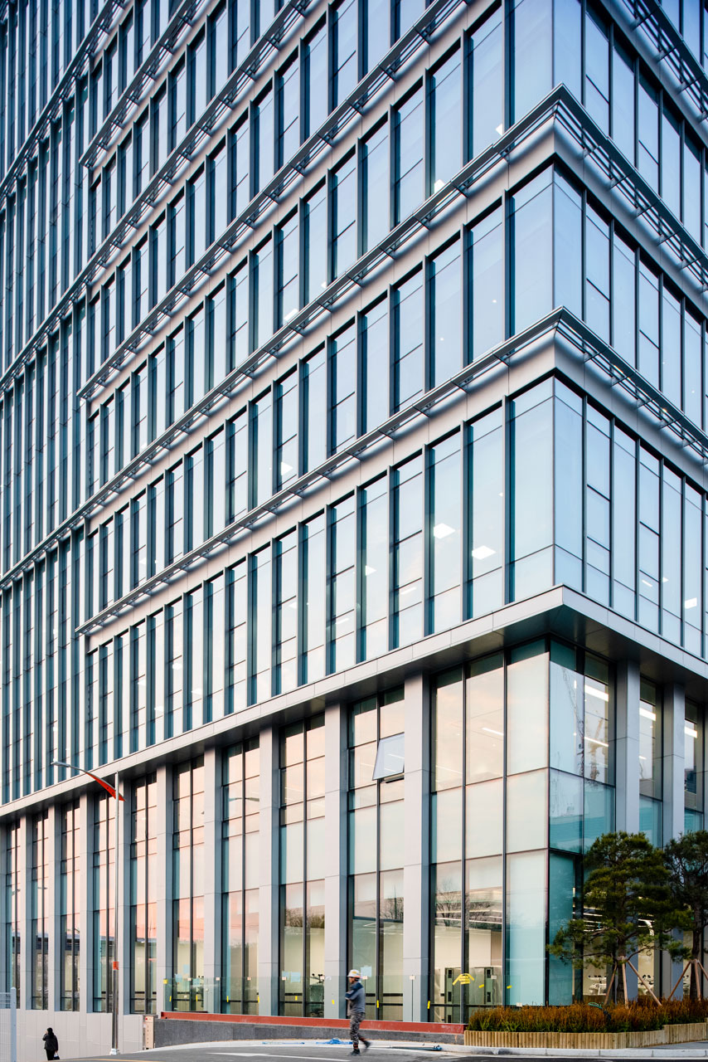
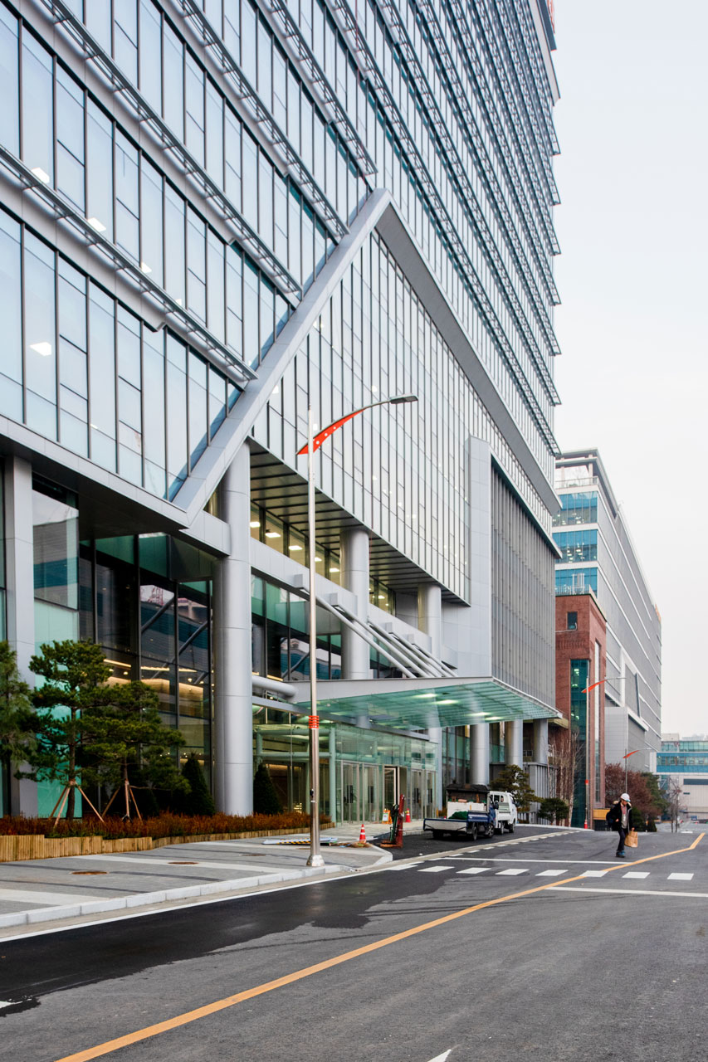

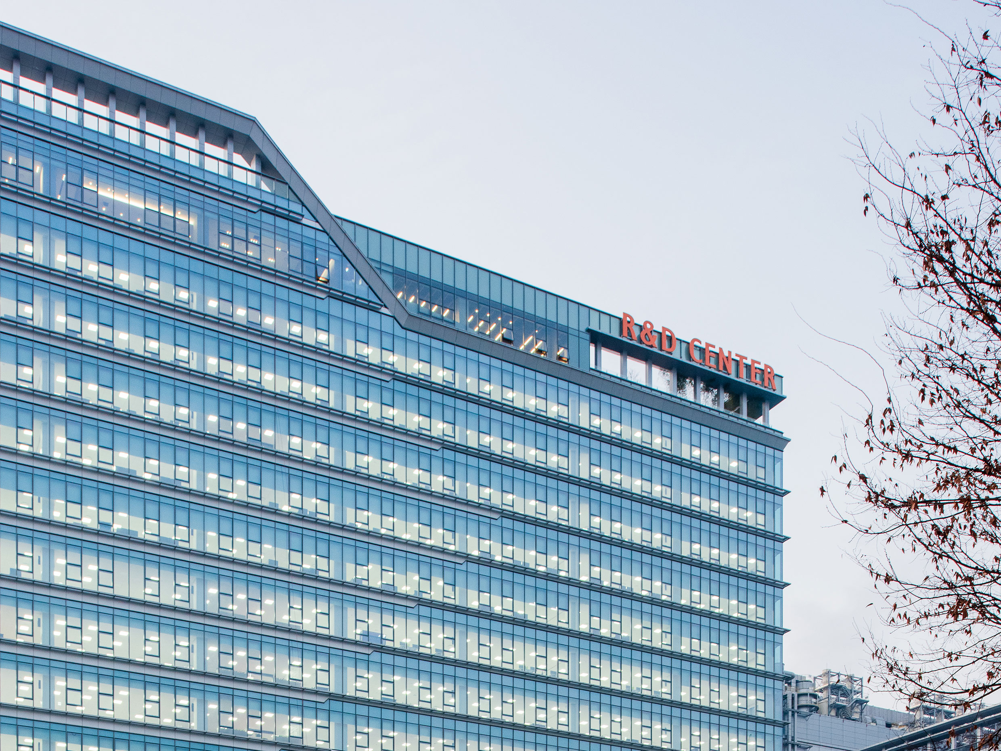
The SK Hynix Icheon R&D Center serves as a central hub within the Icheon Campus, consolidating R&D personnel and connecting with research staff and resources from Bundang, Cheongju, and global locations including the U.S. and China. The center focuses on creating an optimal environment aimed at transforming work styles and enhancing the outcomes of R&D activities.
The spatial strategy was set to maximize the dynamic organizational culture of SK Hynix, Floor plans are designed to support free communication among members, enabling agile responses to change and accelerating work processes. while aiming to provide advanced work environments through IoT (Internet of Things) technology integration.

-
Status
Completed
-
Order
SK Hynix
-
Purpose
Industrial, R&D, Office
-
Design Year
2017
-
Completion Year
2019
-
Location
Icheon-si, Gyeonggi-do
-
Gross Floor Area
91,111.49m2
-
Building Area
5,051.88m2
-
Scale
B5, 15F
-
Architecture
The SK Hynix Icheon R&D Center serves as a central hub within the Icheon Campus, consolidating R&D personnel and connecting with research staff and resources from Bundang, Cheongju, and global locations including the U.S. and China. The center focuses on creating an optimal environment aimed at transforming work styles and enhancing the outcomes of R&D activities.
The spatial strategy was set to maximize the dynamic organizational culture of SK Hynix, Floor plans are designed to support free communication among members, enabling agile responses to change and accelerating work processes. while aiming to provide advanced work environments through IoT (Internet of Things) technology integration.