Close
![Popup Image]()
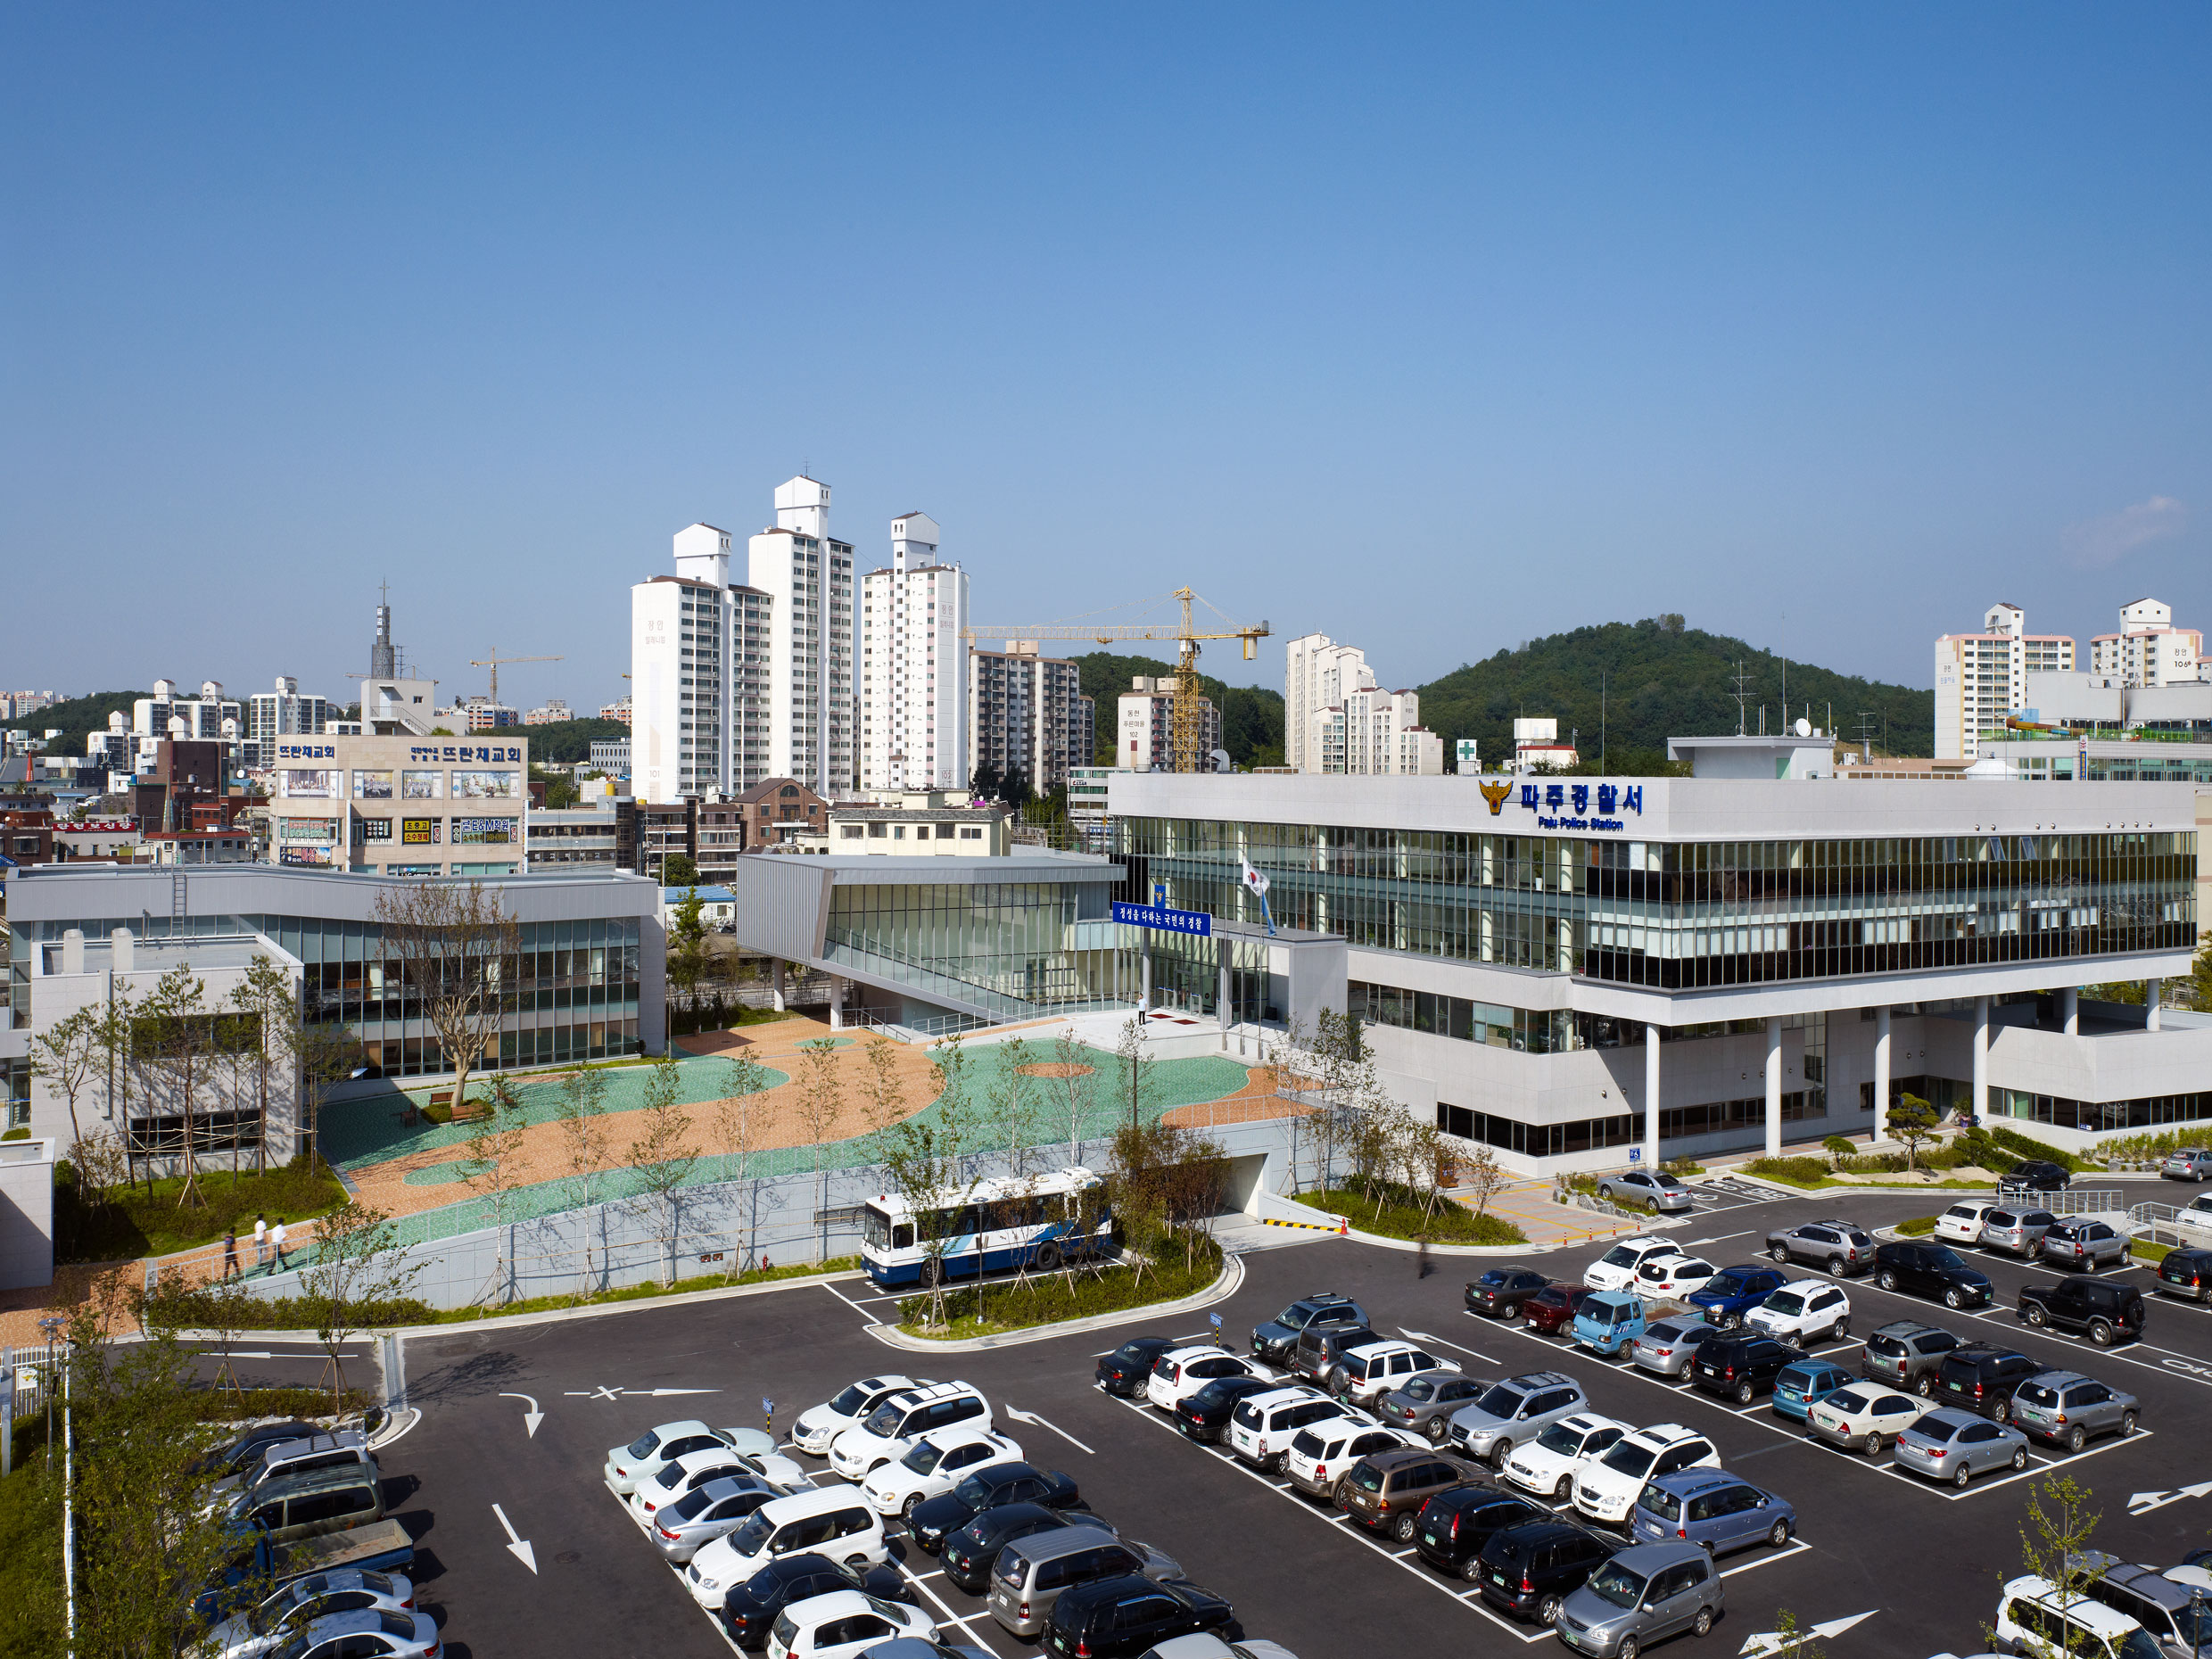
In the design of the Paju Police Station, the two main keywords were the programmatic specificity of a police facility and the site condition situated at the boundary between the new and old urban districts. Seeking to transform the image of a police station — traditionally perceived as closed and authoritative — into an “open civic building” that is accessible and welcoming to the public, the design adopts a non-standard form and introduces a variety of external spaces to create a more comfortable atmosphere for visitors. For staff members, outdoor rest areas were also provided to ensure a pleasant and healthy working environment.
Given the need for the police station to balance public accessibility with security requirements, the layout prioritizes accessibility by locating public functions on the lower floors, while secure and restricted areas are placed on the upper floors to maintain independence. The two distinct zones — the lower and upper levels — are offset and layered in a split configuration, allowing the building’s massing itself to express this spatial separation. This articulation of masses also adds depth to the façade while maximizing opportunities to integrate decks and other outdoor spaces. To meet the program’s security needs, curtain walls and horizontal windows were employed. The selection of materials — such as glass curtain walls, galvanized steel panels, external insulation systems, and patterned formwork — was determined by the overall massing composition, the characteristics of each space, and the differing time zones of use.


-
Status
Completed
-
Order
Paju Police Station
-
Purpose
Public
-
Design Year
2007
-
Completion Year
2009
-
Location
Paju-si, Gyeonggi-do
-
Site area
16,451.40m2
-
Gross Floor Area
7,854.97m2
-
Building Area
4,538.77m2
-
Scale
B1, 4F
In the design of the Paju Police Station, the two main keywords were the programmatic specificity of a police facility and the site condition situated at the boundary between the new and old urban districts. Seeking to transform the image of a police station — traditionally perceived as closed and authoritative — into an “open civic building” that is accessible and welcoming to the public, the design adopts a non-standard form and introduces a variety of external spaces to create a more comfortable atmosphere for visitors. For staff members, outdoor rest areas were also provided to ensure a pleasant and healthy working environment.
Given the need for the police station to balance public accessibility with security requirements, the layout prioritizes accessibility by locating public functions on the lower floors, while secure and restricted areas are placed on the upper floors to maintain independence. The two distinct zones — the lower and upper levels — are offset and layered in a split configuration, allowing the building’s massing itself to express this spatial separation. This articulation of masses also adds depth to the façade while maximizing opportunities to integrate decks and other outdoor spaces. To meet the program’s security needs, curtain walls and horizontal windows were employed. The selection of materials — such as glass curtain walls, galvanized steel panels, external insulation systems, and patterned formwork — was determined by the overall massing composition, the characteristics of each space, and the differing time zones of use.