
Close
![Popup Image]()
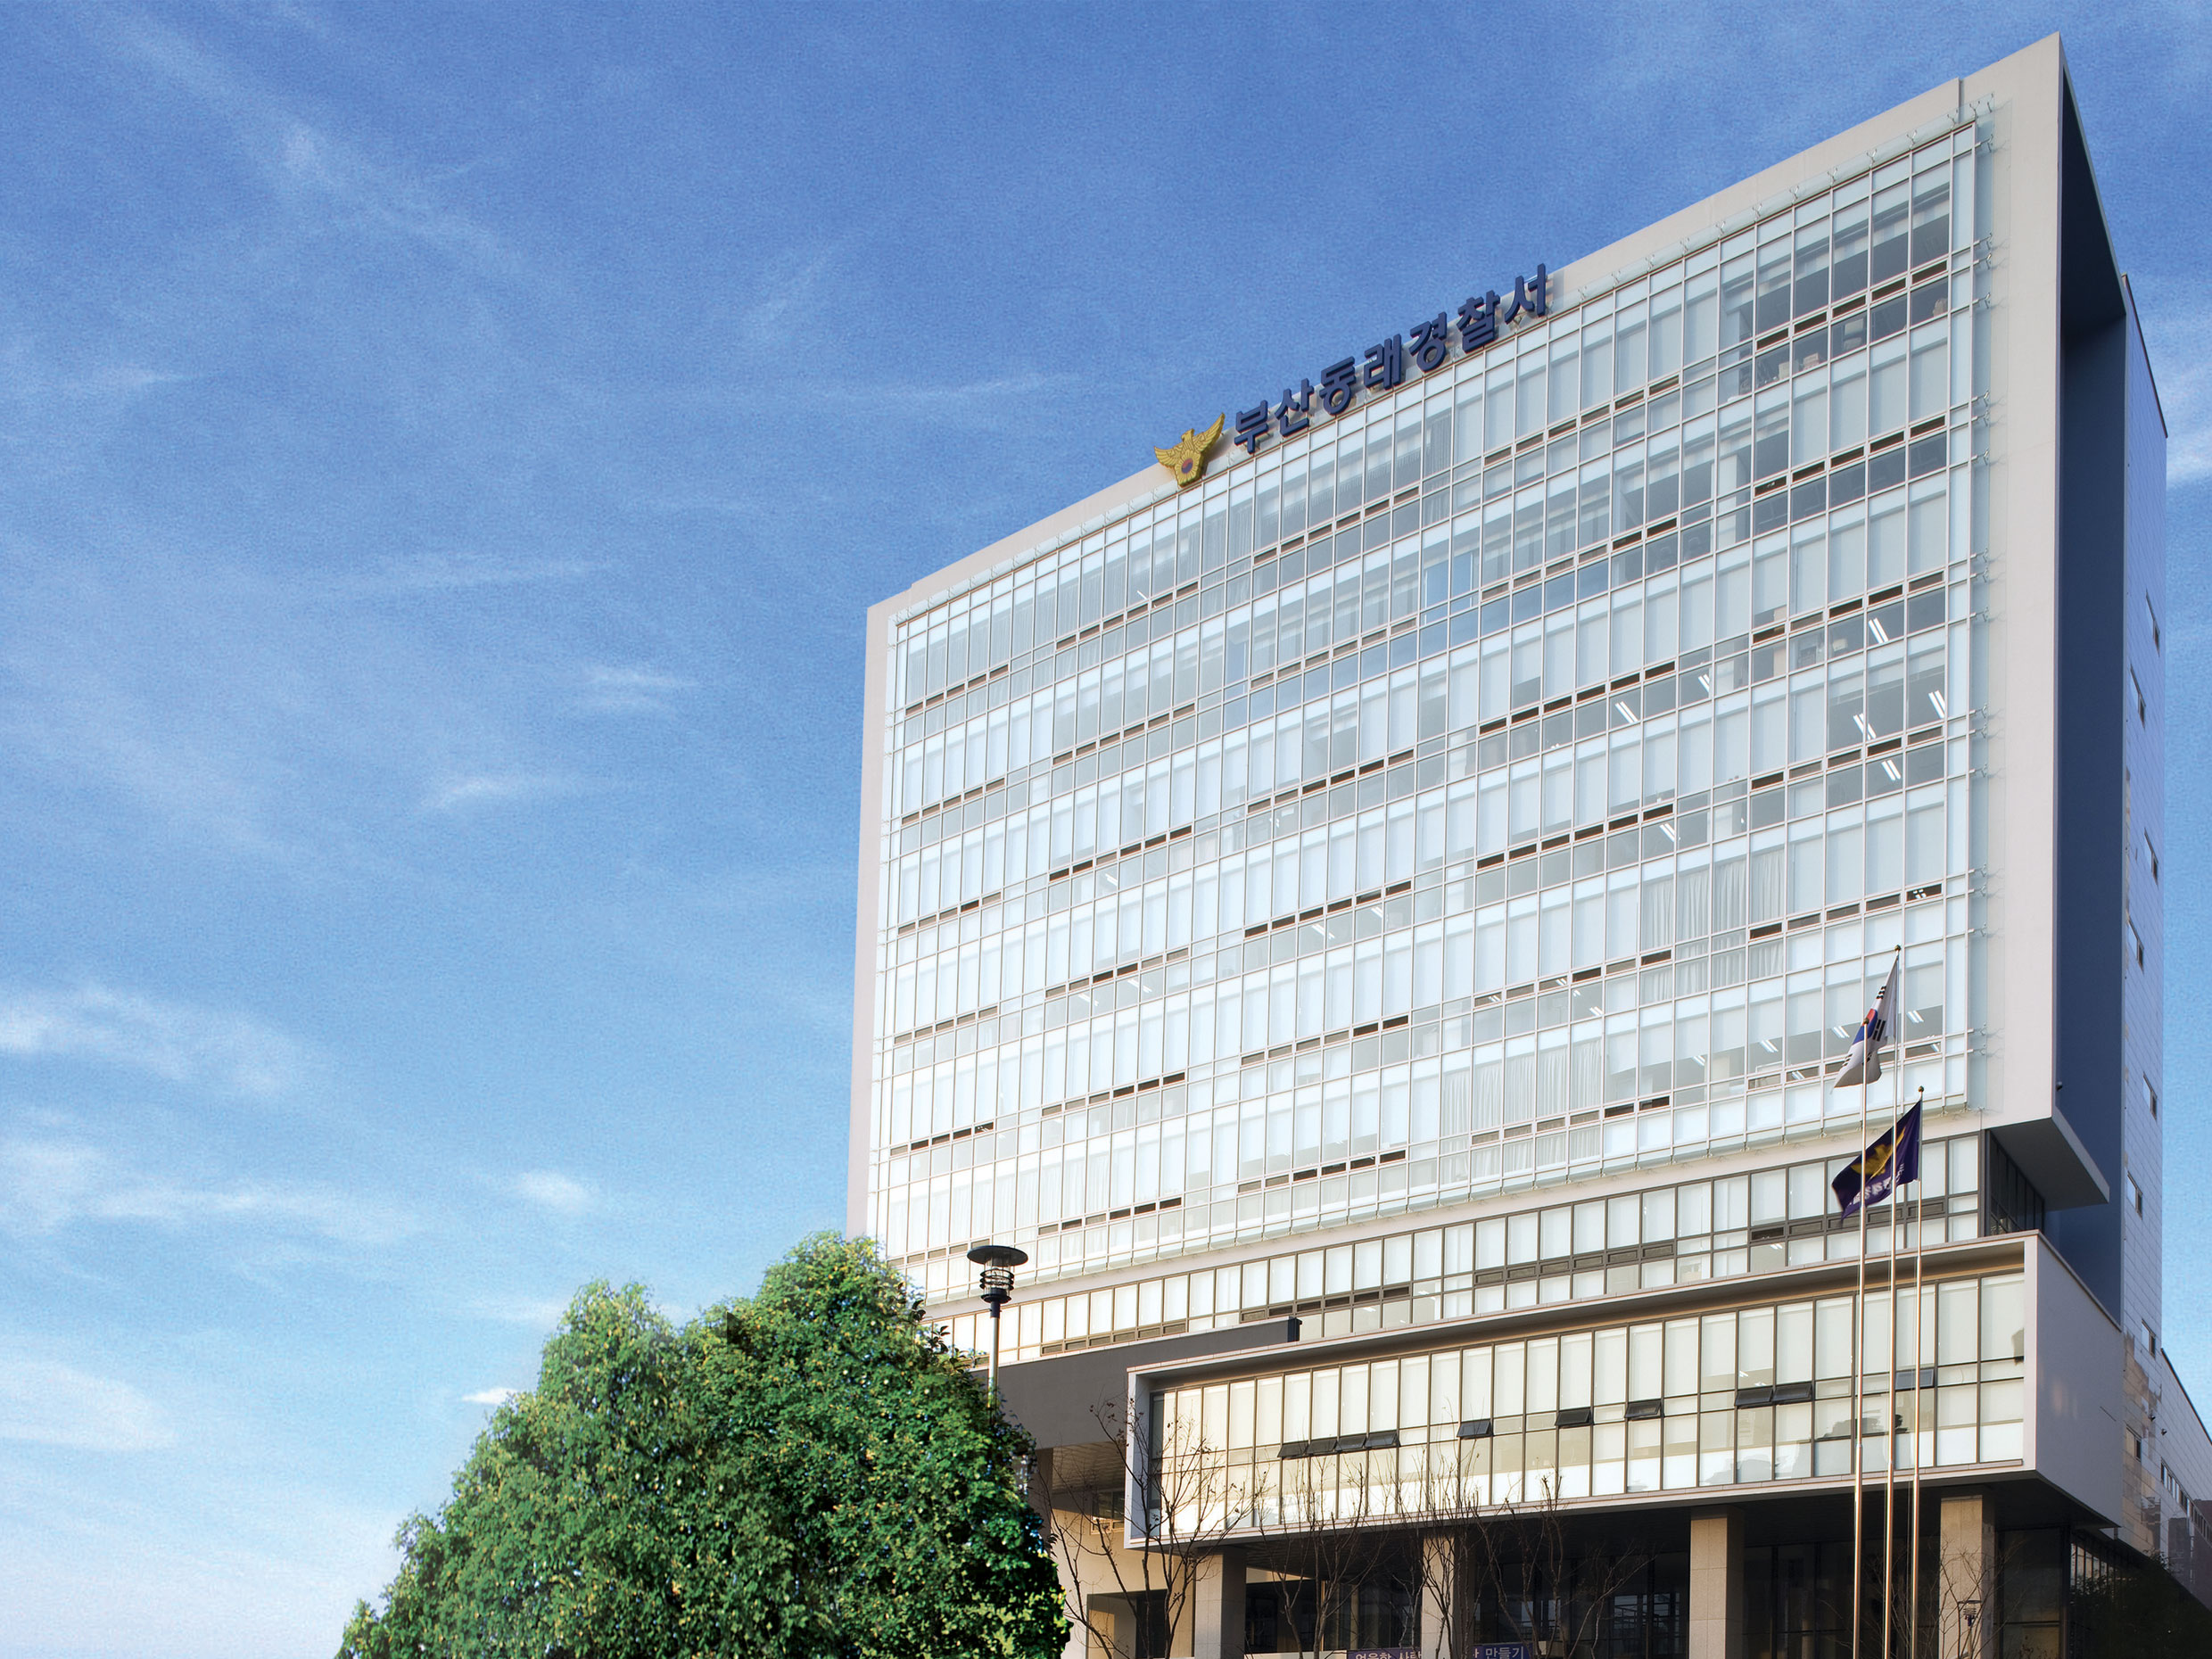
Both the function of a police station and the fish-shaped site are highly unique variables. Under these conditions, it was extremely challenging to satisfy the functional requirements, respond to the surrounding context, and imbue the architecture with its own distinct meaning. Finding an appropriate solution seemed elusive amid the fundamental constraints imposed by the client’s strict demand for a minimum building coverage ratio, expectations tied to the established prototype of police station architecture, and repeated changes to the program’s scale and location. However, the introduction of an atrium—a void—began to reveal a path toward resolving many of these issues.
While acknowledging the inherent closed nature of existing police stations, we were able to introduce openness in our own unique way. This allowed us to create a sense of richness in the lower-level spaces and enable natural lighting and ventilation. At the same time, by connecting internal and external spaces, we were able to provide ample open areas that serve as rest spaces for staff and access routes for the public, thereby finding diverse spatial and functional solutions.


-
Status
Completed
-
Awards
- 2010 Dongnae Architecture Culture Award_Merit Award
-
Order
Busan Dongnae Police Station
-
Purpose
Public, Office
-
Design Year
2005
-
Completion Year
2007
-
Location
Dongnae-gu, Busan
-
Site area
4,334.00m2
-
Gross Floor Area
10,250.50m2
-
Building Area
1,791.92m2
-
Scale
B1, 10F
Both the function of a police station and the fish-shaped site are highly unique variables. Under these conditions, it was extremely challenging to satisfy the functional requirements, respond to the surrounding context, and imbue the architecture with its own distinct meaning. Finding an appropriate solution seemed elusive amid the fundamental constraints imposed by the client’s strict demand for a minimum building coverage ratio, expectations tied to the established prototype of police station architecture, and repeated changes to the program’s scale and location. However, the introduction of an atrium—a void—began to reveal a path toward resolving many of these issues.
While acknowledging the inherent closed nature of existing police stations, we were able to introduce openness in our own unique way. This allowed us to create a sense of richness in the lower-level spaces and enable natural lighting and ventilation. At the same time, by connecting internal and external spaces, we were able to provide ample open areas that serve as rest spaces for staff and access routes for the public, thereby finding diverse spatial and functional solutions.