

Close
![Popup Image]()
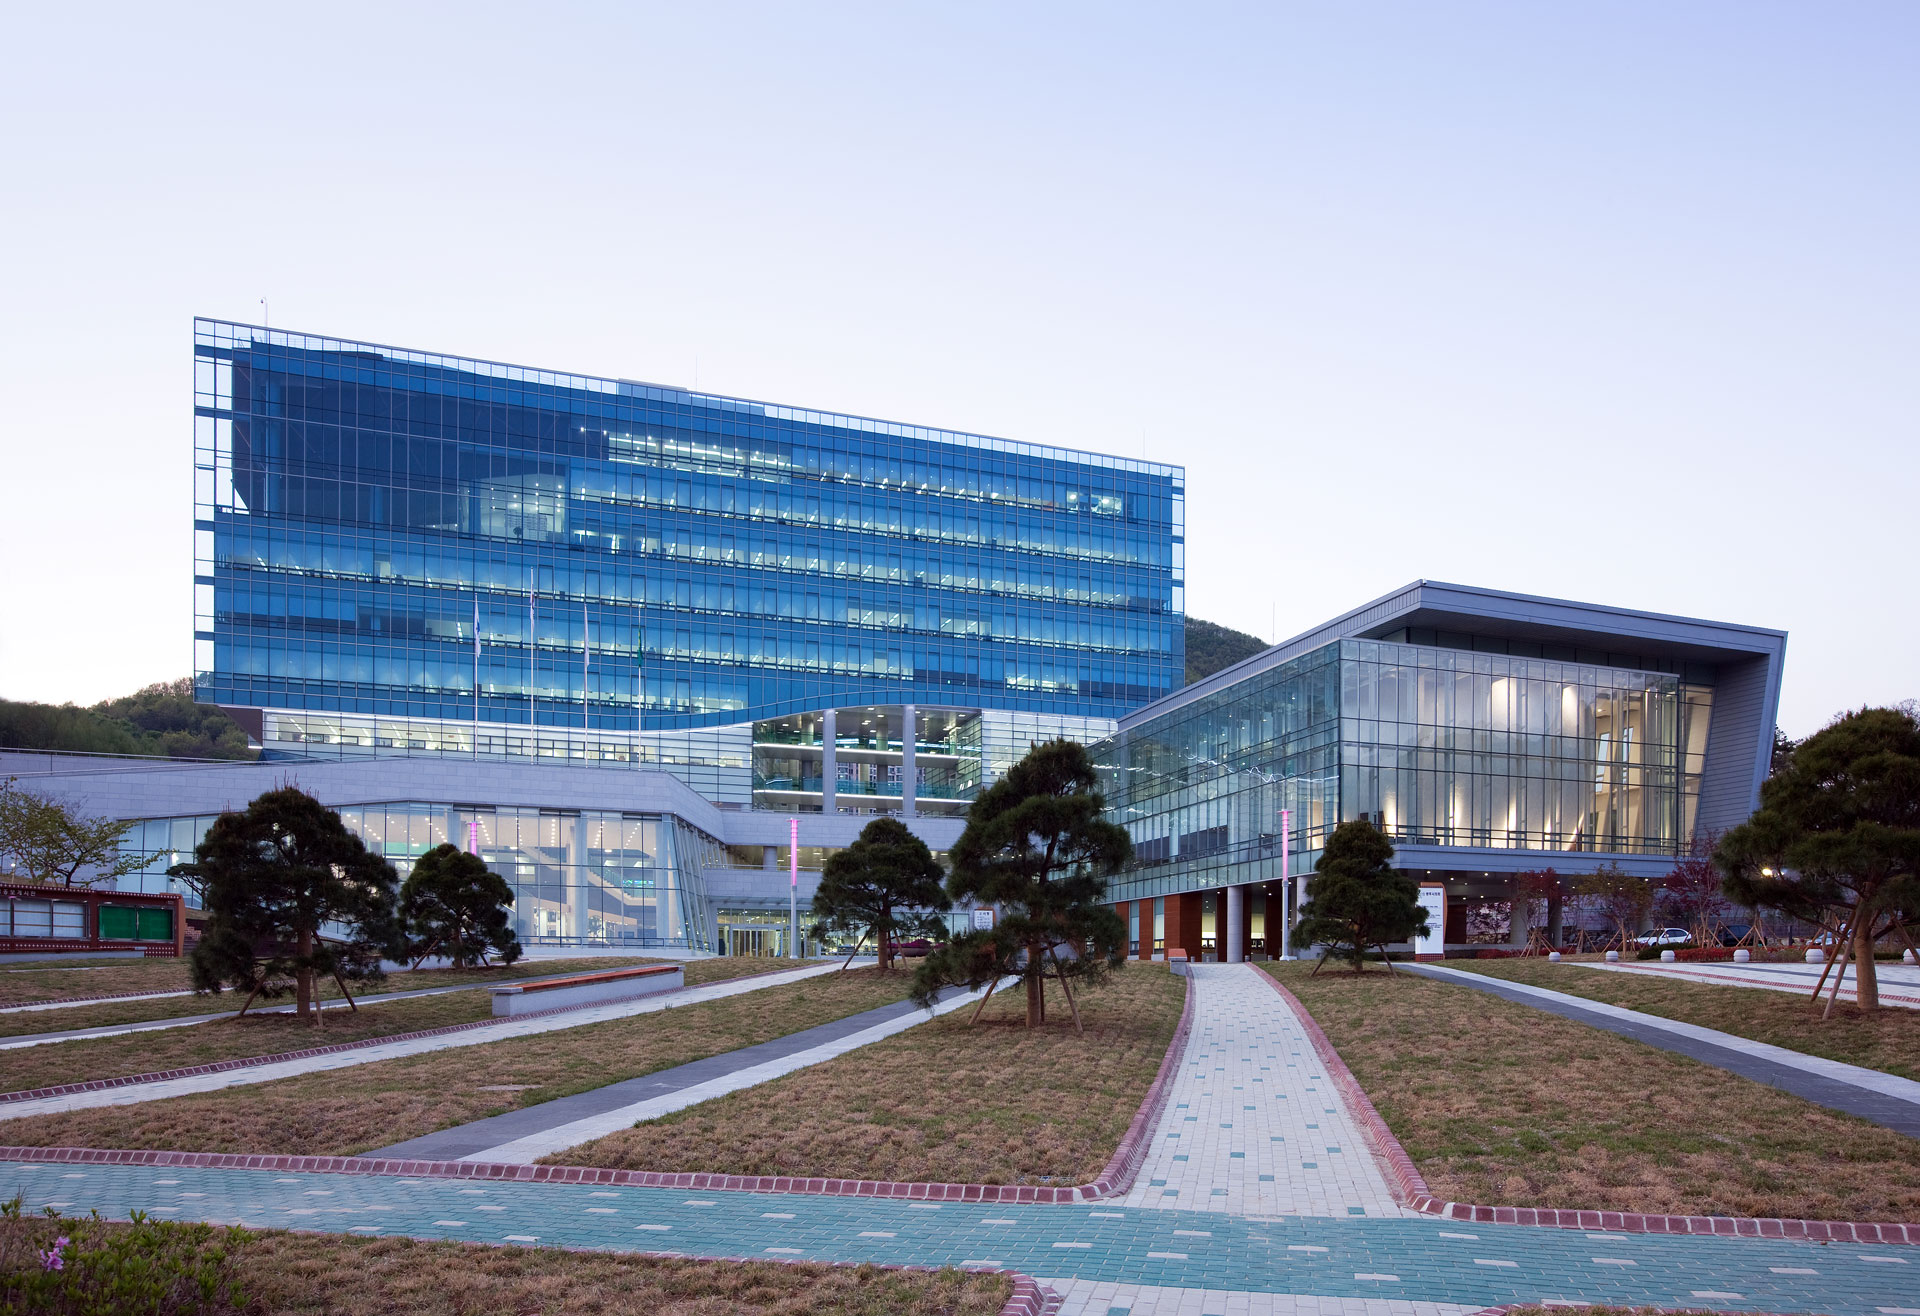
This plan began with an encounter with a site that preserves the legacy of tradition, where a kiln site was excavated. Consequently, respect for and interpretation of the land became the project’s starting point.
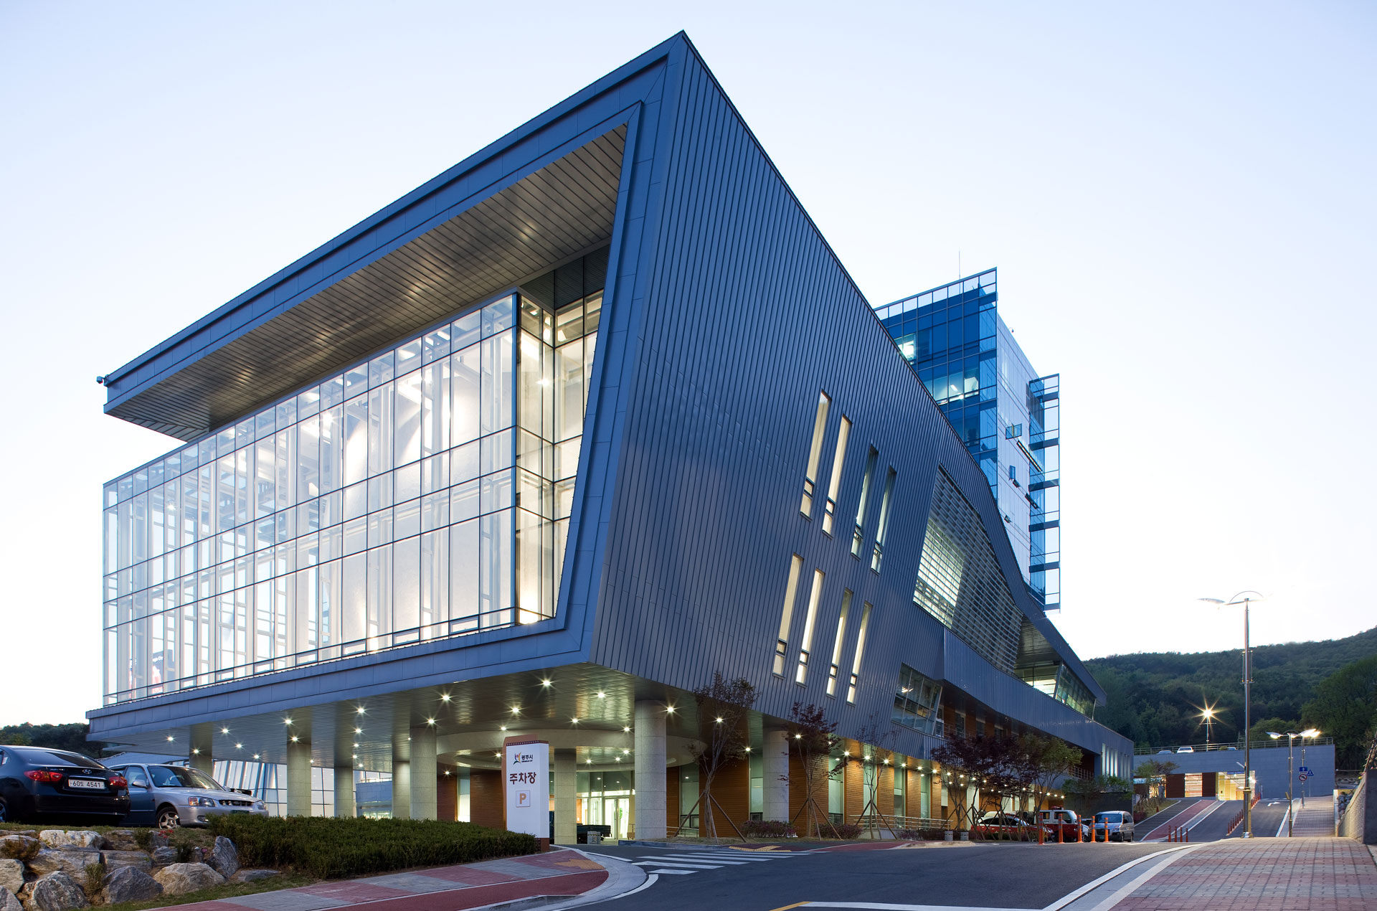
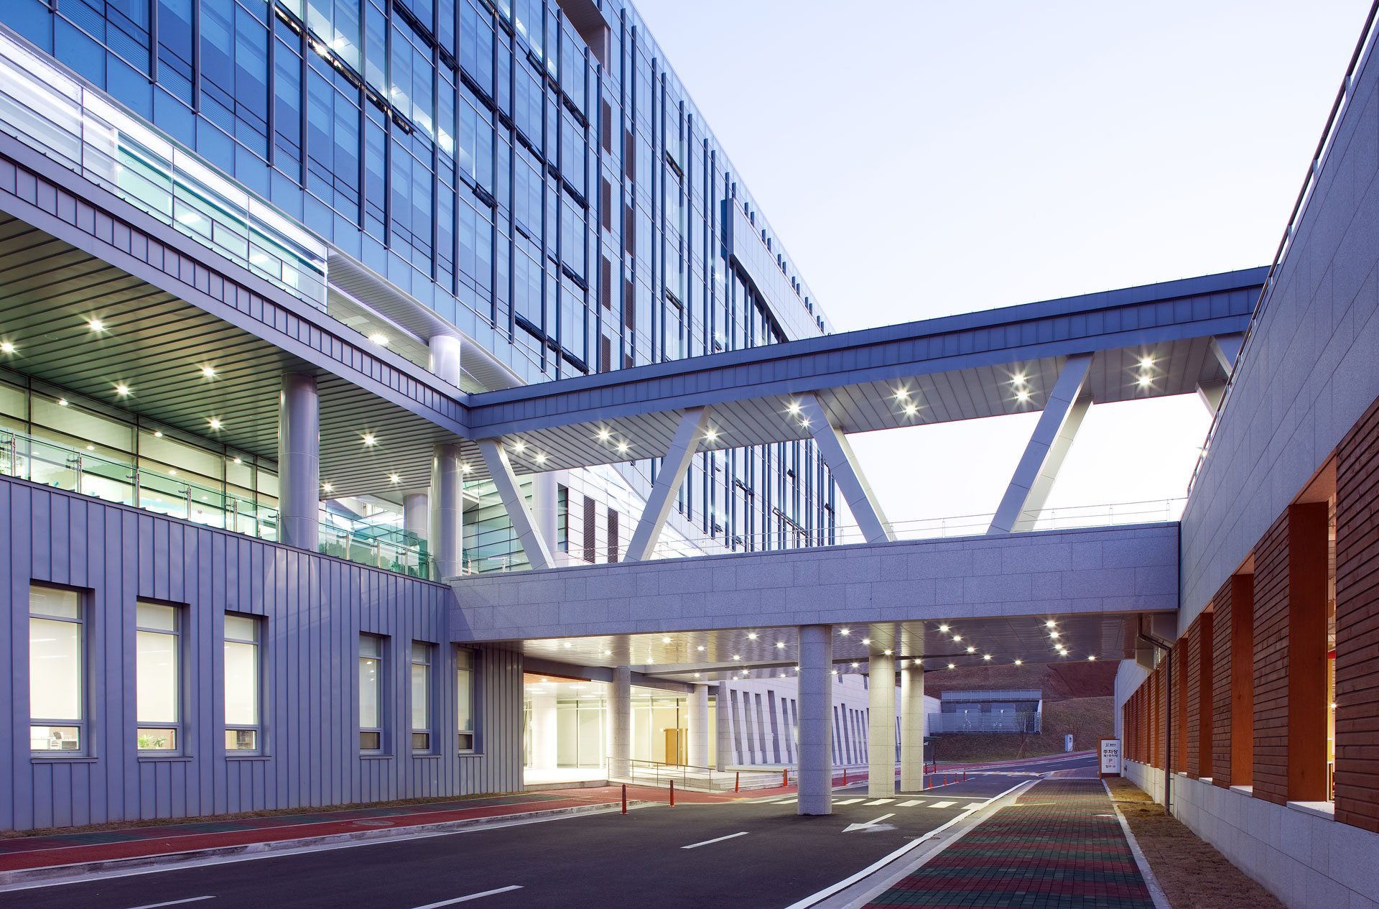
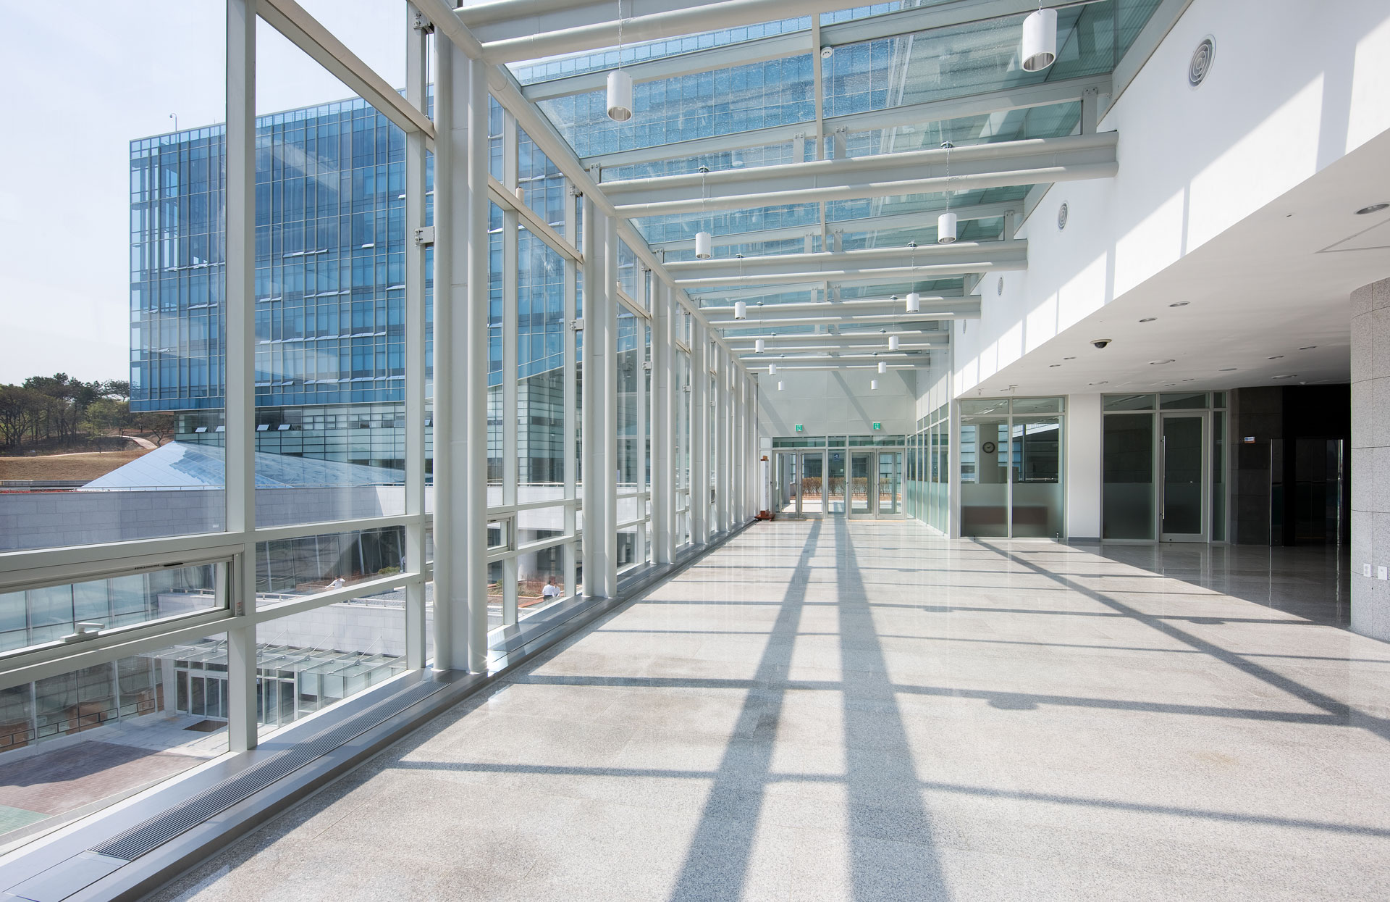
In the design of the lower levels, the hill within the site—which encompasses the kiln site—is drawn deep into the building interior via an outdoor deck, forming a cultural podium. The mass of the main building on the upper level is elevated above the lower level, allowing the natural flow of the rear landscape to connect with the city through the space beneath the pilotis. The lower portion of the mass is finished with graceful curves to evoke the beautiful lines of pottery and harmonize with the flow of the mountainous terrain behind it.
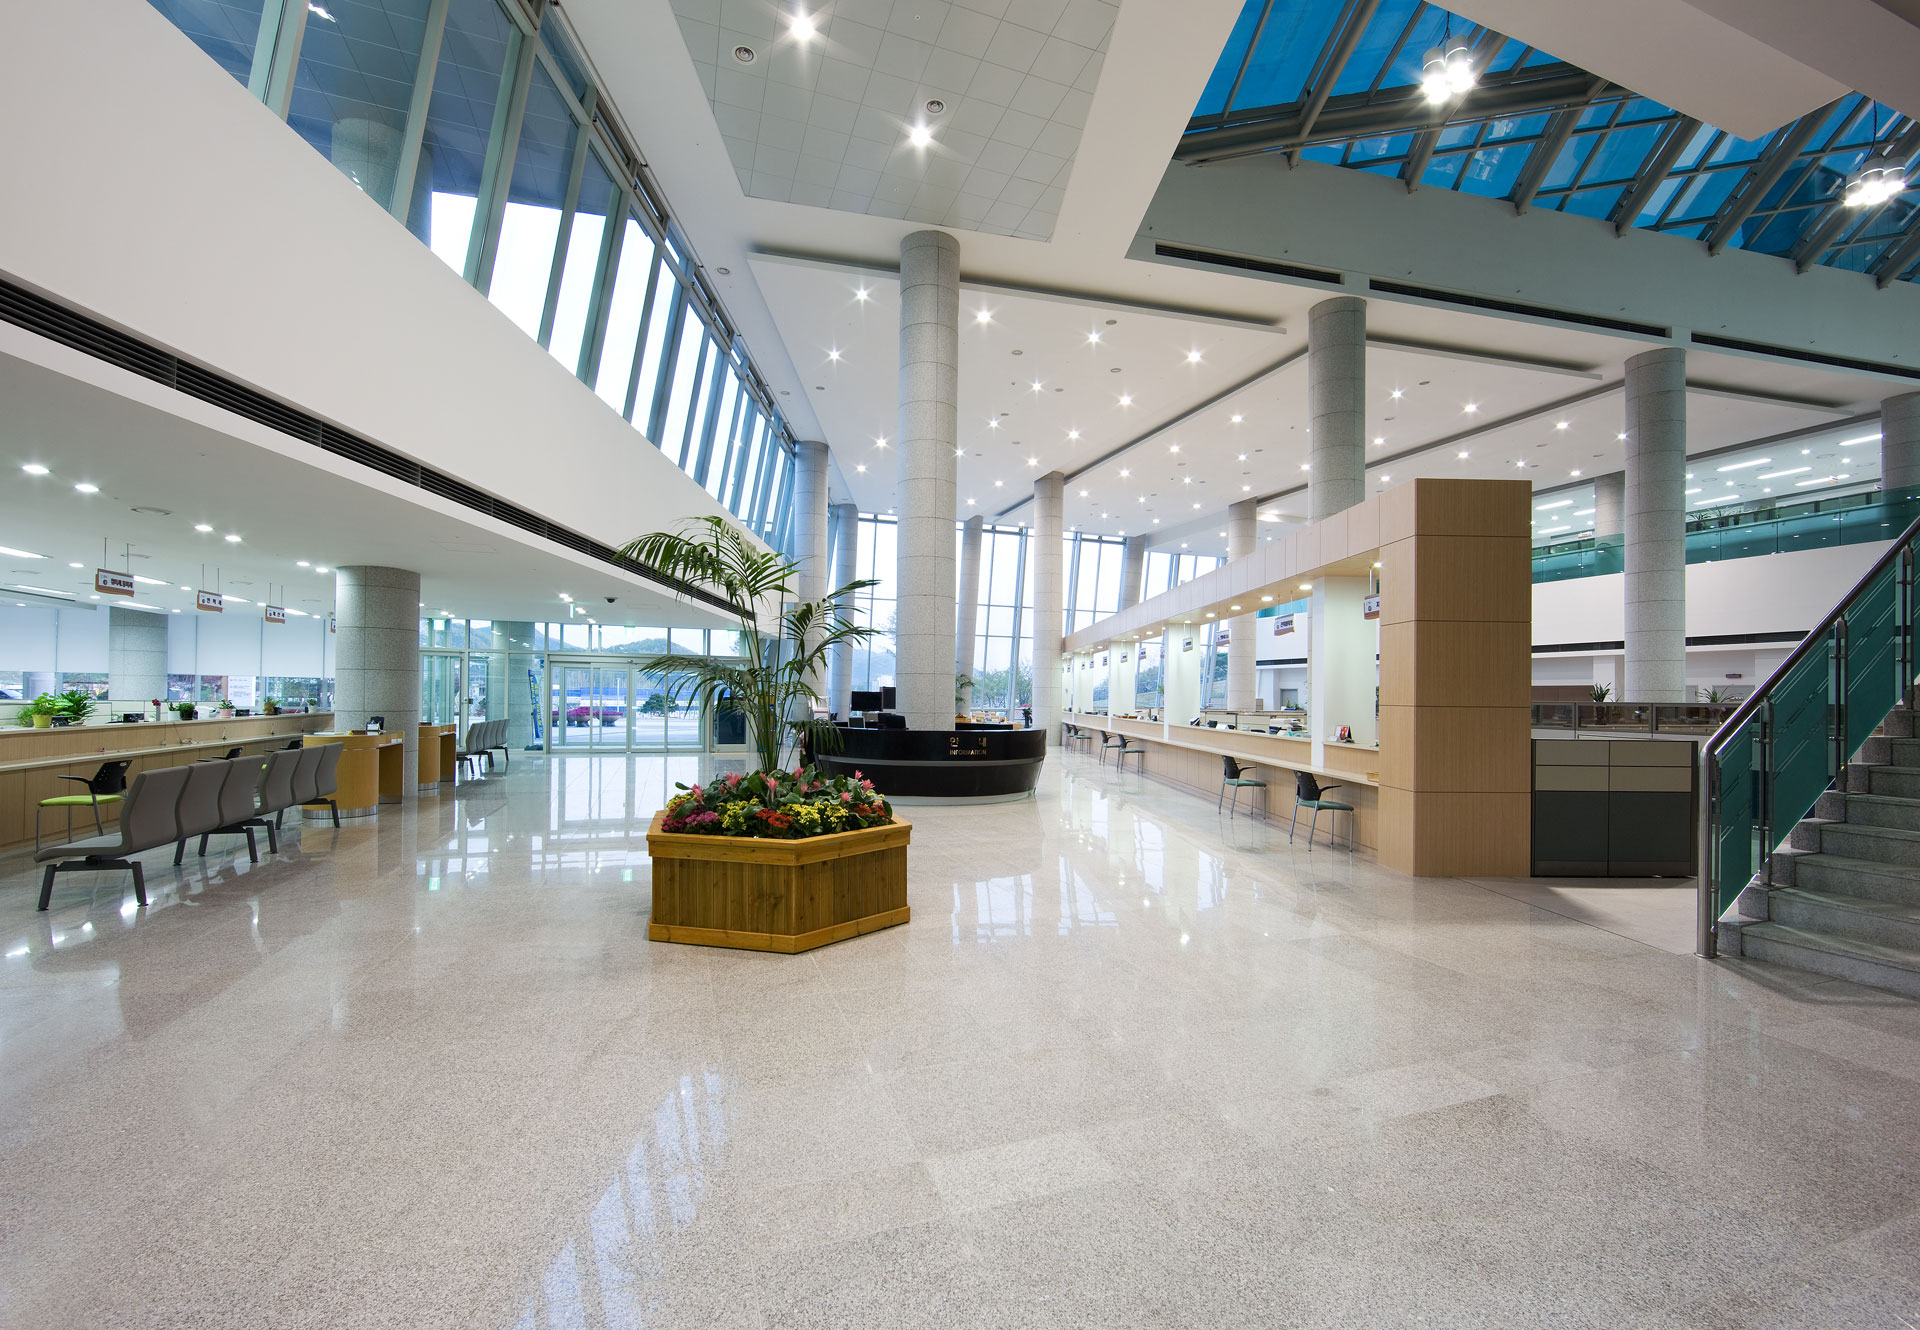
The Assembly Hall is designed with a layout where the main building extends outward from the lower level to reach out to citizens. Inside, the main assembly hall is shaped like a large moon jar, establishing its identity as a regional landmark.

-
Status
Completed
-
Awards
- 2010 Gyeonggi Architecture Culture Award_Bronze Award
-
Order
Gwangju City
-
Purpose
Public, Office
-
Design Year
2006
-
Completion Year
2009
-
Location
Gwangju-si, Gyeonggi-do
-
Site area
126,794.00m2
-
Gross Floor Area
22,729.68m2
-
Building Area
6,517.85m2
-
Scale
B1, 10F
This plan began with an encounter with a site that preserves the legacy of tradition, where a kiln site was excavated. Consequently, respect for and interpretation of the land became the project’s starting point.
In the design of the lower levels, the hill within the site—which encompasses the kiln site—is drawn deep into the building interior via an outdoor deck, forming a cultural podium. The mass of the main building on the upper level is elevated above the lower level, allowing the natural flow of the rear landscape to connect with the city through the space beneath the pilotis. The lower portion of the mass is finished with graceful curves to evoke the beautiful lines of pottery and harmonize with the flow of the mountainous terrain behind it.
The Assembly Hall is designed with a layout where the main building extends outward from the lower level to reach out to citizens. Inside, the main assembly hall is shaped like a large moon jar, establishing its identity as a regional landmark.