Close
![Popup Image]()


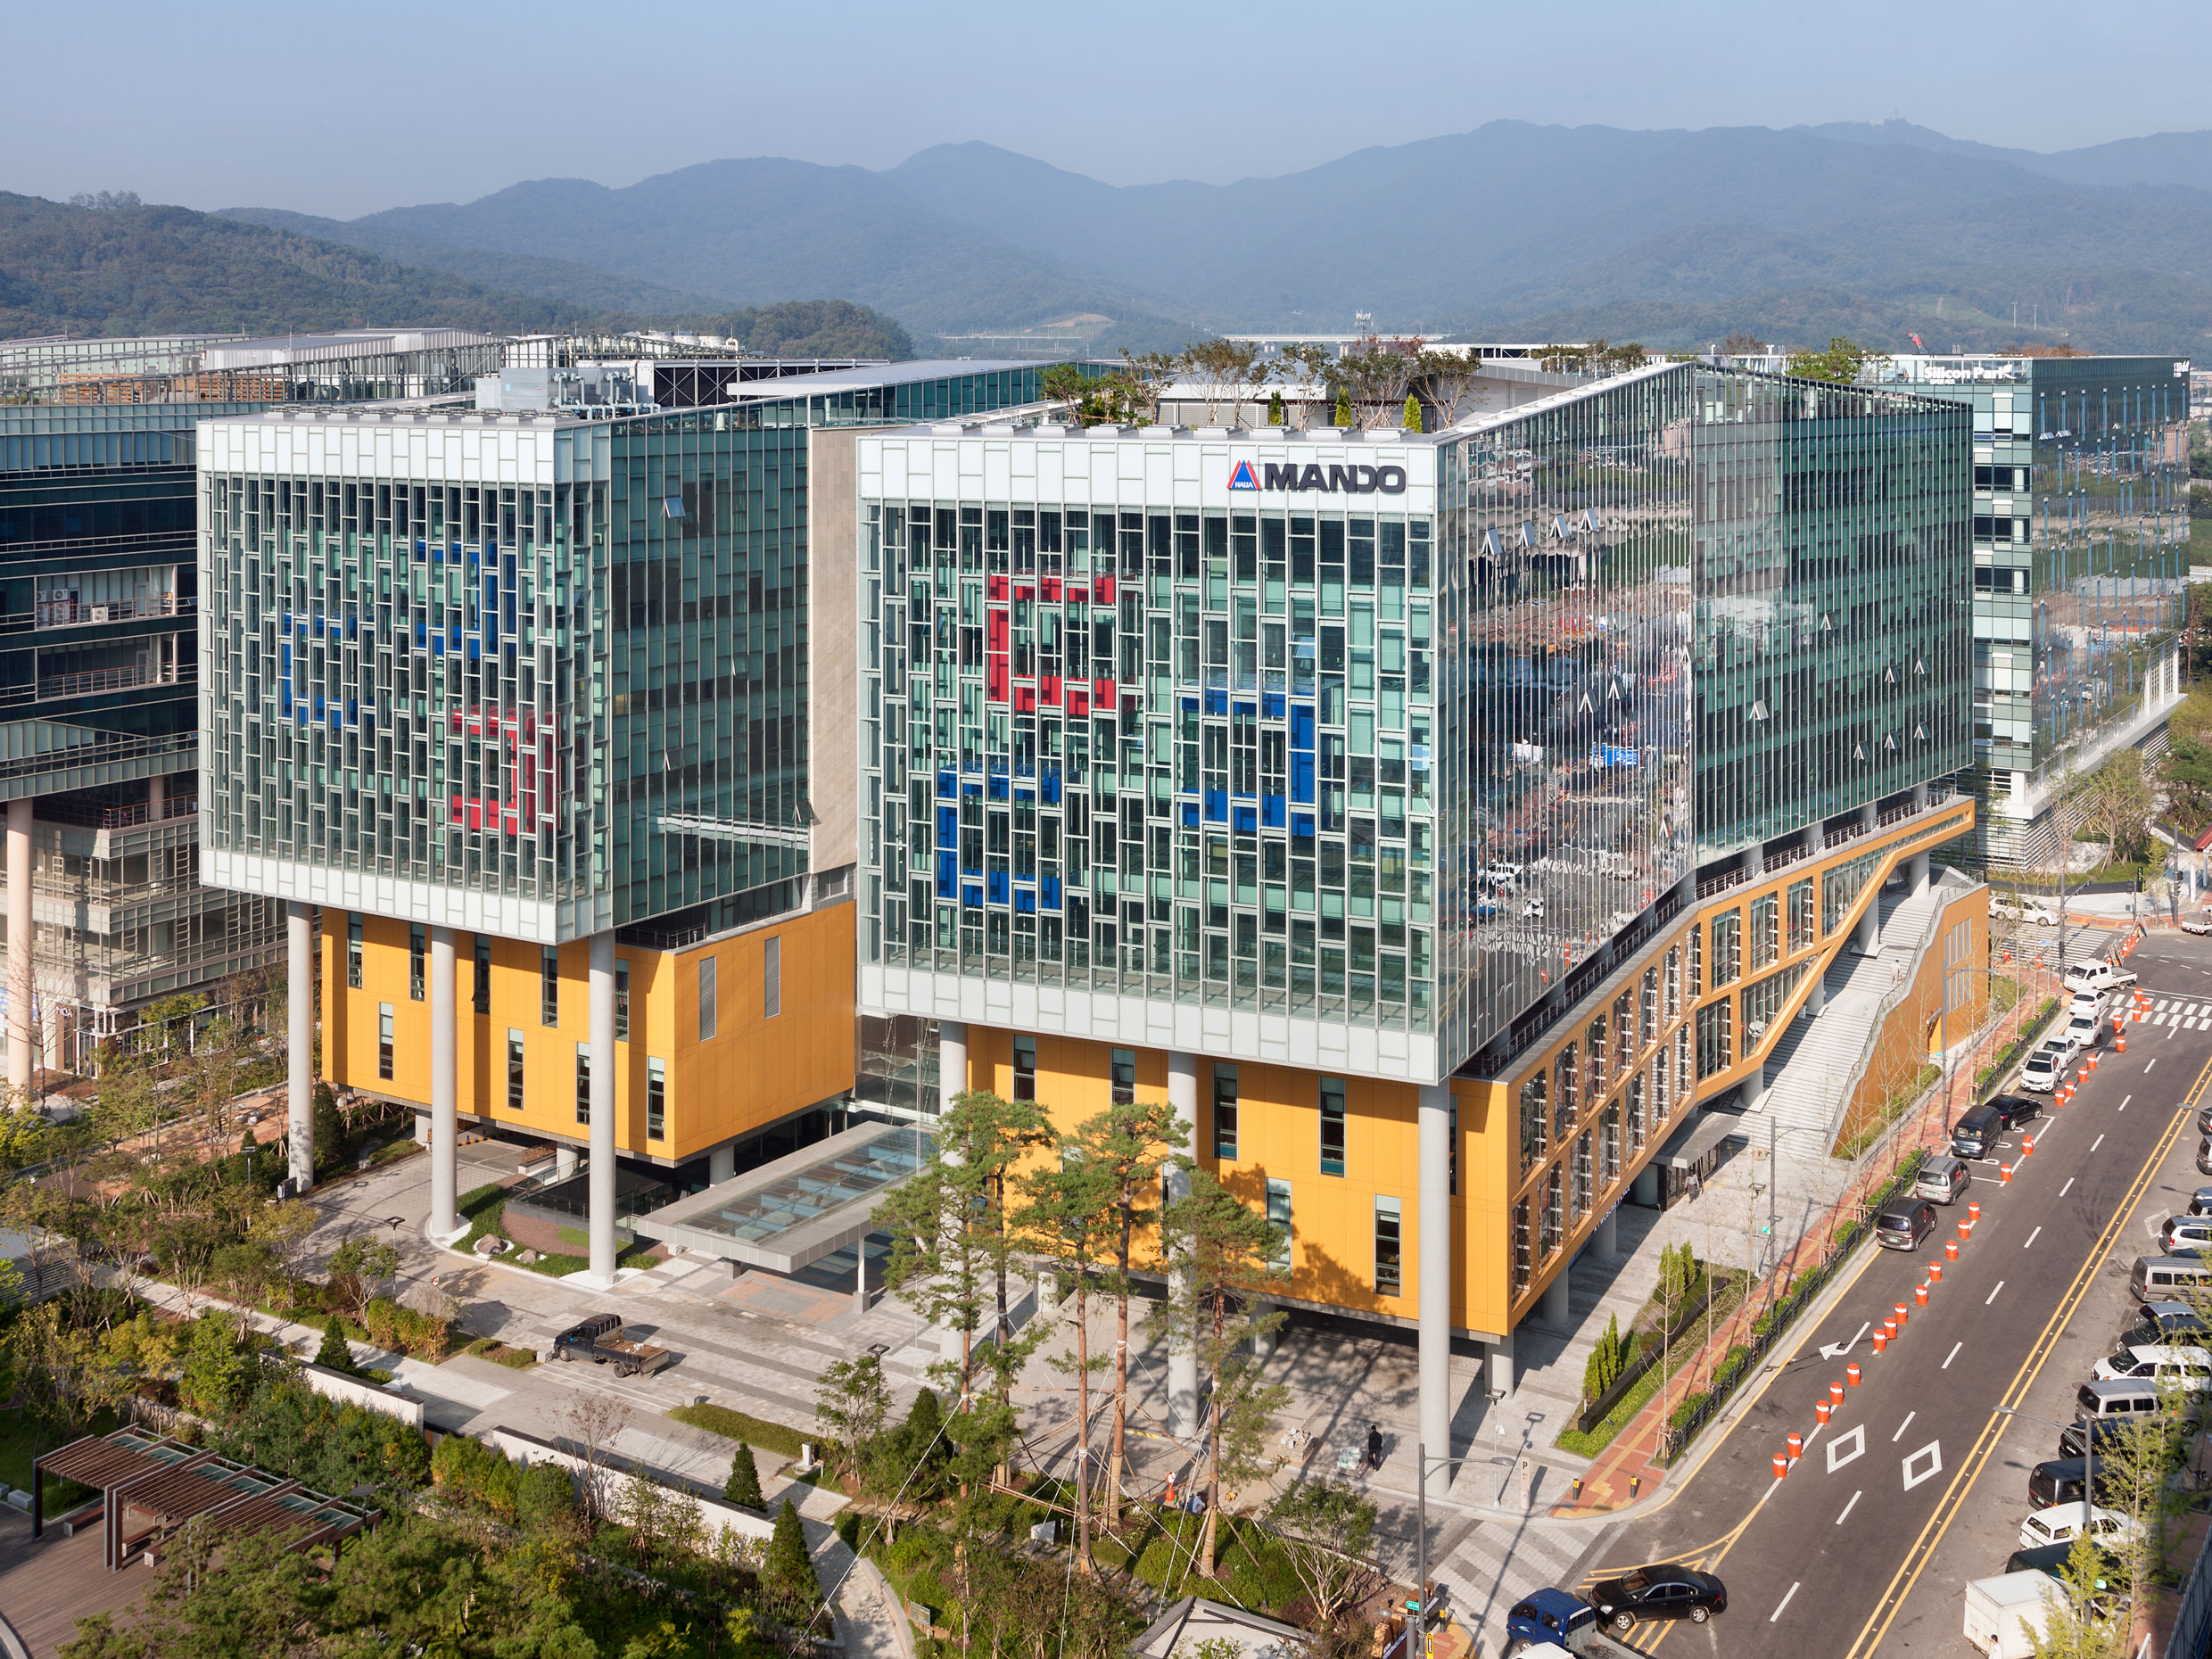
The Mando Global R&D Center (Mando Central Research Institute) originated from a project plan largely determined through a PF contract in 2006. Starting with fixed conditions, the space was developed through meticulous review of fundamental building systems that form the structural framework — modules, cores, floor heights, and the envelope — aiming to meet specific user requirements.
The Mando Global R&D Center (Mando Central Research Institute) originated from a project plan largely determined through a PF contract in 2006. Starting with fixed conditions, the space was developed through meticulous review of fundamental building systems that form the structural framework — modules, cores, floor heights, and the envelope — aiming to meet specific user requirements.
The lower floors are finished with metal materials reflecting the corporation’s advanced technology and automotive research lab image, while some office spaces incorporate wood louver systems and stone finishes. The vertically spanning double-skin façade considers airflow, achieving heating load reduction through natural ventilation and operable blinds.

-
Status
Completed
-
Awards
- 2014 Gyeonggi Architecture Culture Award_Finalist
- 2013 Korea Ecological Architecture and Environment Award_Minister of Environment Award
-
Order
HL Mando Corporation
-
Purpose
R&D, Office
-
Design Year
2010
-
Completion Year
2012
-
Location
Seongnam-si, Gyeonggi-do
-
Site area
8,627.40m2
-
Gross Floor Area
56,690.31m2
-
Building Area
5,172.18m2
-
Scale
B3, 9F
-
Participation
The Mando Global R&D Center (Mando Central Research Institute) originated from a project plan largely determined through a PF contract in 2006. Starting with fixed conditions, the space was developed through meticulous review of fundamental building systems that form the structural framework — modules, cores, floor heights, and the envelope — aiming to meet specific user requirements.
The Mando Global R&D Center (Mando Central Research Institute) originated from a project plan largely determined through a PF contract in 2006. Starting with fixed conditions, the space was developed through meticulous review of fundamental building systems that form the structural framework — modules, cores, floor heights, and the envelope — aiming to meet specific user requirements.
The lower floors are finished with metal materials reflecting the corporation’s advanced technology and automotive research lab image, while some office spaces incorporate wood louver systems and stone finishes. The vertically spanning double-skin façade considers airflow, achieving heating load reduction through natural ventilation and operable blinds.