Close
![Popup Image]()
The Pangyo InnoValley Cluster began its design in 2006, at a time when the development of technology-driven SME districts was emerging through the creation of Pangyo Techno Valley. Construction started in 2009 and was completed in 2011. The design concept of “flow and communication” expresses the accessibility provided by the so-called “ubiquitous” environment and the advanced image of the high-tech digital industry.
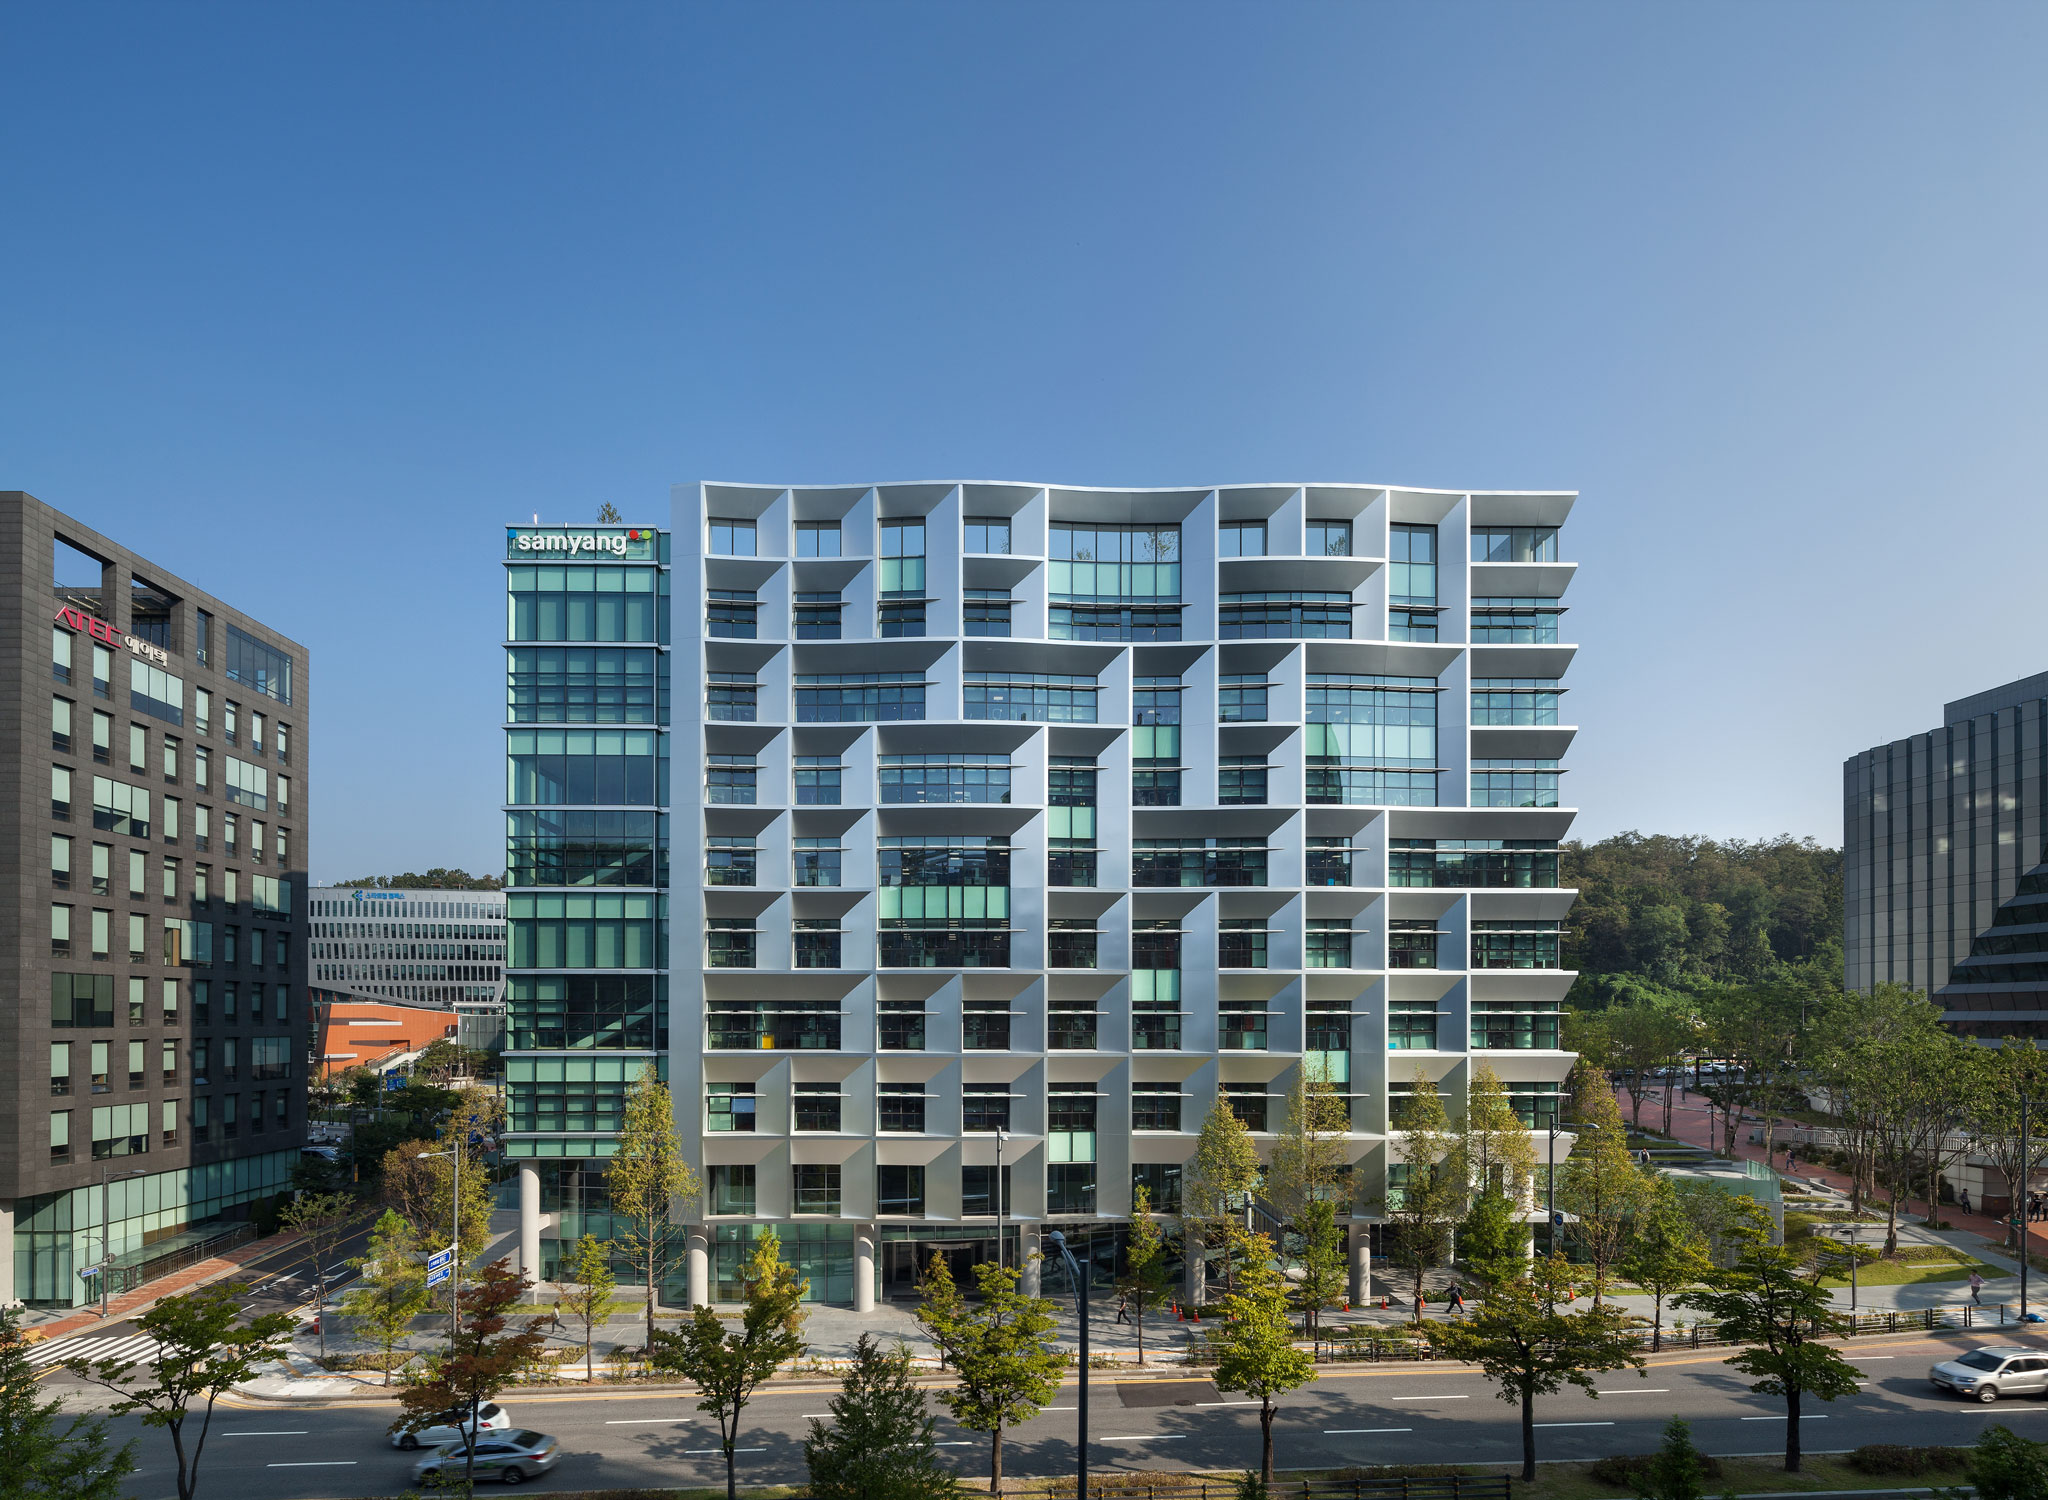
The site consists of two blocks, flanked by Gyeongbu Expressway and Geumto Stream, with a city-planned sports park connecting the blocks. To foster a sense of community, aerial bridges linking the buildings were elevated six-story-high, with the space beneath designed as a garden for users to relax — connecting the cluster space with the sports park. The four-level aerial gardens feature open voids and external landscaping, providing unique spatial experiences. The curtain wall exterior, facing the urban street, emphasizes the flow of lines by juxtaposing glass windows and metal panels. Vertical band and circular windows rising to the roof visually symbolize digital advancement, while glass boxes distributed throughout the curtain wall add rhythmic accents to the building’s façade.


-
Status
Completed
-
Awards
- 2013 Gyeonggi Architecture Culture Award_Finalist
-
Order
Innovalley Co.,Ltd.
-
Purpose
Office
-
Design Year
2006
-
Completion Year
2011
-
Location
Seongnam-si, Gyeonggi-do
-
Site area
23,808.00m2
-
Gross Floor Area
151,345.30m2
-
Building Area
11,965.62m2
-
Scale
B3, 10F
-
Architecture
-
Consortium
POSCO A&C, SOLTO Associates Inc
-
Participation
The Pangyo InnoValley Cluster began its design in 2006, at a time when the development of technology-driven SME districts was emerging through the creation of Pangyo Techno Valley. Construction started in 2009 and was completed in 2011. The design concept of “flow and communication” expresses the accessibility provided by the so-called “ubiquitous” environment and the advanced image of the high-tech digital industry.
The site consists of two blocks, flanked by Gyeongbu Expressway and Geumto Stream, with a city-planned sports park connecting the blocks. To foster a sense of community, aerial bridges linking the buildings were elevated six-story-high, with the space beneath designed as a garden for users to relax — connecting the cluster space with the sports park. The four-level aerial gardens feature open voids and external landscaping, providing unique spatial experiences. The curtain wall exterior, facing the urban street, emphasizes the flow of lines by juxtaposing glass windows and metal panels. Vertical band and circular windows rising to the roof visually symbolize digital advancement, while glass boxes distributed throughout the curtain wall add rhythmic accents to the building’s façade.